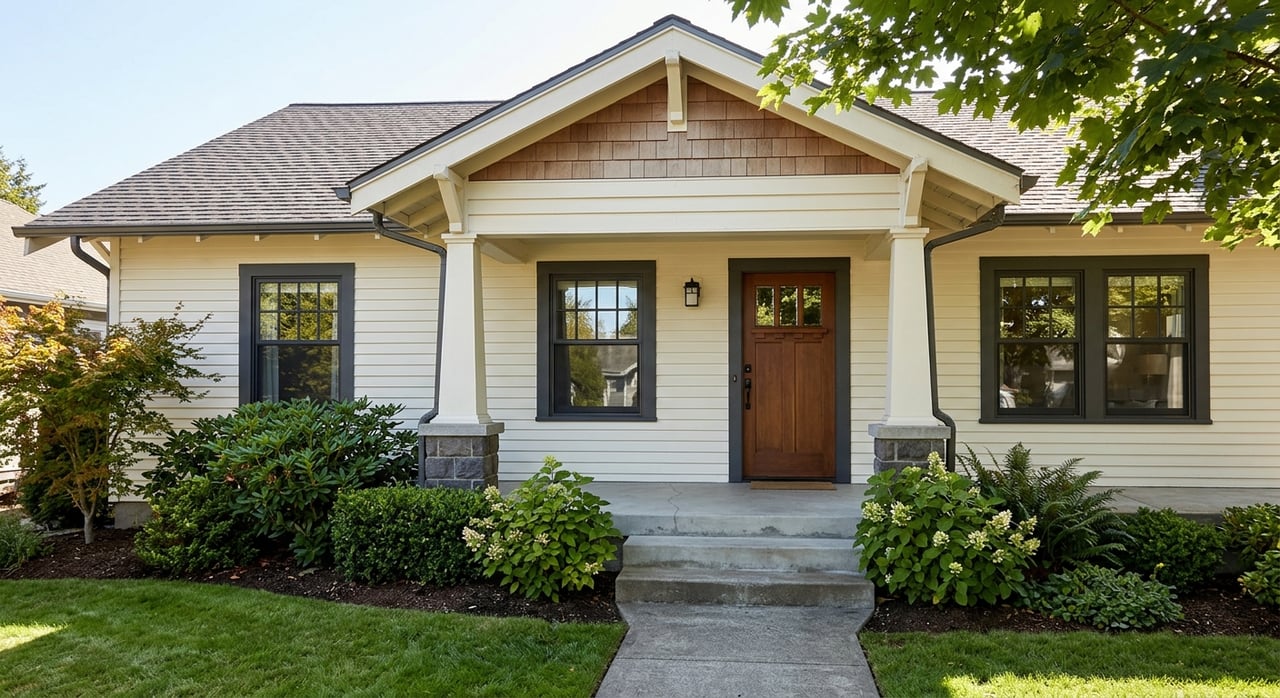
Wondering why one Portland block is full of porches and gabled roofs while another leans low, wide, and mid-century? If you are buying or selling in Portland, understanding home styles can help you spot value, set expectations, and better understand what makes a property feel like a fit. From classic bungalows to newer infill homes, here is a practical guide to the styles you are most likely to see across the city. Let’s dive in.
Why Portland Homes Look So Different
Portland’s housing styles make the most sense when you look at the city by era. Close-in neighborhoods often feature late-19th- and early-20th-century homes, while outer areas tend to show more postwar housing types like Cape Cods and Ranch homes.
That pattern reflects how the city grew over time. Portland planning materials note that close-in areas commonly include Victorian, Craftsman, Colonial, English styles, bungalows, and foursquares, while outer areas more often feature Cape Cods and Ranch houses. Newer infill has also added rowhouses and detached houses on 25-foot lots back into older neighborhoods.
Today, many Portland lots can also accommodate more housing types than in the past. Current infill rules allow options such as ADUs, duplexes, triplexes, fourplexes, and cottage clusters on many residential lots, which is one reason you may see a century-old home next to a much newer building on the same street.
Bungalow Style In Portland
Portland bungalows are usually one to one-and-a-half stories with low-pitched roofs, wide eaves, exposed beams, and a full- or partial-width front porch. A common local subtype is the side-gabled Portland bungalow, which often includes a central entry porch with symmetrical windows on each side.
These homes are most closely tied to Portland’s early-1900s growth period. You will often find them in close-in neighborhoods shaped during the streetcar era, including areas such as Irvington and Ladd’s Addition.
If you are buying a bungalow, pay close attention to the features that define the style. Roof edges, porch structure, exterior paint, and original wood windows and trim often play a big role in both upkeep and curb appeal.
Craftsman Homes In Portland
Craftsman homes share a lot with bungalows, but they are often a bit more detailed. They are typically one to two stories and usually feature broad, gently pitched gables, wide eaves, and visible structural woodwork or porch detailing.
In Portland, Craftsman houses appear strongly in early-20th-century neighborhoods such as Irvington. They also show up in mixed historic areas like Ladd’s Addition, where several home styles share similar scale and setbacks.
For buyers and sellers, the key practical point is preservation. Because Craftsman homes rely heavily on wood trim, porch details, and visible roof edges, maintenance often centers on paint, moisture control, and keeping original materials when possible.
Foursquare Homes In Portland
The foursquare is one of Portland’s classic early-20th-century house types. It gets its name from the typical ground-floor layout of four square rooms, and it usually has a more boxy shape than a Victorian home.
Portland’s historic context materials describe foursquares as one of the city’s most popular middle- and upper-class residences after the 1905 Lewis and Clark Exposition. Common visual cues include a hipped or pyramidal roof, dormers, and a full-width front porch.
If you like older homes but want something a little more symmetrical and straightforward, a foursquare can be appealing. Just keep in mind that interior remodels may feel more constrained because the original layout is already compact and efficient.
Why Early Styles Cluster In Close-In Areas
If you have ever walked through parts of Portland and thought, “This feels like old Portland,” there is a clear reason. Many of the city’s best-known early home styles cluster in neighborhoods that developed during the streetcar era and the early decades of the 20th century.
The city describes Irvington as a streetcar suburb developed from 1887 to 1930, with Queen Anne, Period Revival, Bungalow/Craftsman, and Prairie School residences. Ladd’s Addition was primarily developed from 1905 to 1930 and still shows a mix of Bungalow, Mission, Tudor, and Colonial Revival homes with consistent materials, scale, orientation, and setbacks.
For buyers, that means these areas often feel cohesive from block to block. For sellers, it helps explain why style, original features, and neighborhood context can carry real weight in how a home is perceived.
Cape Cod Homes In Portland
Cape Cod homes are more common in Portland’s outer areas. These homes are generally compact and simple, usually one to one-and-a-half stories, with a rectangular shape, steep roof, and very little ornament.
Reed is one example the city highlights. Portland describes the neighborhood as having a few original farmhouses but, more broadly, a mid-century character made up of small Cape Cod bungalows from the 1940s and 1950s along with modern ranch houses.
For homeowners, the maintenance conversation is often simpler than it is with older porch-forward homes. Roof condition and the attic shell tend to matter more than decorative exterior trim.
Ranch Homes In Portland
Ranch homes are one of the easiest styles to spot. They are usually one story, long and horizontal in shape, with open floor plans, large picture windows, and often an attached garage or carport.
Portland planning materials say Ranch houses are more common in outer areas, which lines up with postwar growth patterns around the city edge. As Portland expanded outward, neighborhoods were built with simpler and more standardized forms.
If you are considering a ranch home, focus on practical systems and envelope performance. Weather sealing, roof drainage, and window and door efficiency often matter more than ornamental upkeep.
Mid-Century Modern In Portland
Mid-century modern homes push the ranch idea in a cleaner, more minimalist direction. Common features include flat or low-pitched roofs, clean lines, minimal ornament, and larger areas of glass.
Visually, these homes often feel more open from the street. You may notice a lower roofline, bigger windows, and a front elevation that is less symmetrical than earlier Portland home styles.
These homes can be striking, but they may ask more from owners in a few areas. Larger glass surfaces, roof membranes, and moisture control can be more demanding than in homes with deeper eaves and more protected exterior details.
Why Postwar Styles Show Up In Outer Portland
Postwar styles tend to cluster in areas that developed later or had enough land for mid-century subdivision patterns. That is why you are more likely to find Cape Cods and Ranch houses as you move away from some of Portland’s earlier close-in neighborhoods.
The broader pattern is simple. As Portland grew outward, home designs generally became more streamlined, less ornate, and easier to reproduce at scale.
That can be helpful if you are comparing neighborhoods with very different housing stock. In many cases, style is not random. It is a clue to when an area developed and what kinds of homes you are most likely to find there.
Contemporary Infill In Portland
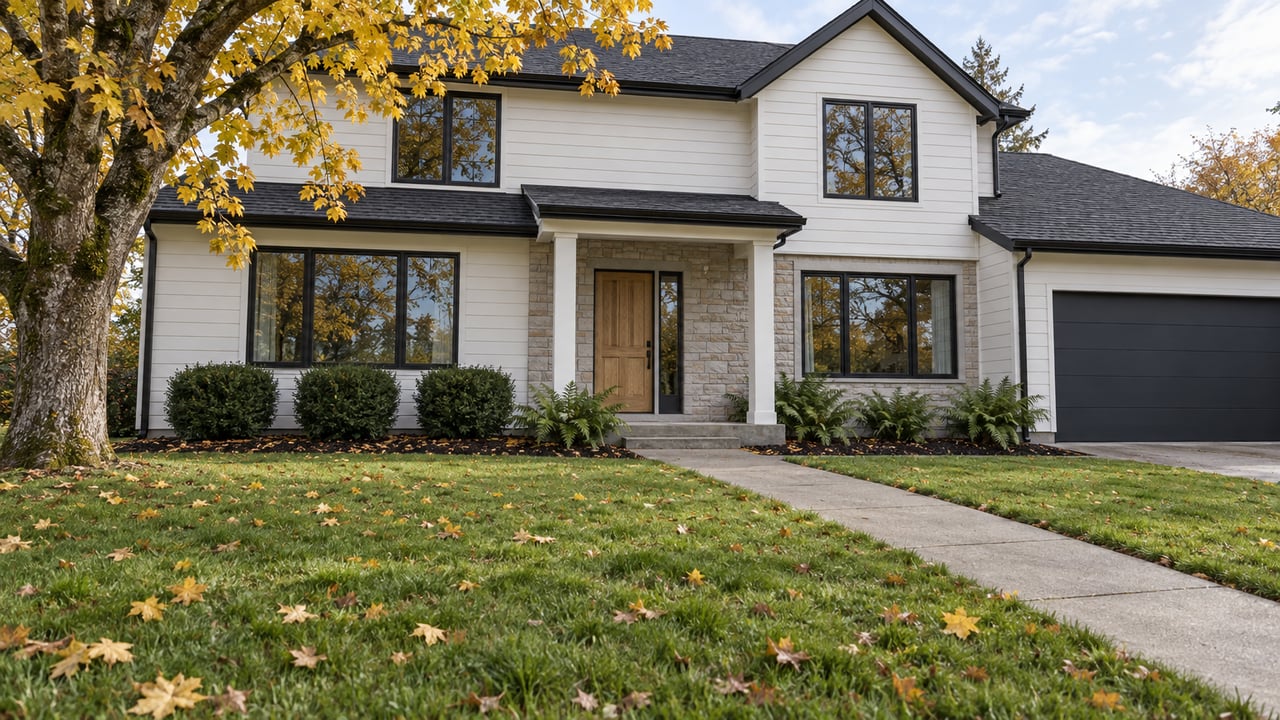
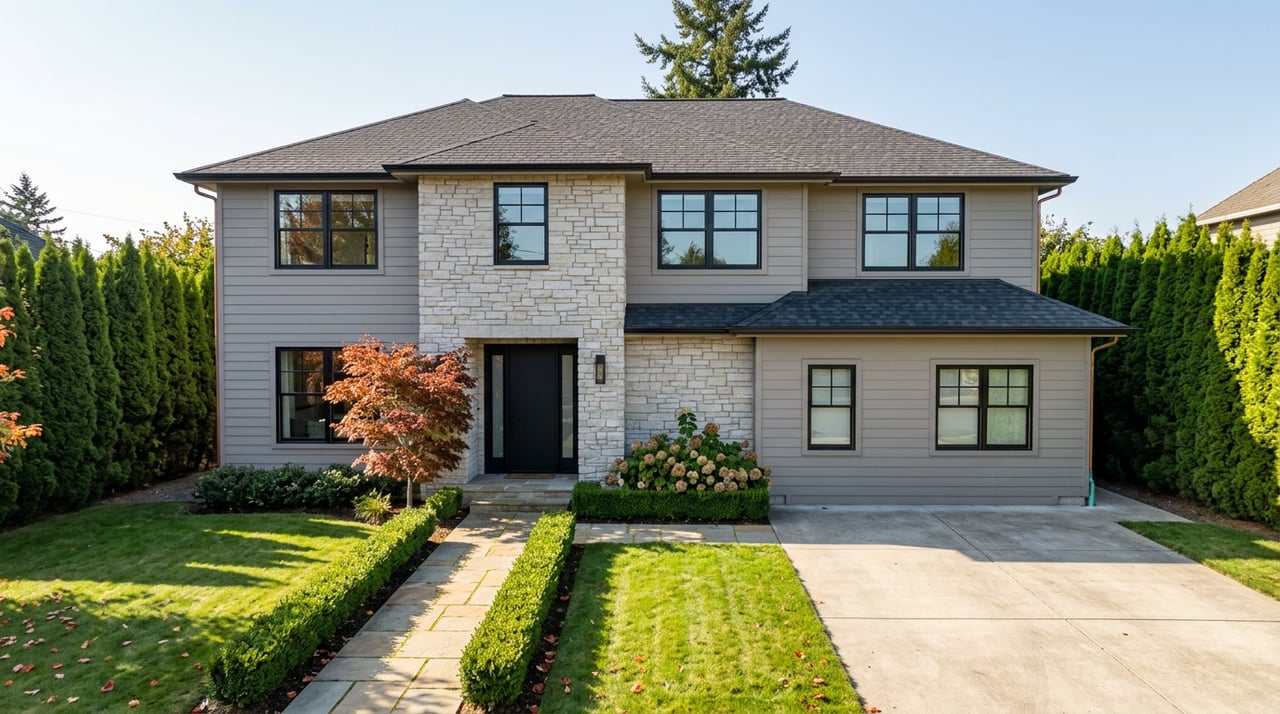
Contemporary infill is less a single architectural style and more a housing pattern. In Portland, many residential lots can now host a house, a house plus an ADU, a duplex, a triplex, a fourplex, an affordable fourplex, or a cottage cluster.
Portland planning materials also note newer infill in the form of rowhouses and detached houses on 25-foot lots. The city’s Residential Infill Project has accelerated more diverse housing in single-dwelling neighborhoods, which account for 75% of the city’s land where housing is allowed.
For buyers, the big takeaway is variety. A newer infill home may look very different from a historic house next door, but that mix now reflects Portland’s current housing rules and development pattern.
What Buyers Should Notice About Infill Homes
When you look at contemporary infill, focus less on naming a style and more on how the home functions. Site access, shared walls, roofing, and exterior cladding often matter as much as the look of the façade.
Because these homes can take several forms, maintenance needs vary widely. Still, the recurring practical issues often center on roofs, exterior materials, and how the building fits on a smaller or denser site.
If you are relocating or buying remotely, this is one area where local guidance can really help. Two homes built recently in the same part of Portland can live very differently depending on layout, lot pattern, and building type.
Quick Portland Home Style Cheat Sheet
Here is a simple way to identify some of Portland’s most common home styles at a glance.
| Style | What To Look For |
|---|---|
| Bungalow | One to one-and-a-half stories, low roof, wide eaves, front porch, exposed wood detail |
| Craftsman | Similar to bungalow, often broader or more detailed, with stronger gables and visible woodwork |
| Foursquare | Boxy two-story shape, hipped or pyramidal roof, dormers, full-width porch |
| Cape Cod | Compact form, one to one-and-a-half stories, steep roof, very little ornament |
| Ranch | Long, horizontal profile, one story, picture windows, open plan |
| Mid-Century Modern | Low or flat roof, clean lines, large glass areas, minimal ornament |
| Contemporary Infill | Newer duplexes, triplexes, fourplexes, ADUs, cottage clusters, or rowhouse forms |
Why Home Style Matters When Buying Or Selling
Home style is not just about appearance. It can shape maintenance needs, renovation options, curb appeal, and even how a home is positioned when it goes on the market.
If you are buying, understanding style helps you compare homes more clearly. You can better anticipate upkeep, recognize original features, and decide whether you prefer historic character, postwar simplicity, or newer infill convenience.
If you are selling, style helps frame the story of your home. The right local positioning can highlight what makes your property stand out, whether that is a classic front porch, a practical one-level layout, or a newer build in a changing neighborhood.
Whether you are drawn to a porch-forward bungalow, a tidy Cape Cod, or a sleek newer infill home, Portland offers a wide range of options shaped by the city’s growth over time. If you want help understanding how your home fits into today’s market, or you are trying to narrow down the right style for your next move, Peak Realty is here to help with clear, local guidance.
FAQs
What are the most common older home styles in Portland?
- In Portland, common older home styles include bungalow, Craftsman, and foursquare homes, especially in close-in neighborhoods developed in the early 1900s.
Where are bungalow and Craftsman homes most common in Portland?
- Bungalow and Craftsman homes are most common in Portland’s close-in, early-20th-century neighborhoods, including streetcar-era areas such as Irvington and Ladd’s Addition.
What Portland neighborhoods have more Cape Cod and Ranch homes?
- Portland planning materials say Cape Cod and Ranch homes are more common in outer areas, and the city identifies Reed as a neighborhood with many 1940s and 1950s Cape Cod and ranch homes.
What makes a Portland foursquare different from a bungalow?
- A Portland foursquare is usually a boxier two-story home with a hipped or pyramidal roof, dormers, and a full-width porch, while a bungalow is usually smaller with a lower-pitched roof and a porch-forward design.
What does contemporary infill mean in Portland real estate?
- In Portland real estate, contemporary infill refers to newer housing forms such as ADUs, duplexes, triplexes, fourplexes, cottage clusters, rowhouses, and detached homes on smaller lots.
Why do Portland neighborhoods have such different home styles?
- Portland neighborhoods show different home styles because they were built during different growth periods, with close-in areas reflecting earlier development and outer areas reflecting more postwar construction patterns.