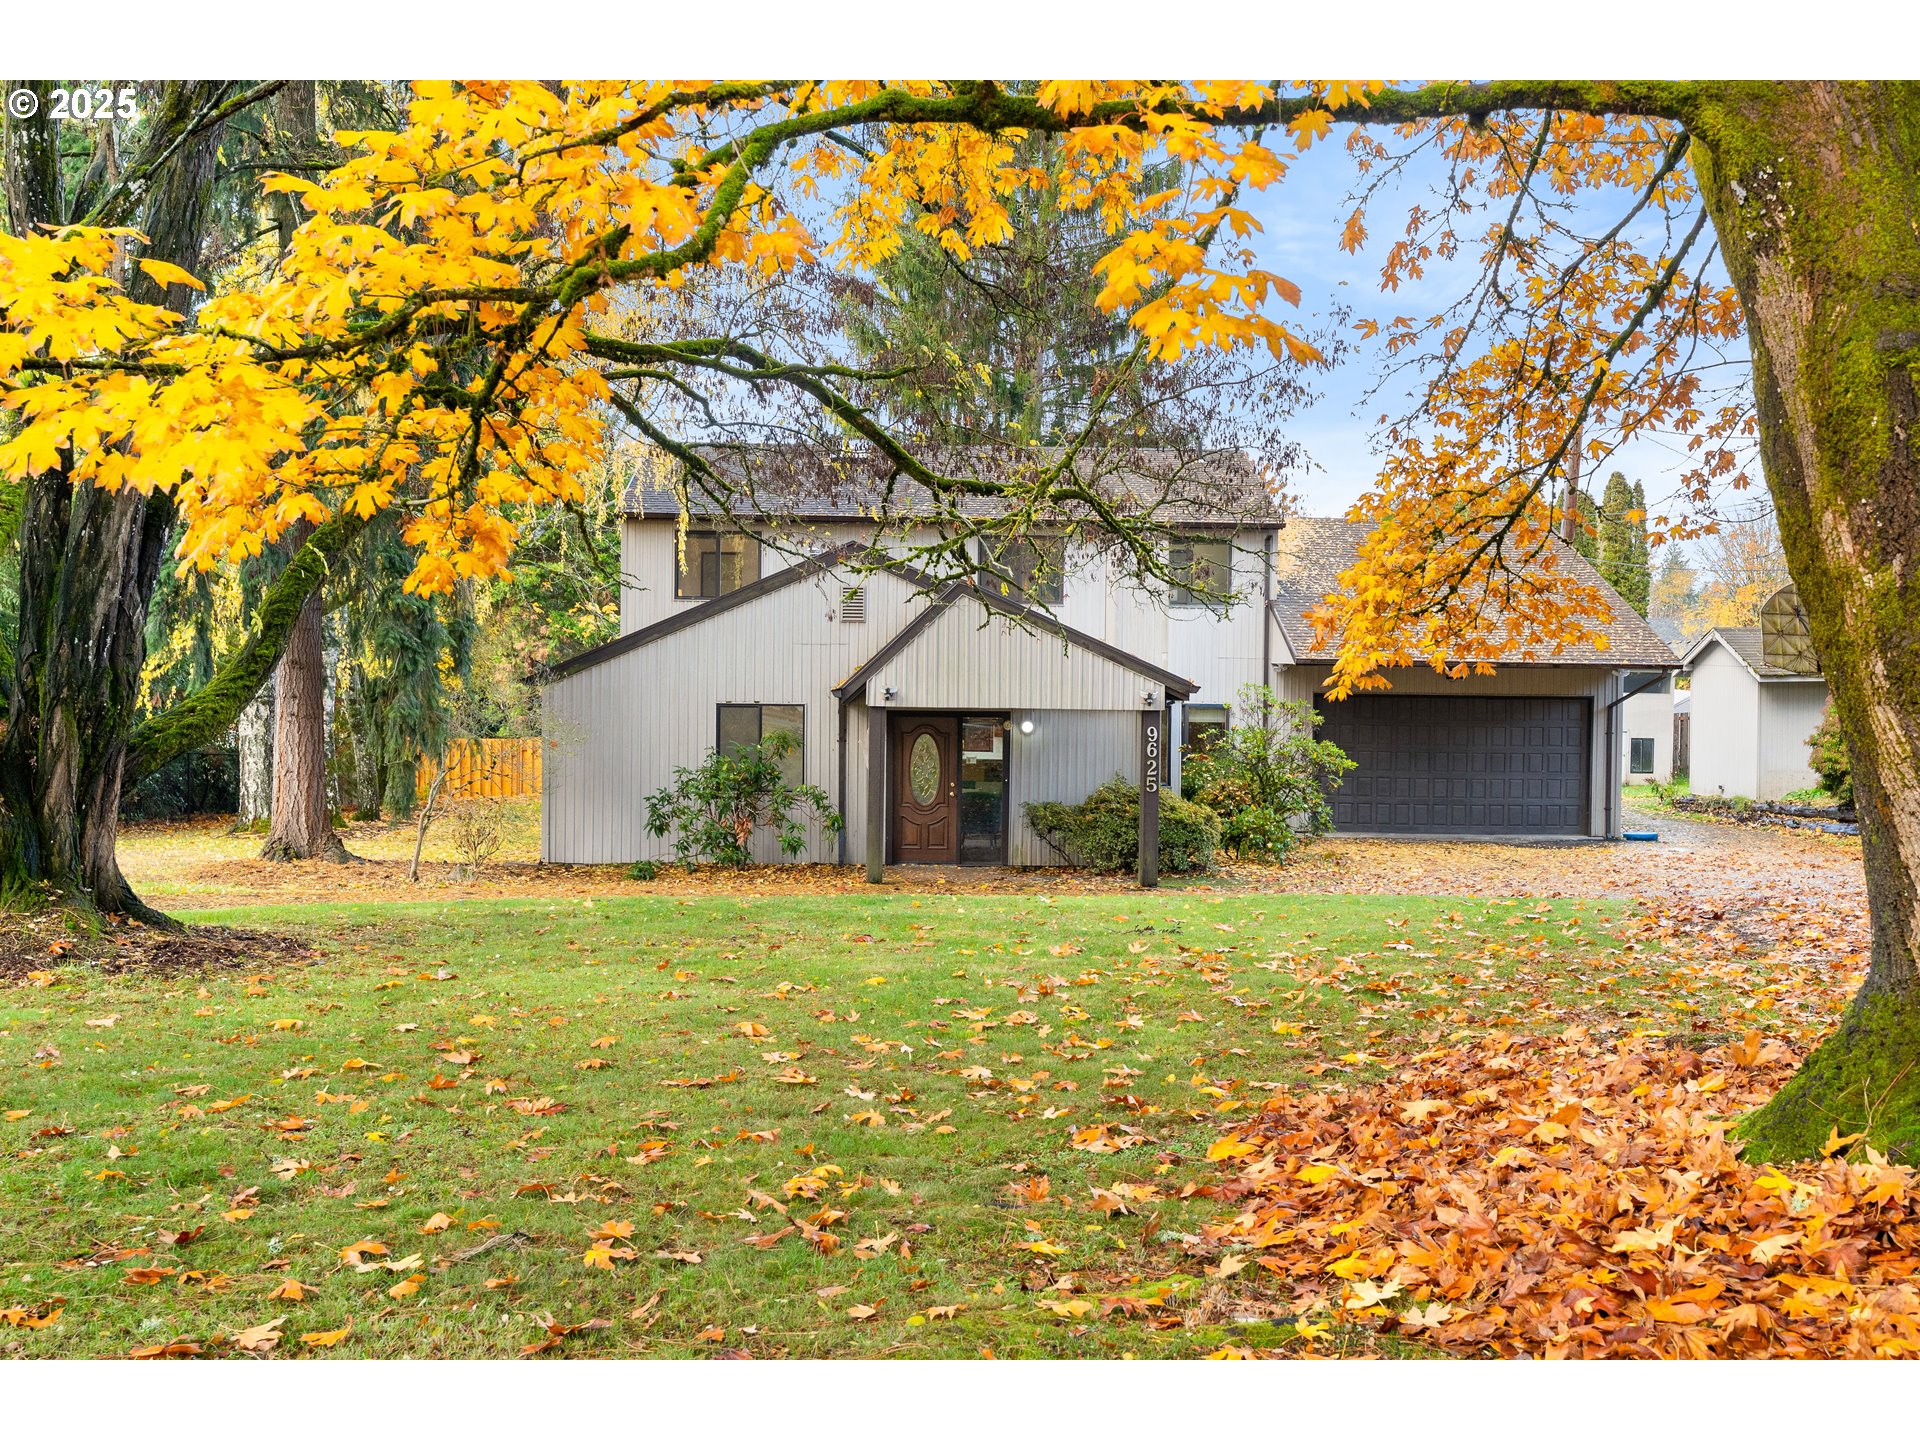
Gray two-story house with attached garage framed by vivid autumn trees and a leaf-strewn lawn.
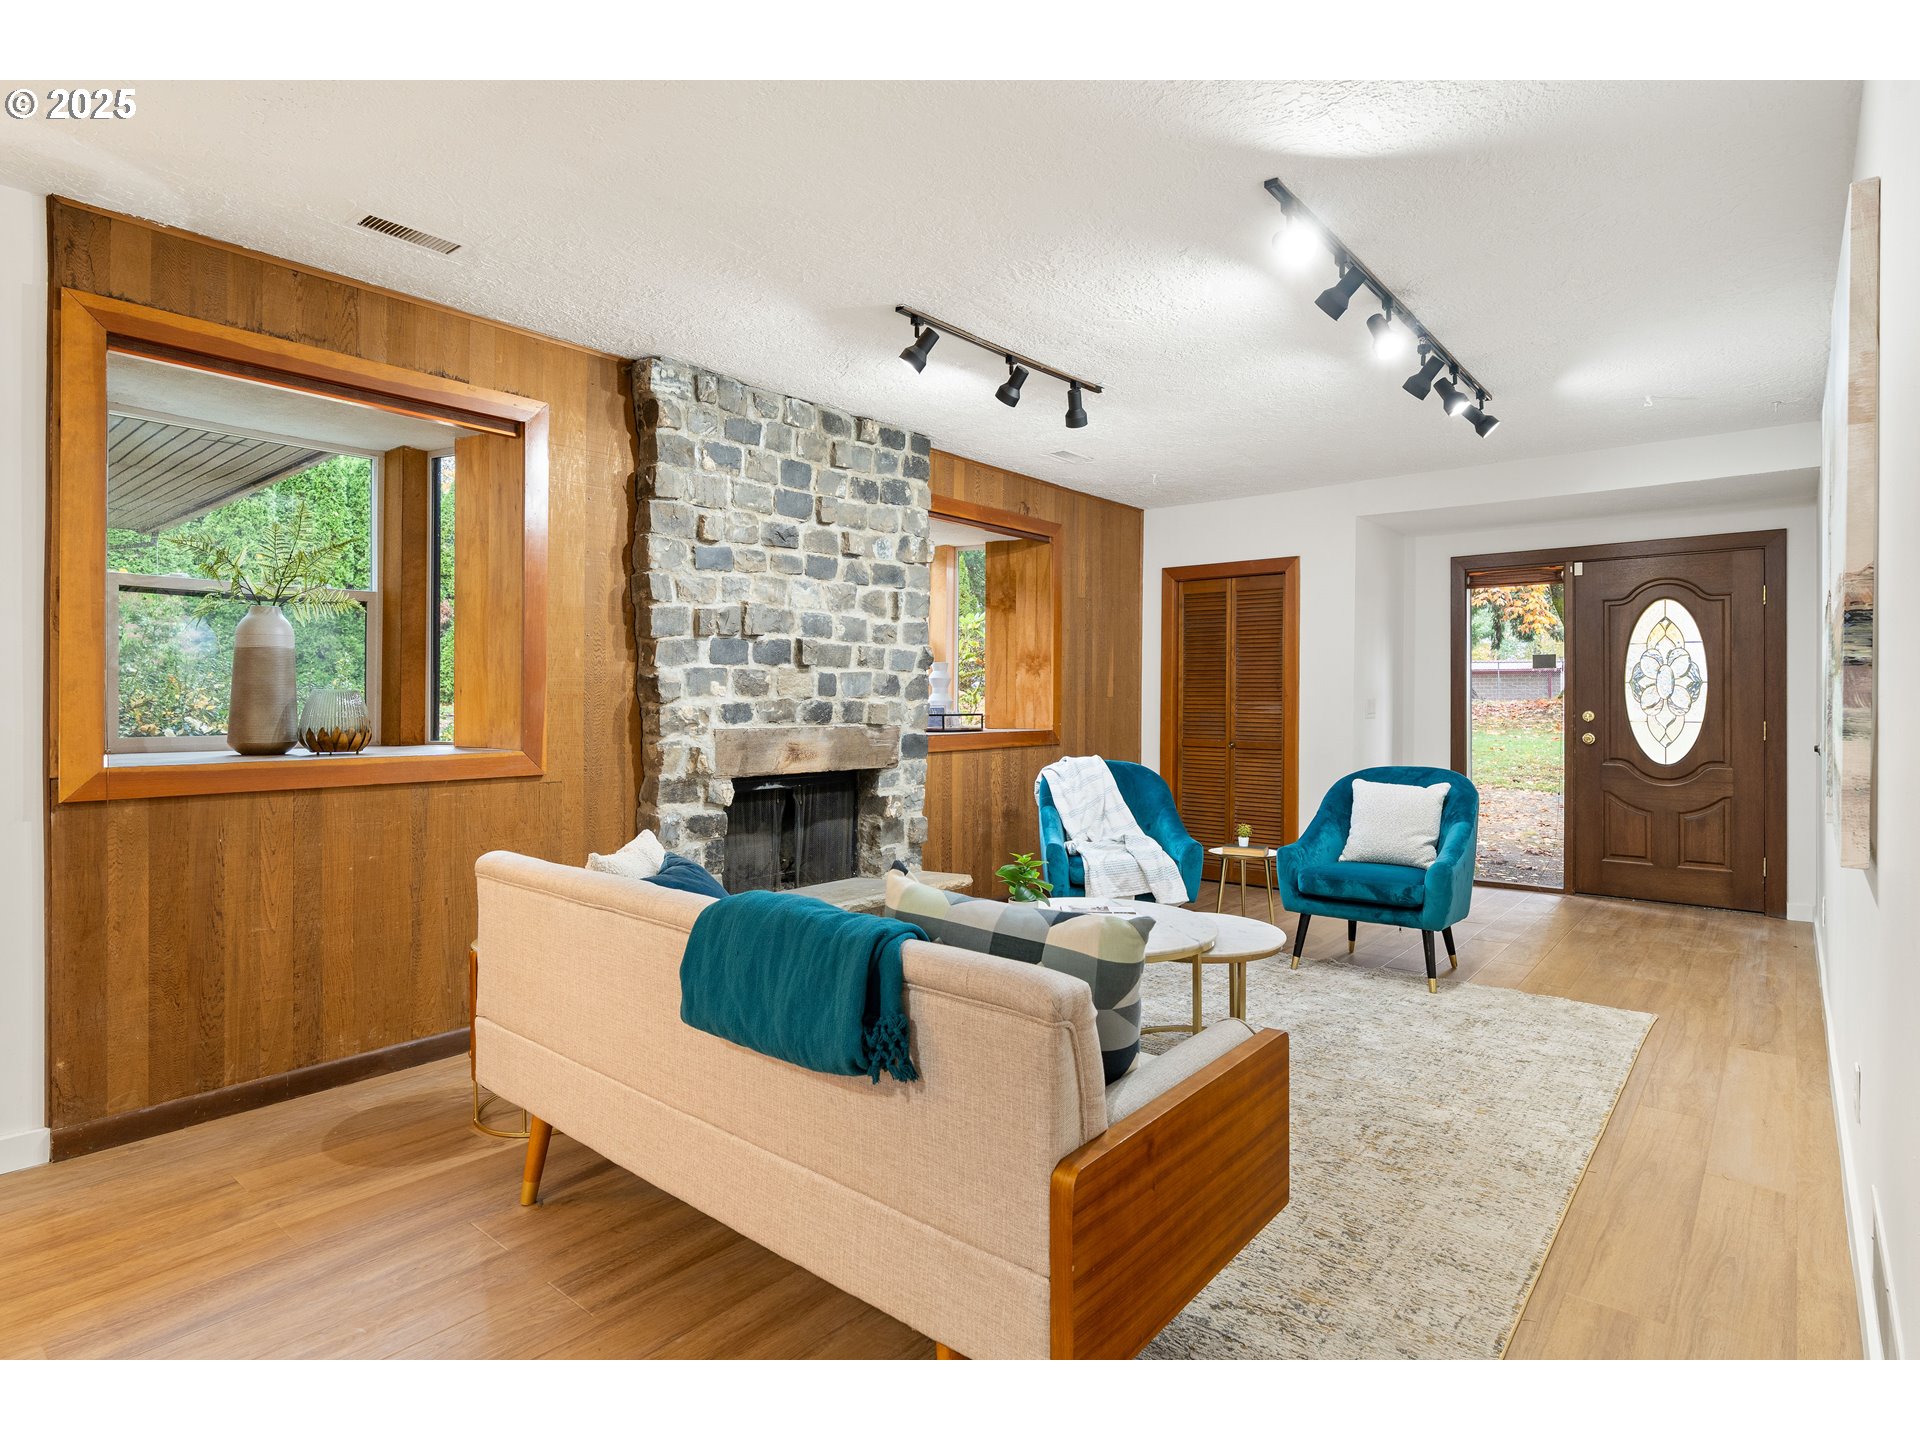
Furnished living room with a stone fireplace, wood-paneled walls, and teal armchairs.
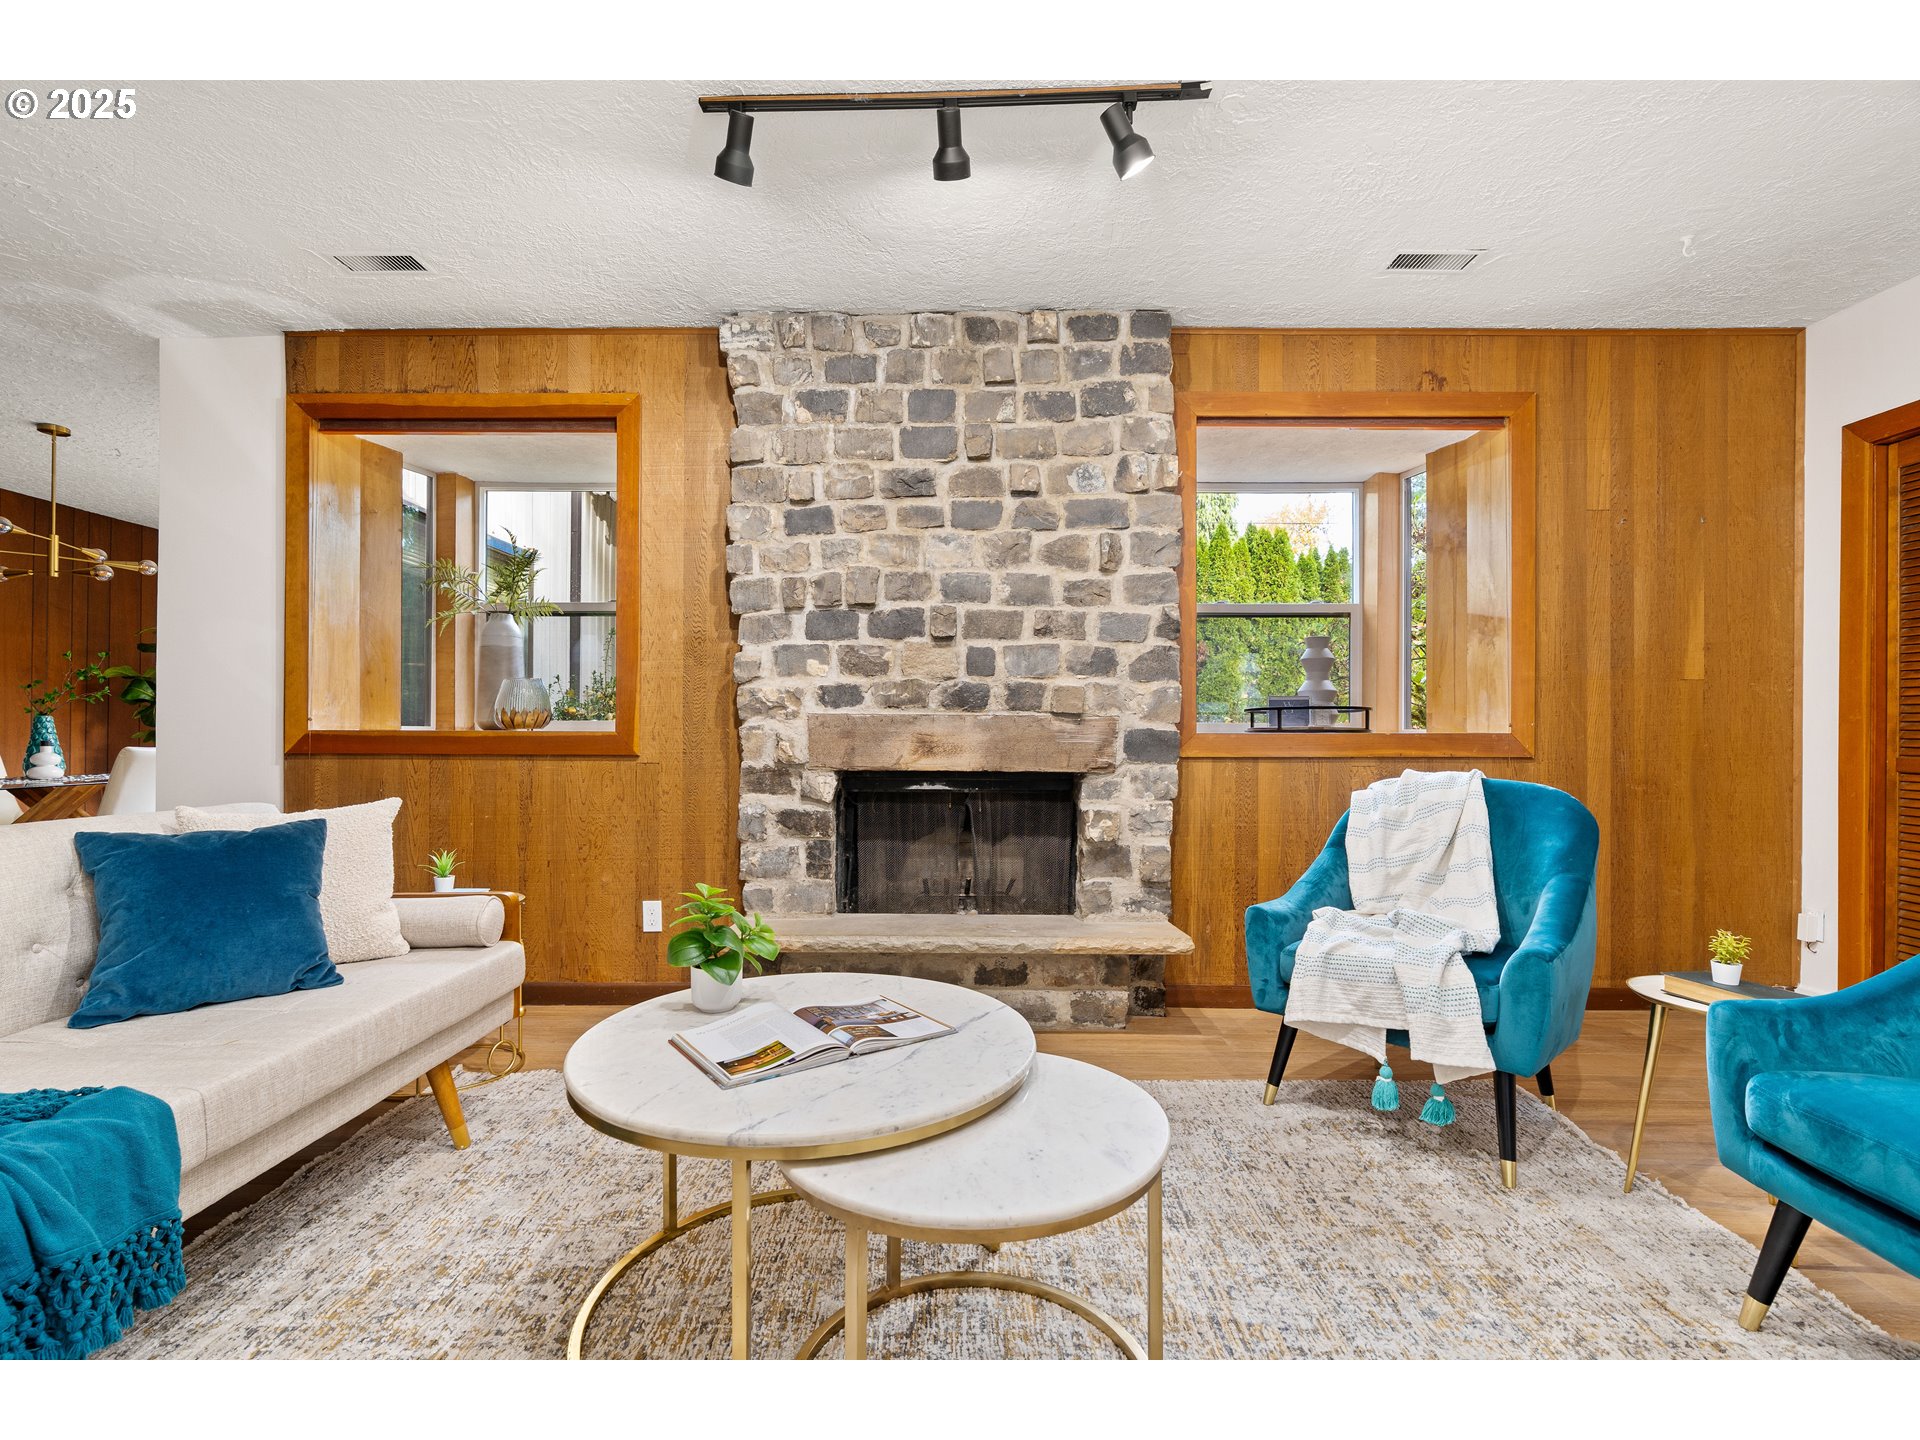
Staged living room with a stone fireplace, wood-paneled walls, and teal armchairs.
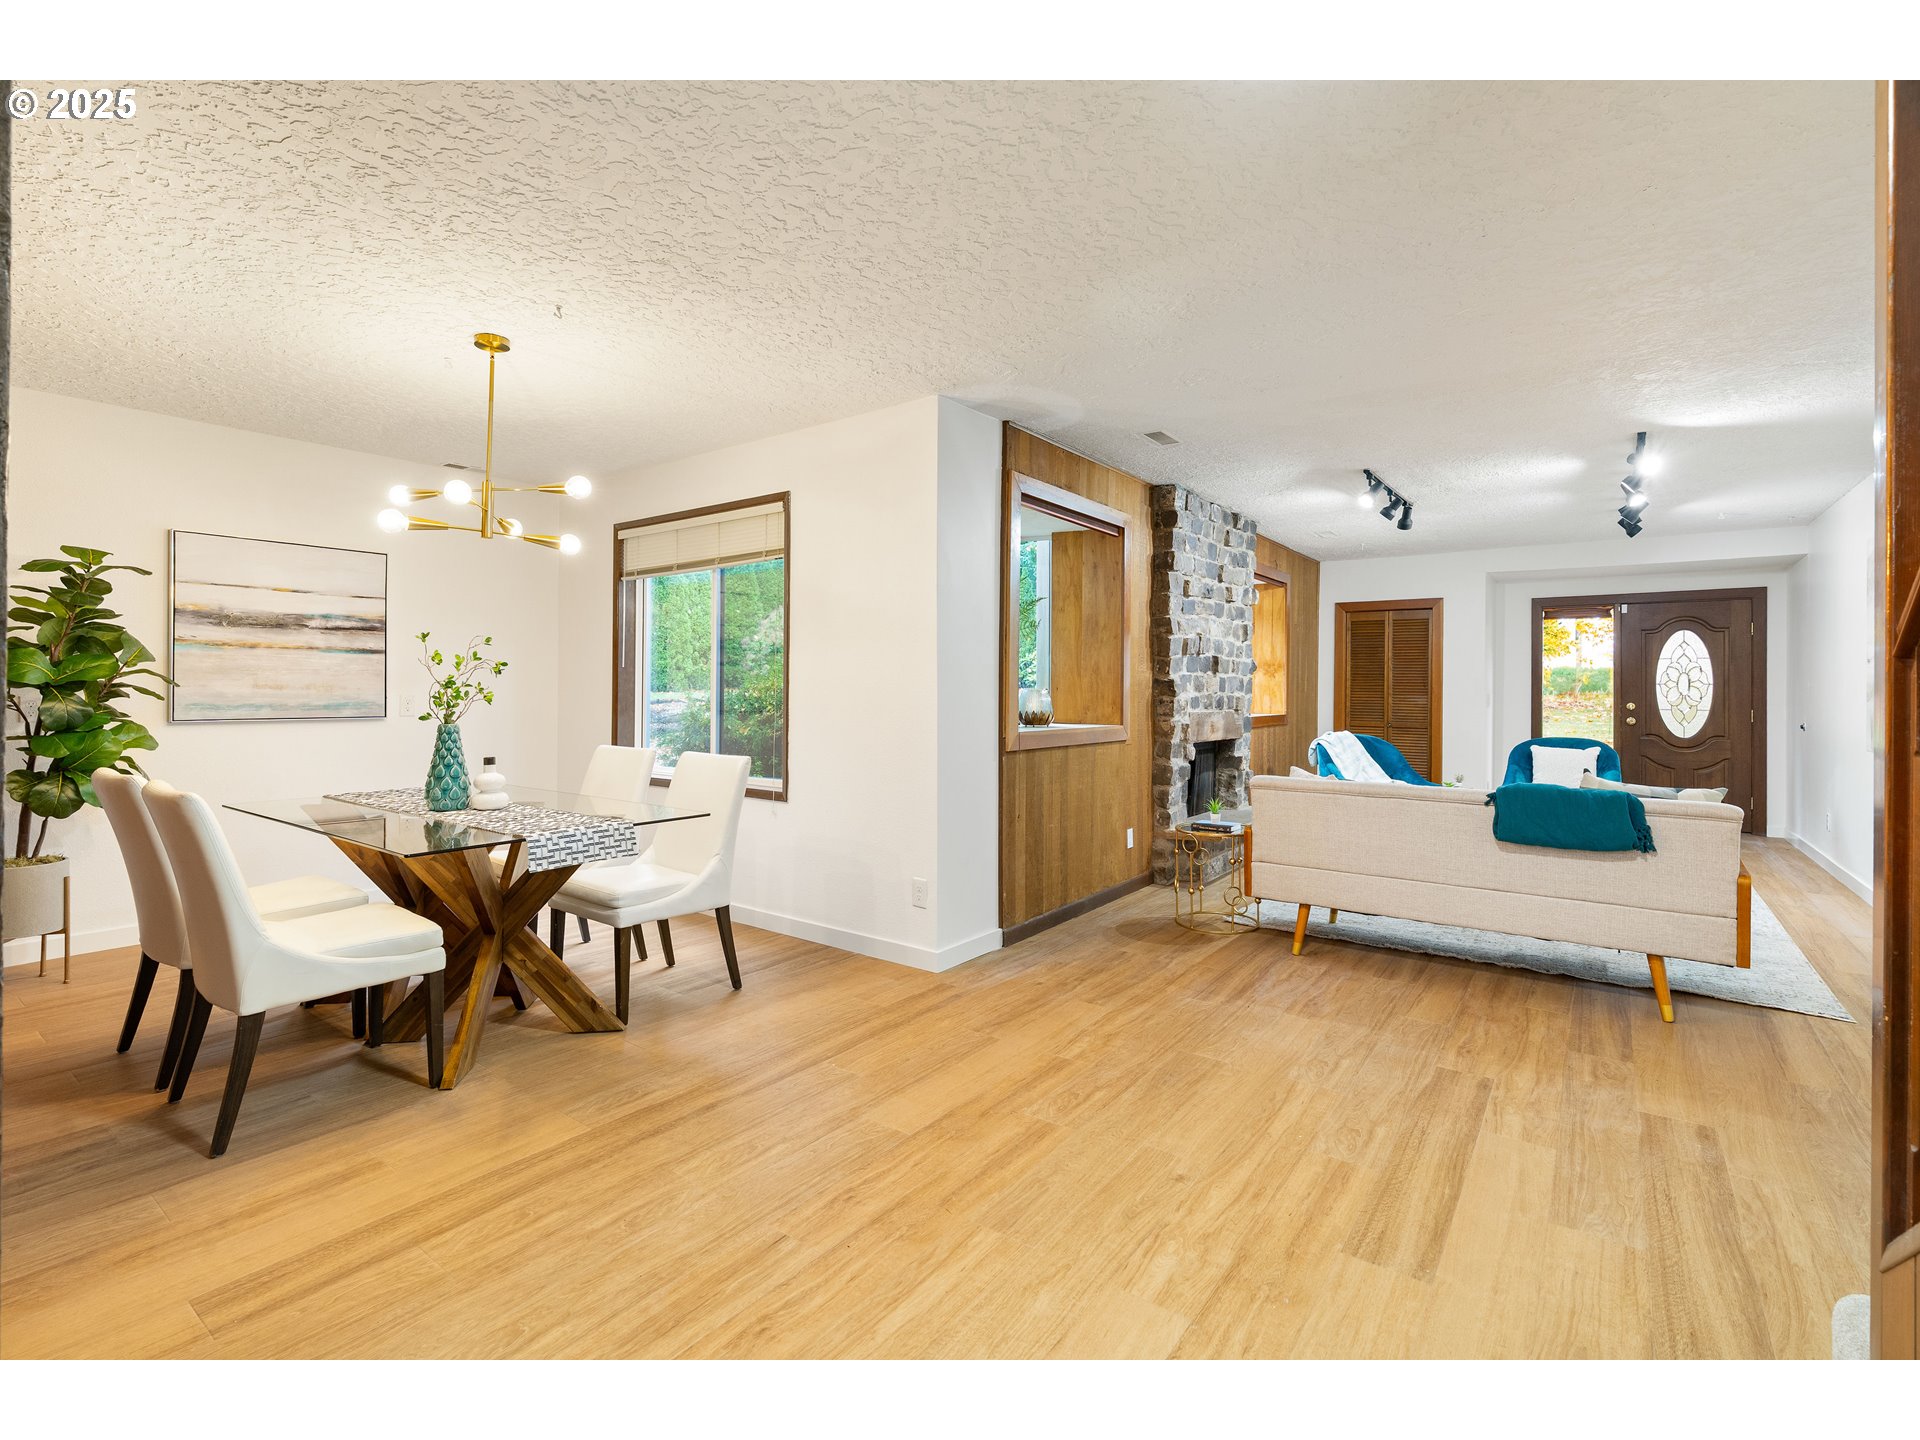
Open-plan living and dining room with wood floors, a stone fireplace, and teal sofa accents.
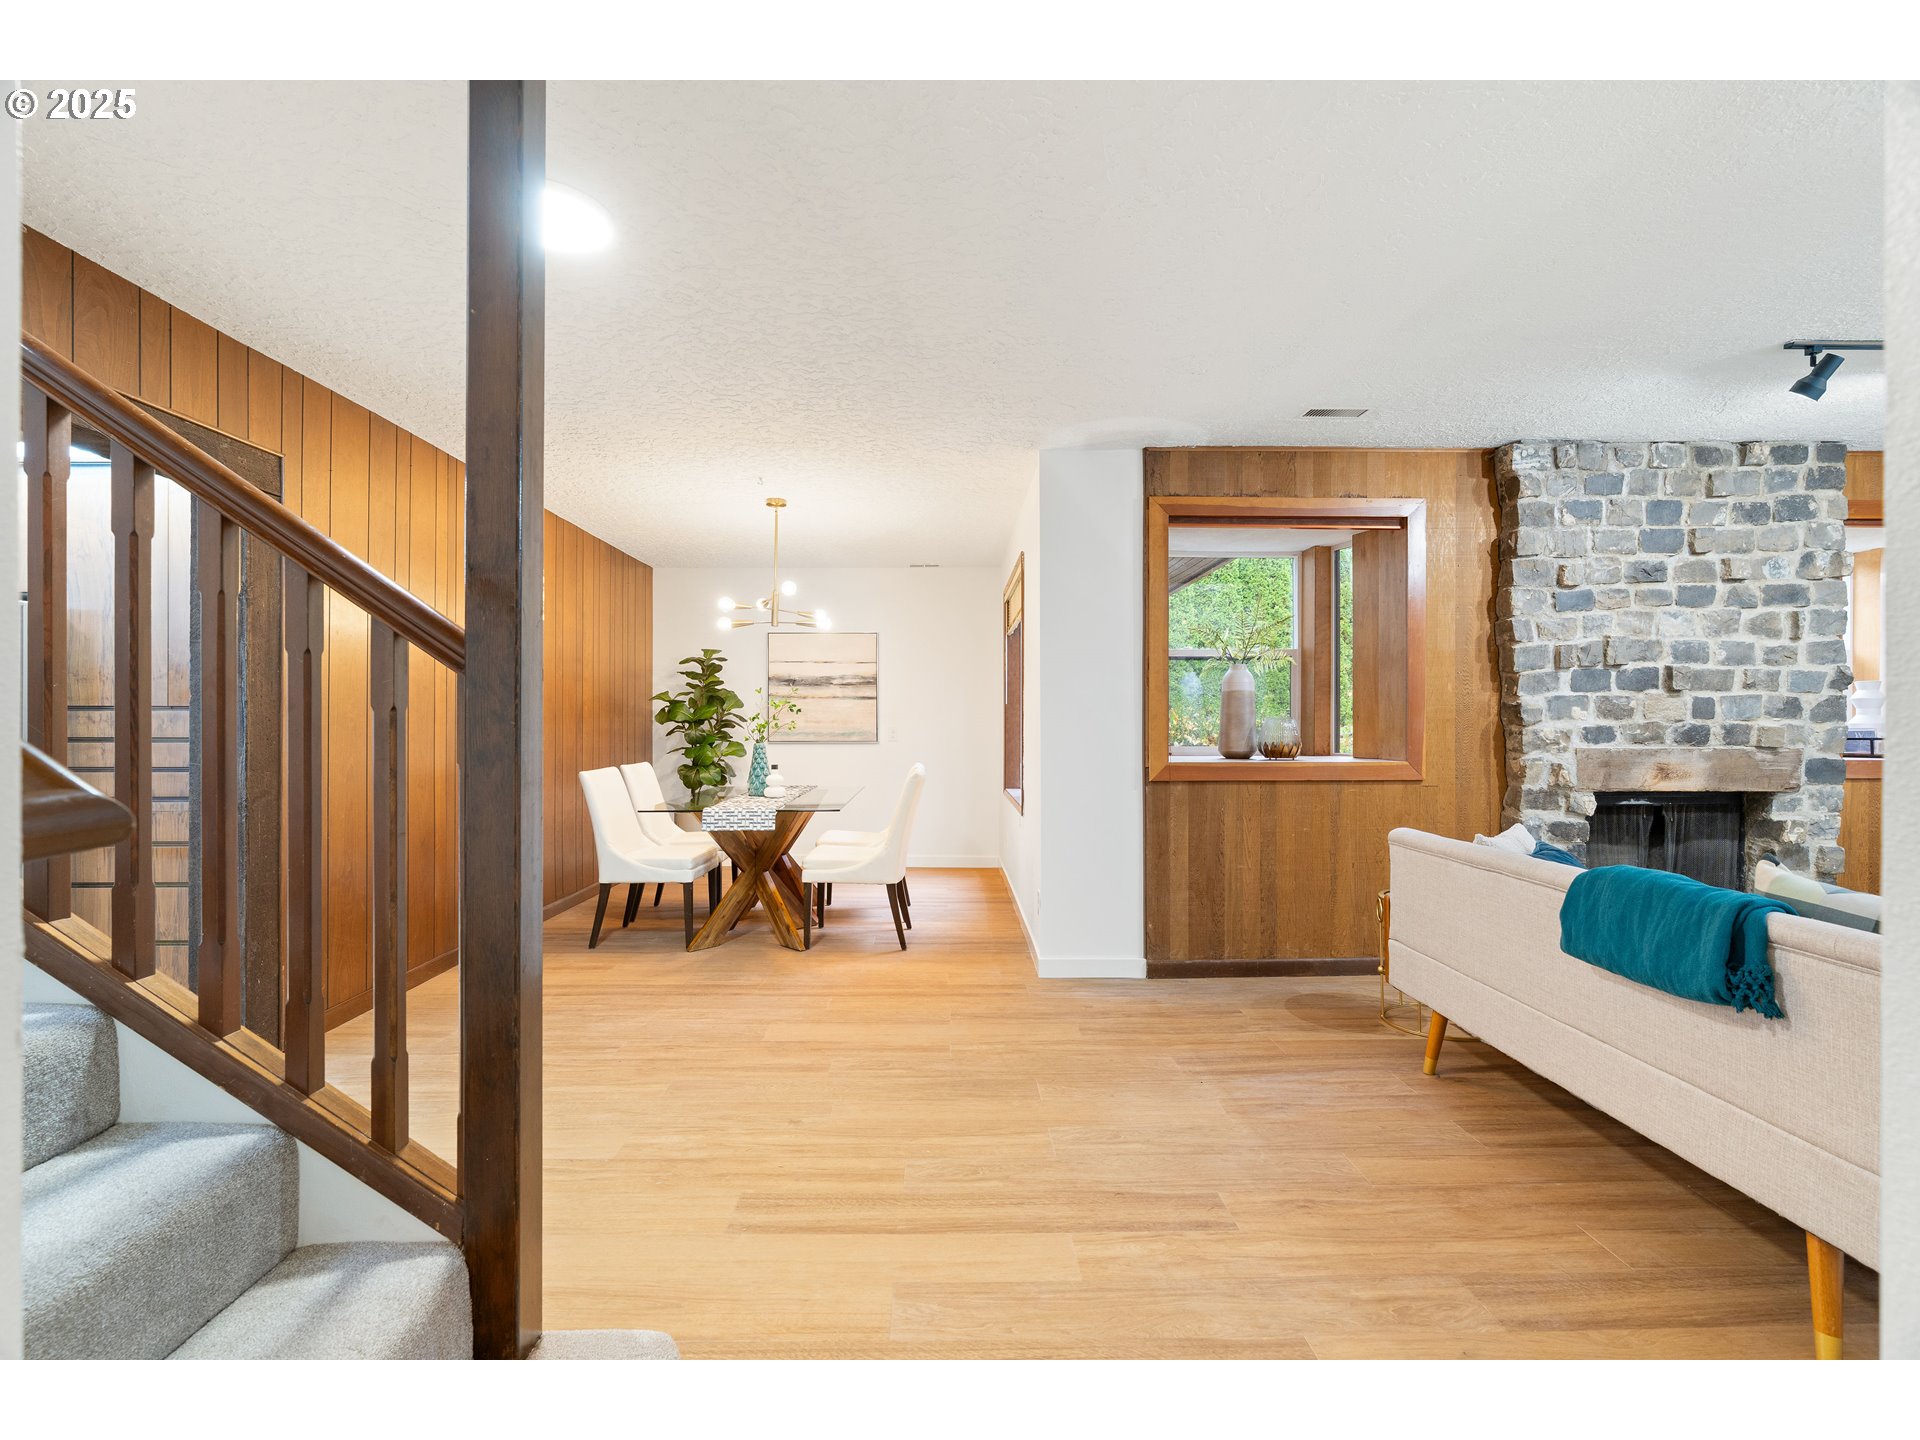
Open-plan living and dining room with a stone fireplace, wood-paneled walls, and staircase.
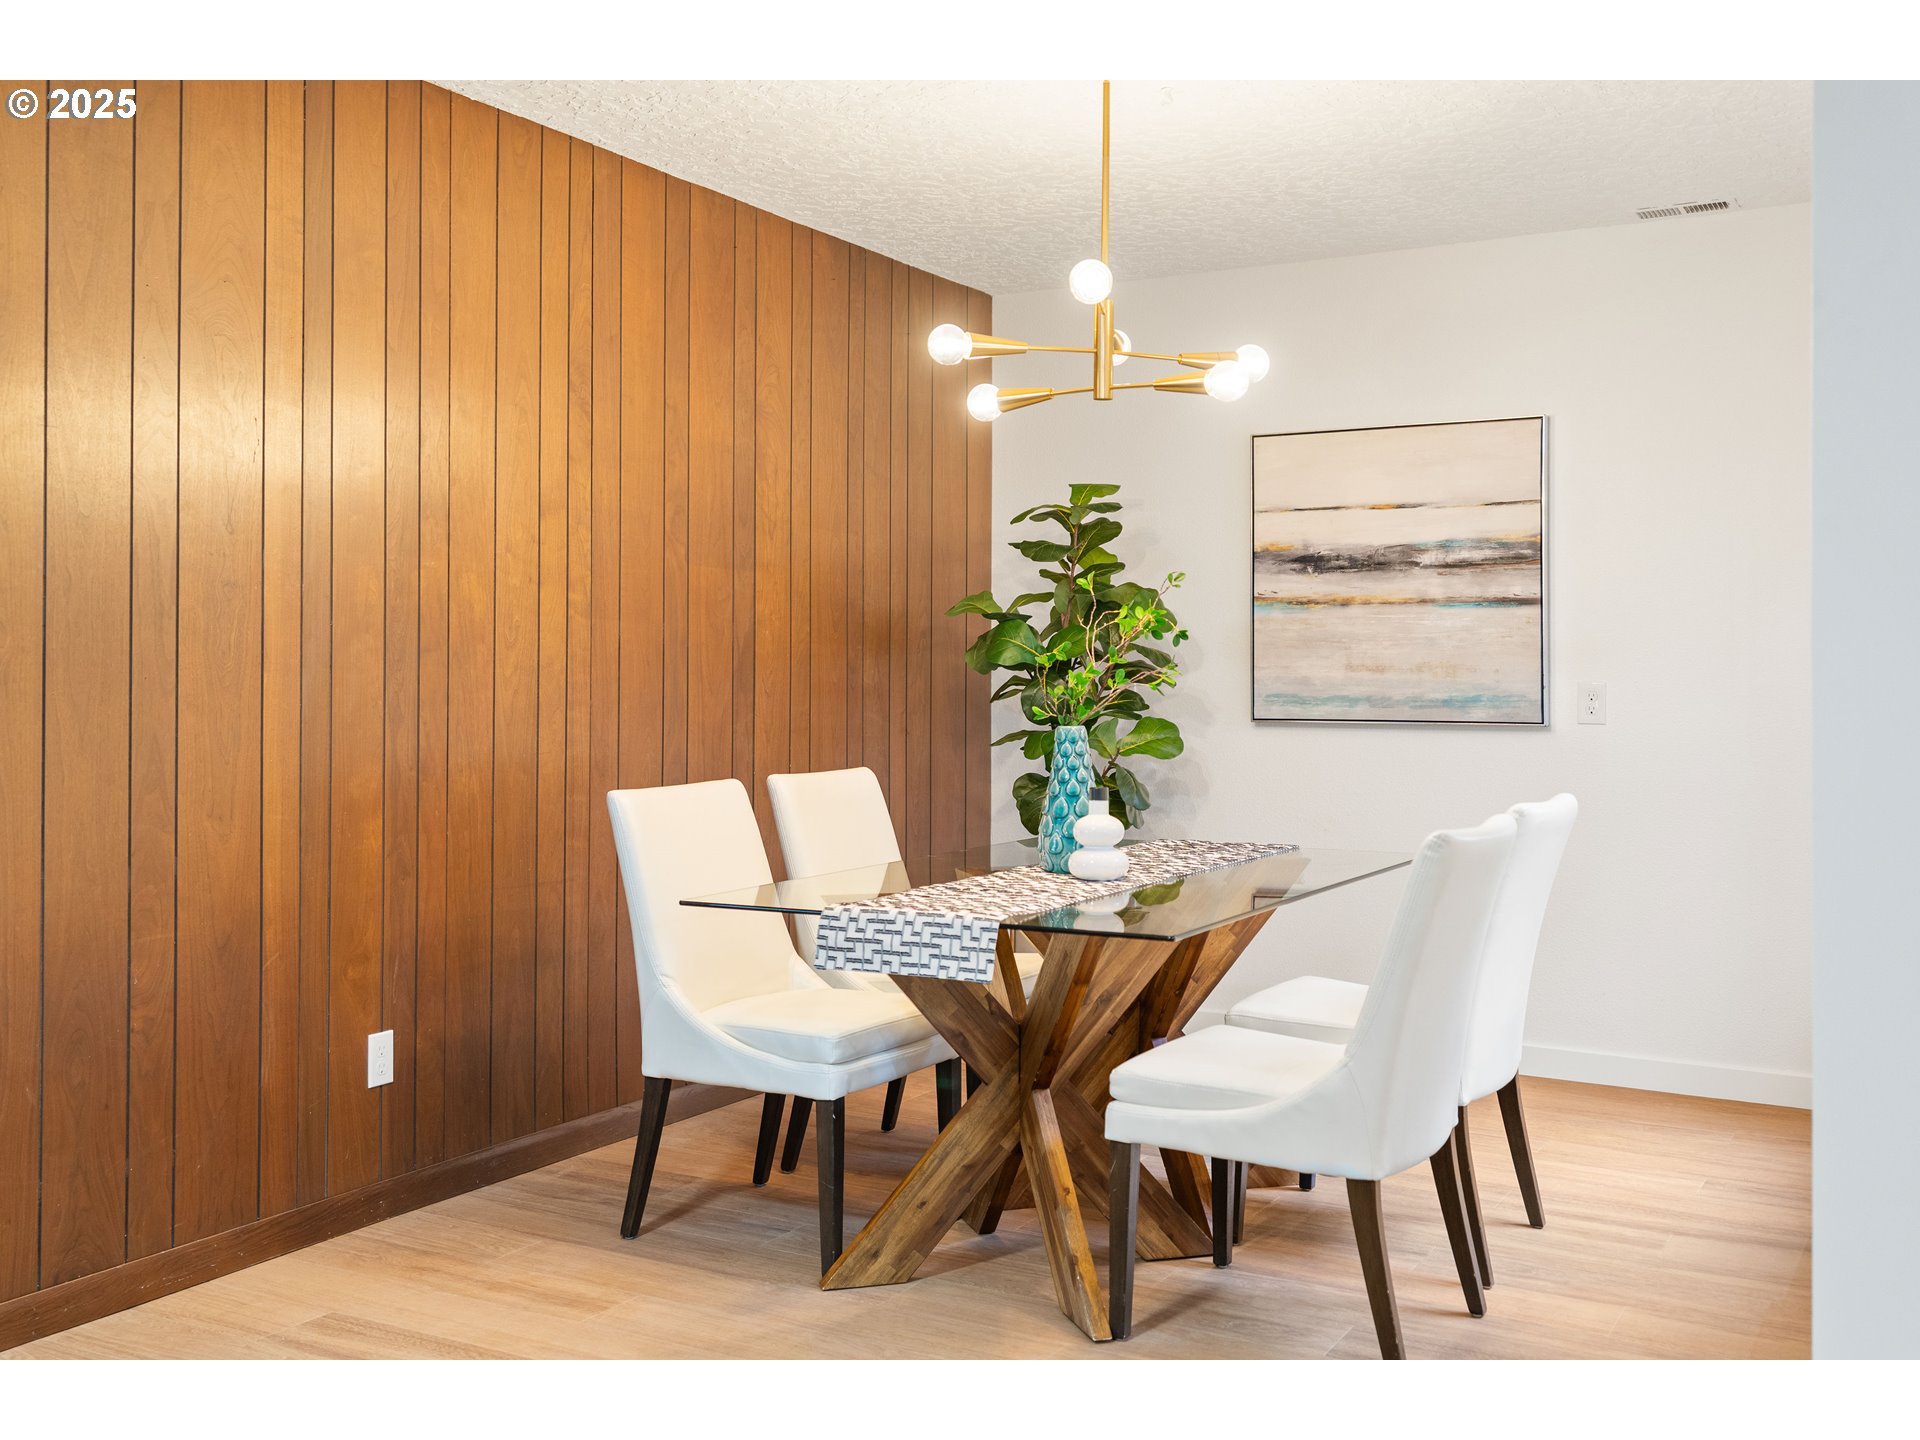
Dining room with a glass-top table, white chairs, and a wood-paneled accent wall.
Kitchen with warm wood cabinetry, white island, stainless steel appliances, and exposed ceiling beams.
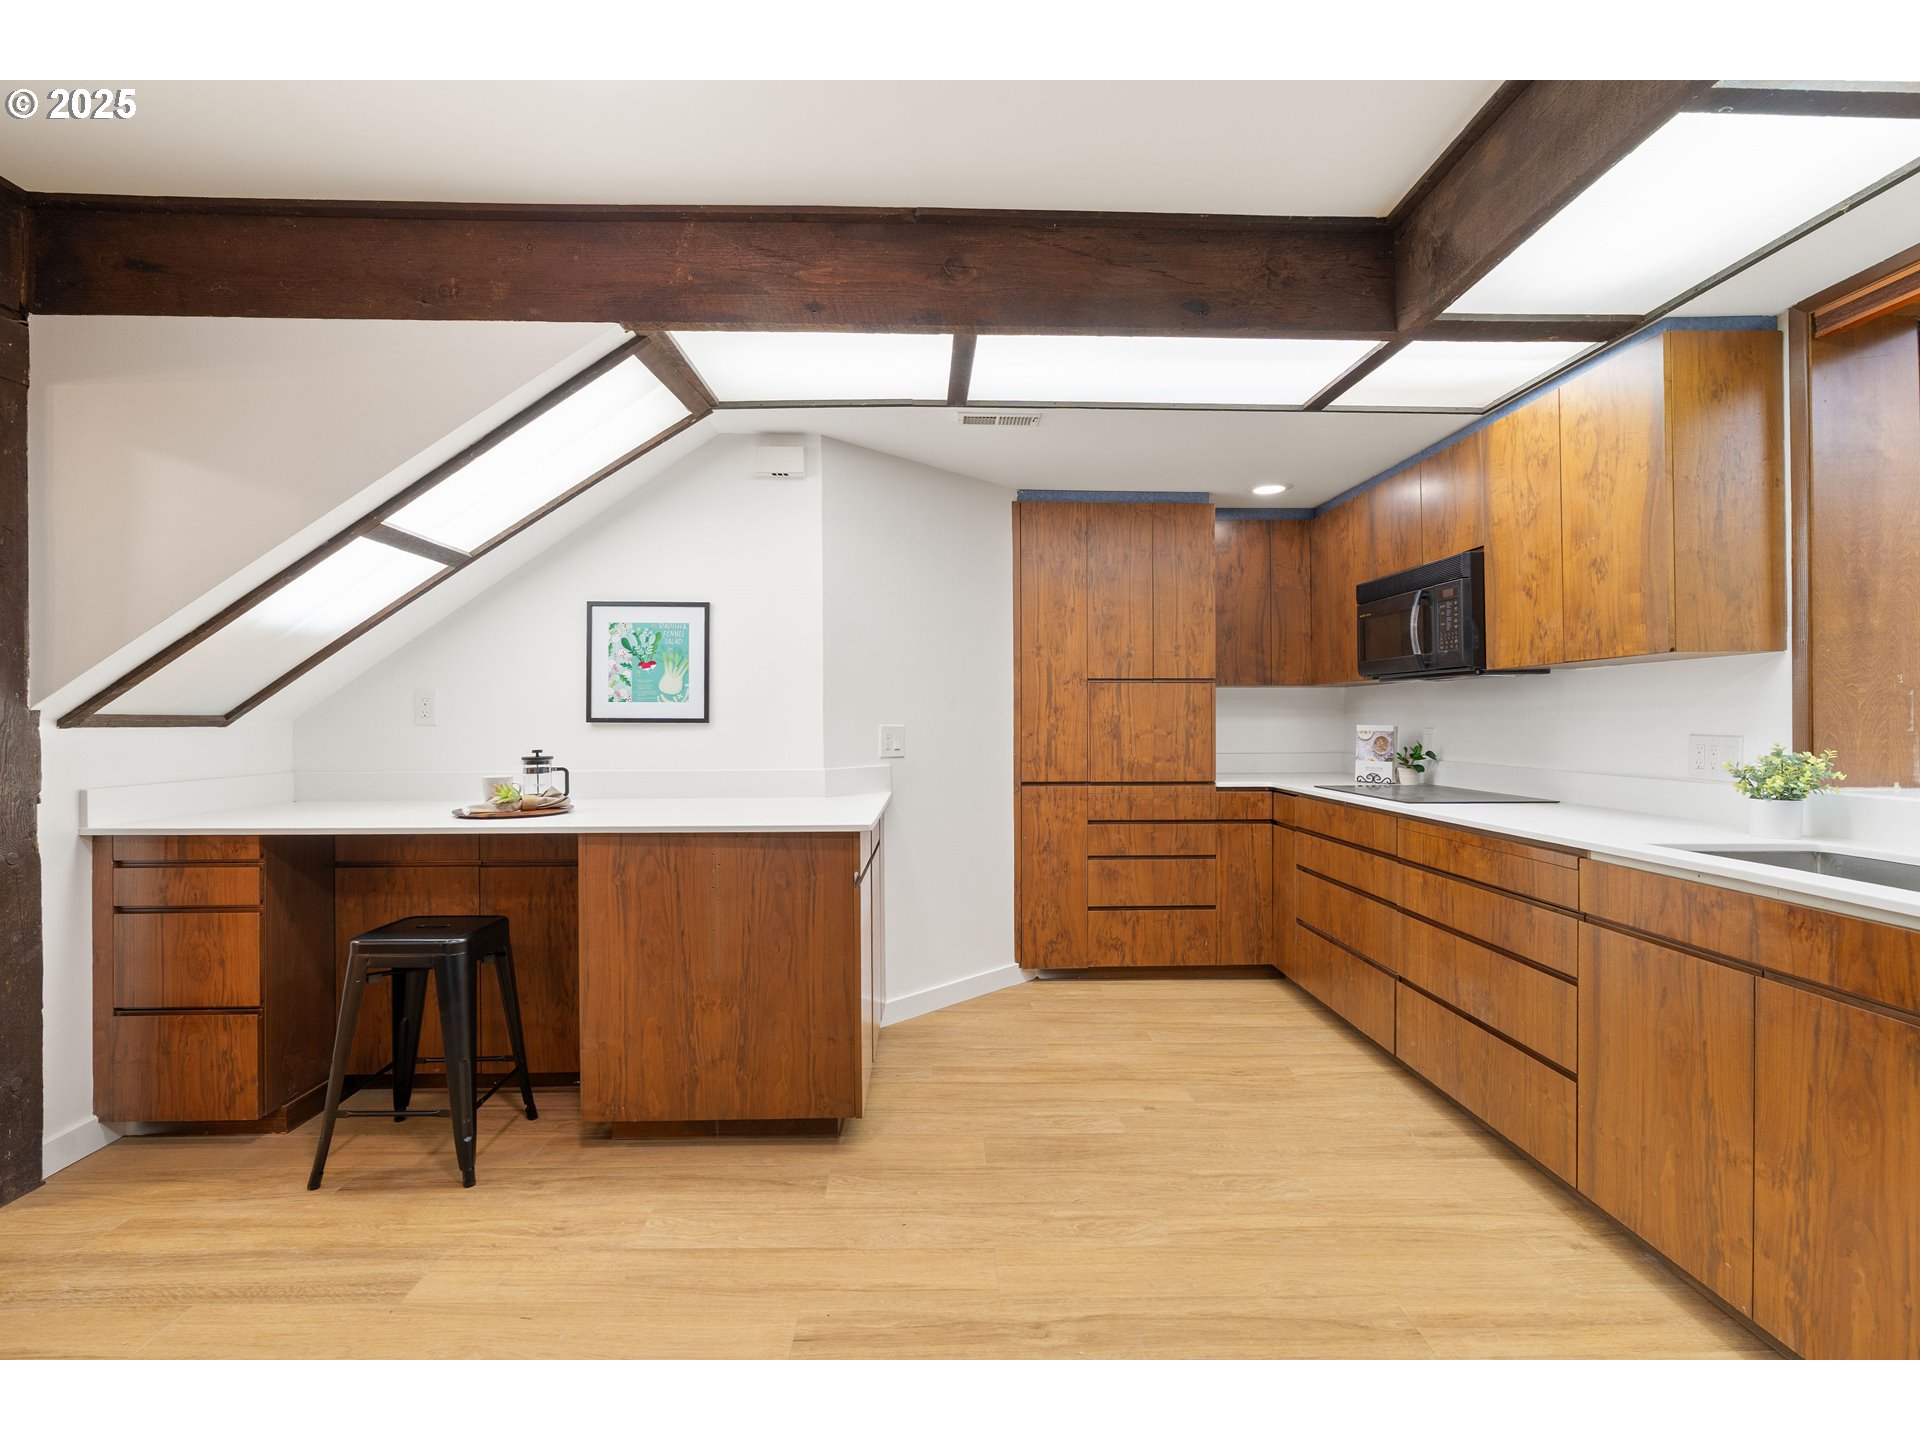
Kitchen with warm wood cabinets, white counters, and angled skylights beneath exposed beams.
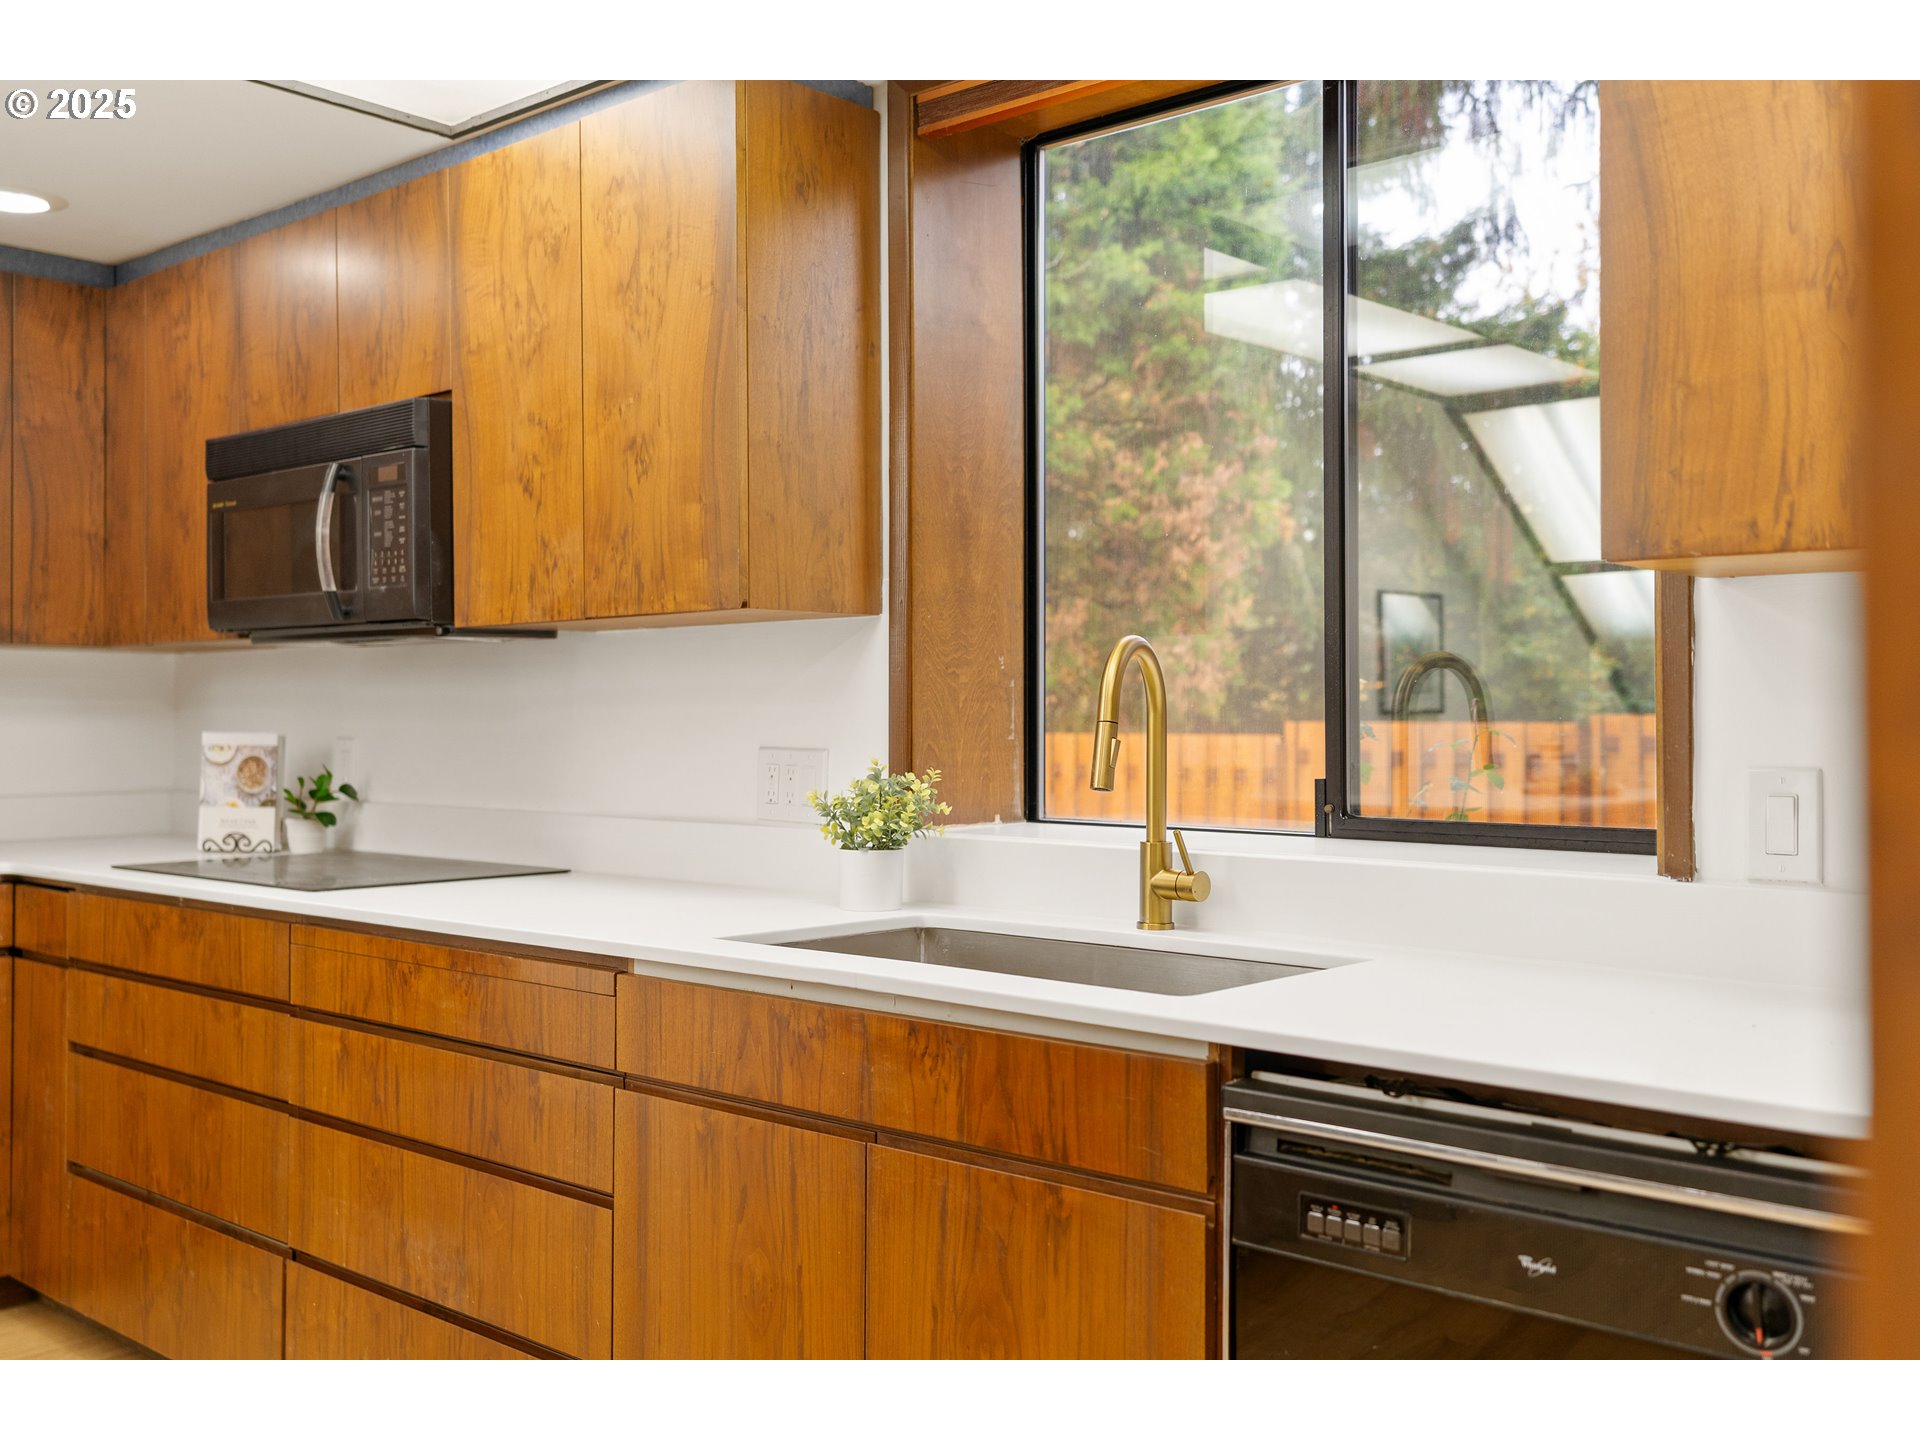
Kitchen with warm wood cabinets, white counters, and a gold faucet beneath a large window.
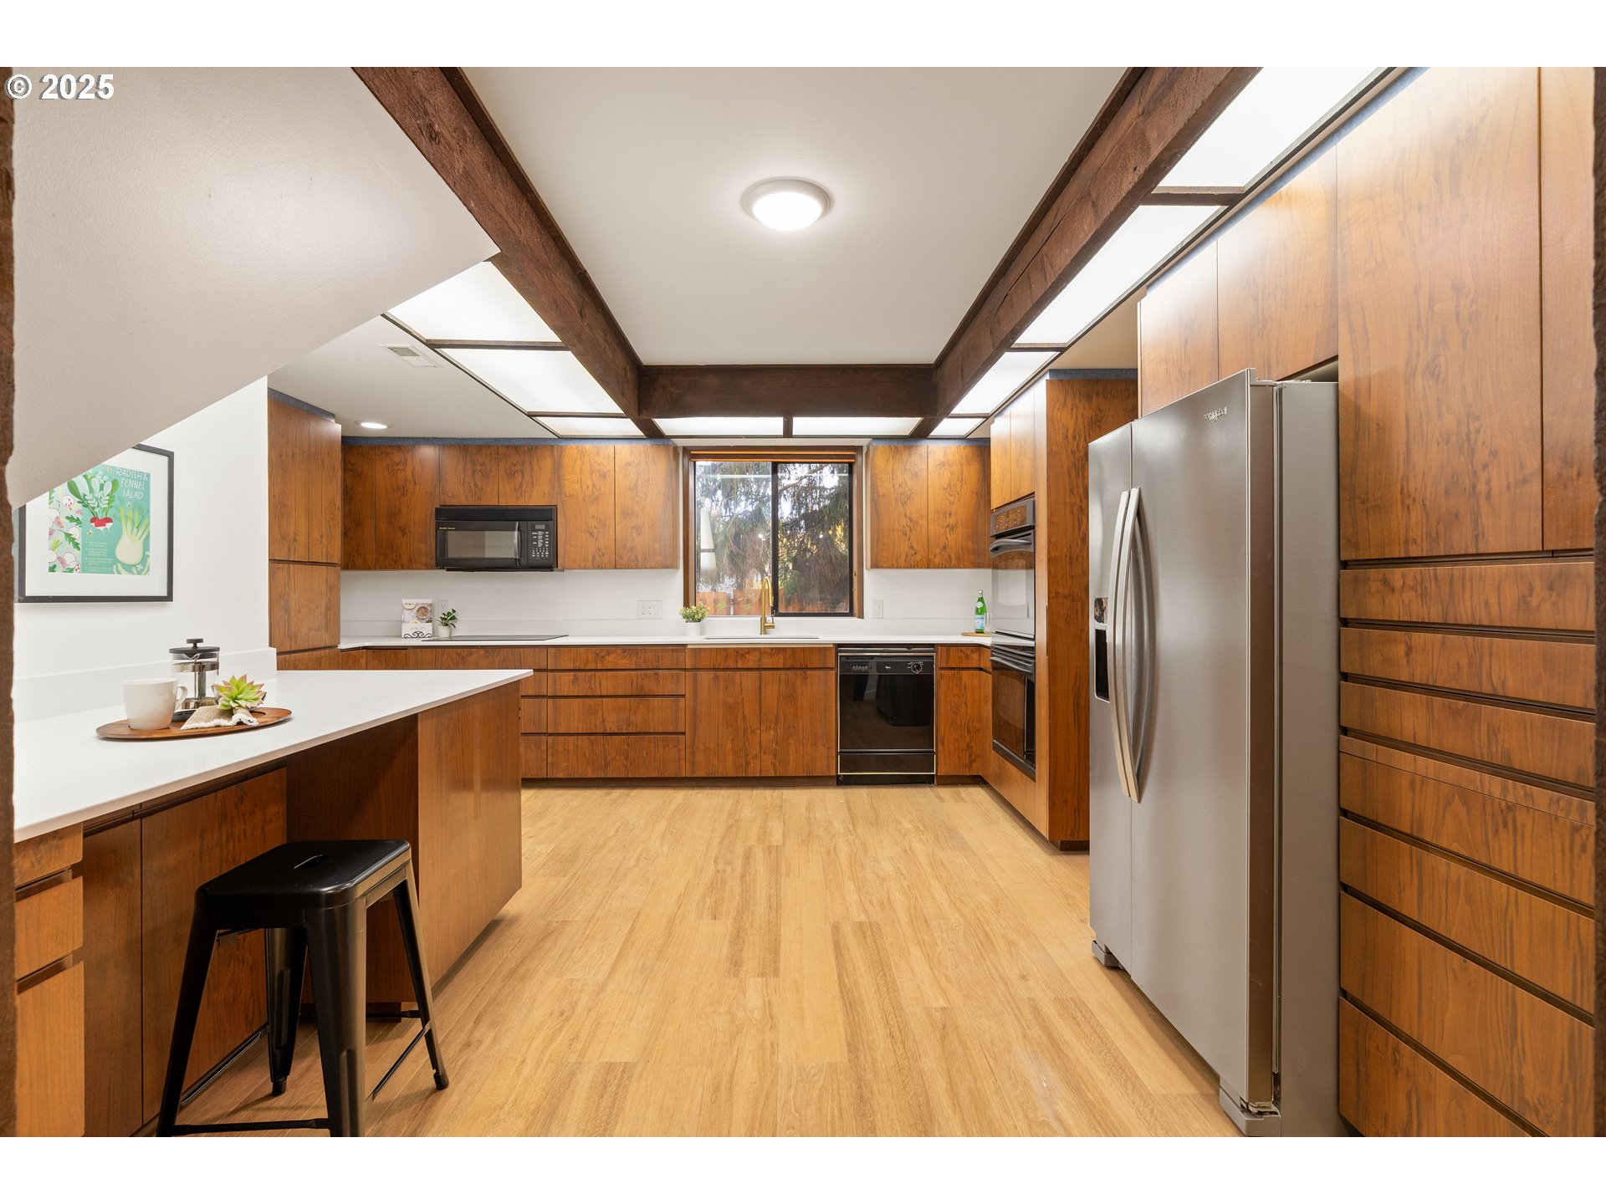
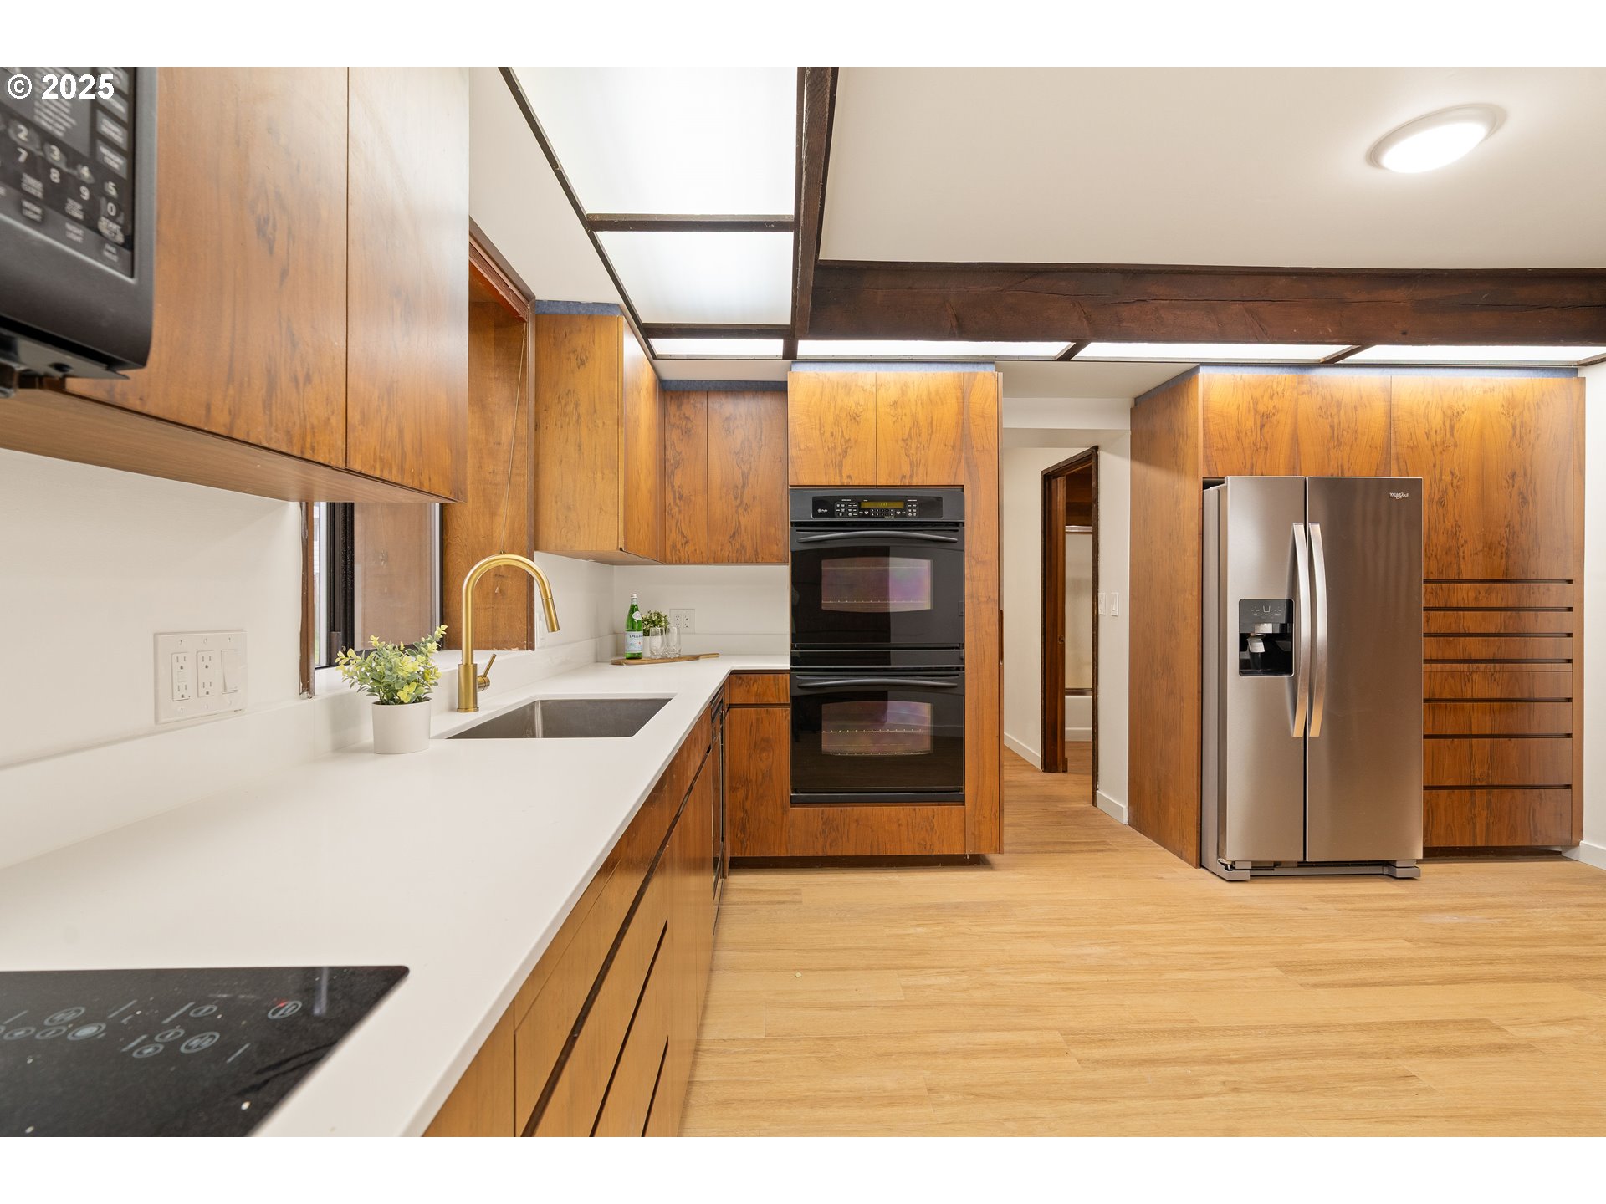
Kitchen with warm wood cabinets, white counters, double ovens, and a stainless steel refrigerator.
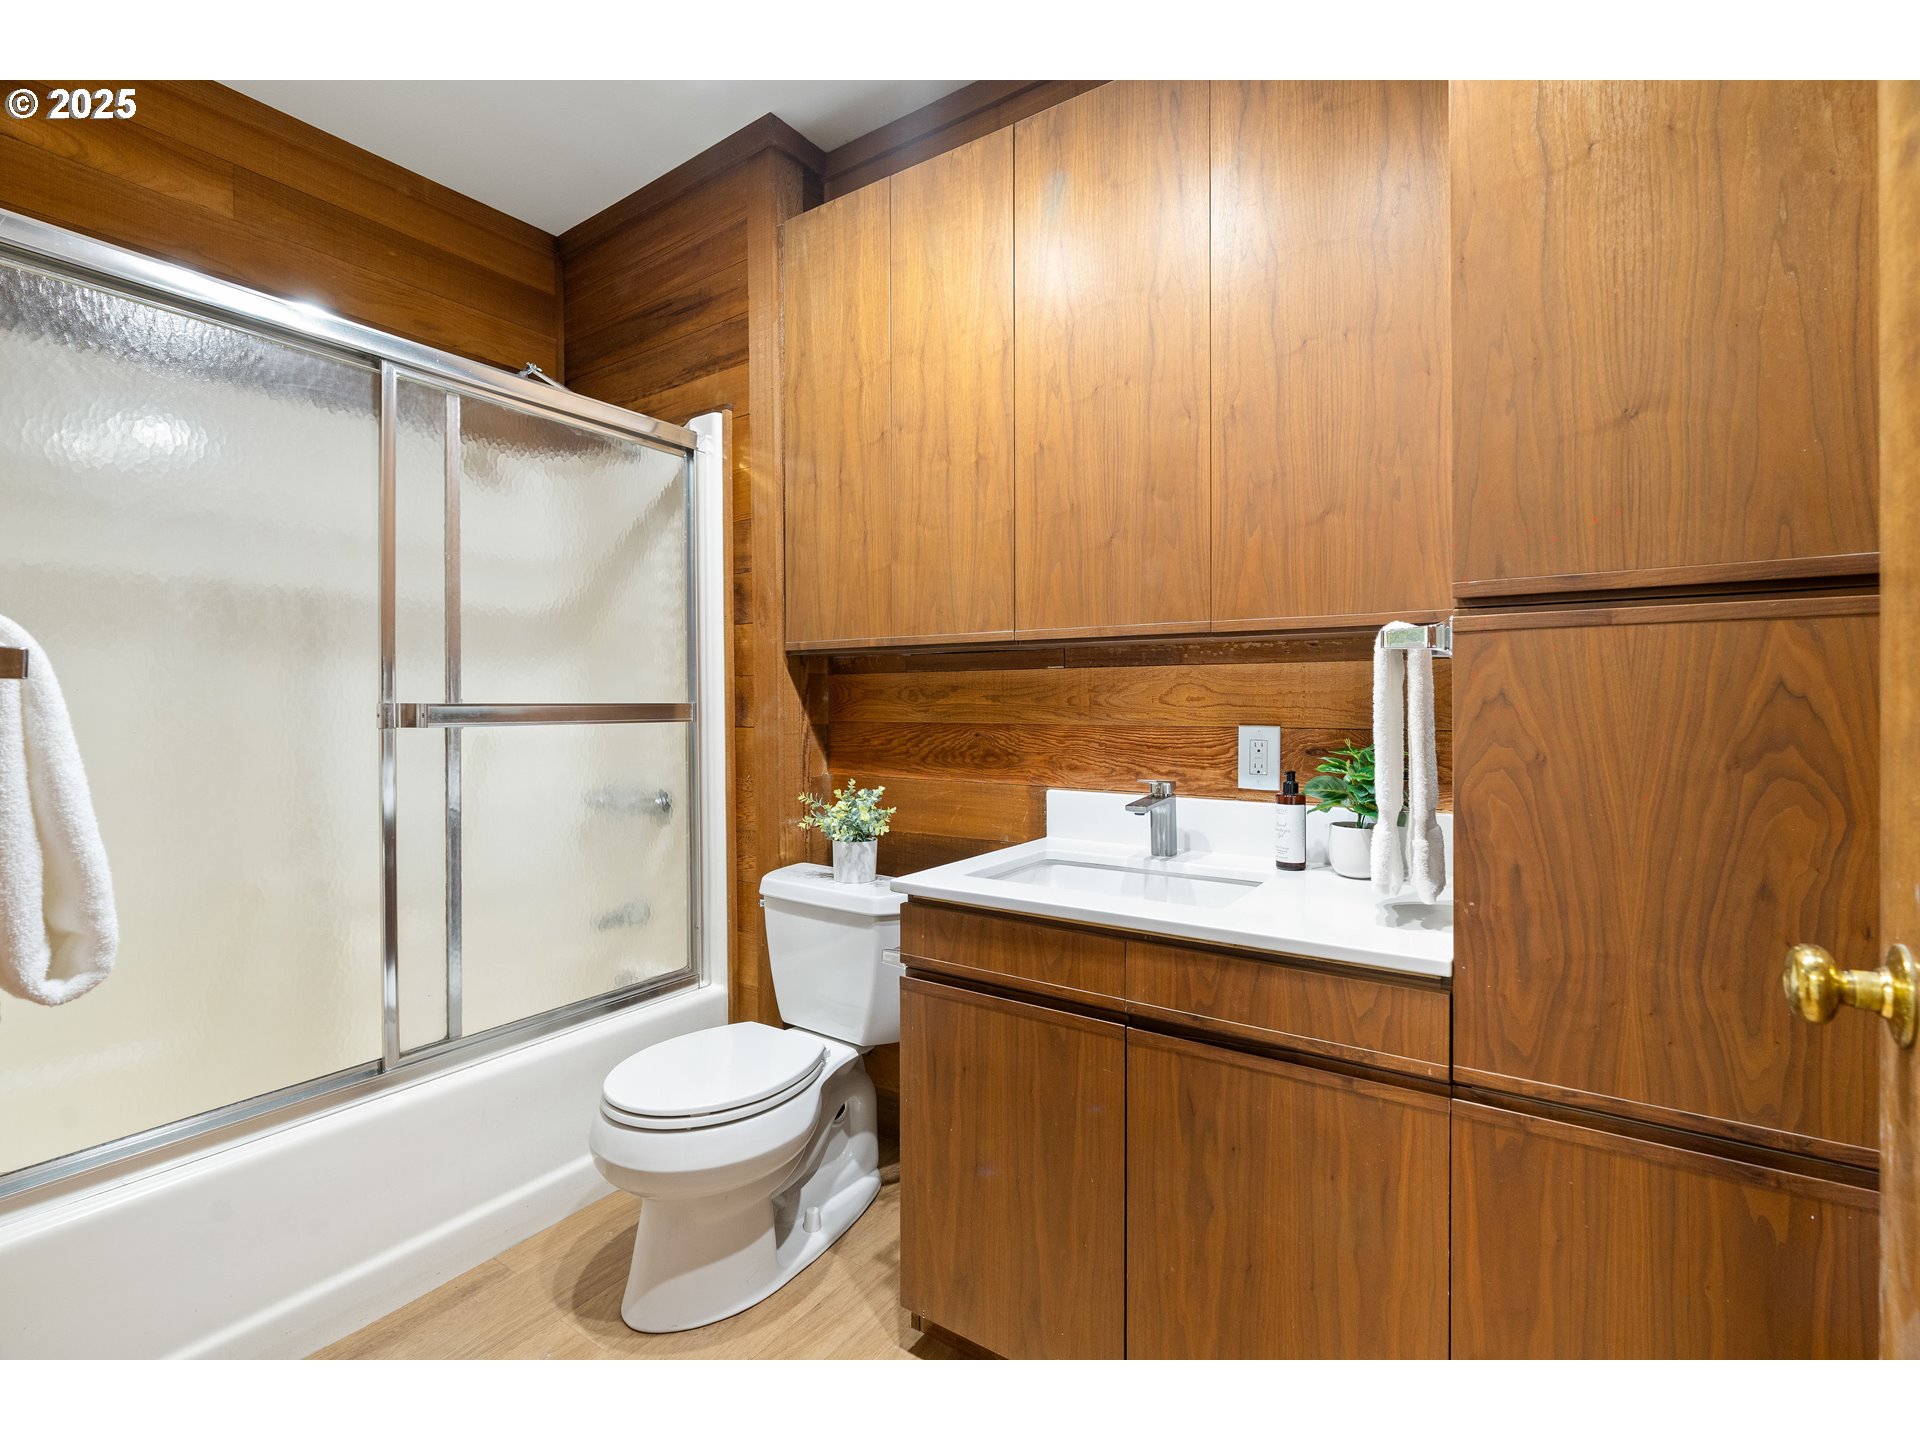
Bathroom with extensive wood cabinetry, a white vanity, and a bathtub with frosted-glass doors.
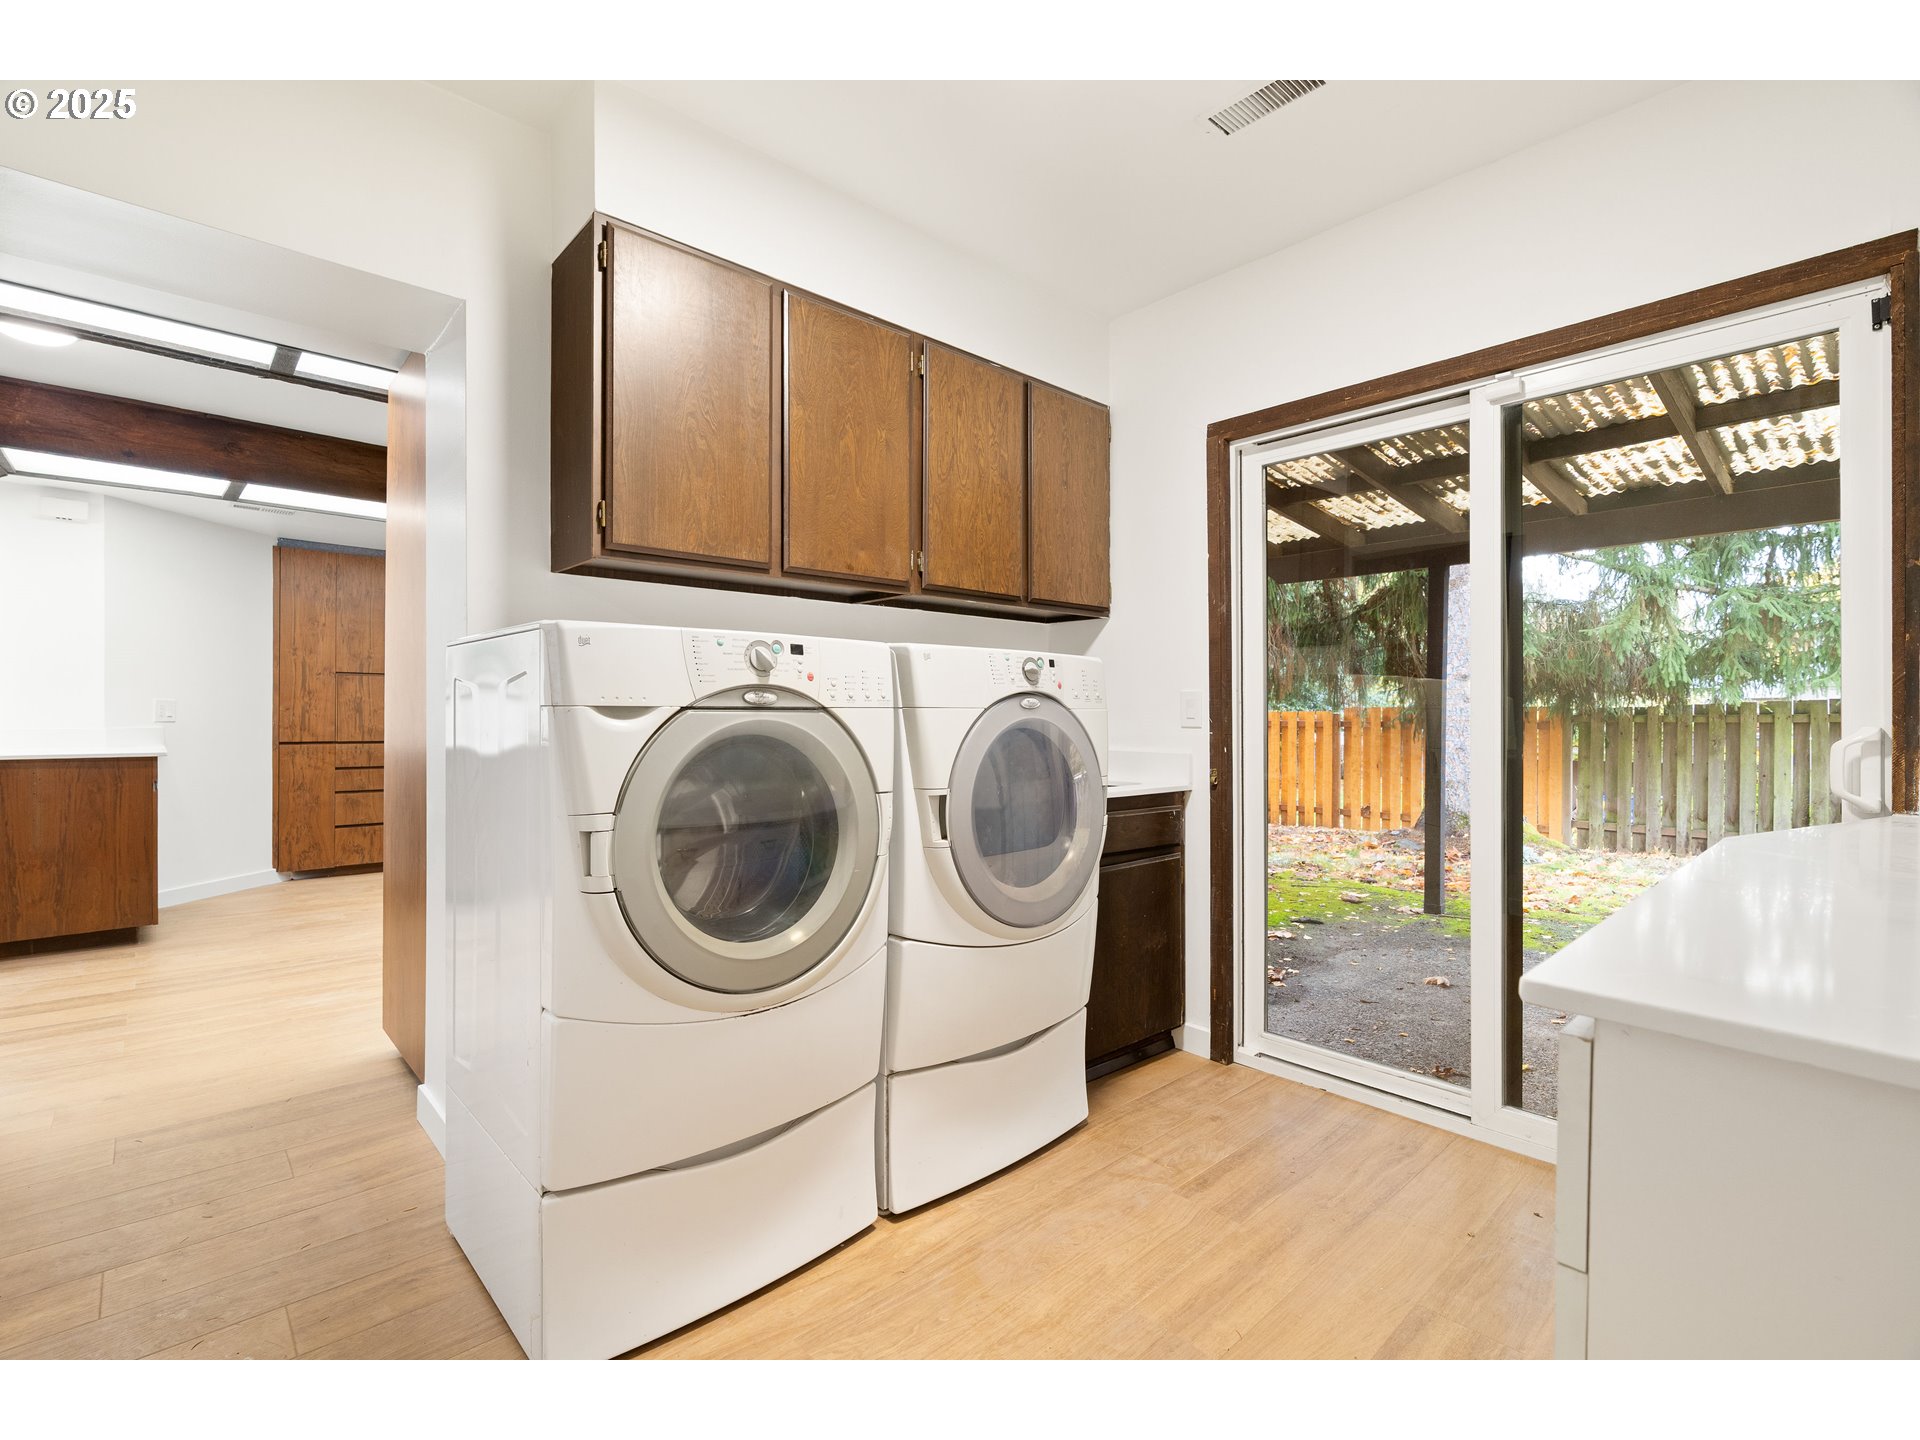
Laundry room with front-loading washer and dryer beneath wood cabinets, beside sliding glass doors to the backyard.
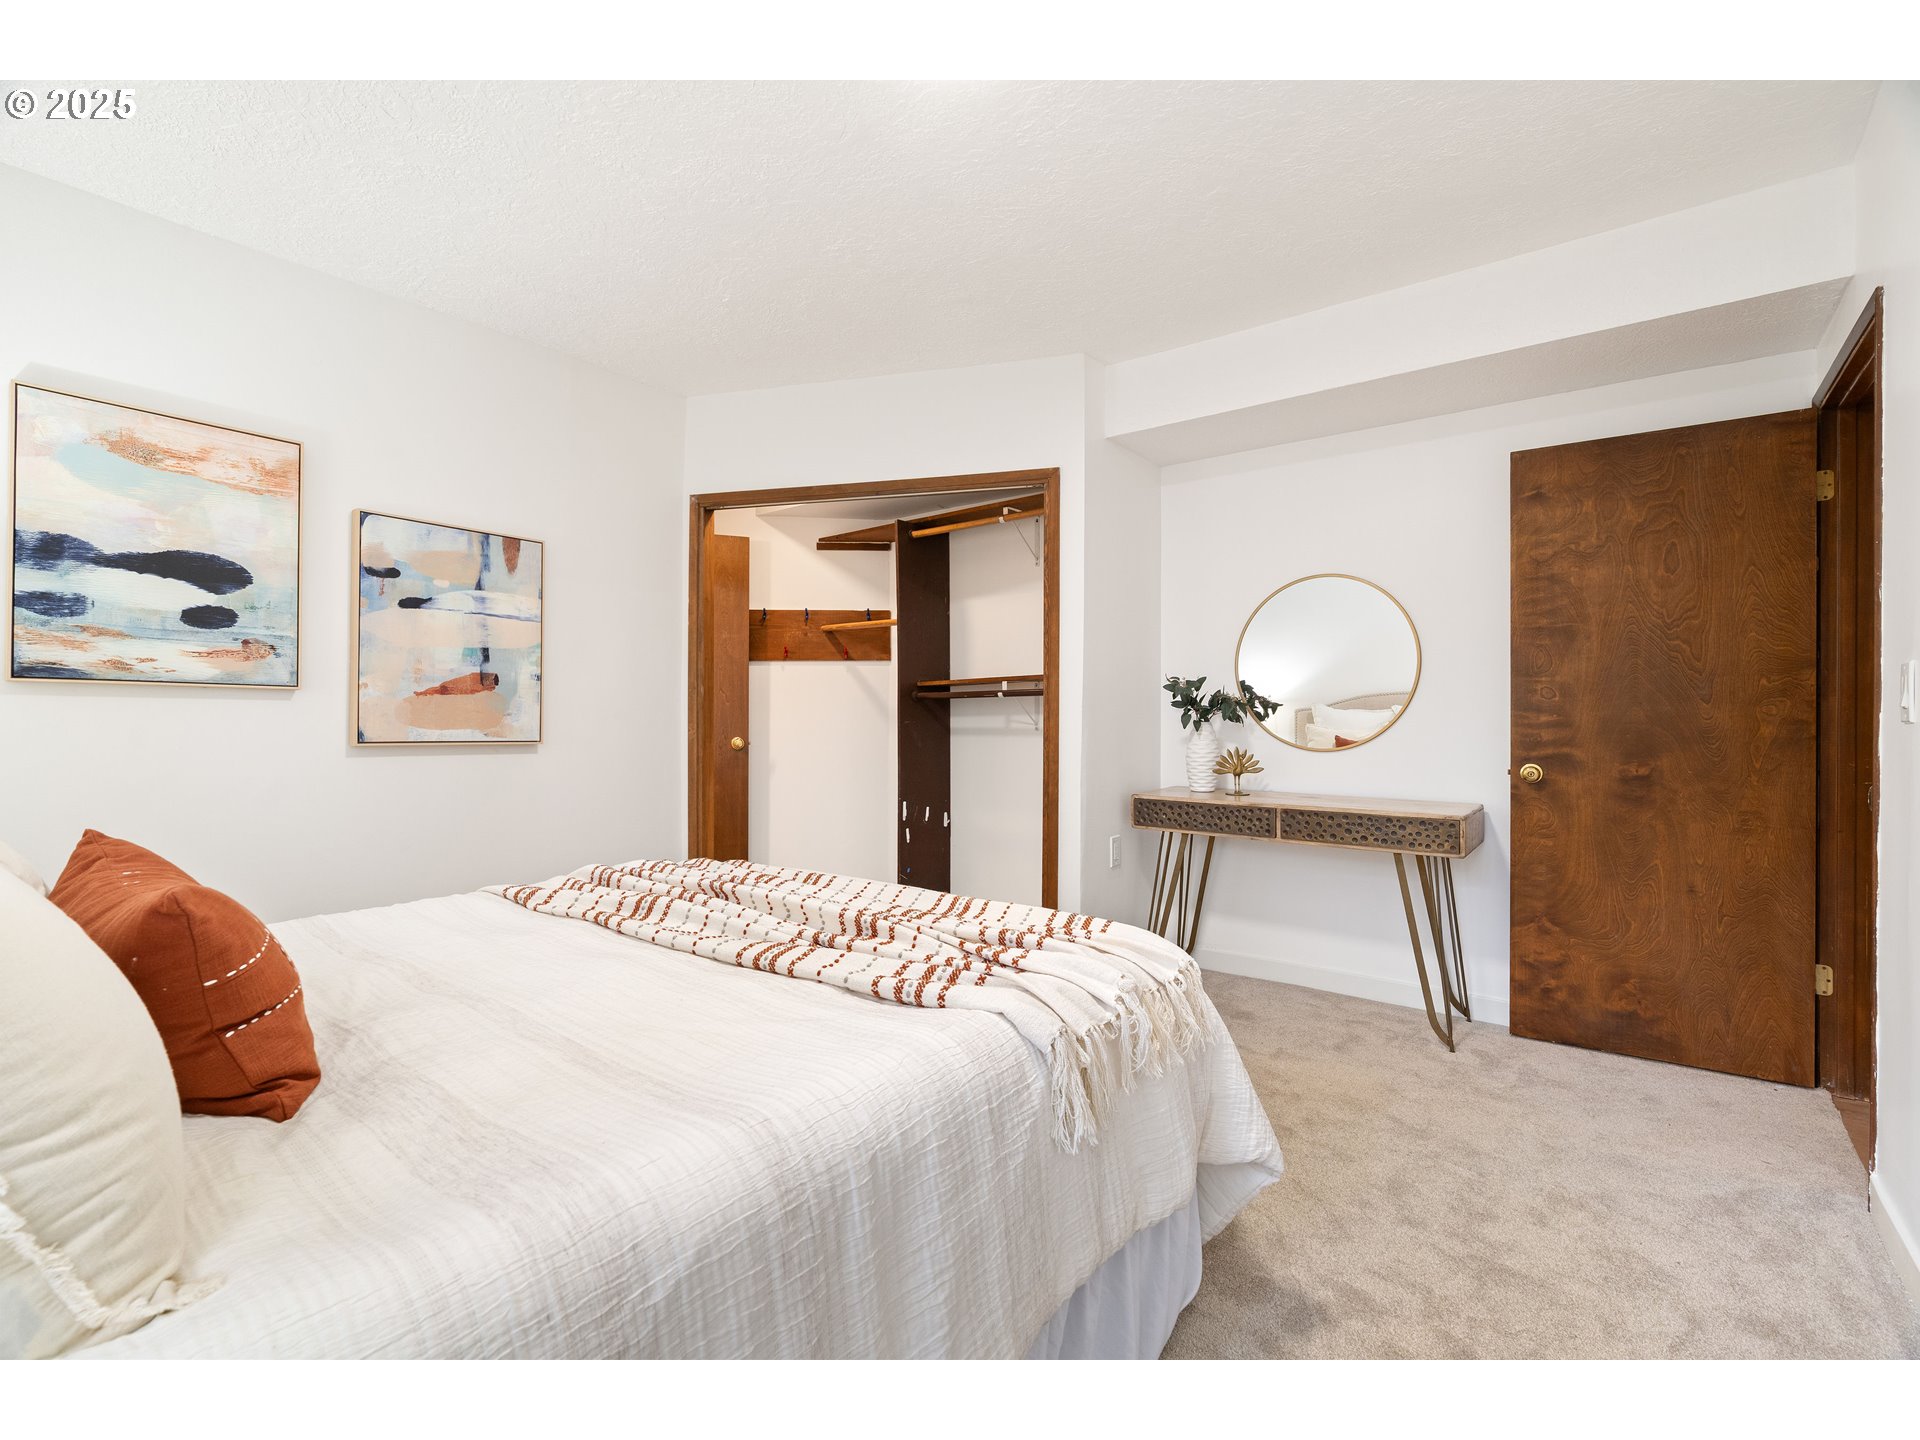
Bedroom with a white bed, open closet, and console table beneath a round mirror.
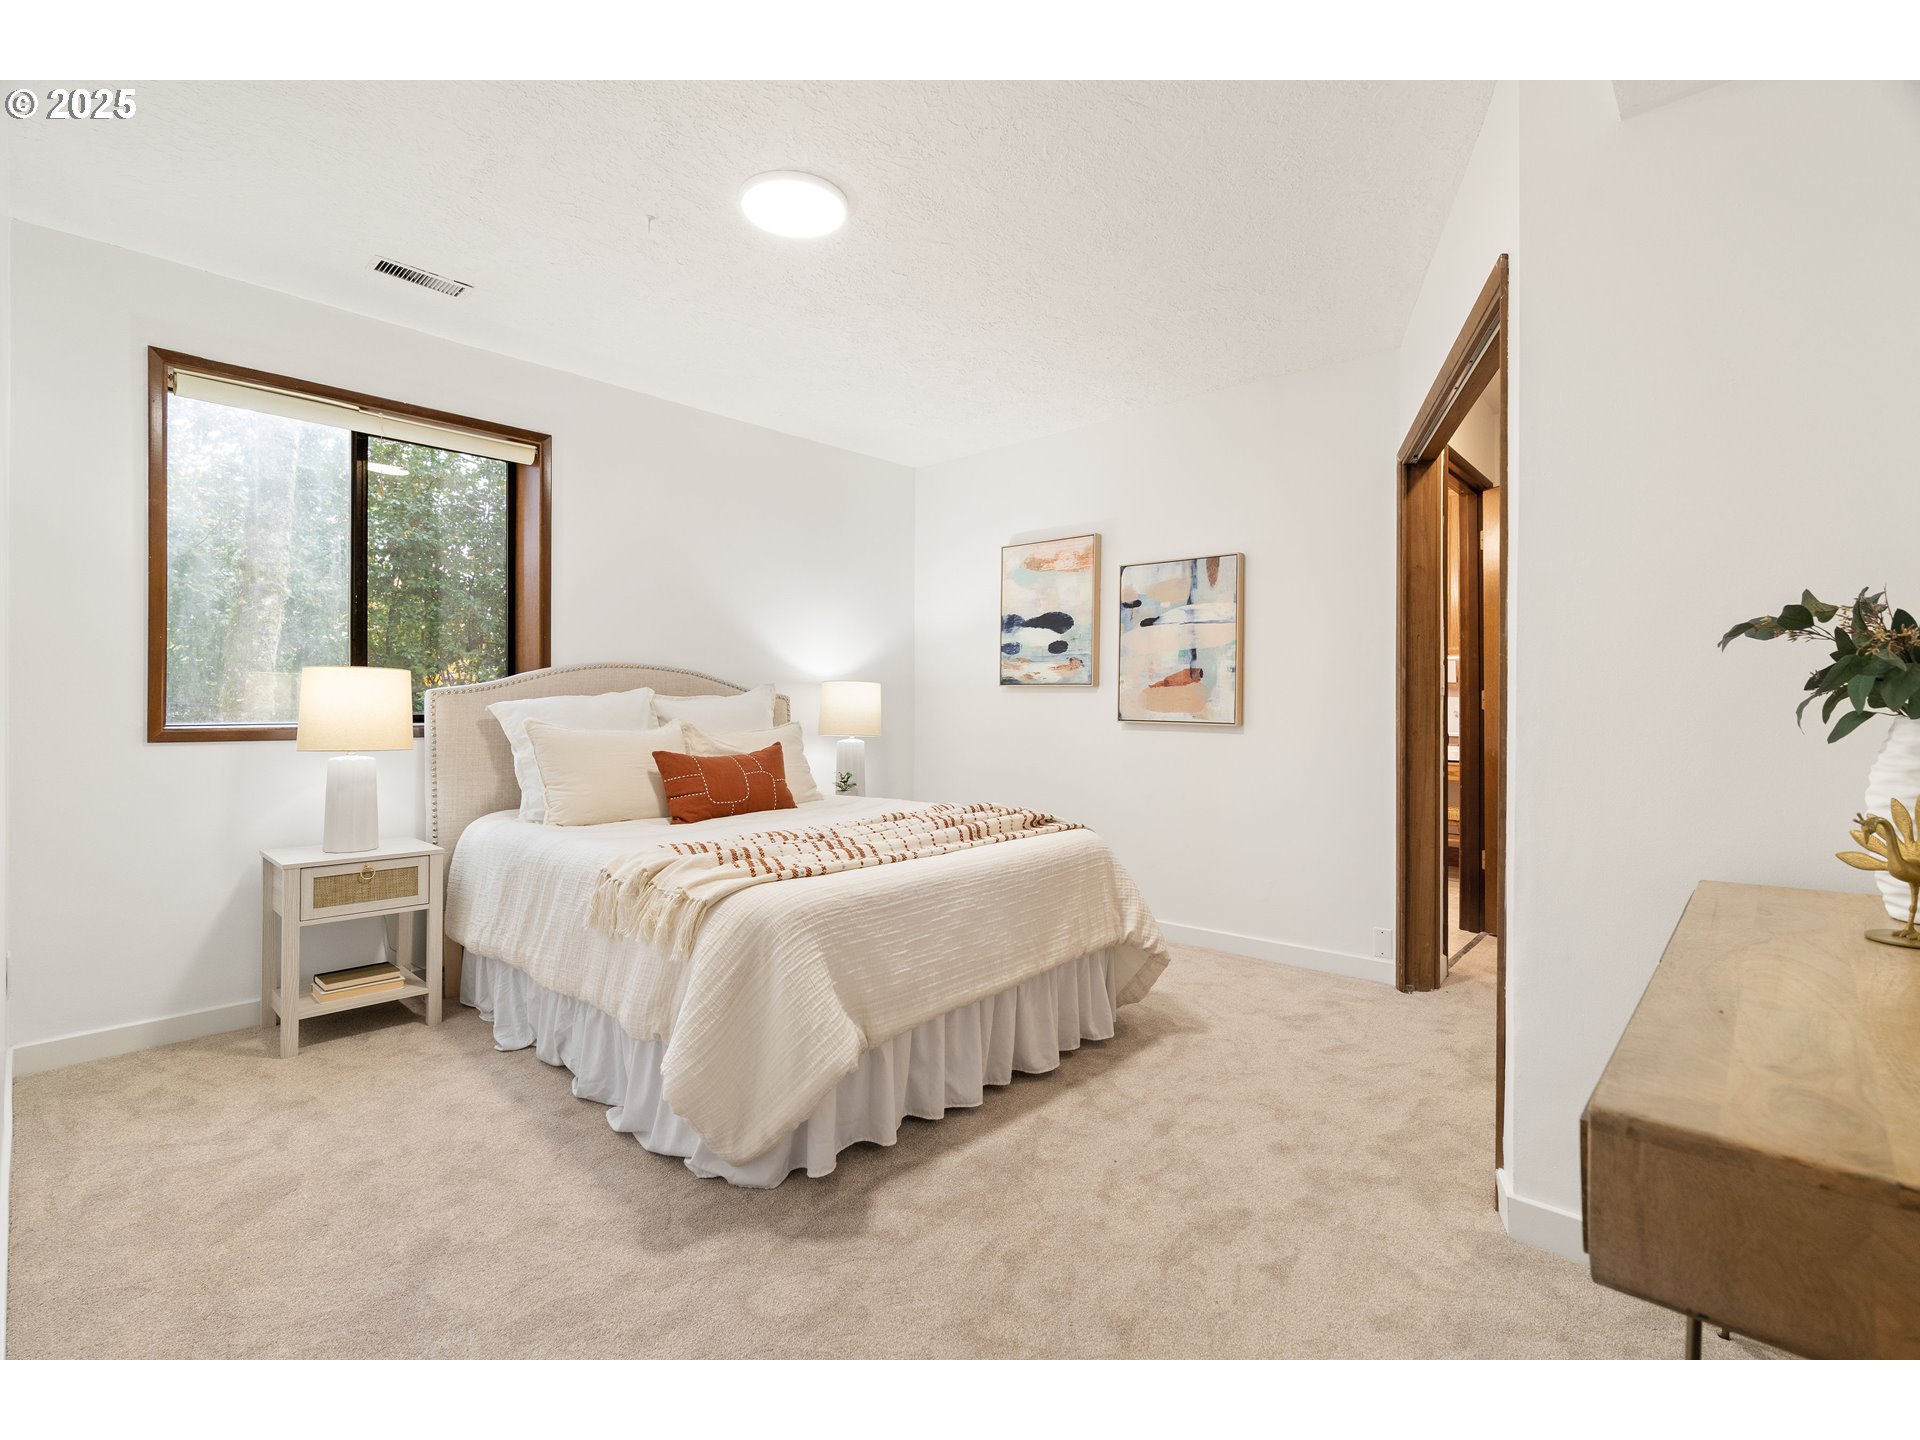
Staged bedroom with a cream bed, rust accent pillow, beige carpet, and a large wood-trimmed window.
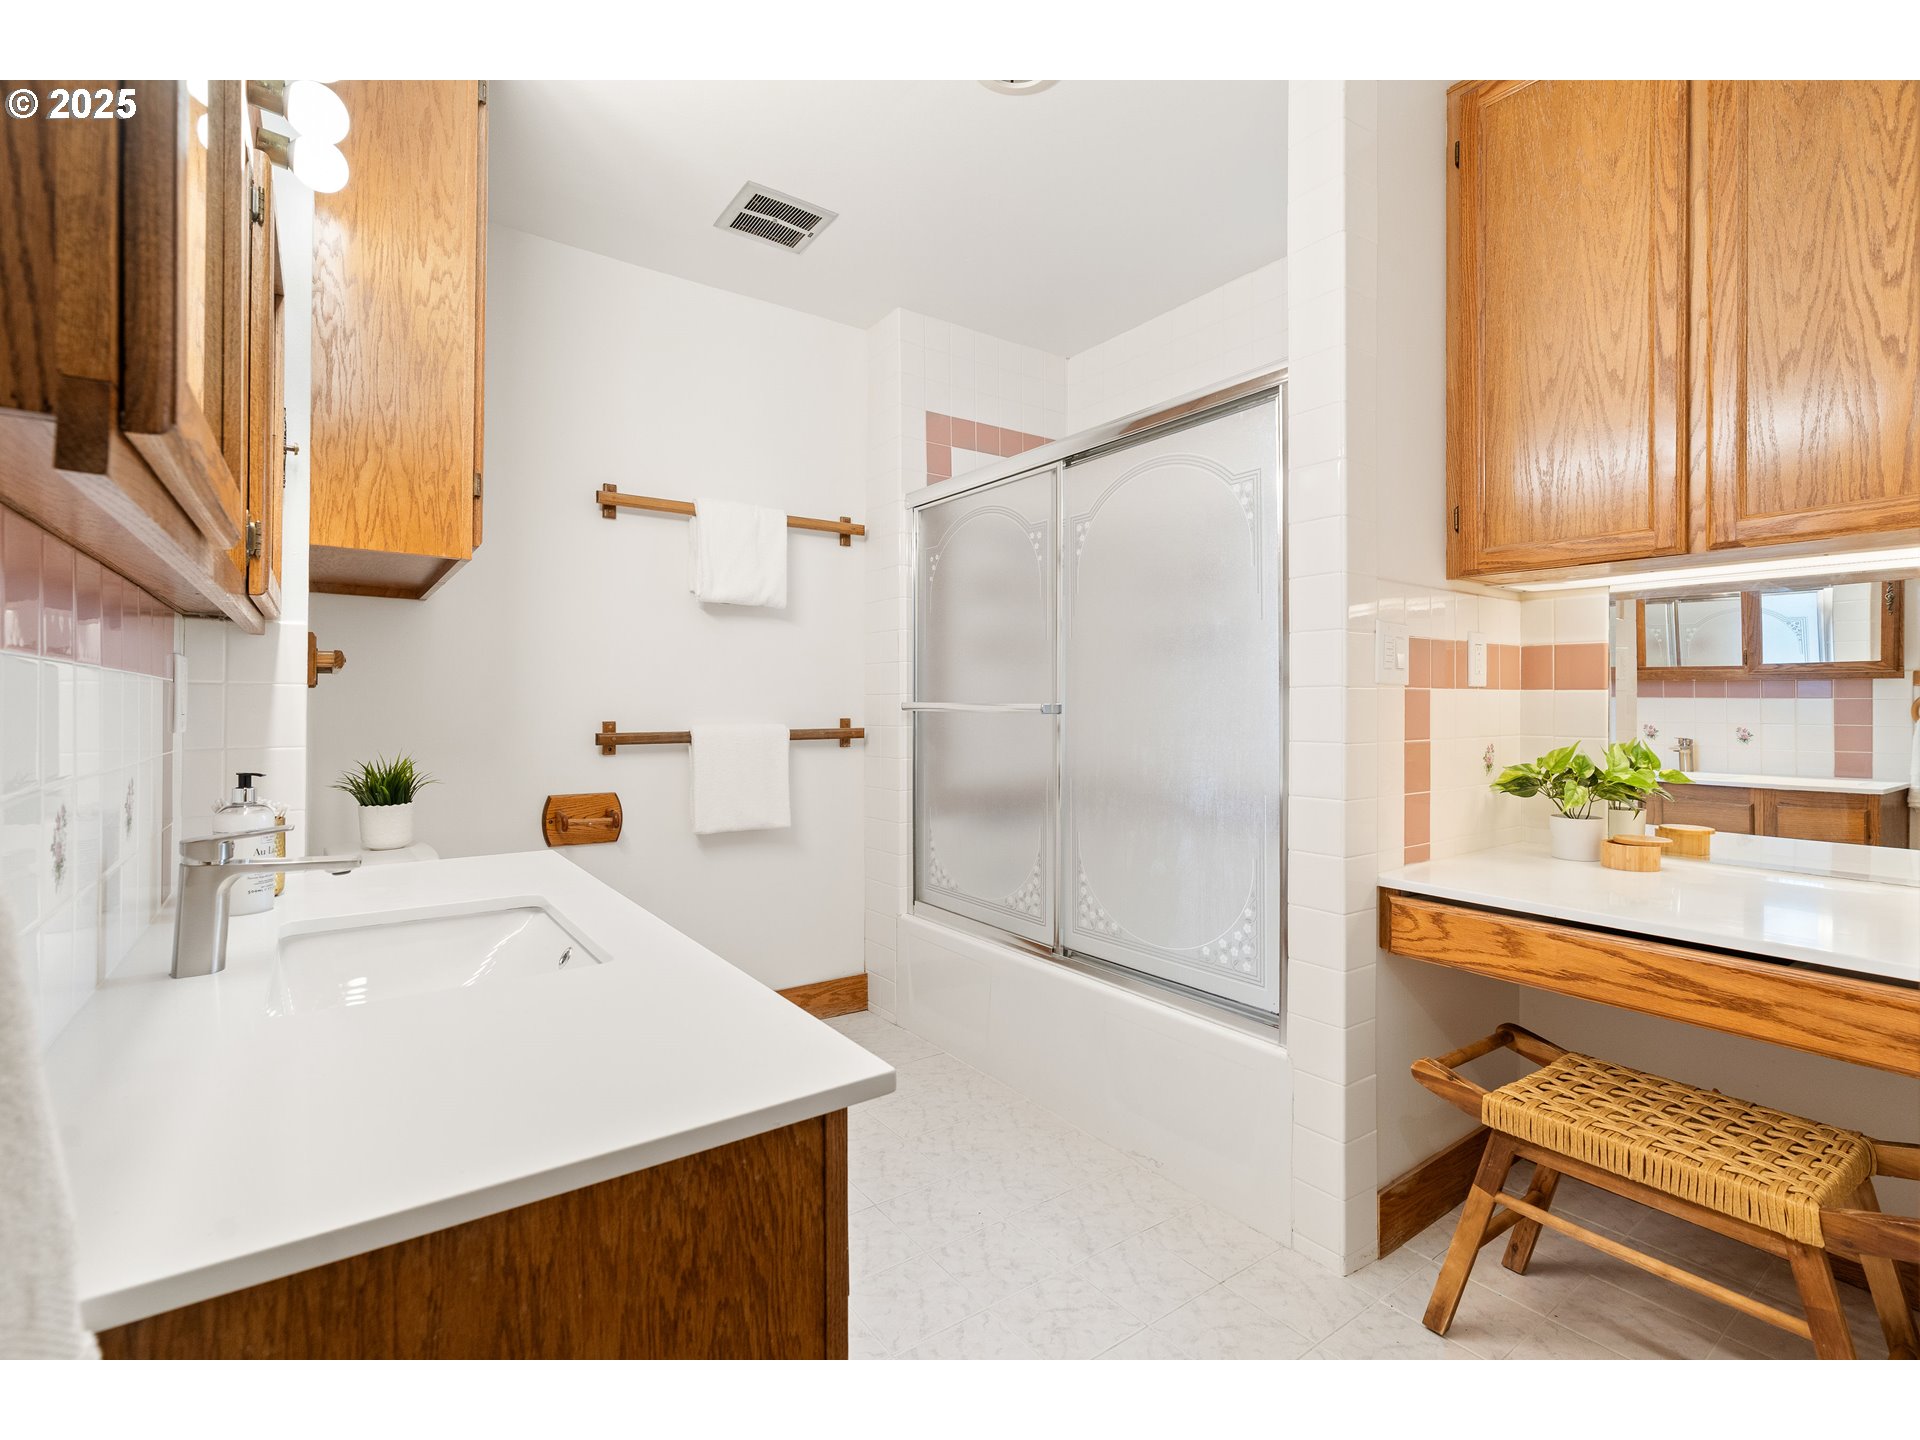
Bathroom with a frosted-glass shower, wood cabinetry, peach tile accents, and a woven bench.
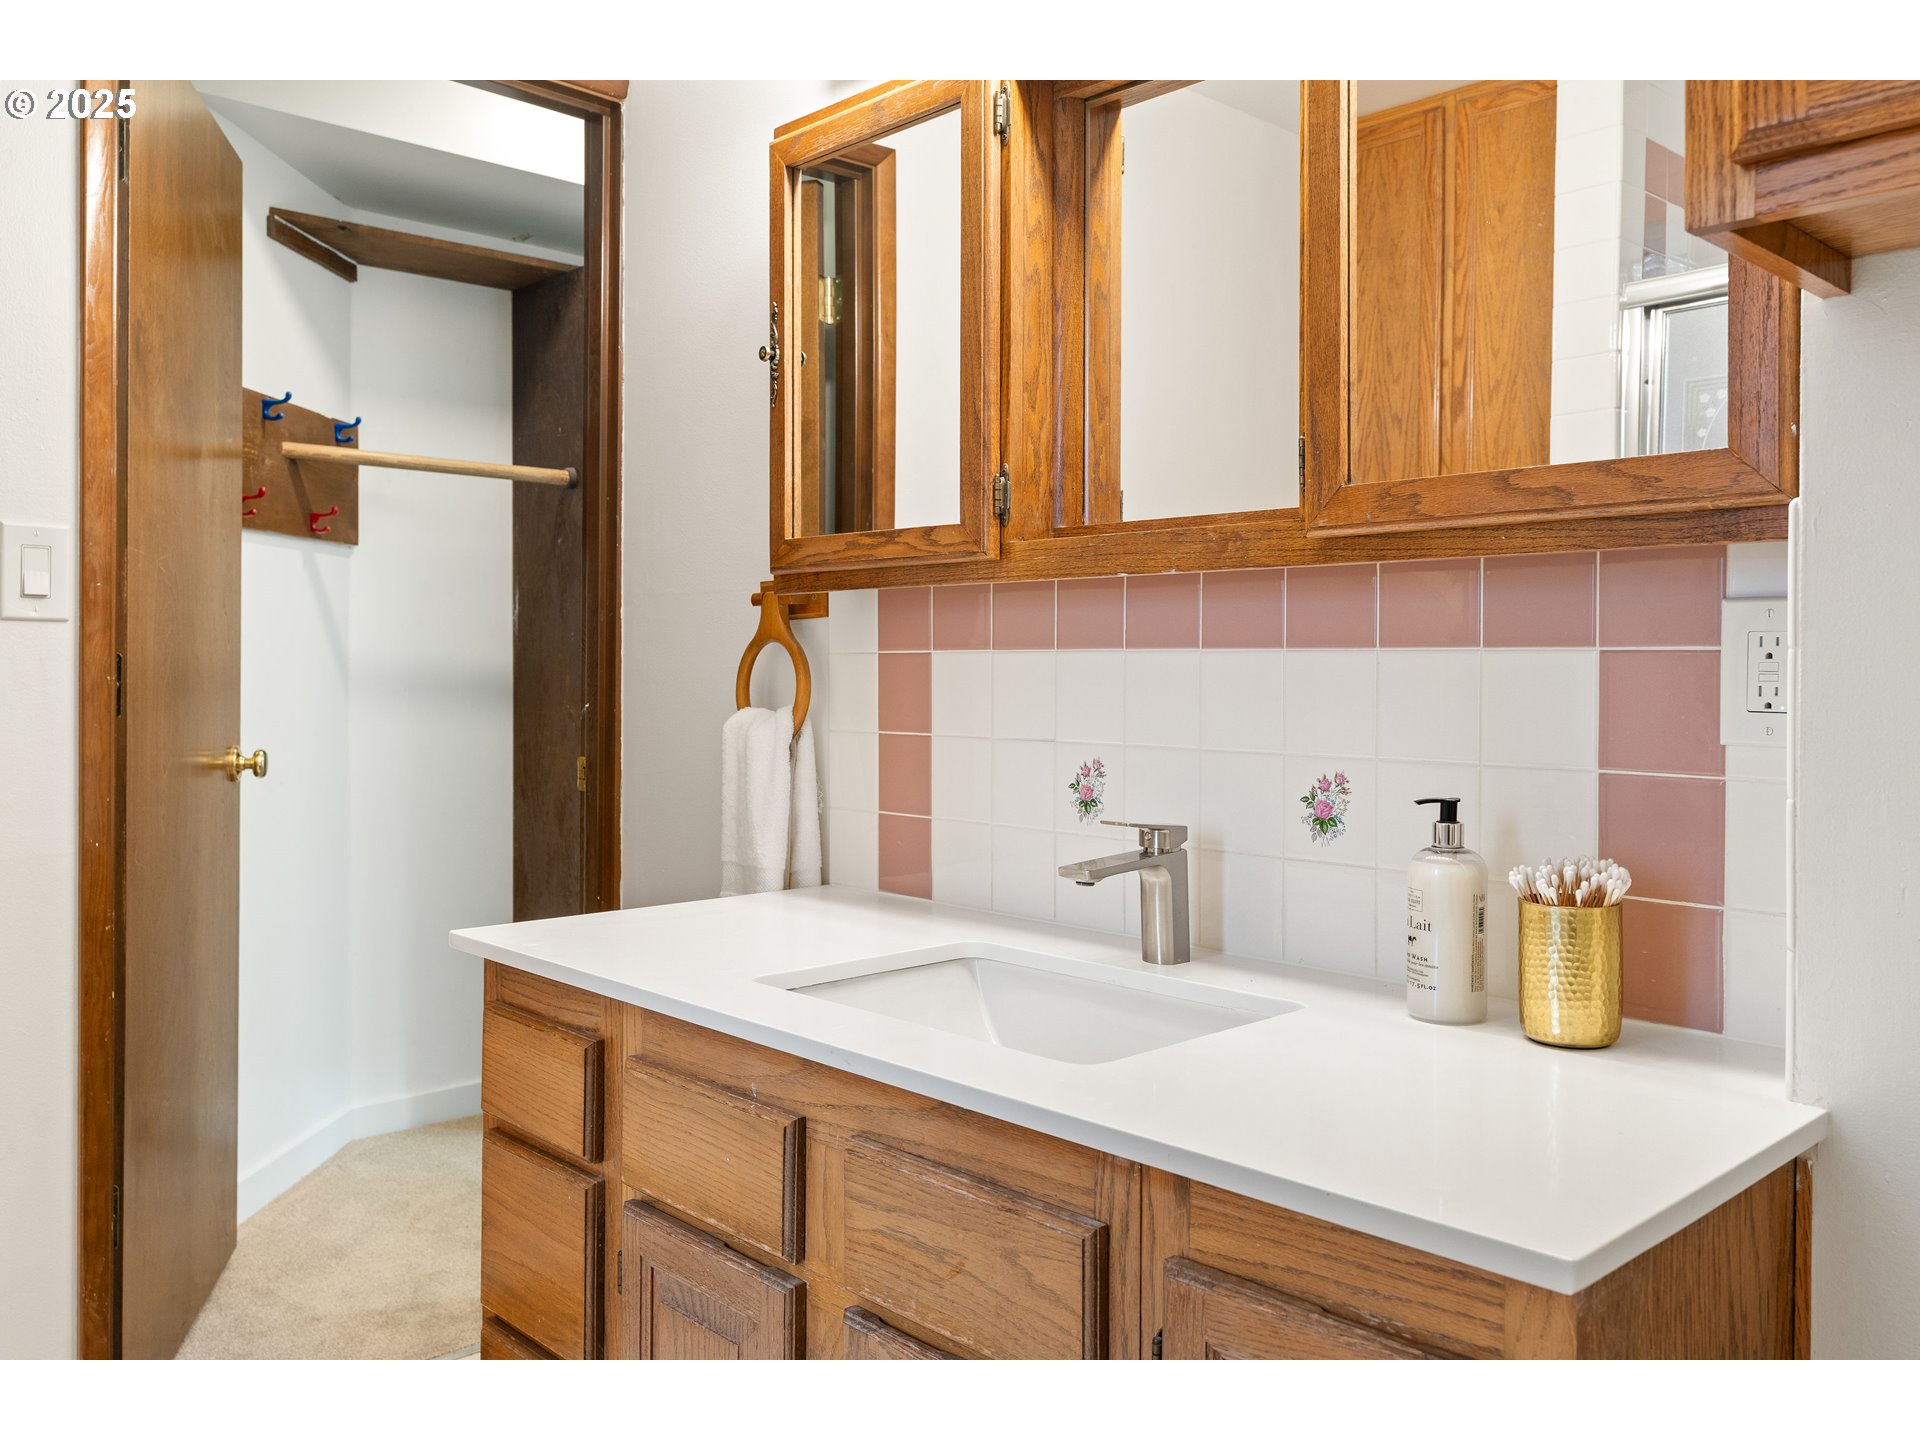
Bathroom vanity with a white sink, warm wood cabinetry, and a pink-and-white tiled backsplash.
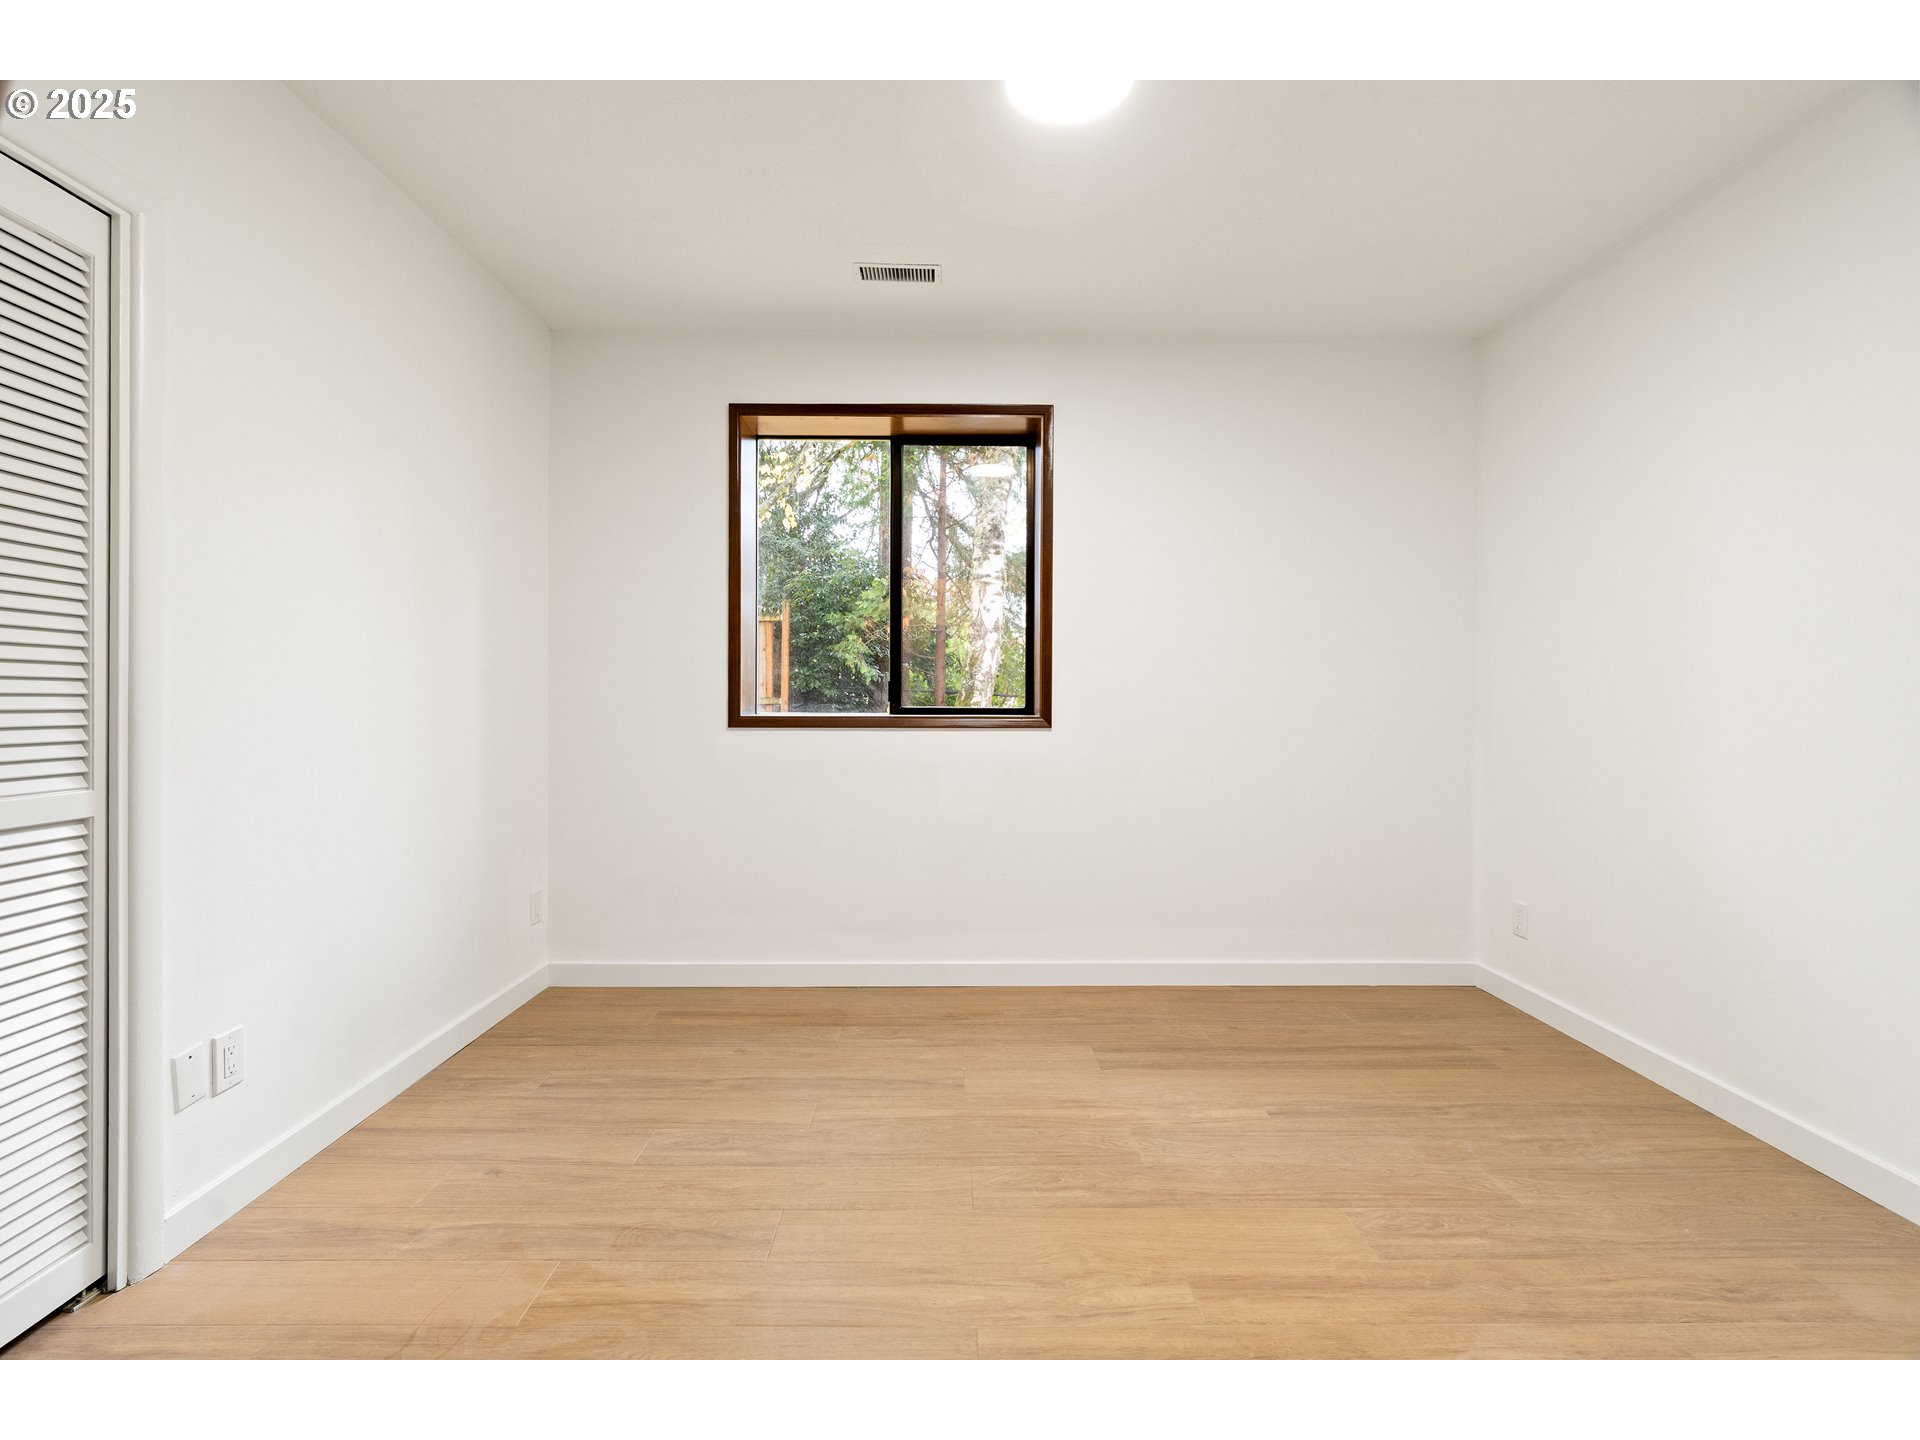
Empty room with light wood flooring, a centered window, and louvered closet doors.
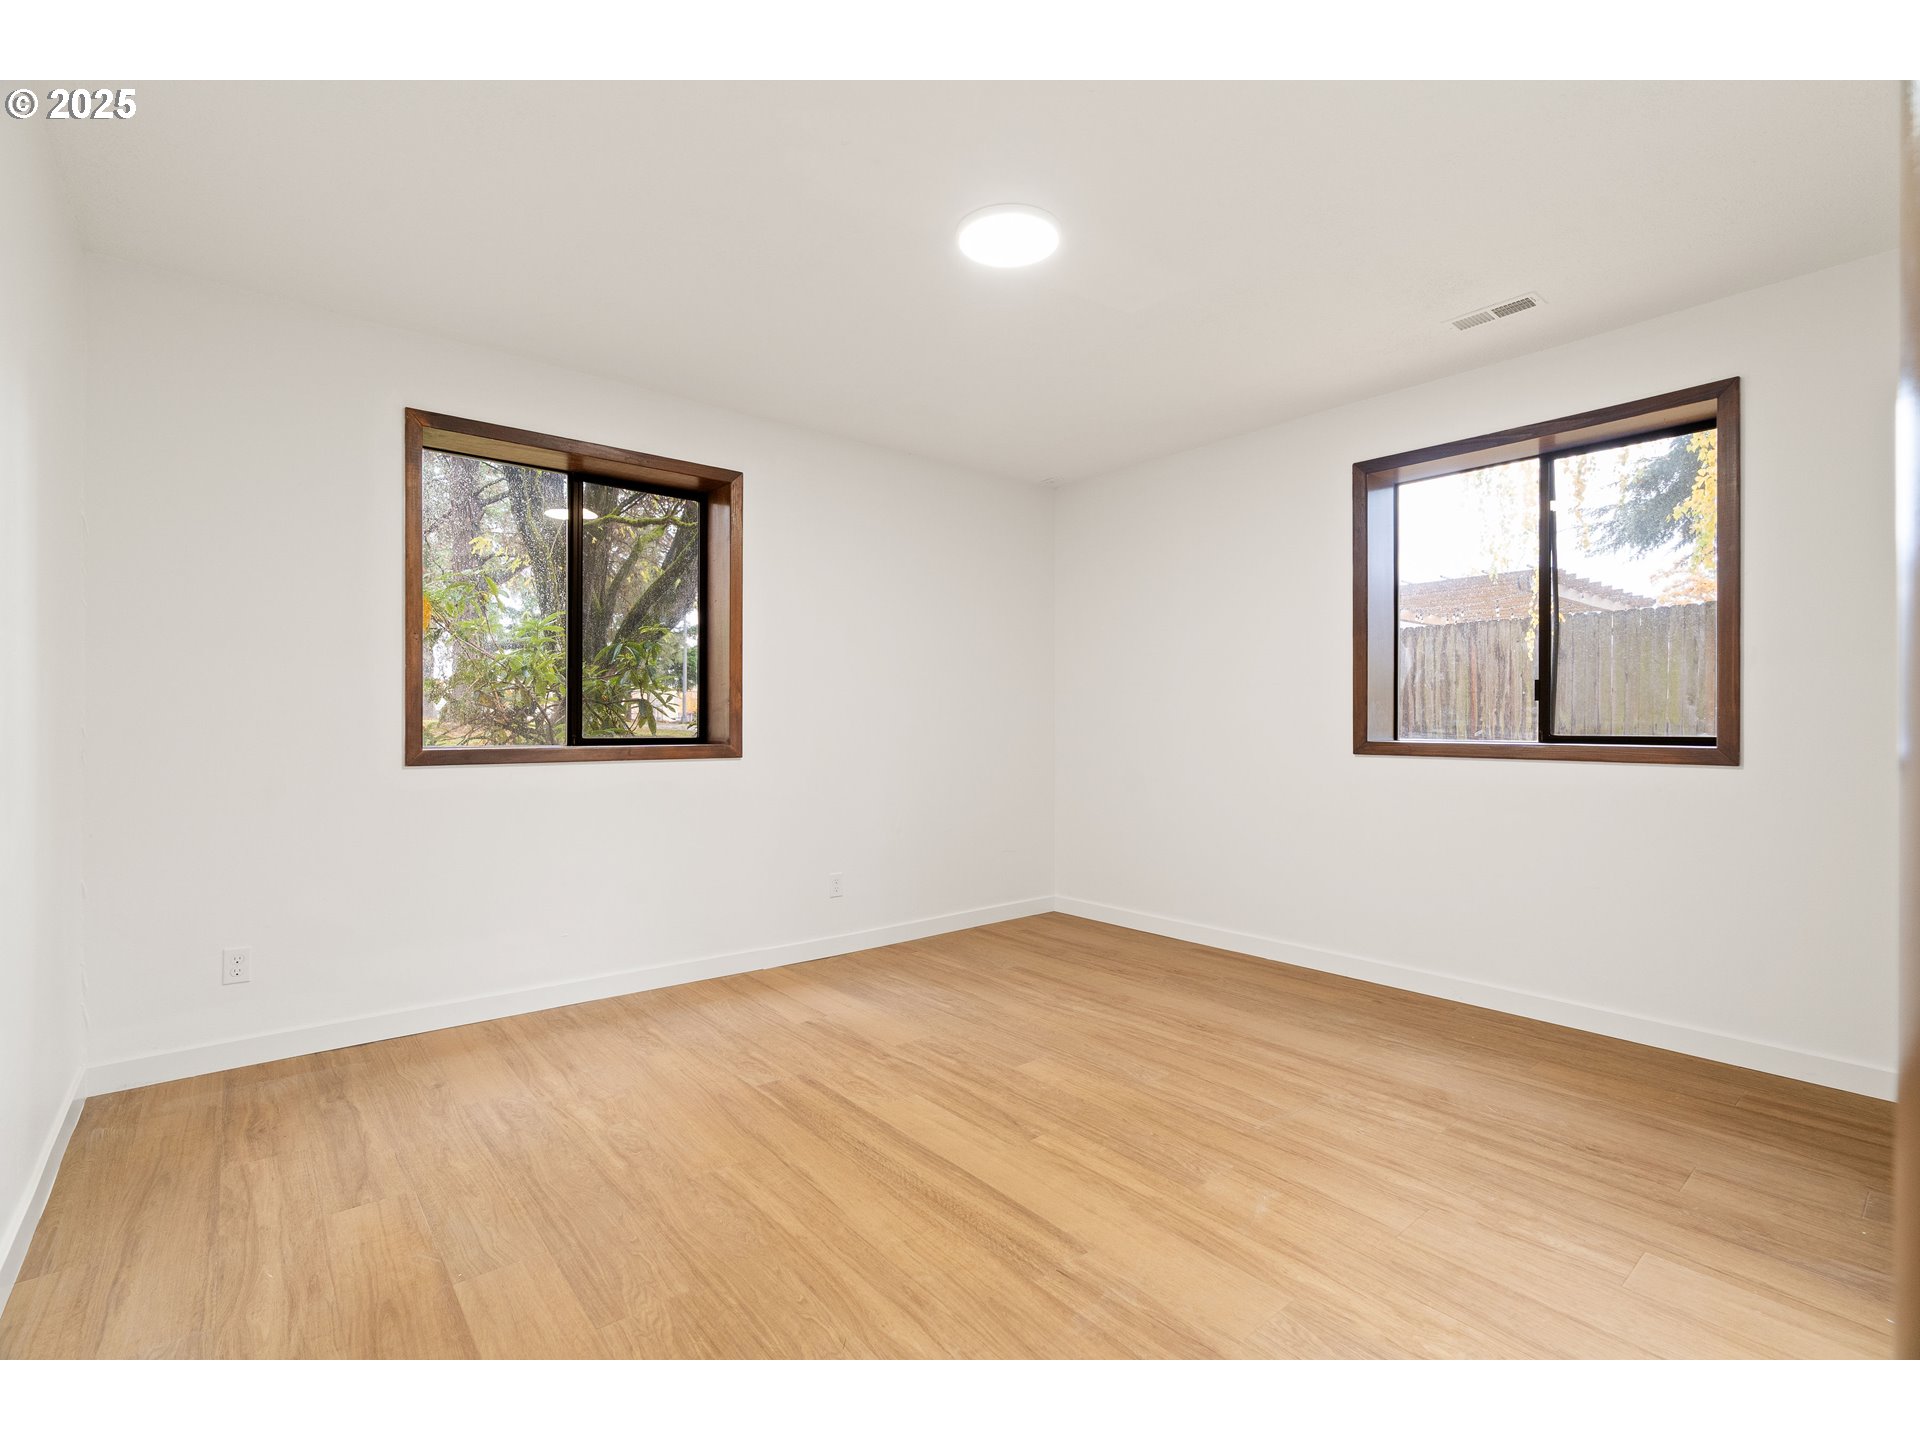
Empty room with light wood-look floors and two dark wood-trimmed windows.
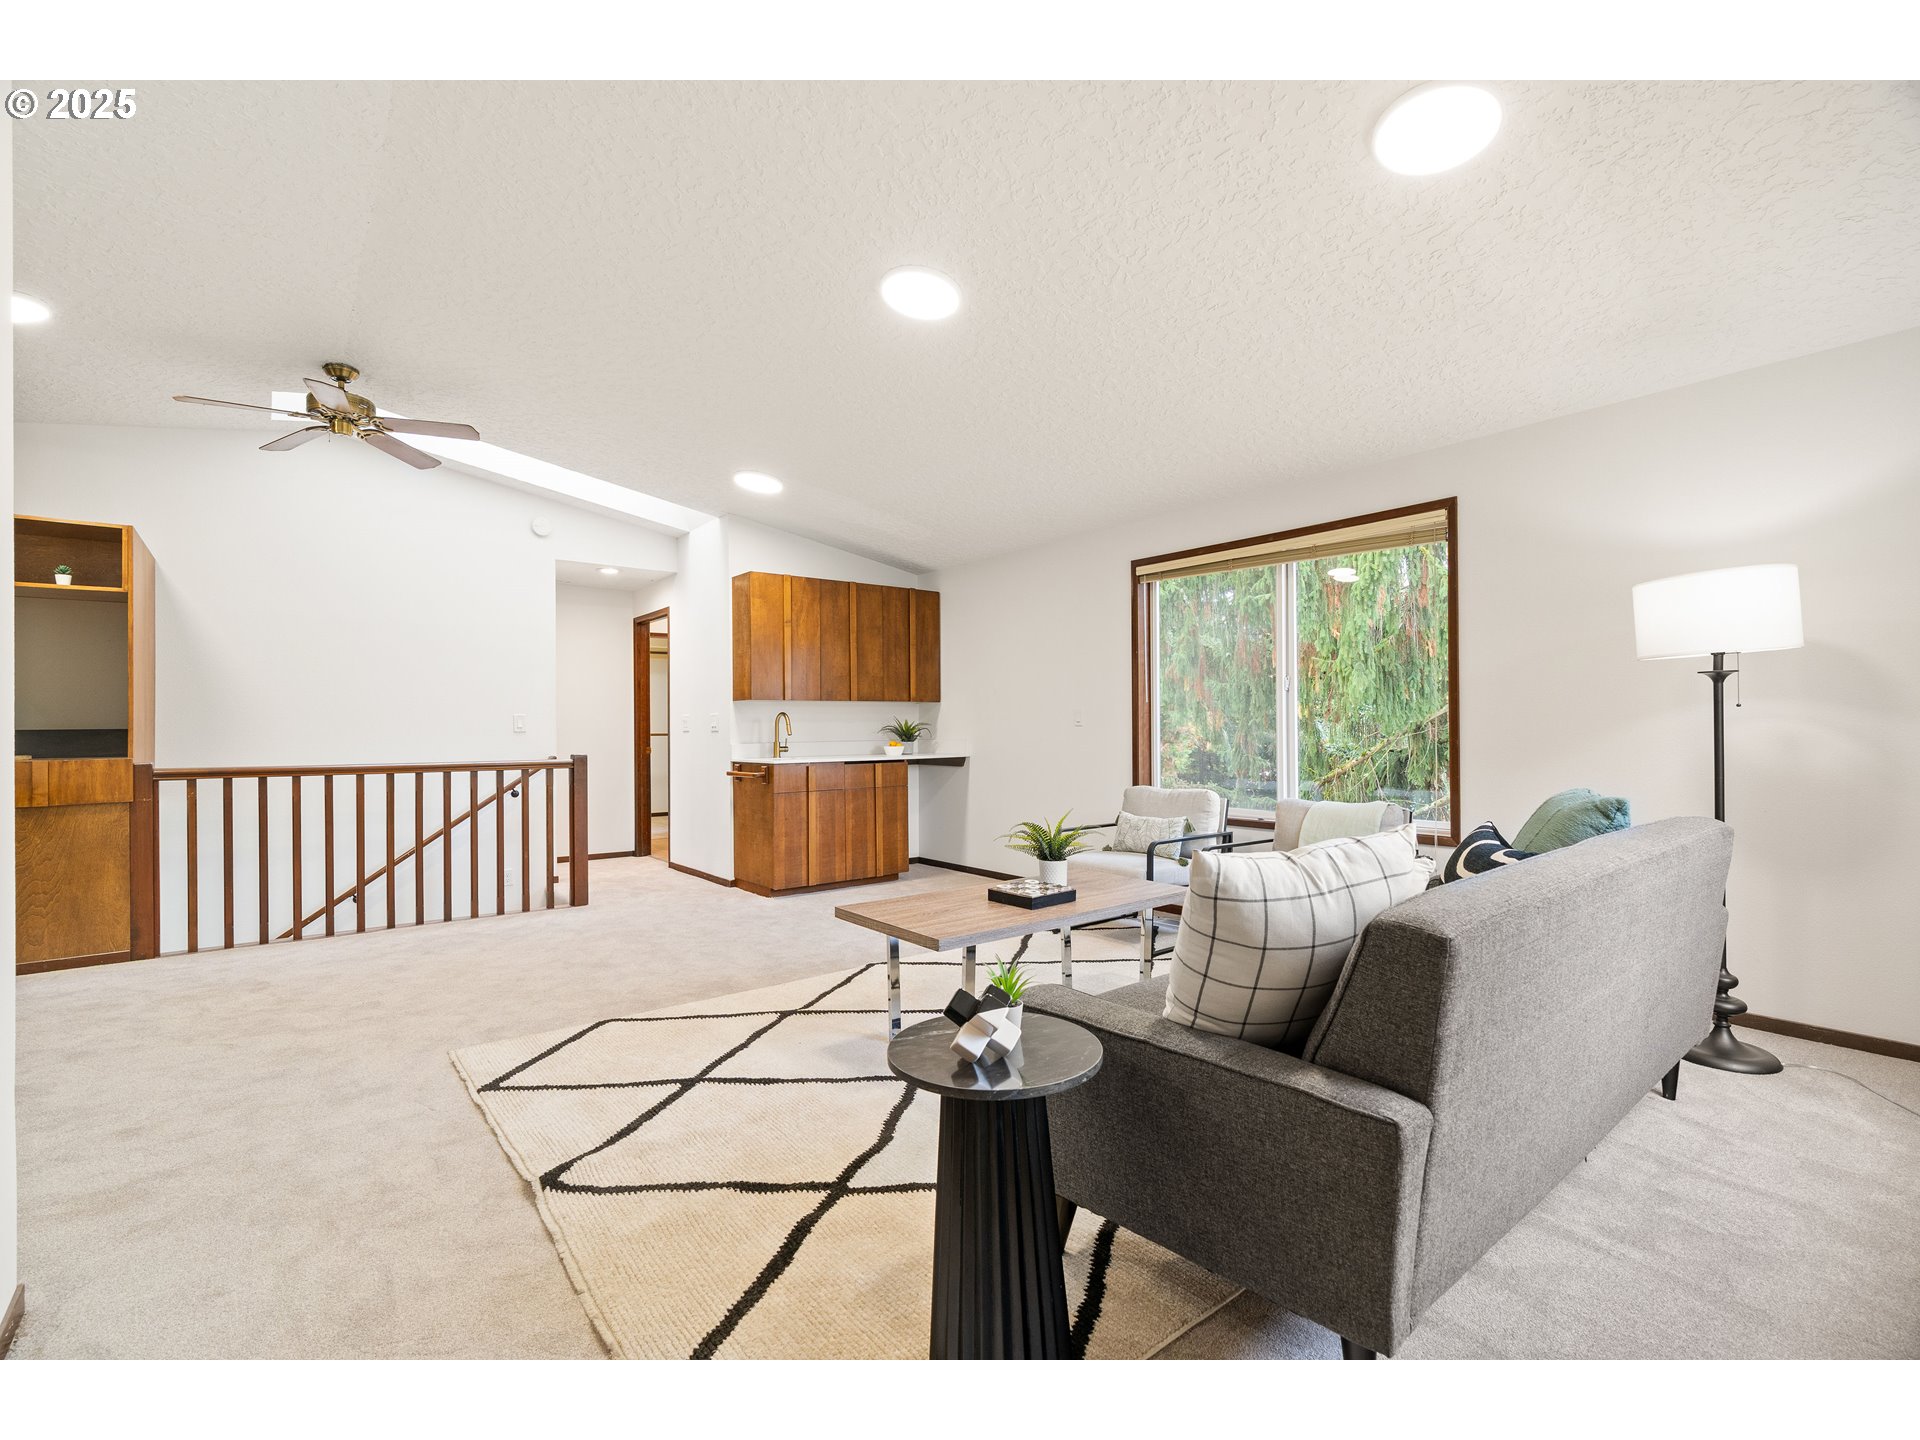
Living room with gray seating, a geometric rug, wood cabinetry, and a large window overlooking evergreens.
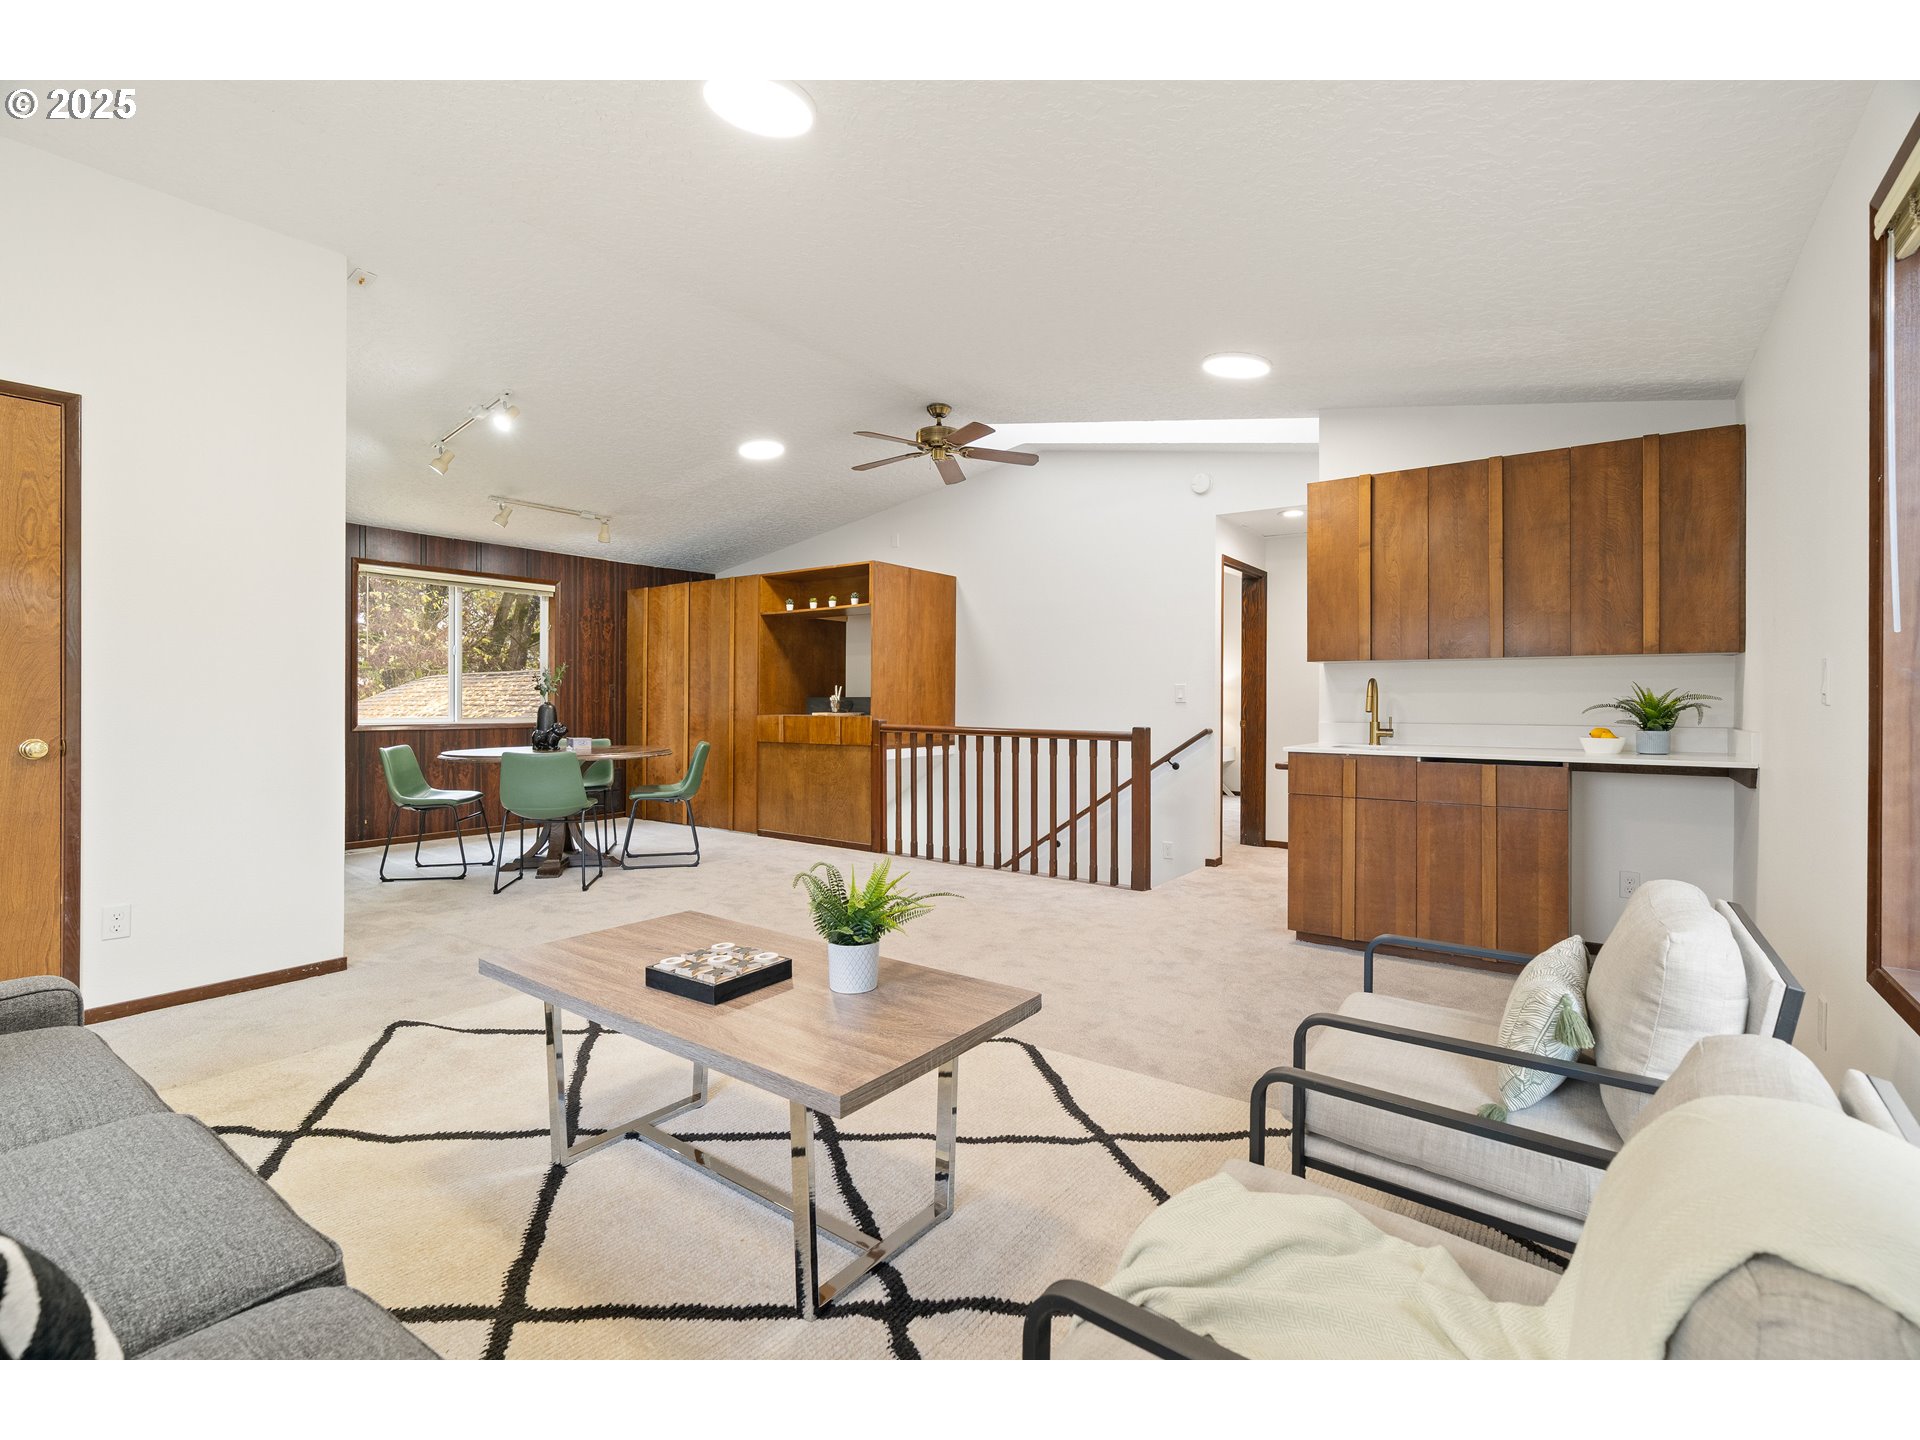
Open-plan living room with a dining nook, wood cabinetry, and a compact kitchenette.
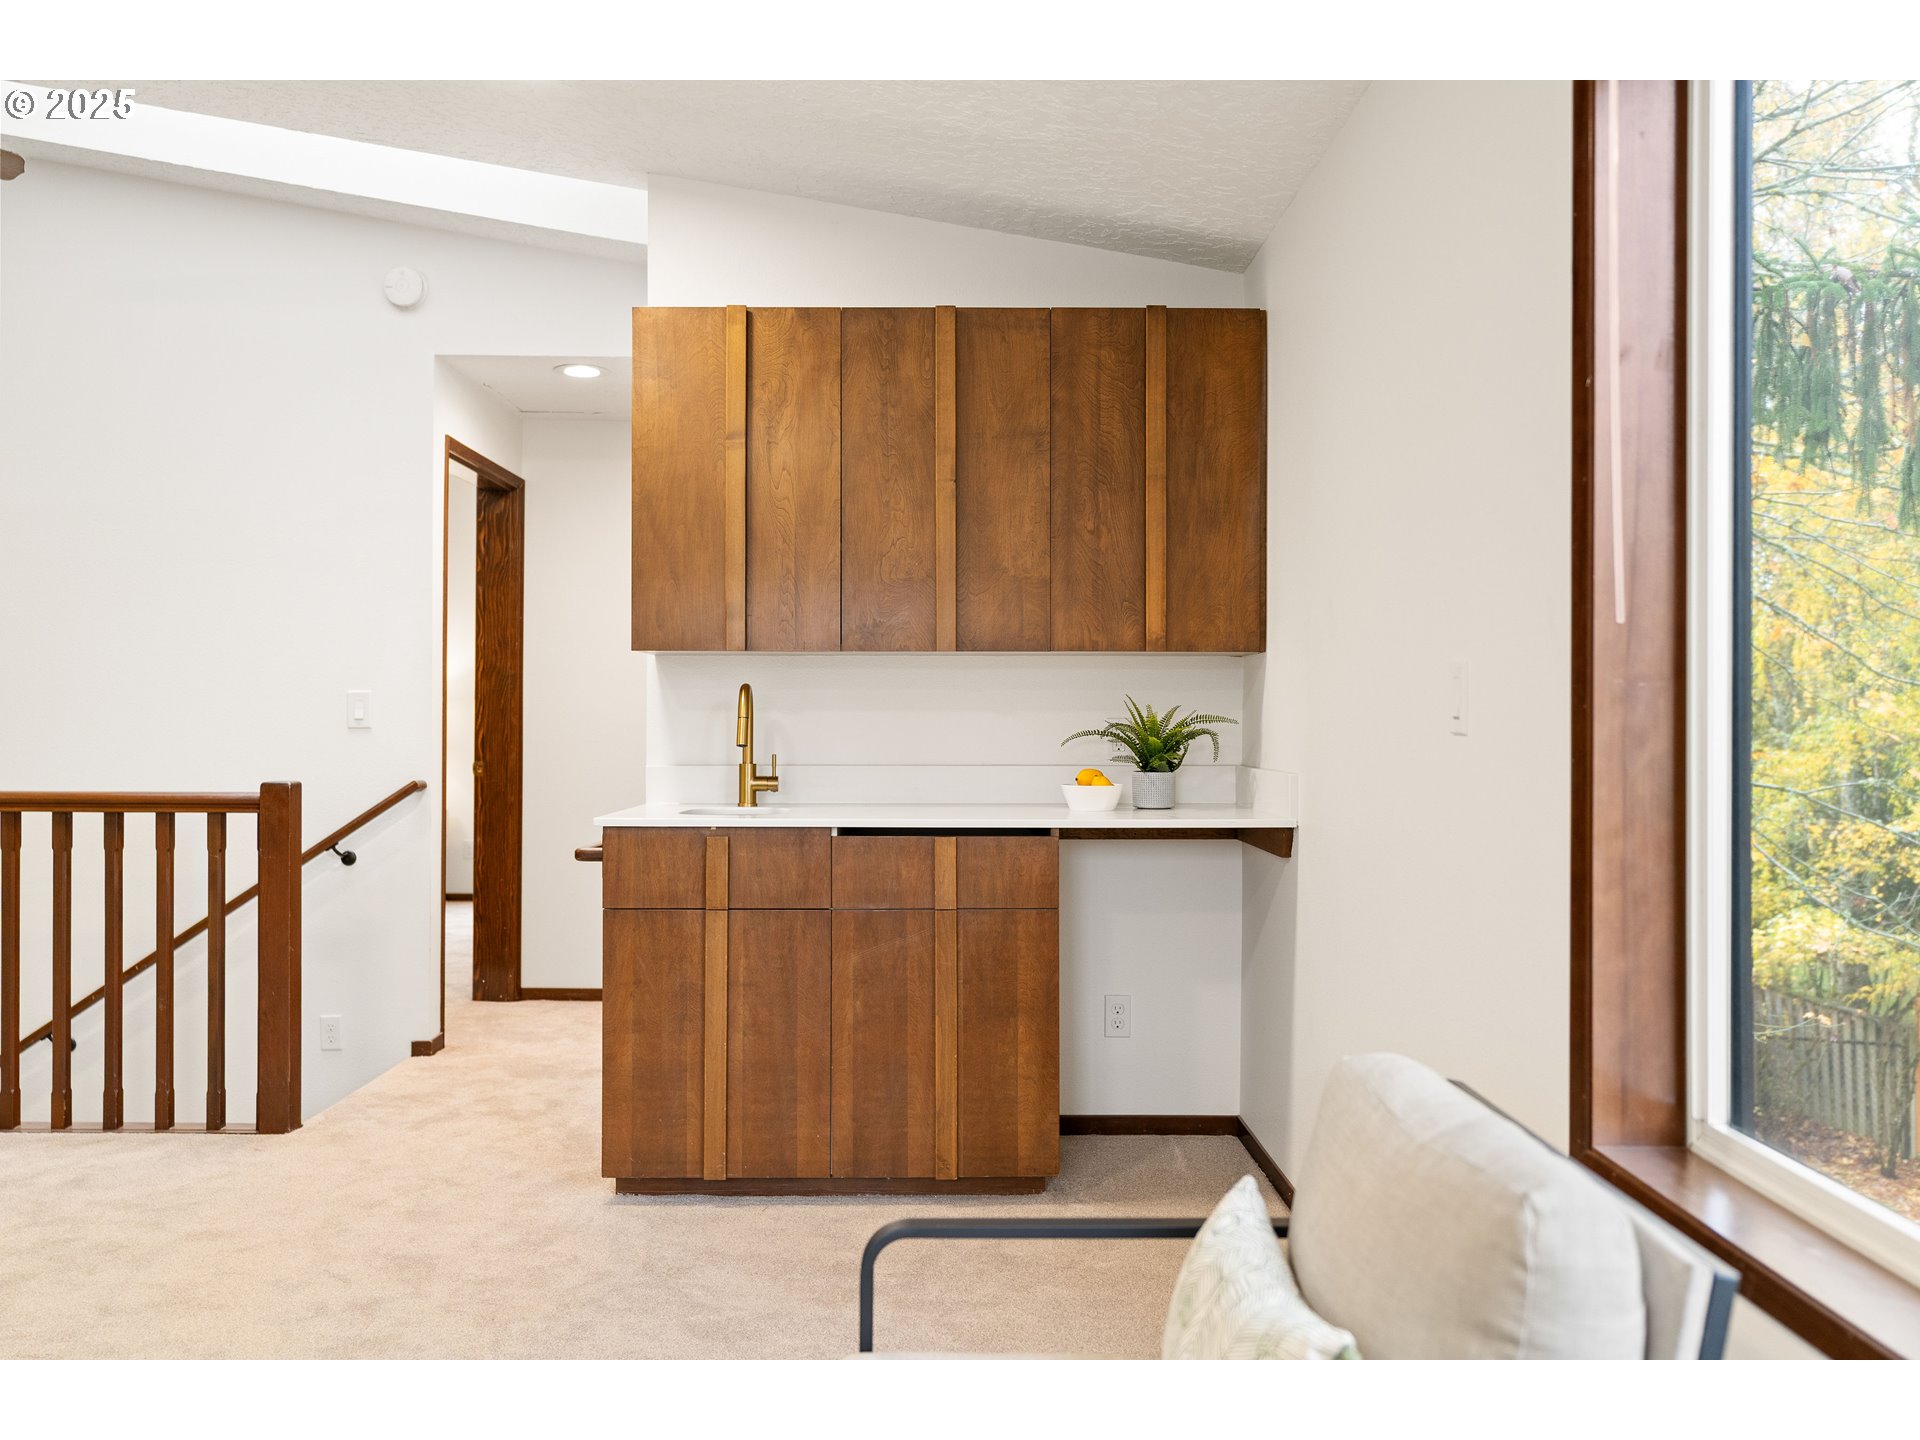
Built-in wet bar with warm wood cabinets and brass faucet beside a large window.
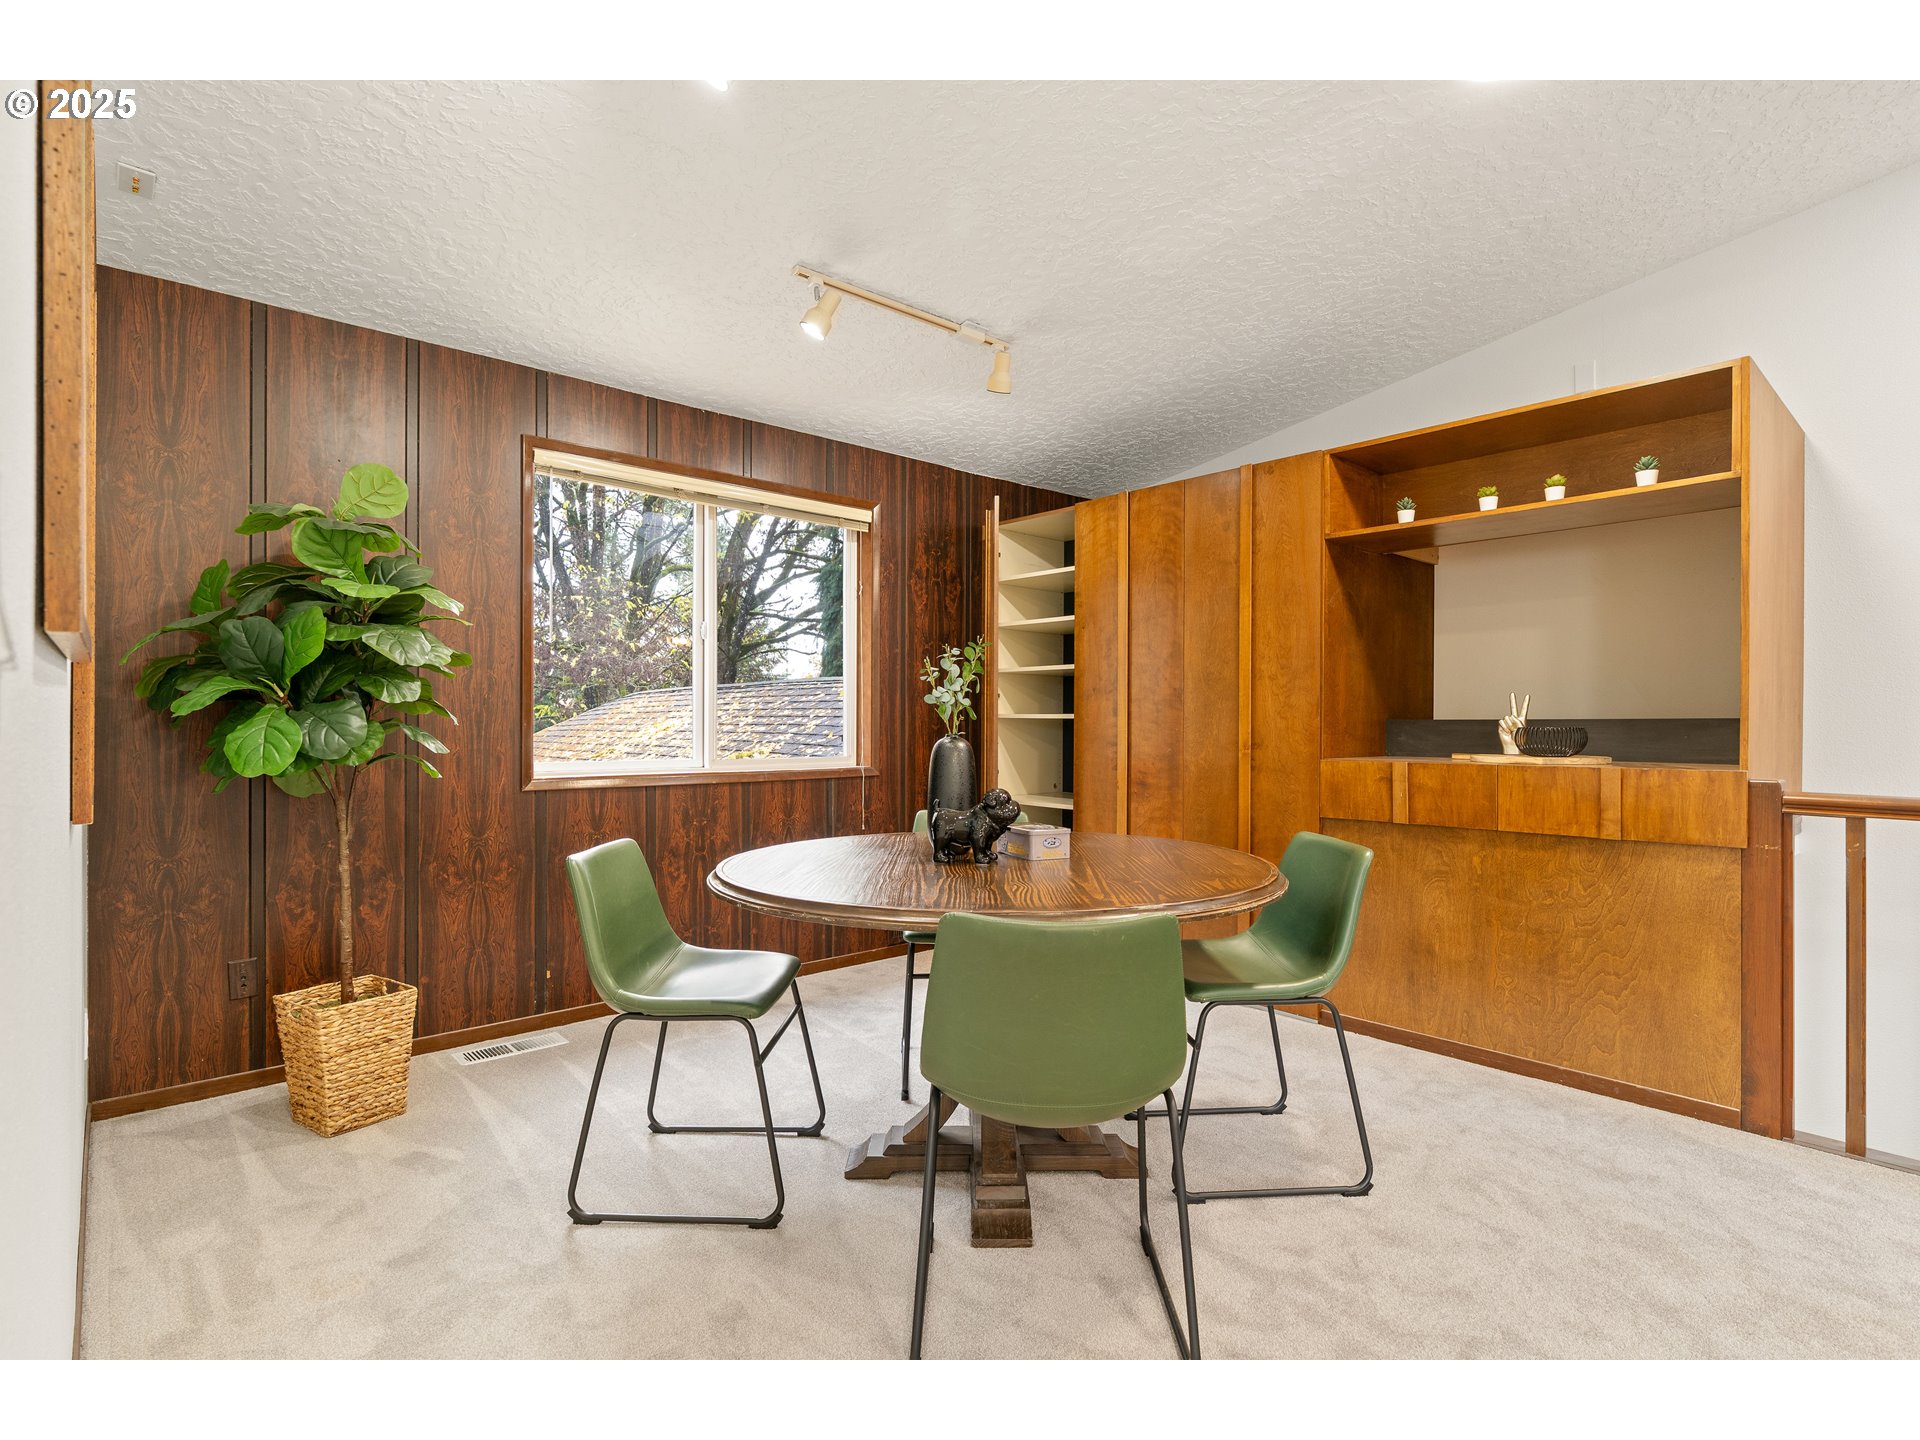
Dining room with dark wood paneling, built-in cabinetry, and a round table surrounded by green chairs.
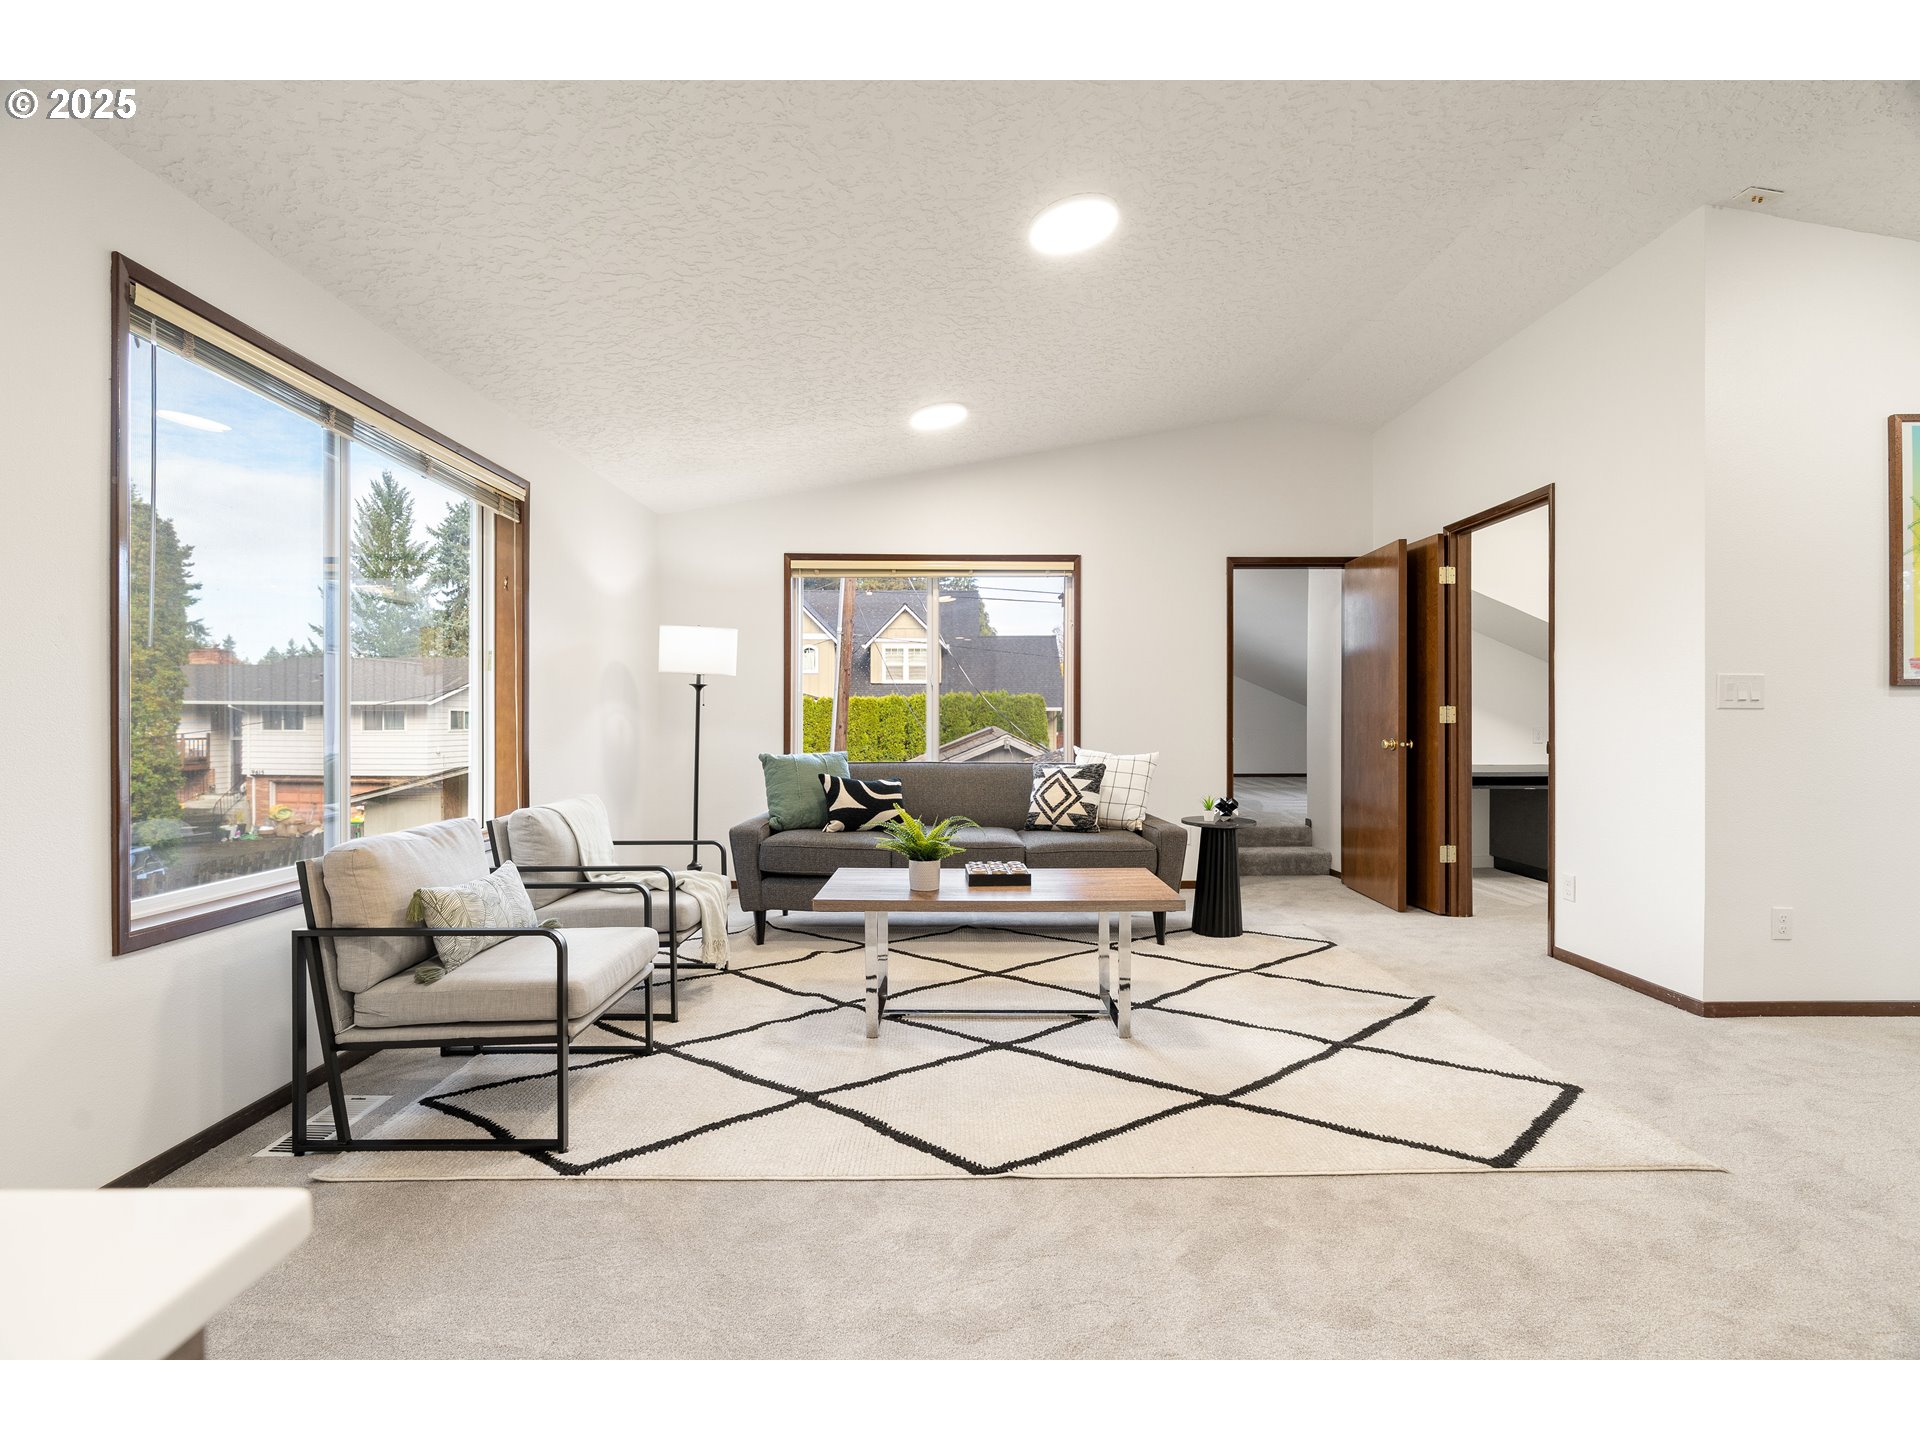
Staged living room with large windows, gray seating, and a geometric rug.
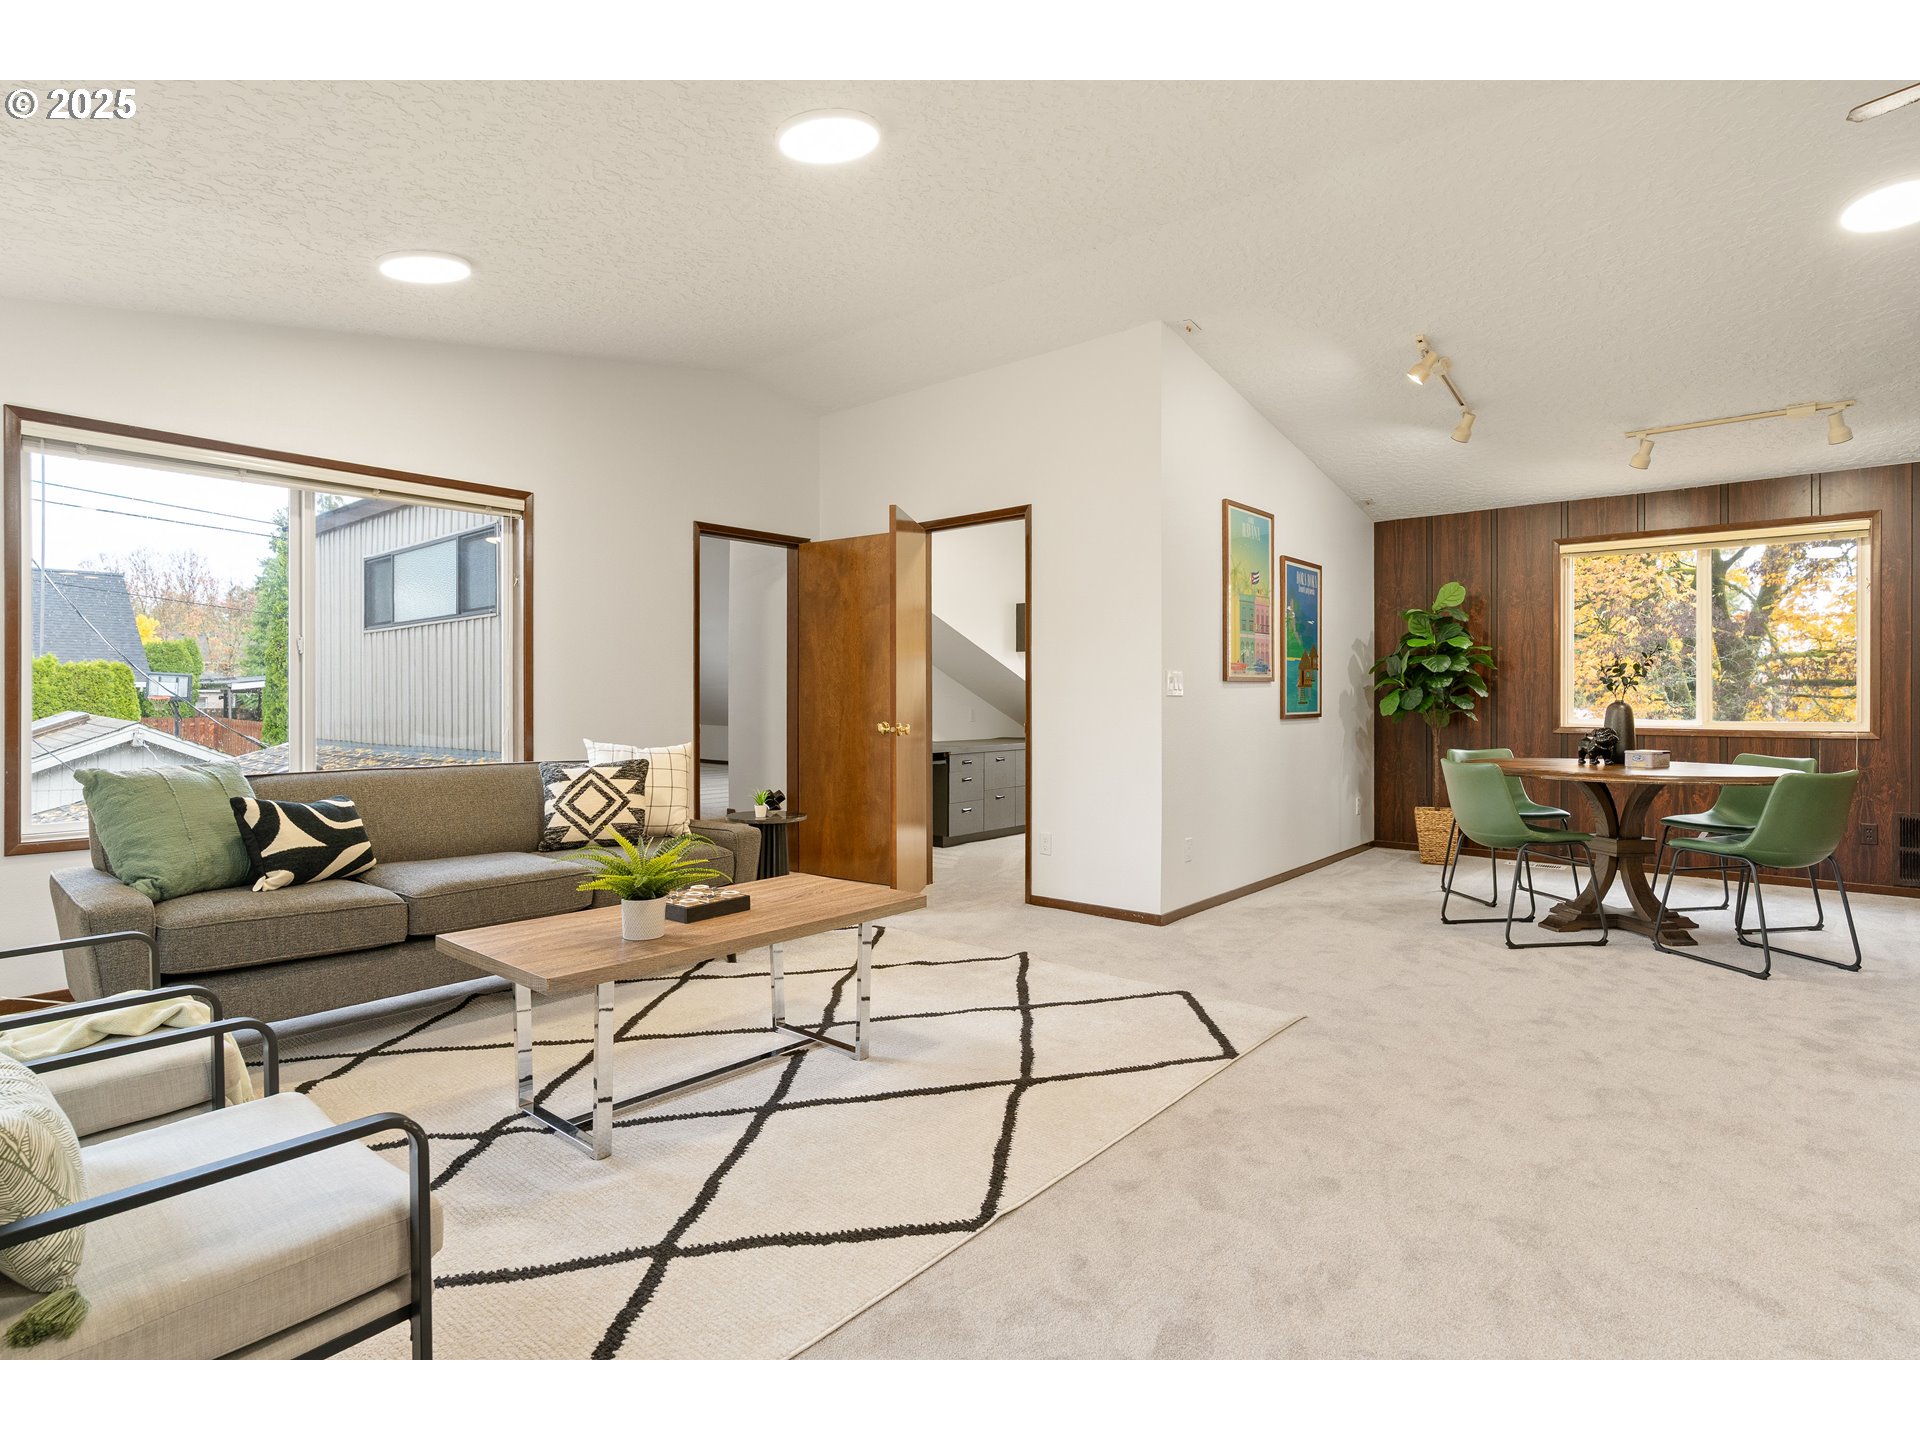
Open-plan living and dining room with a gray sofa, geometric rug, and green chairs by a large window.
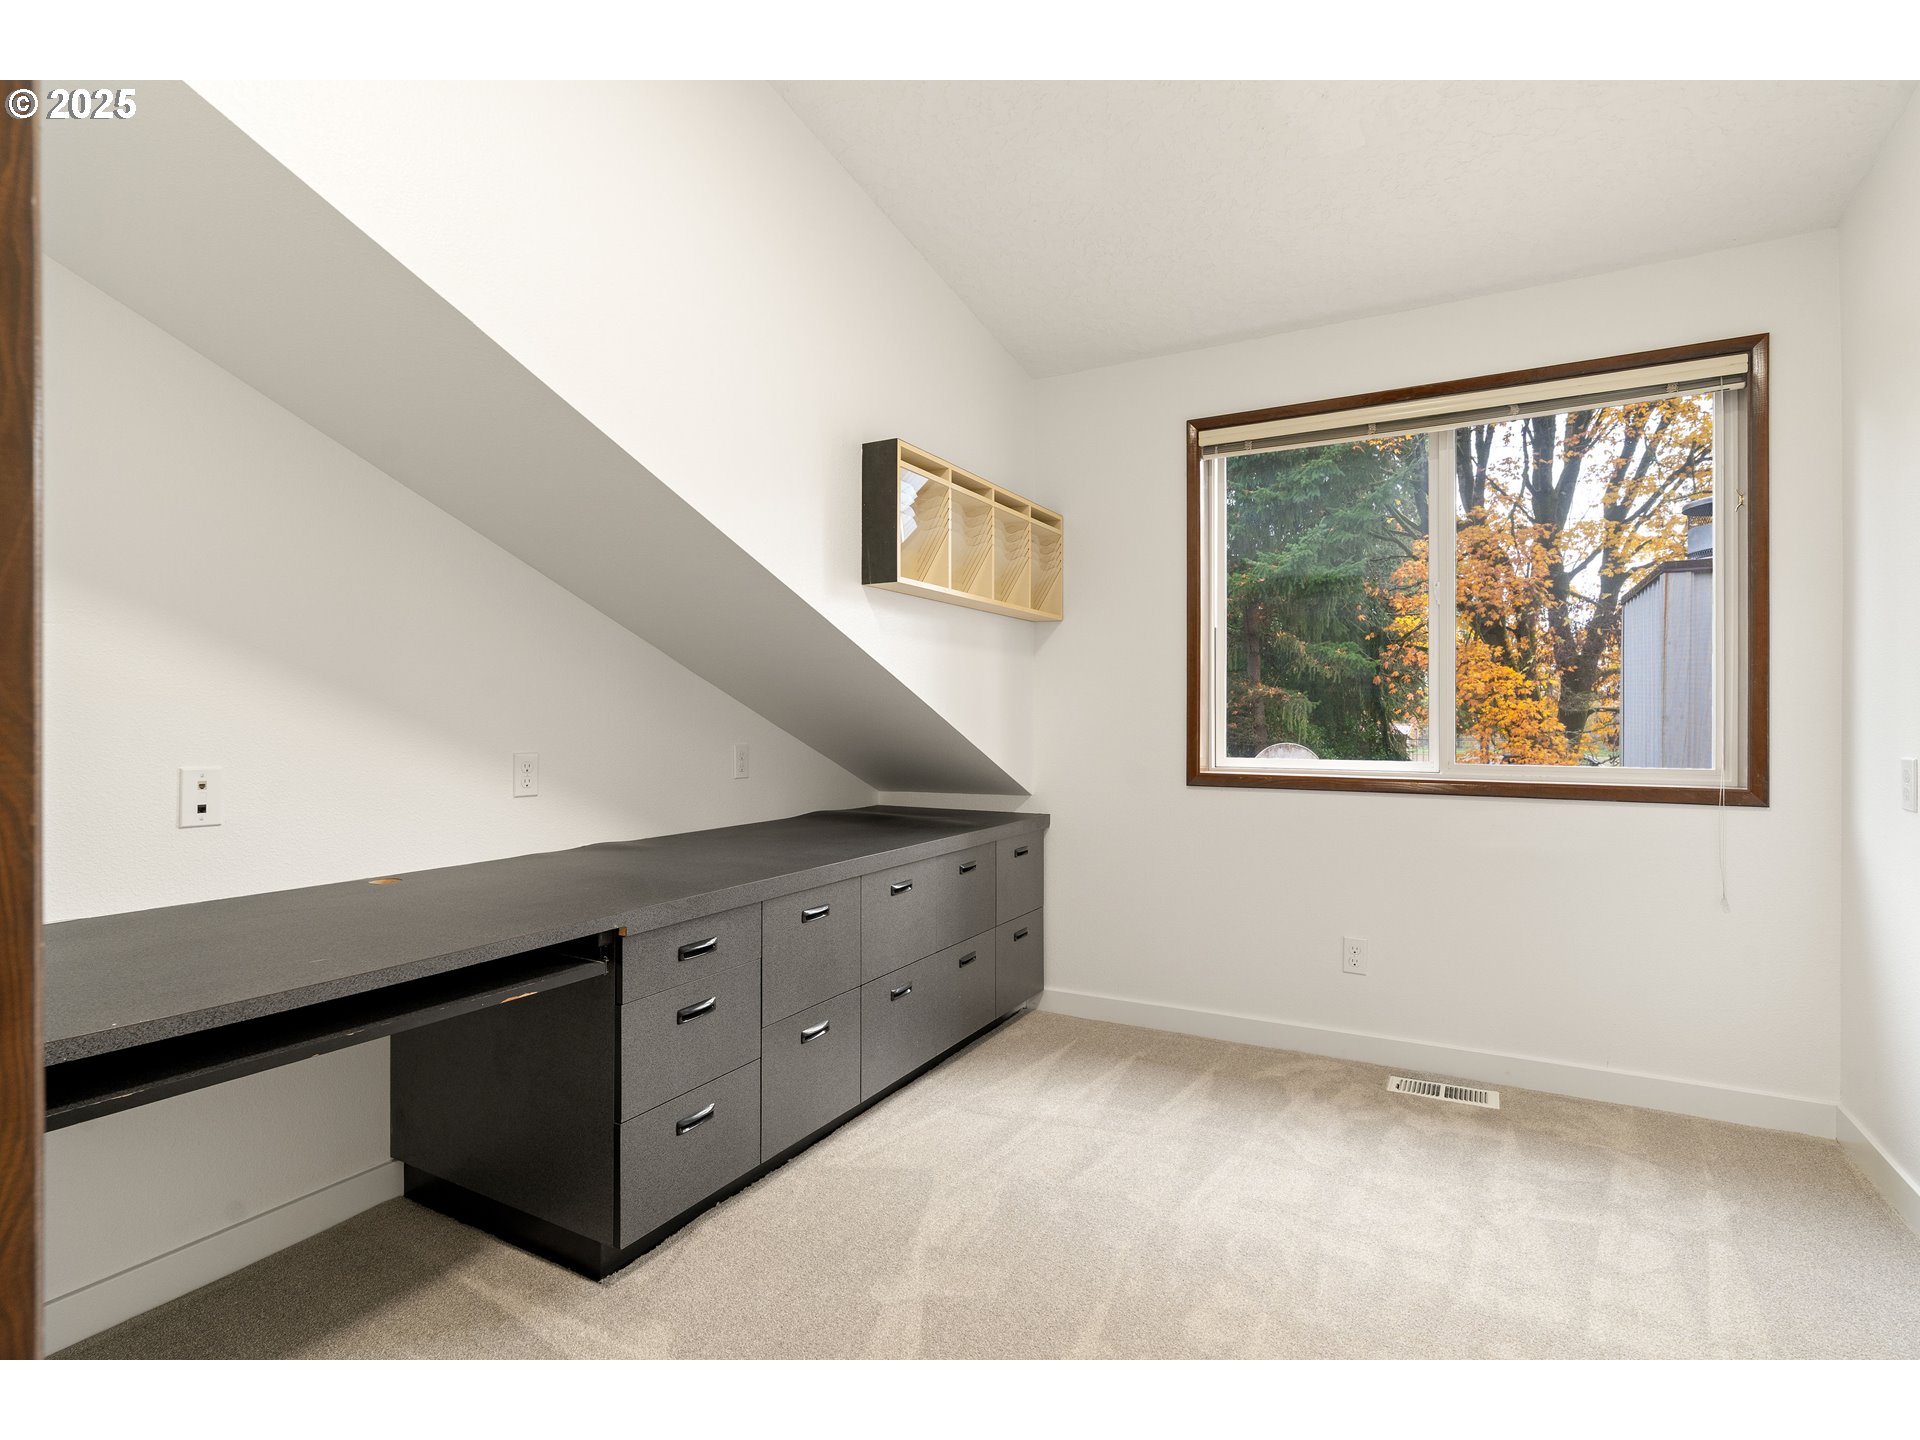
Vacant workroom with built-in desk and drawers beneath a sloped ceiling, beside a window overlooking autumn trees.
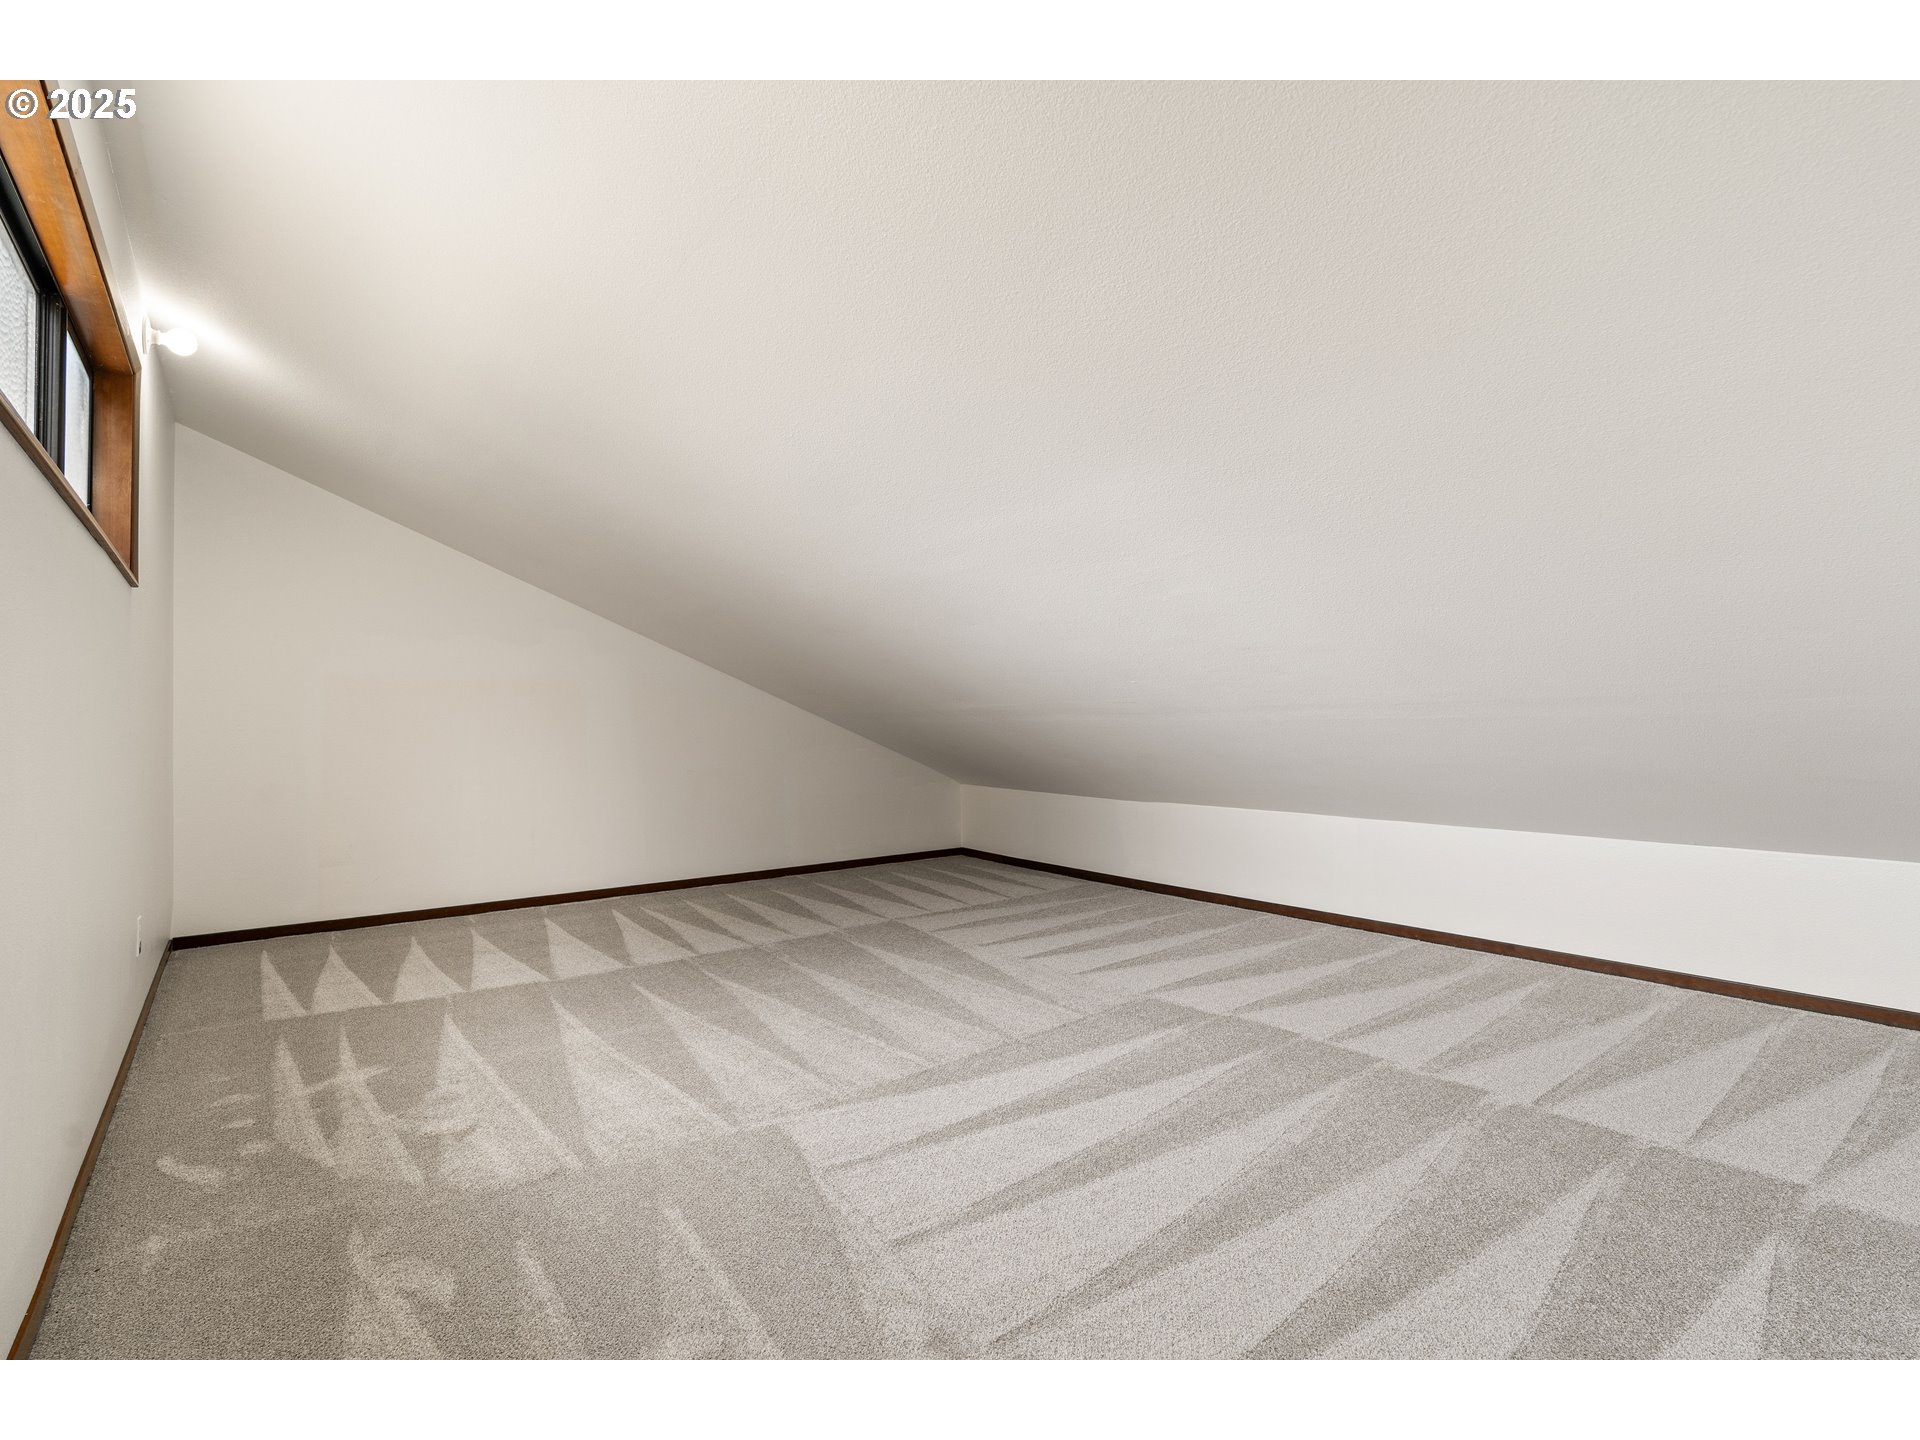
Empty attic room with a low sloped ceiling, carpet, and sunlight streaming through a high window.
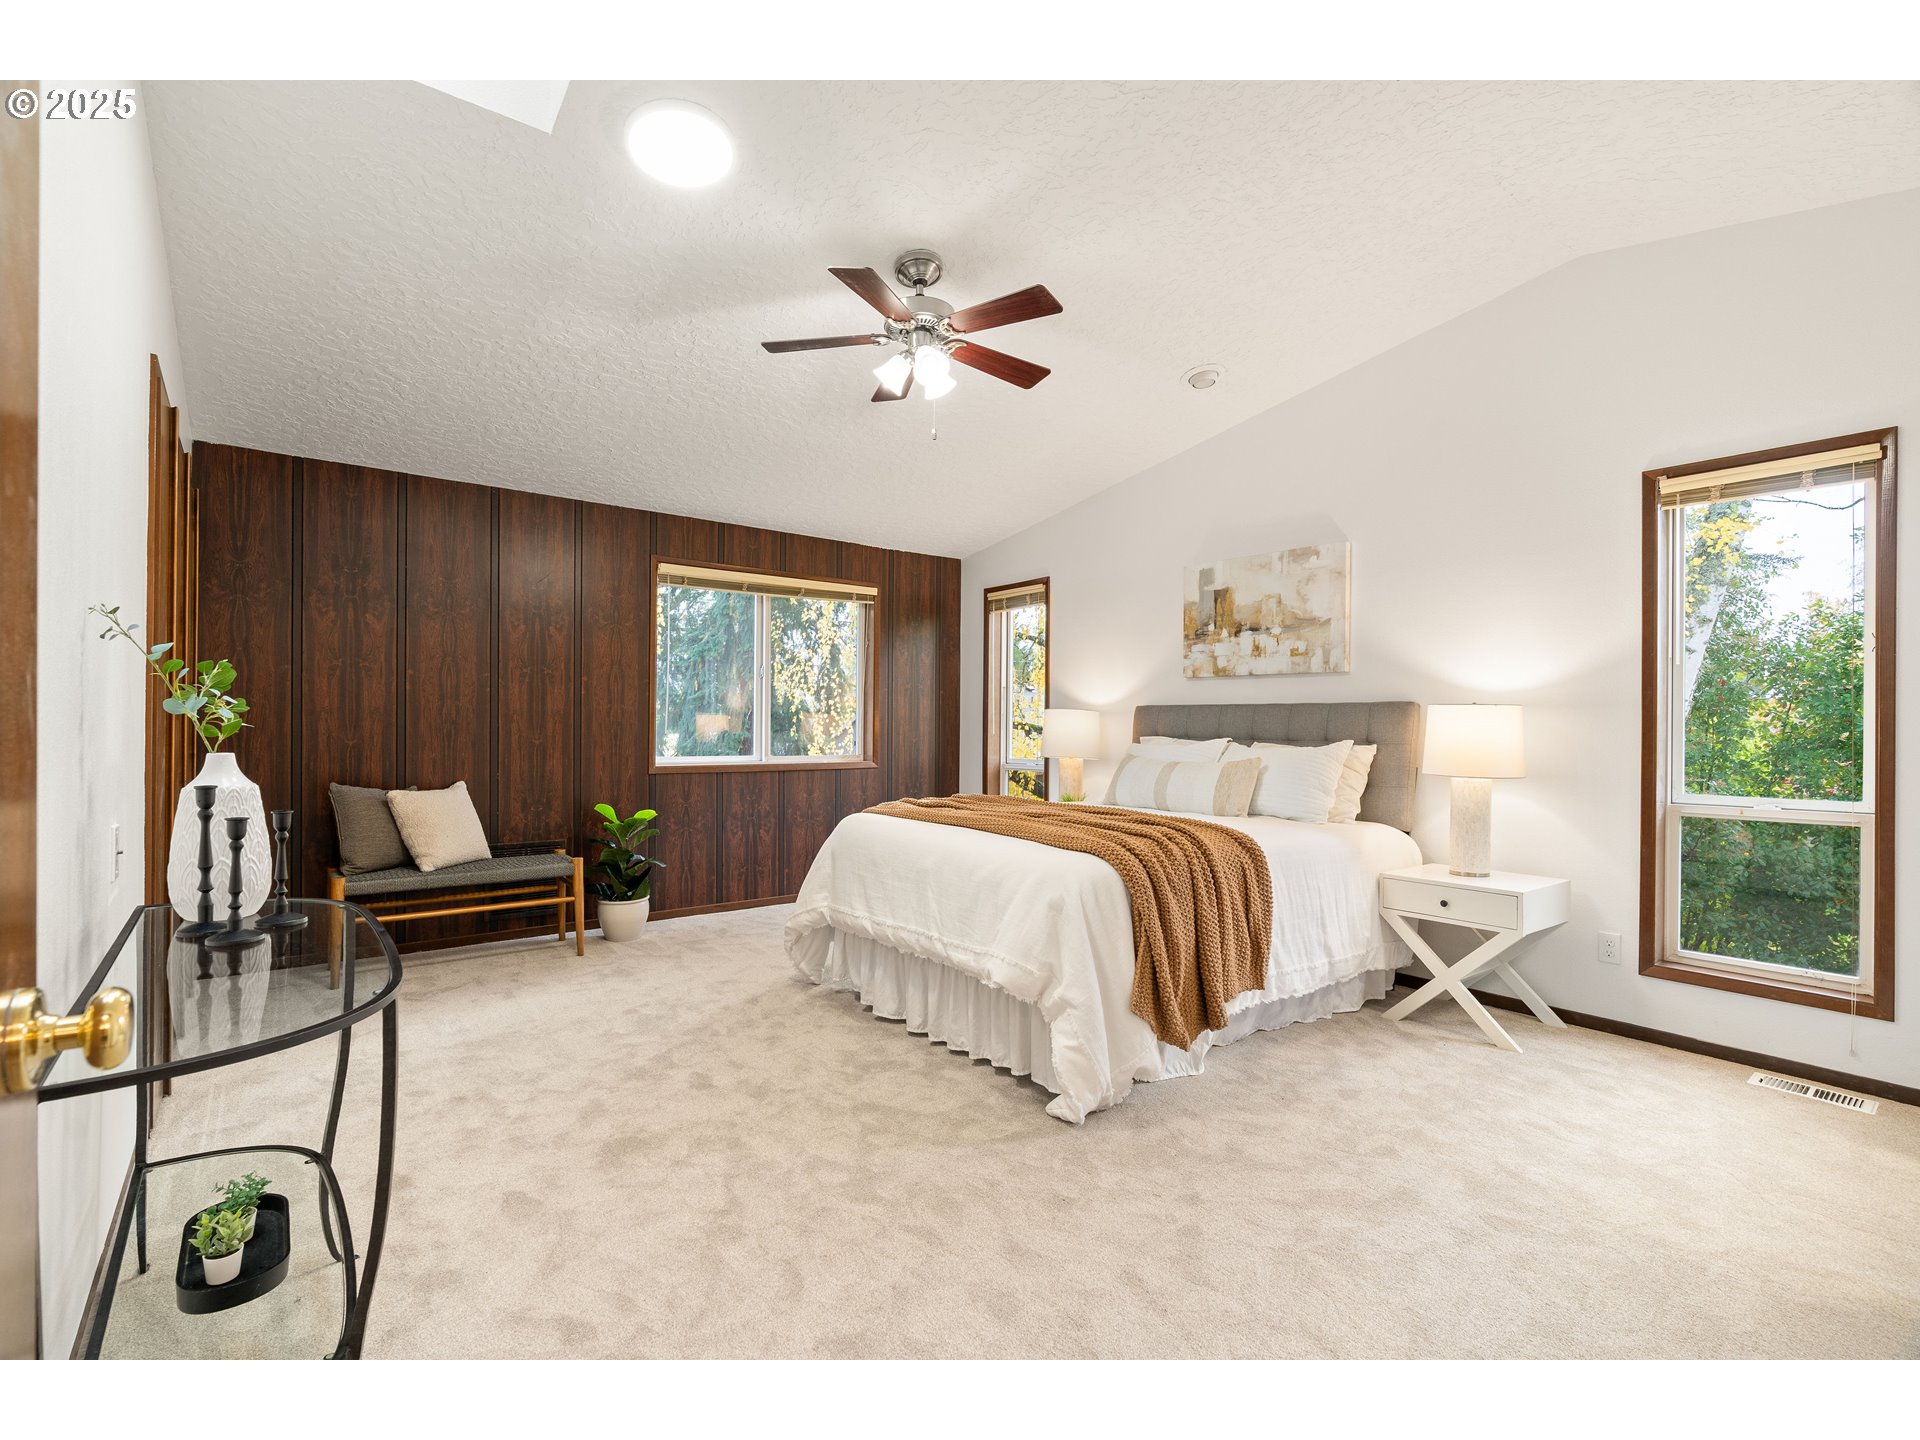
Staged bedroom with a white bed, dark wood-paneled accent wall, and large windows.
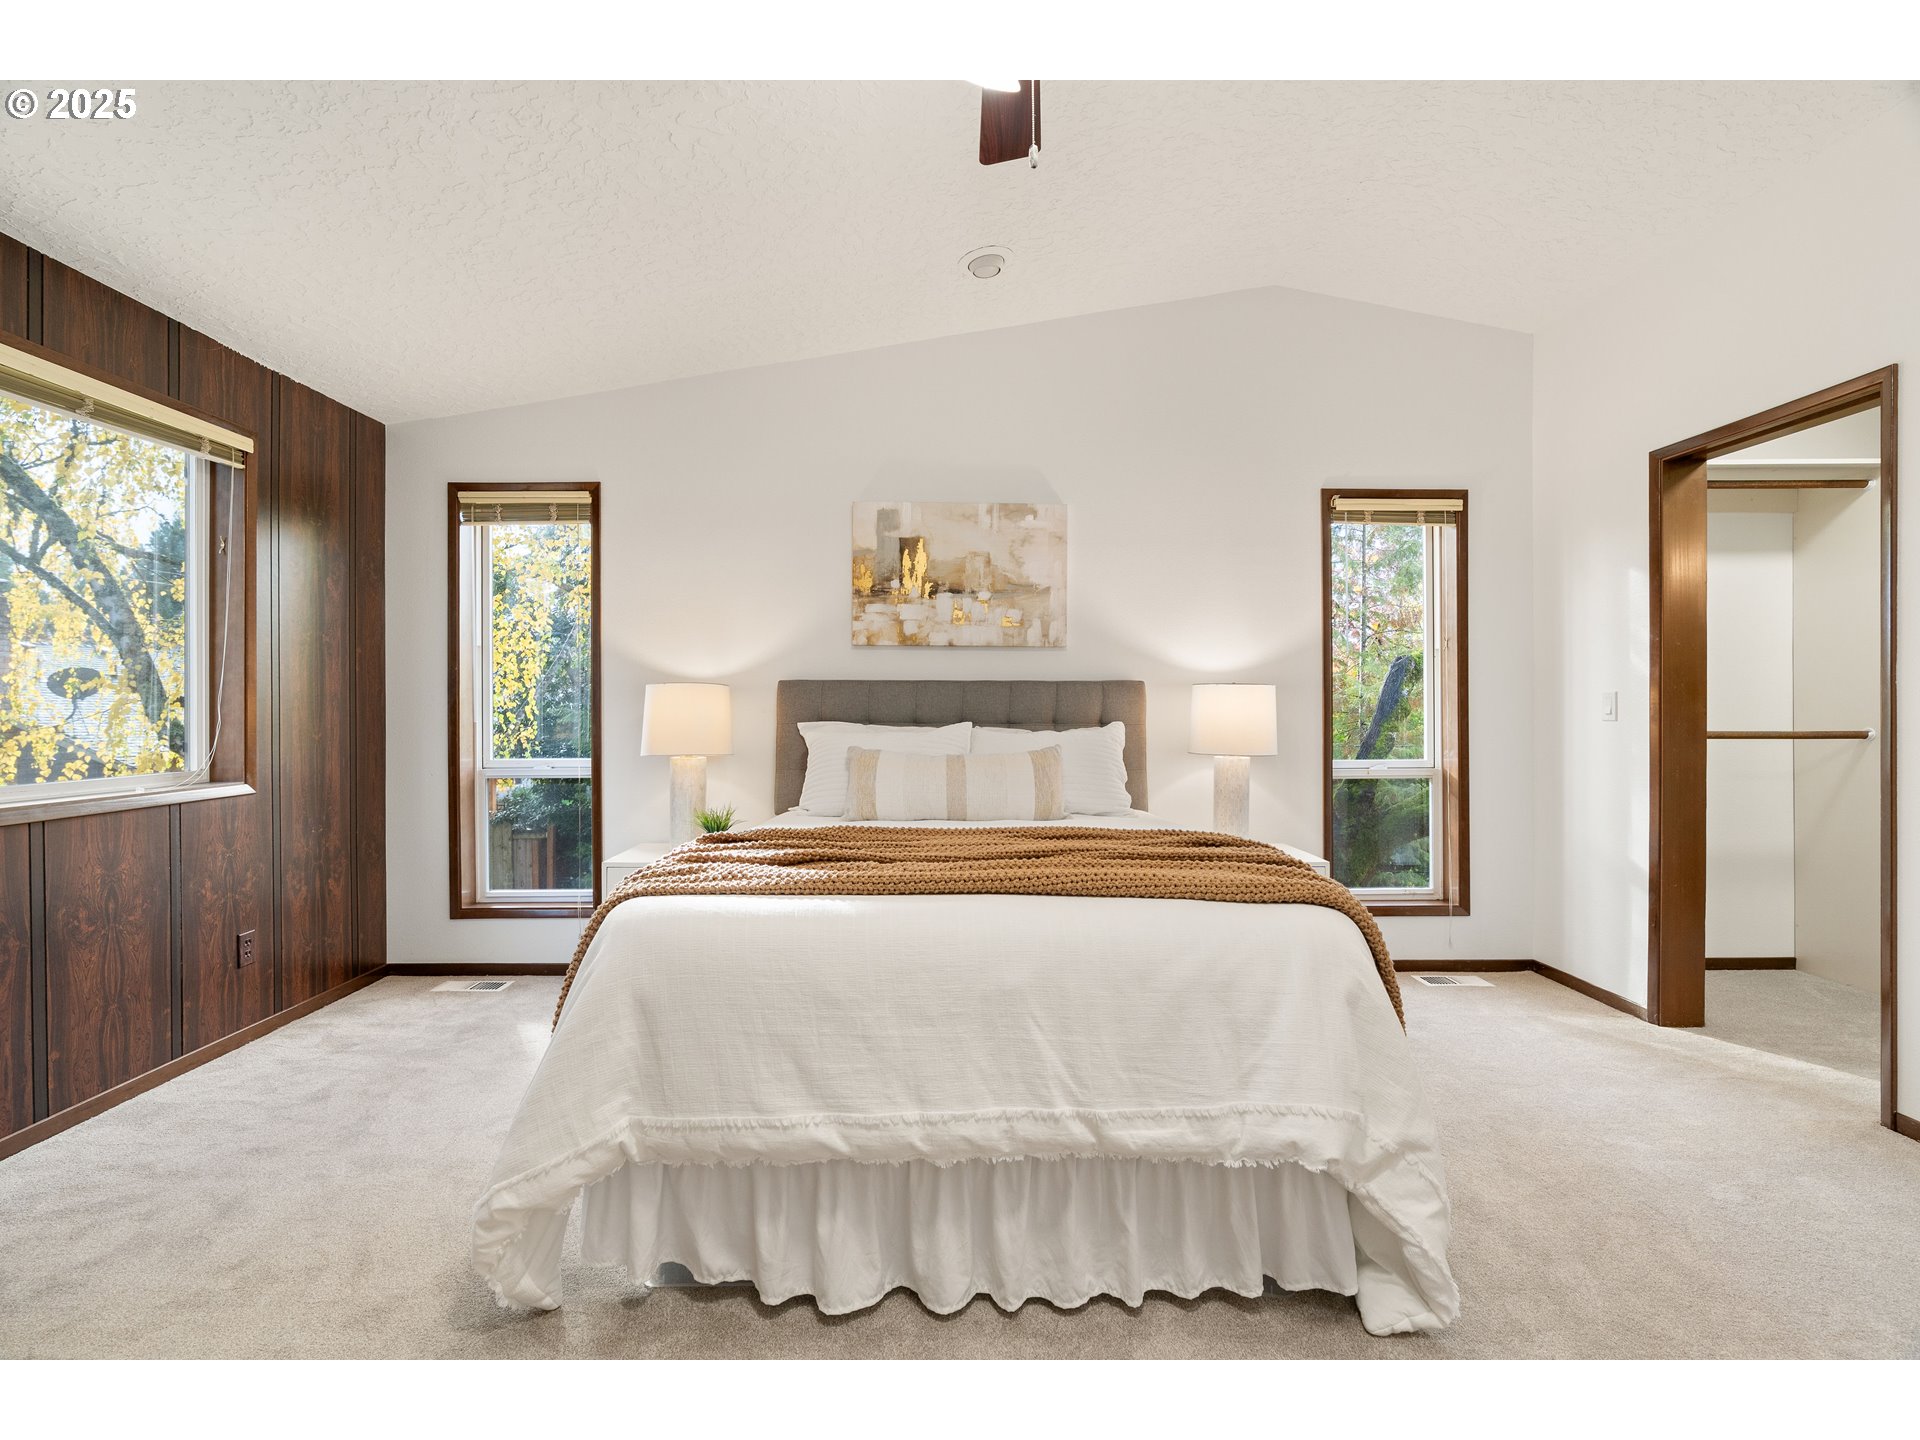
Staged bedroom with a centered bed, dark wood-paneled wall, and tall windows overlooking autumn foliage.
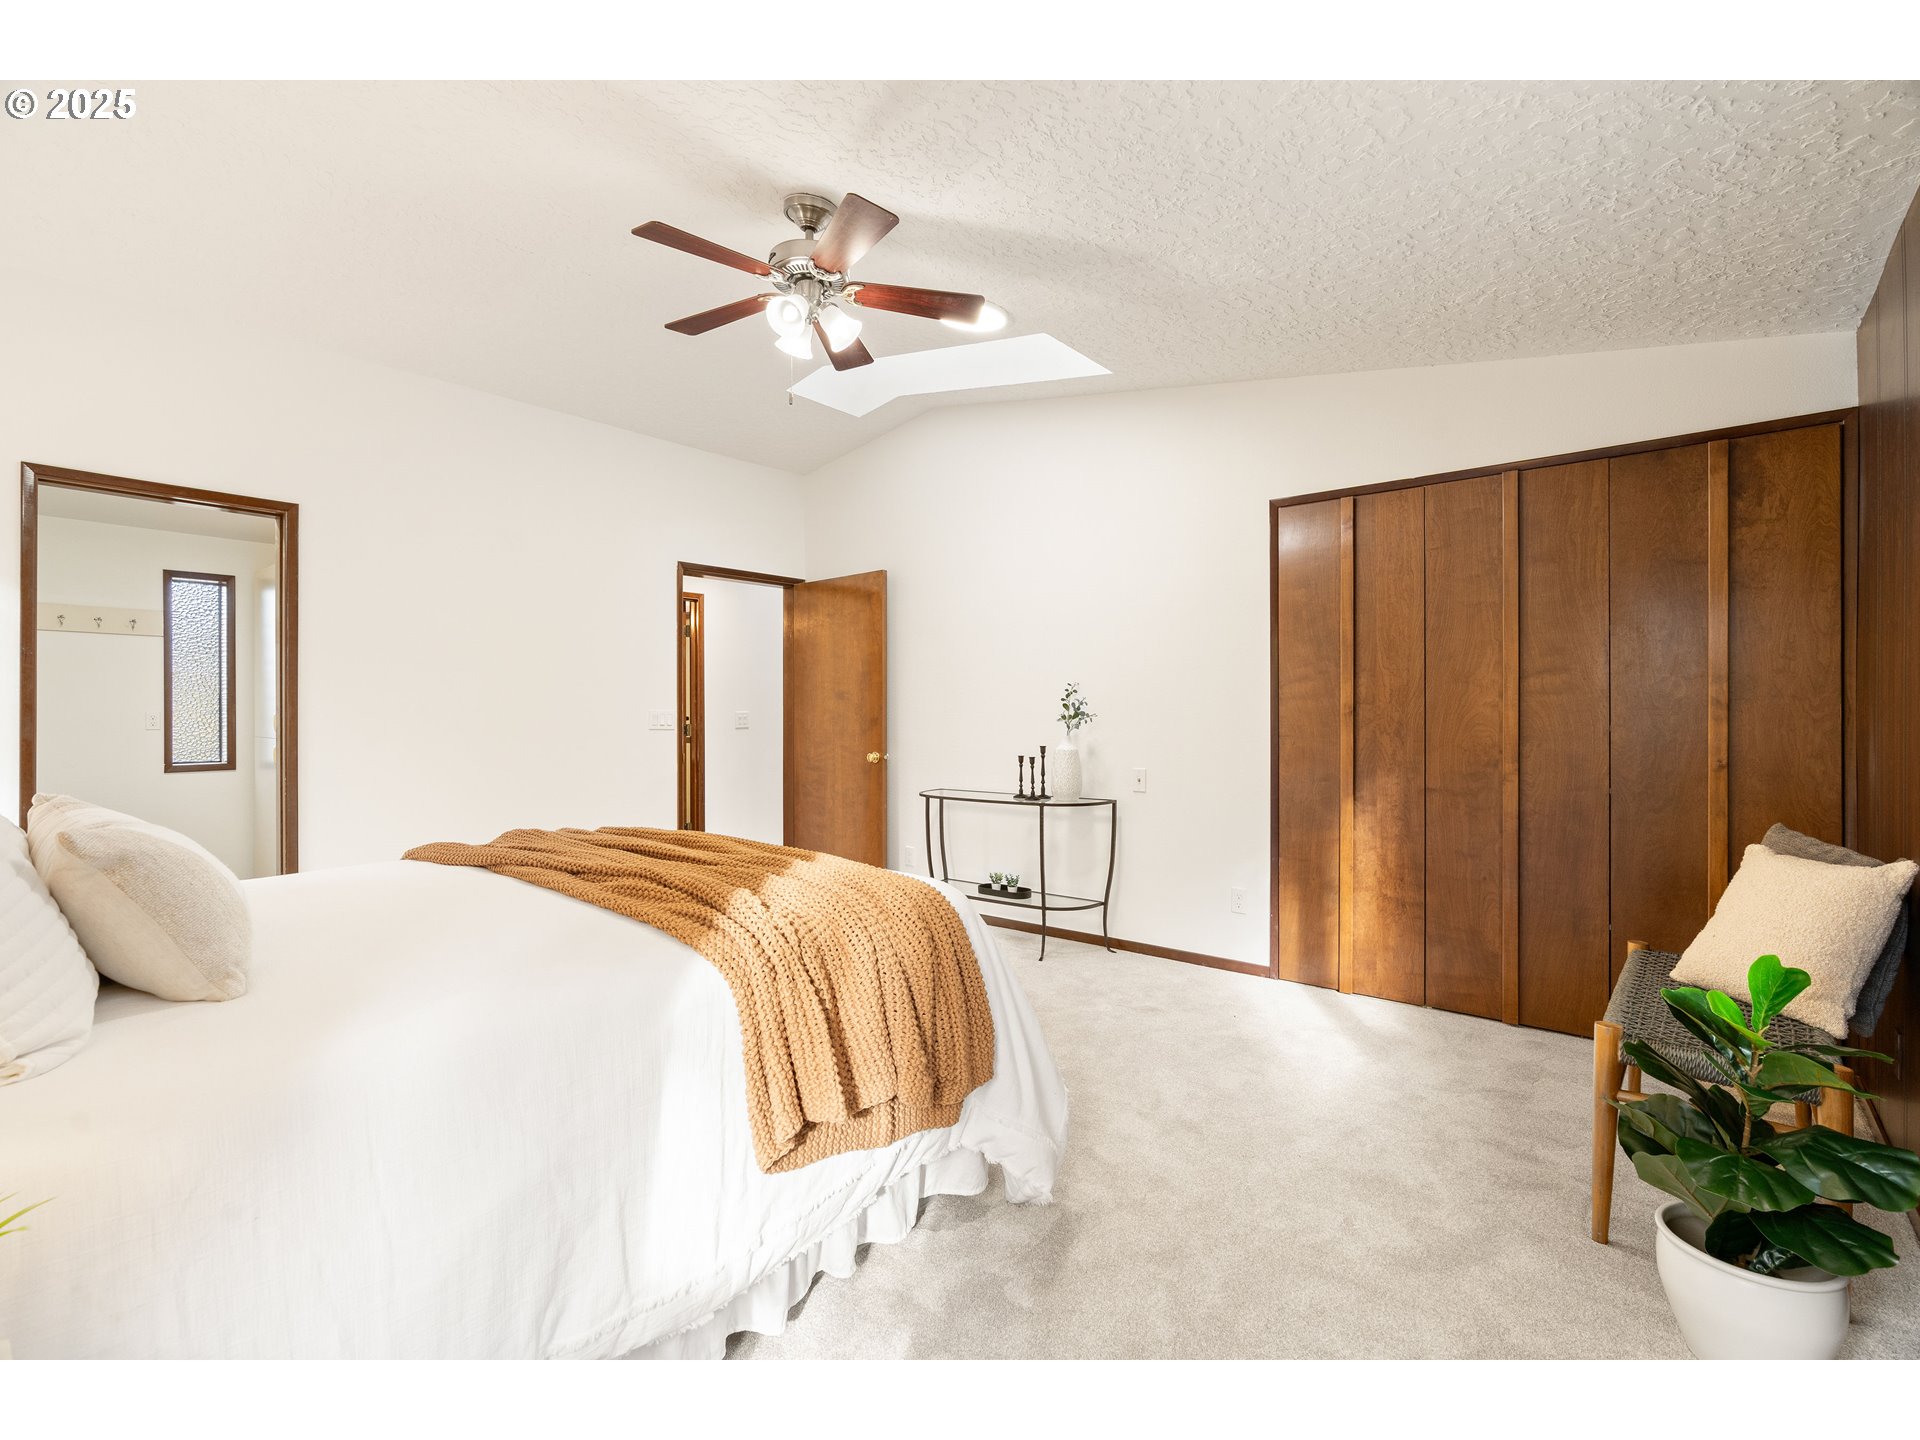
Staged bedroom with a white bed and tan throw beside wide wooden closet doors.
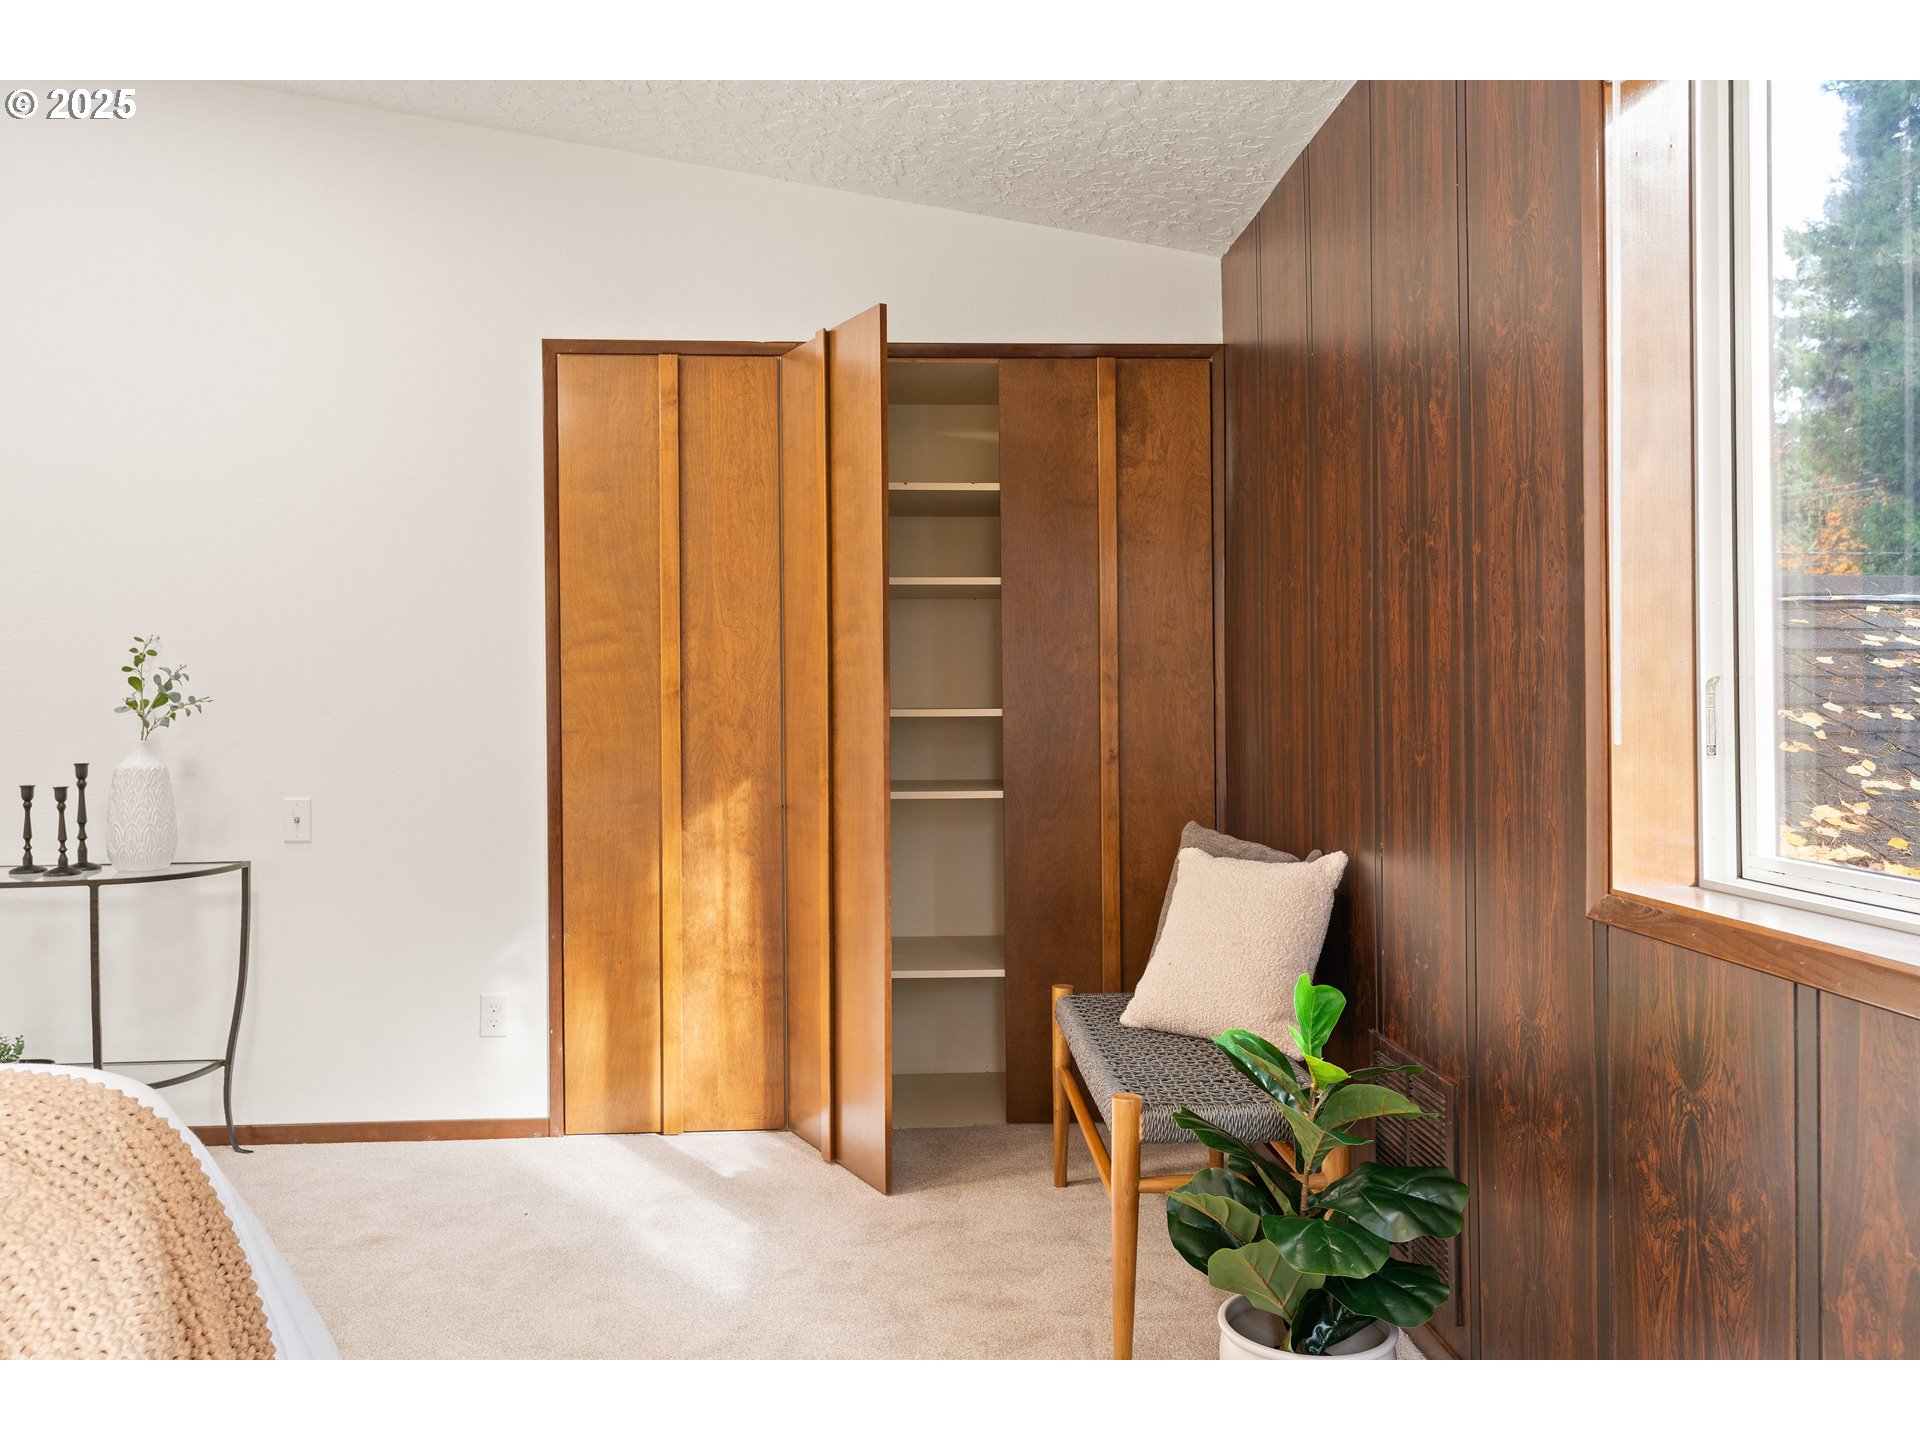
Bedroom with an open built-in closet, wood-paneled walls, and a window-side bench.
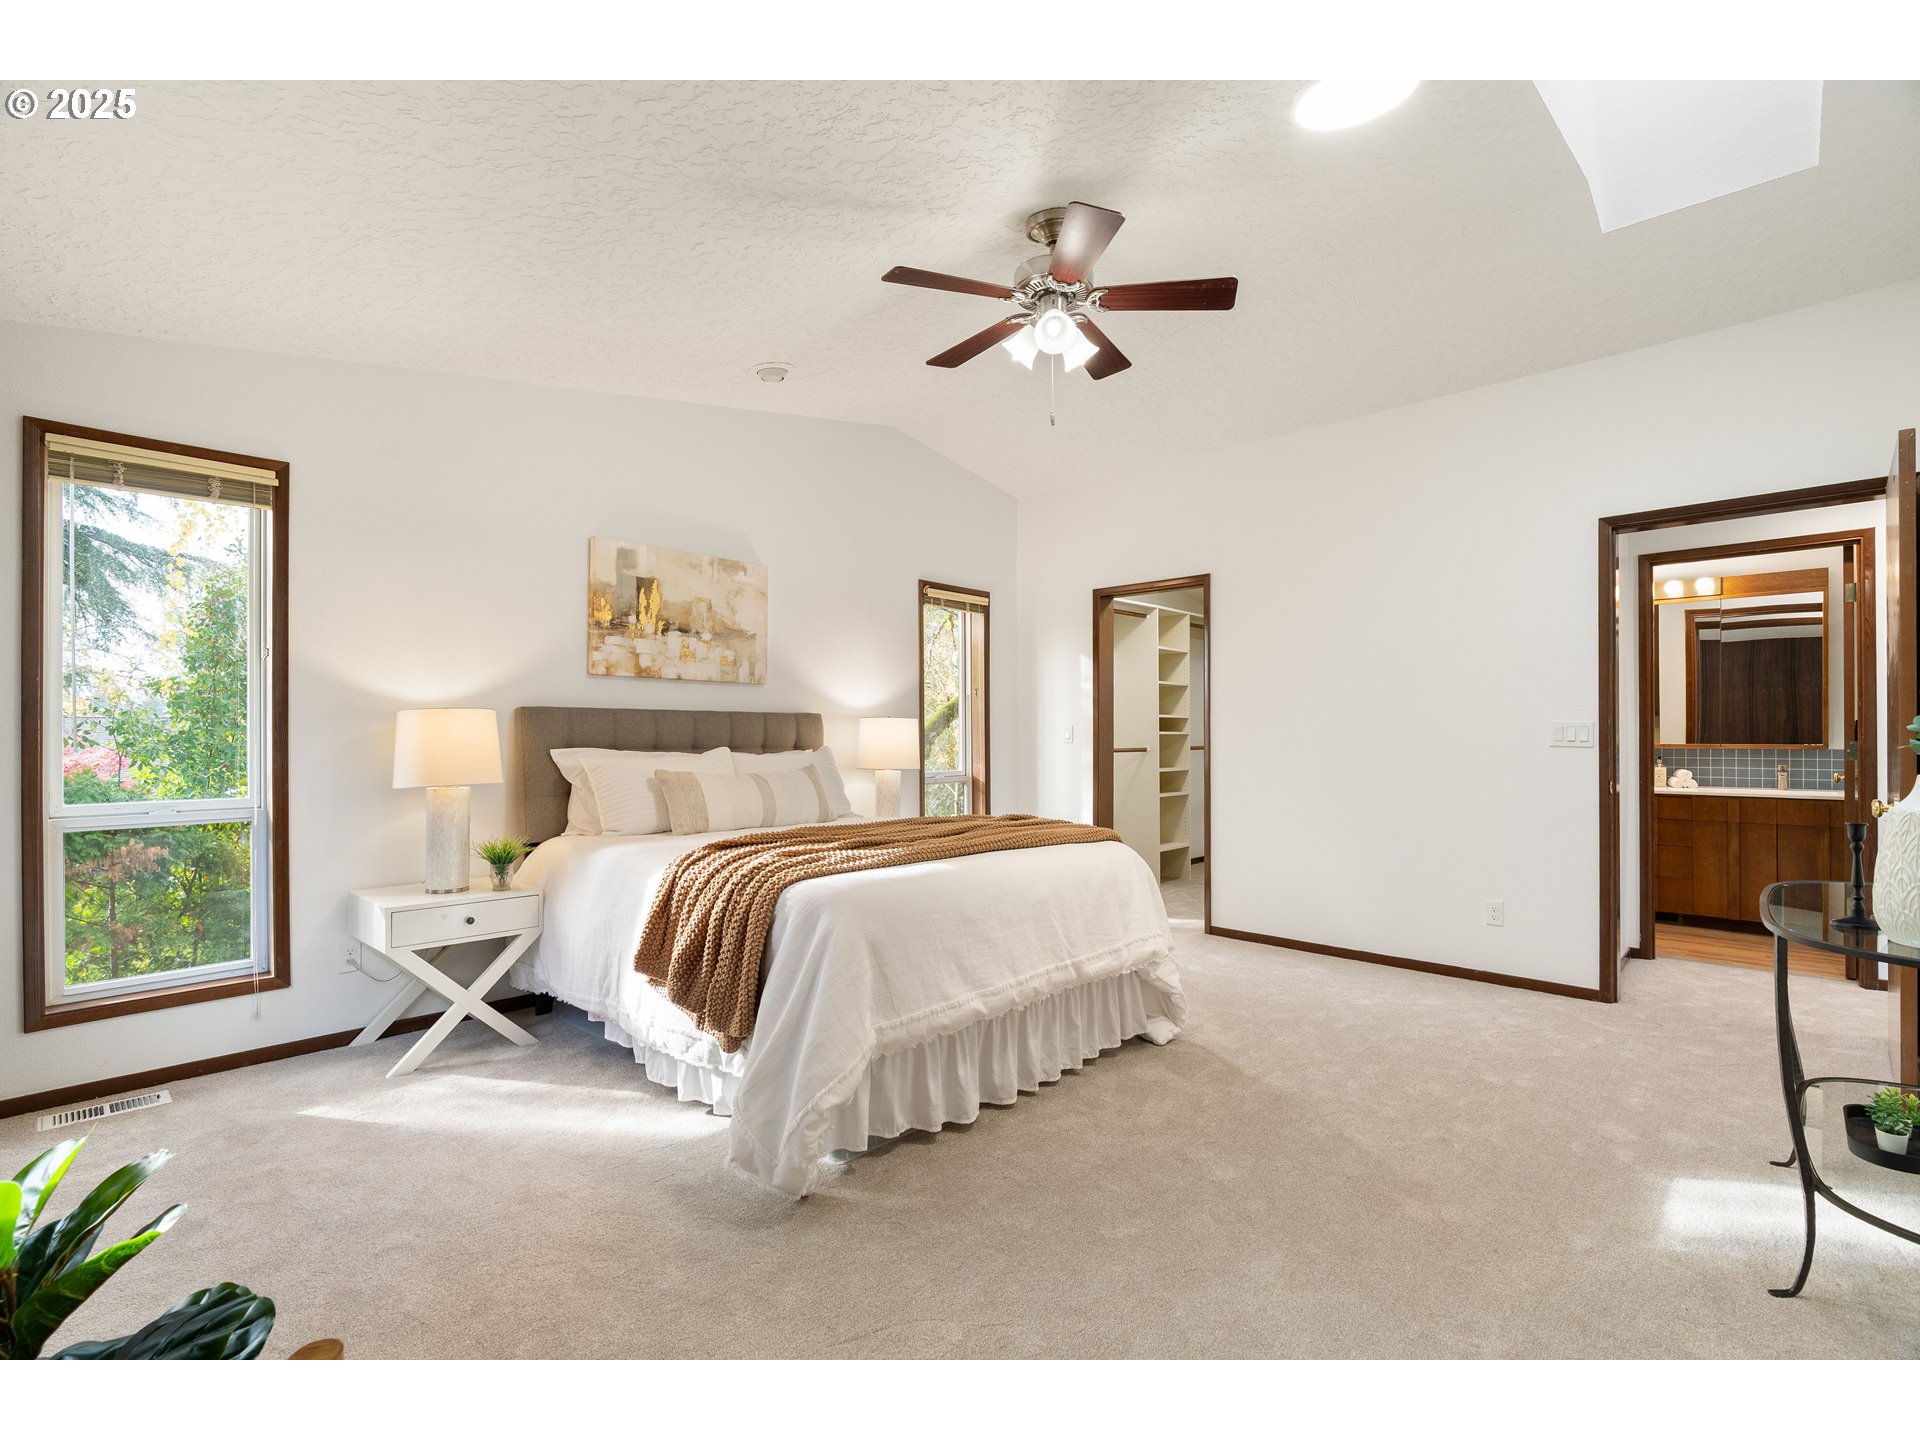
Staged primary bedroom with a white bed, tan throw, ceiling fan, and adjoining bathroom.
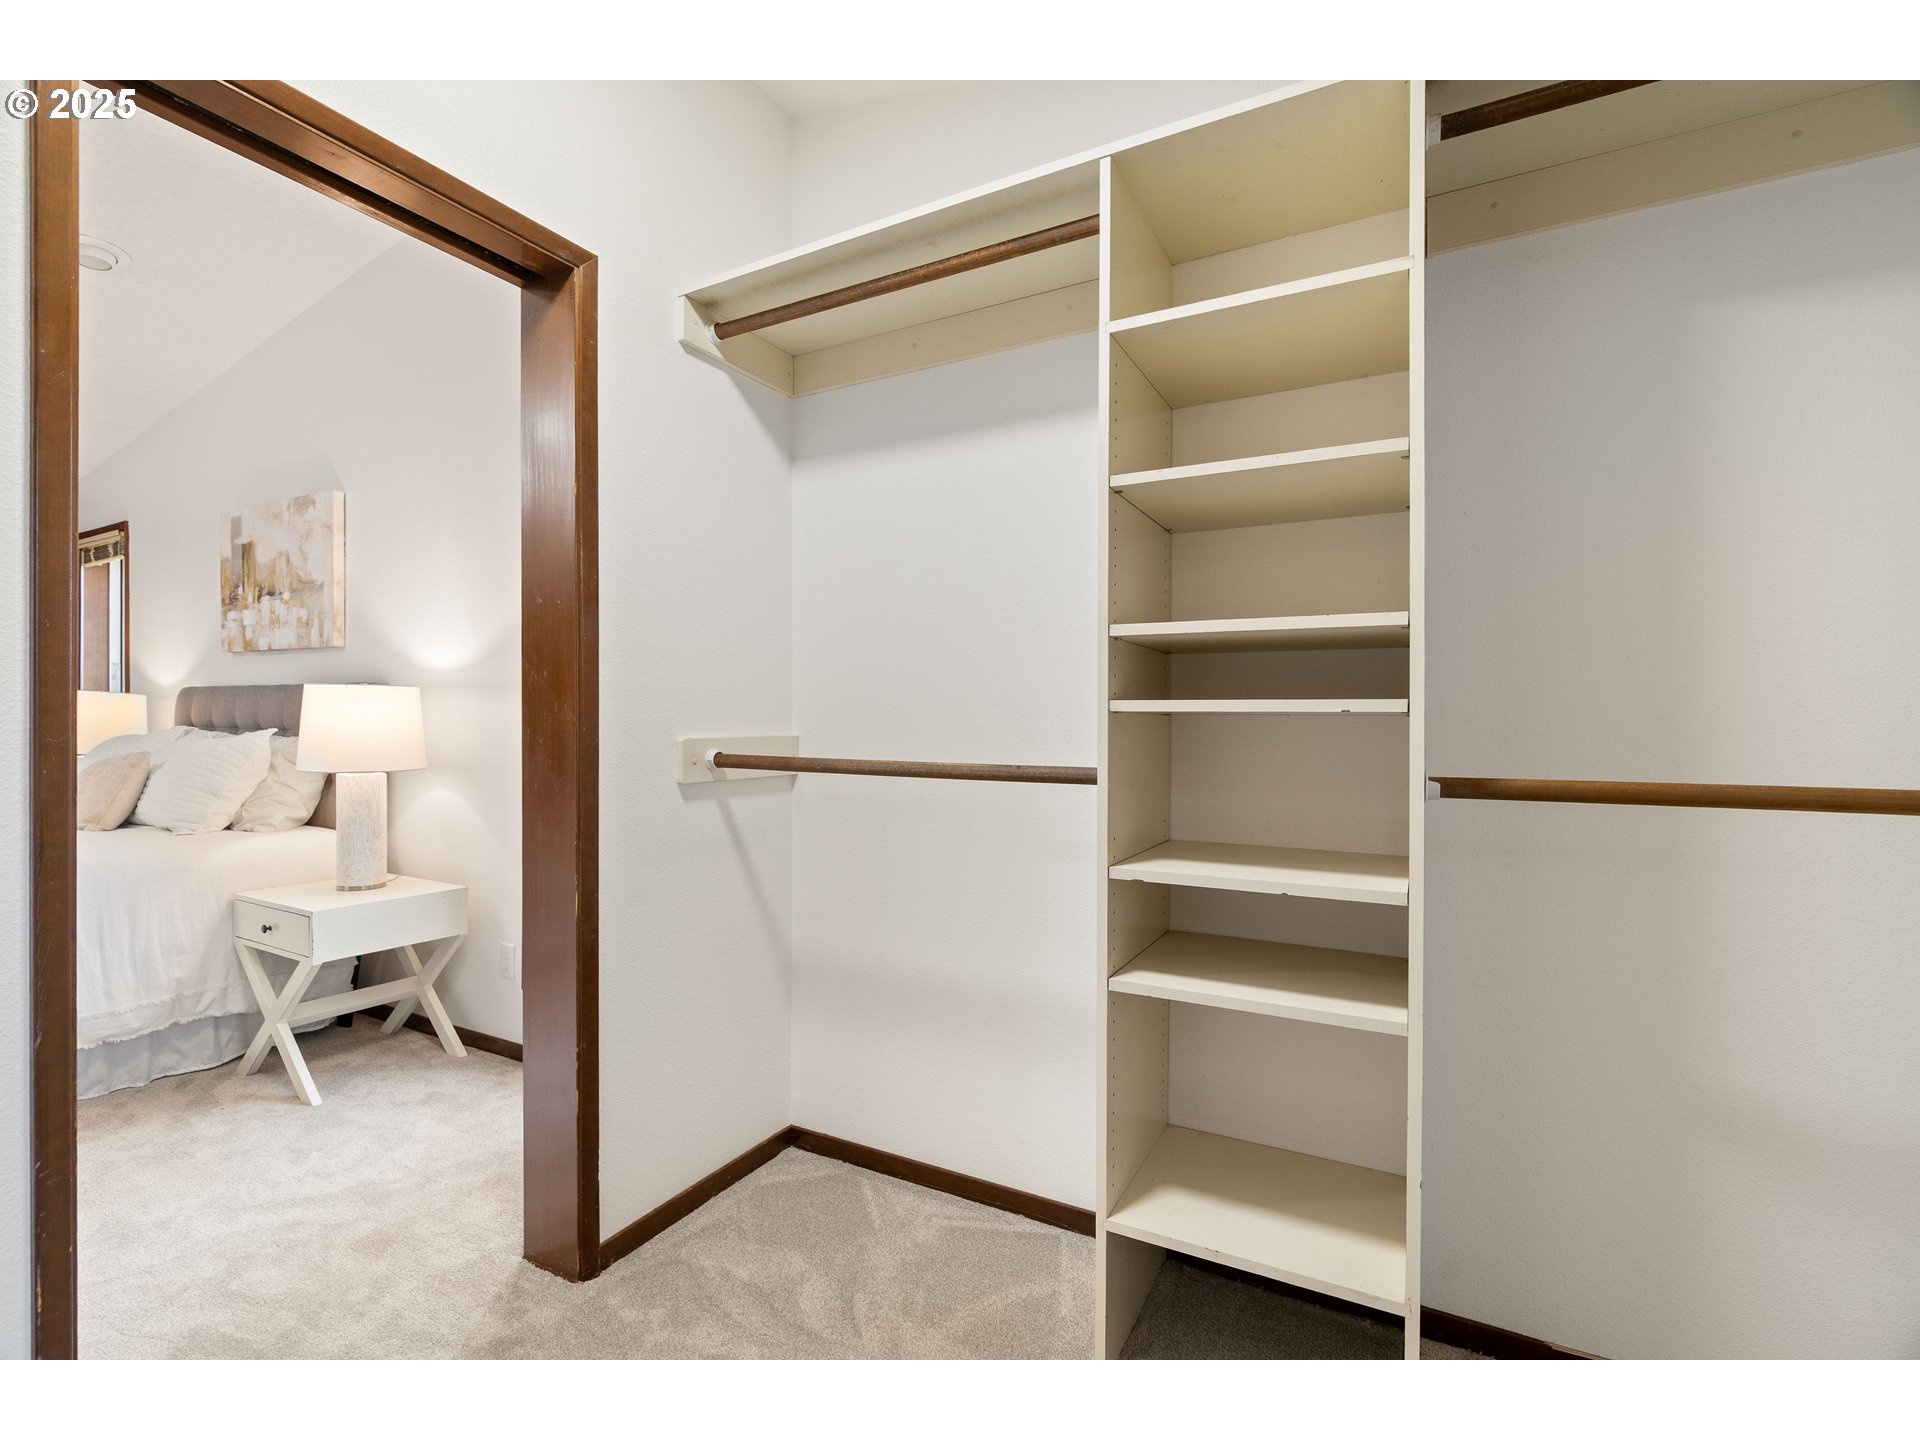
Walk-in closet with built-in shelves and hanging rods beside a furnished bedroom.
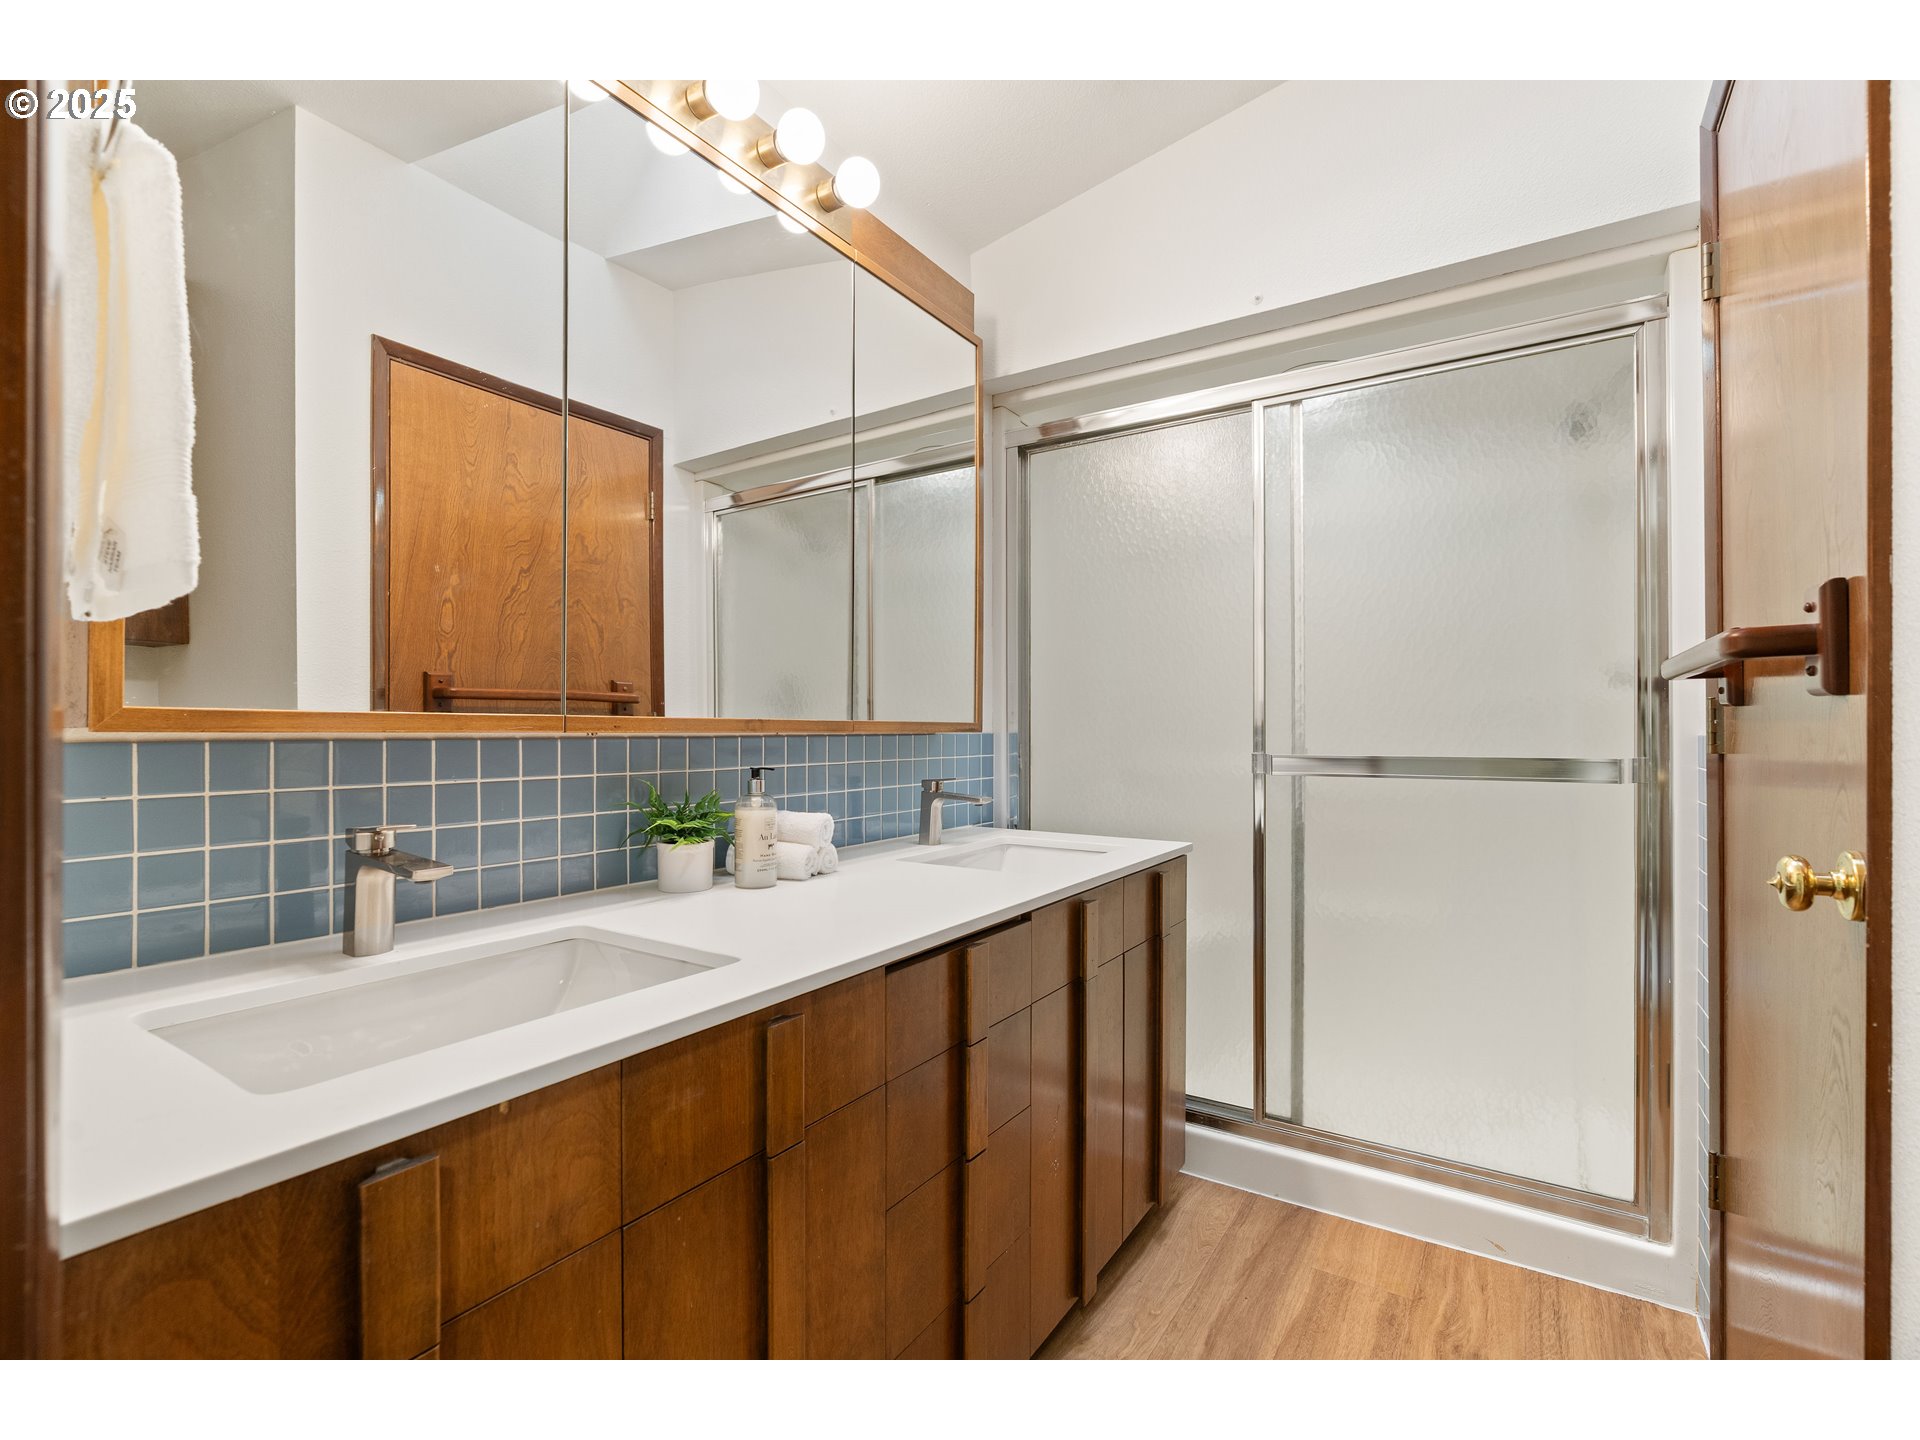
Bathroom with double-sink vanity, blue tile backsplash, wood cabinetry, and frosted-glass shower.
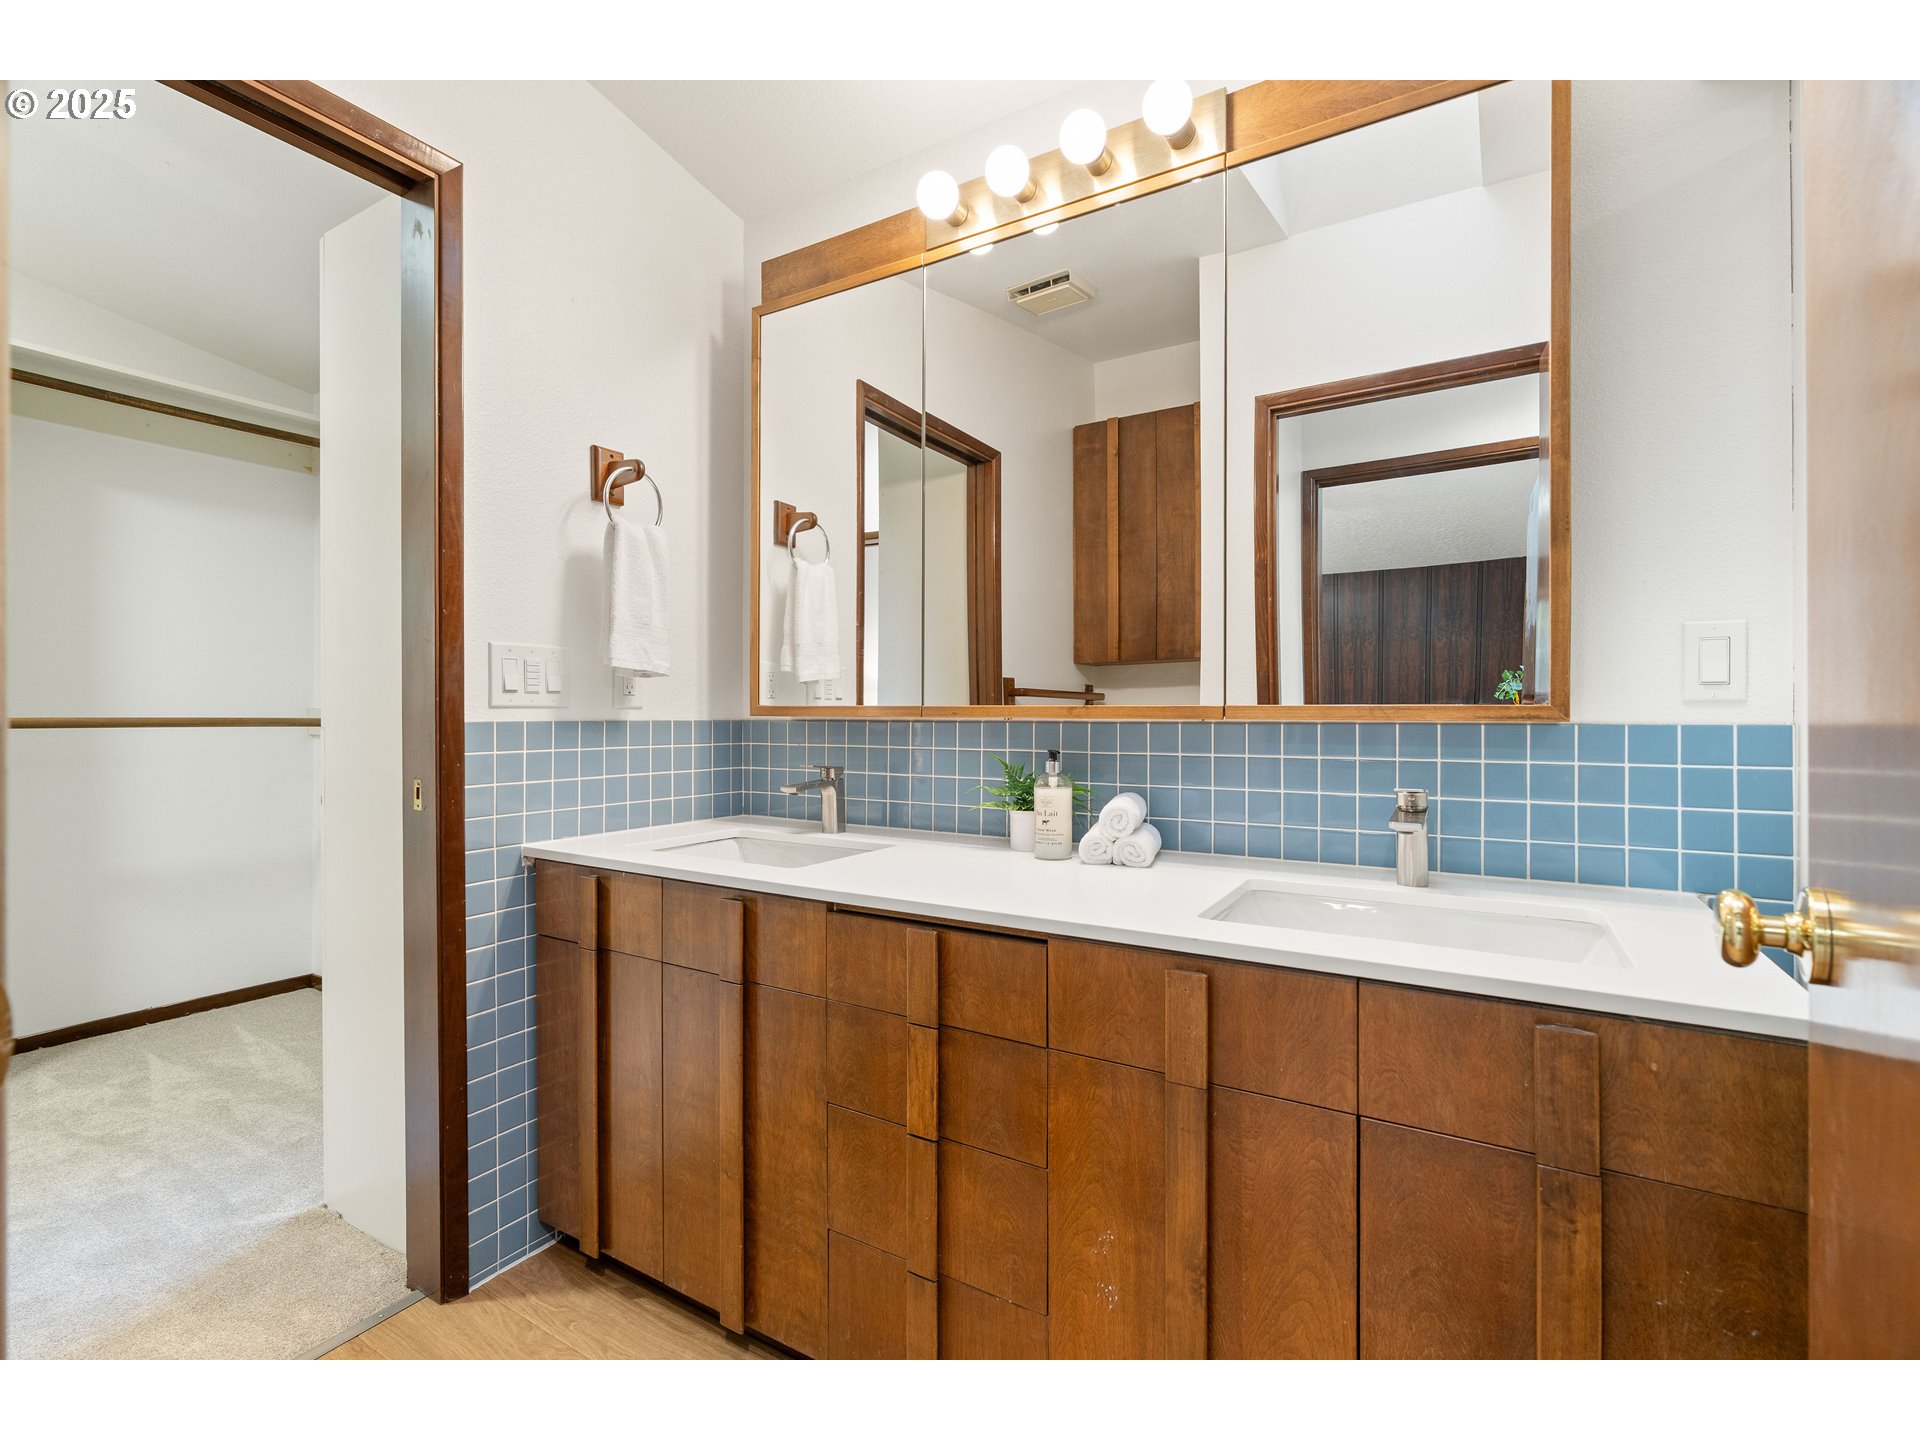
Bathroom with a double-sink wood vanity, blue tile backsplash, and large mirrored cabinet.
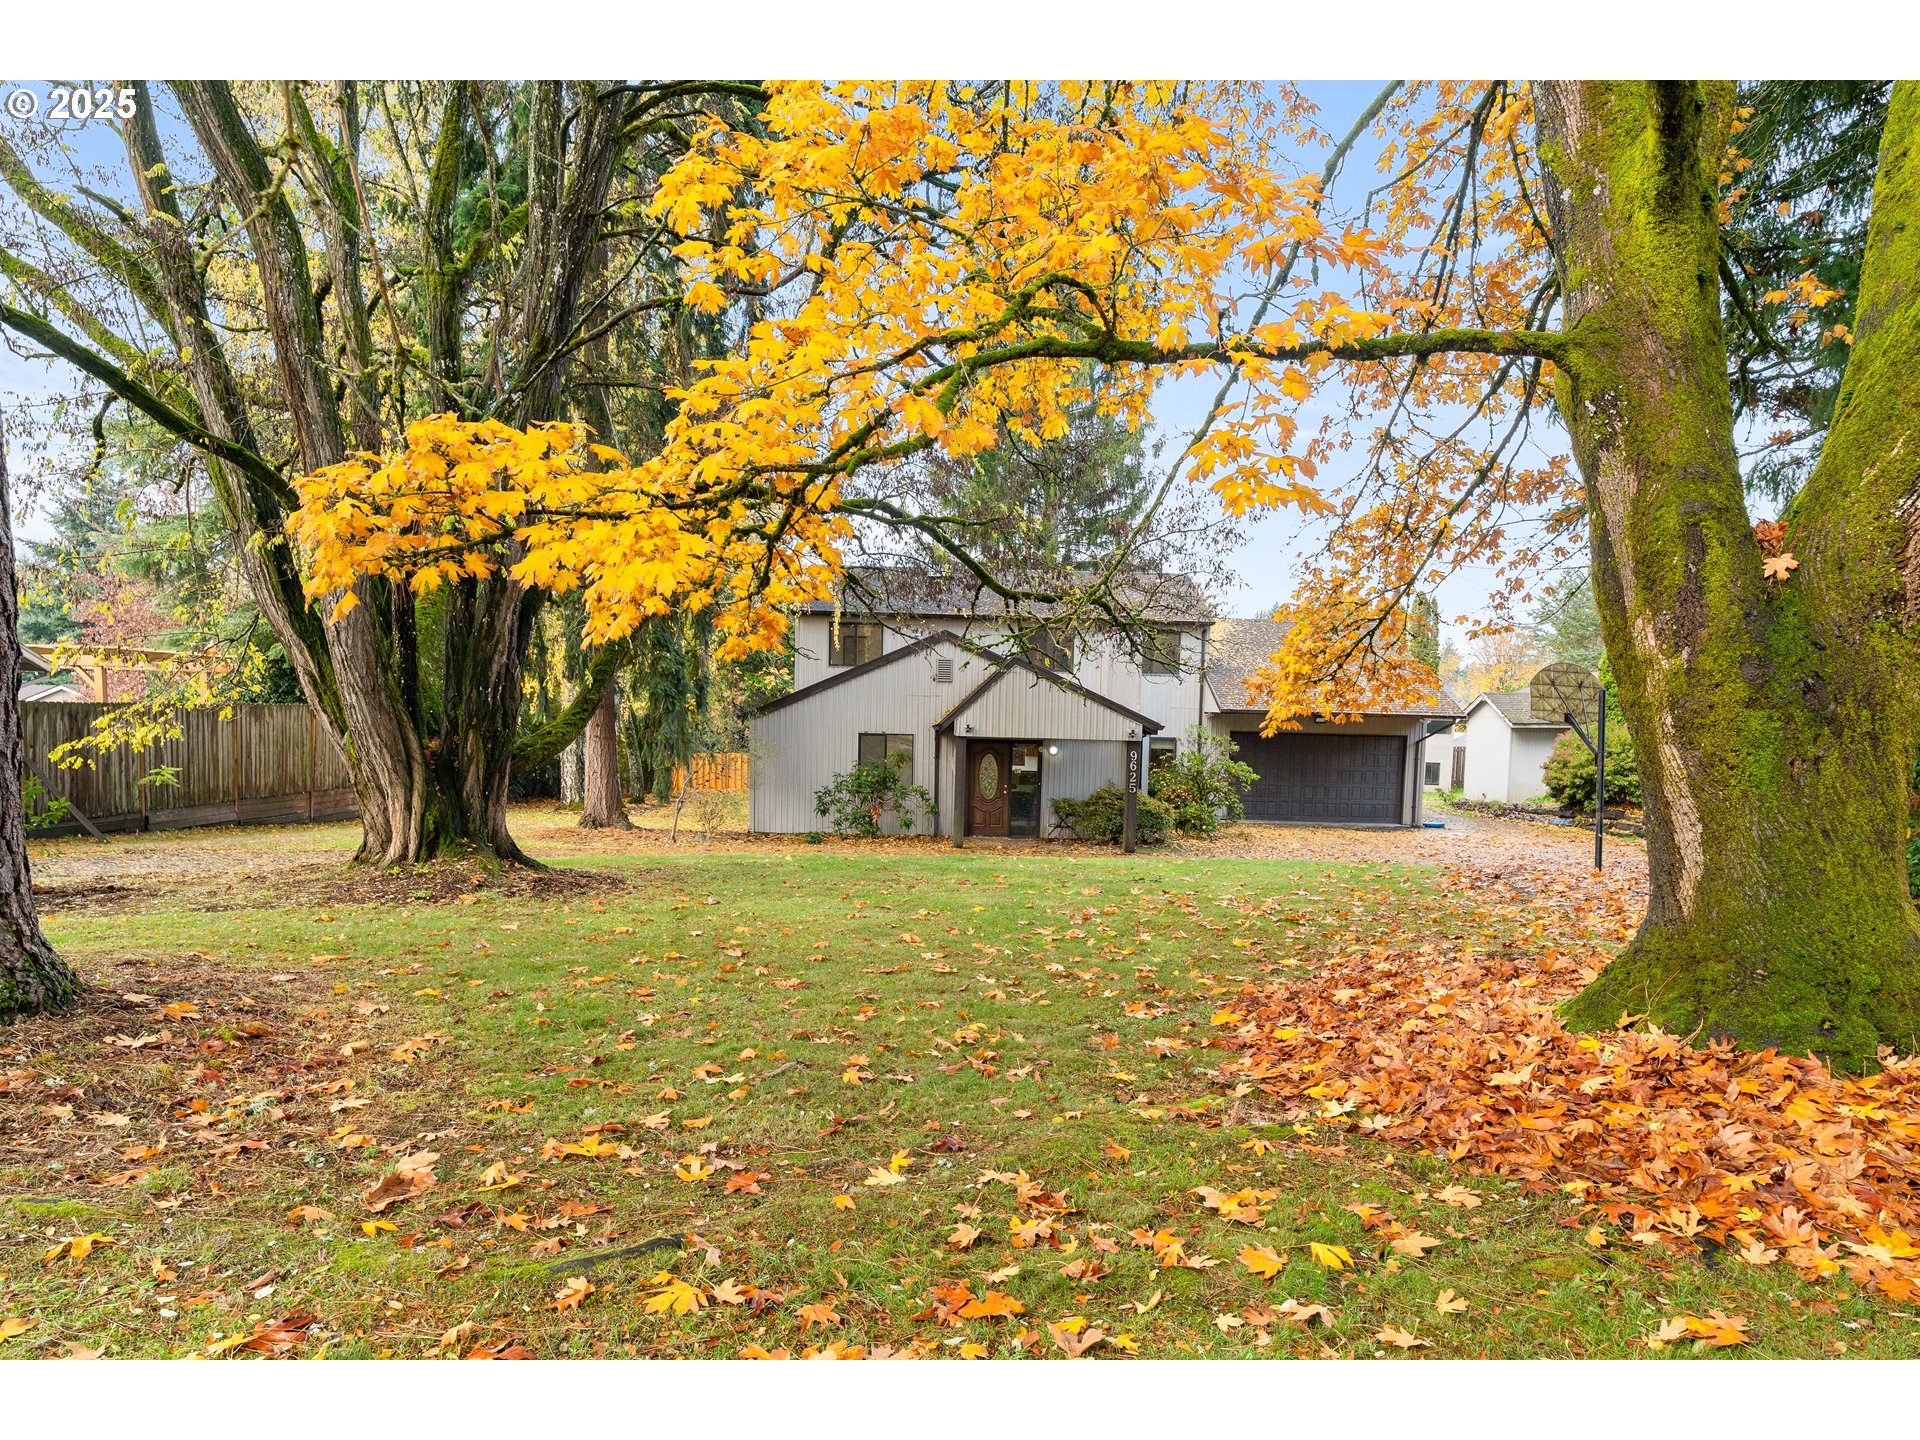
Two-story home with an attached garage framed by large autumn trees and a leaf-strewn lawn.
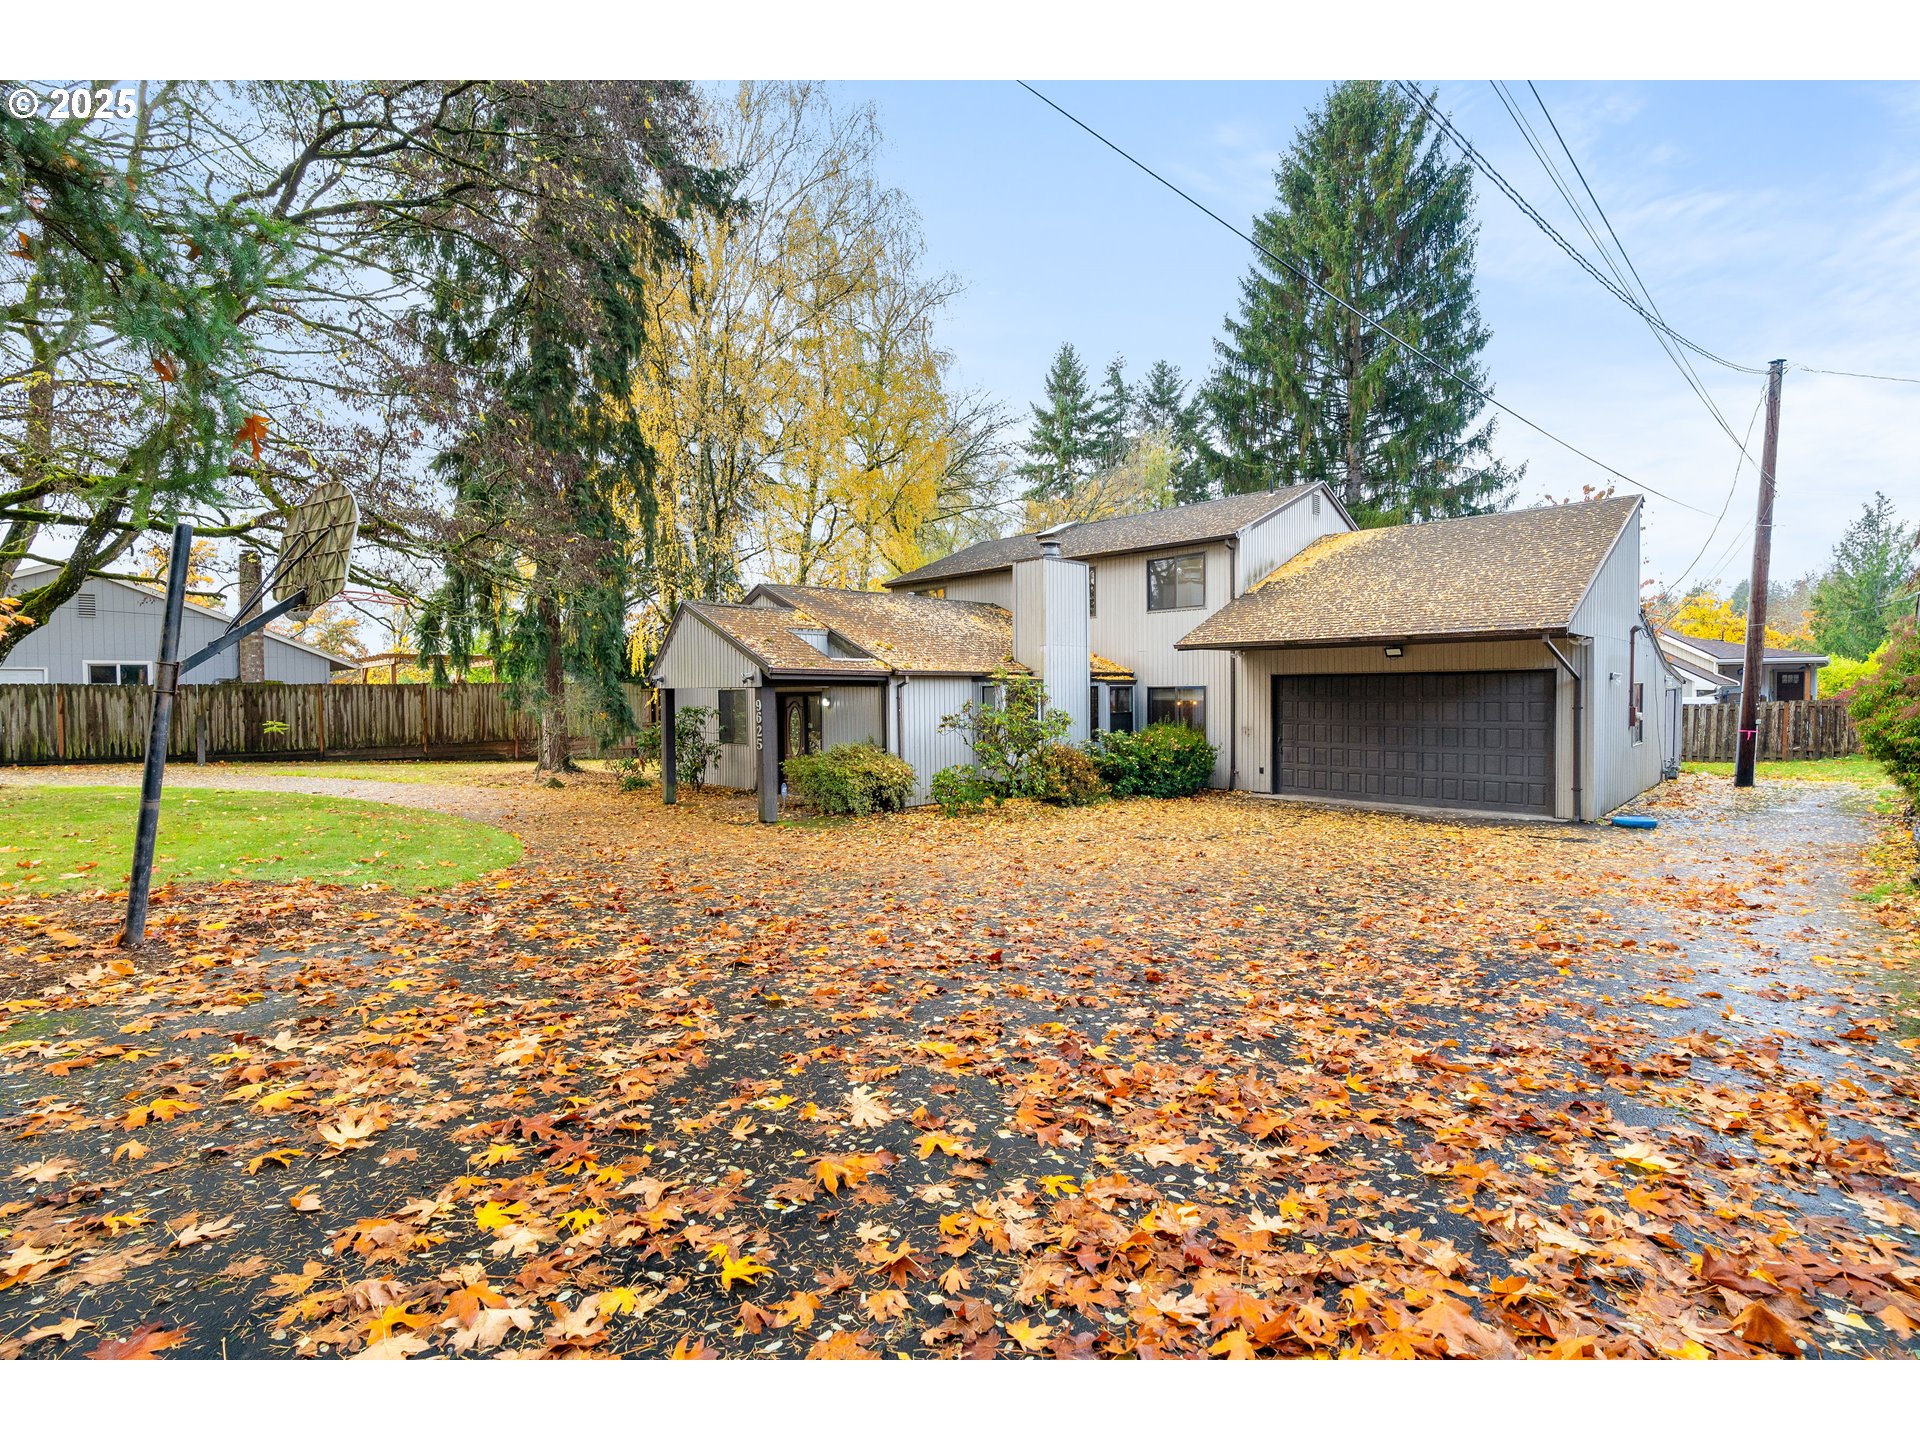
Two-story house with a double garage, basketball hoop, and autumn leaves covering the driveway.
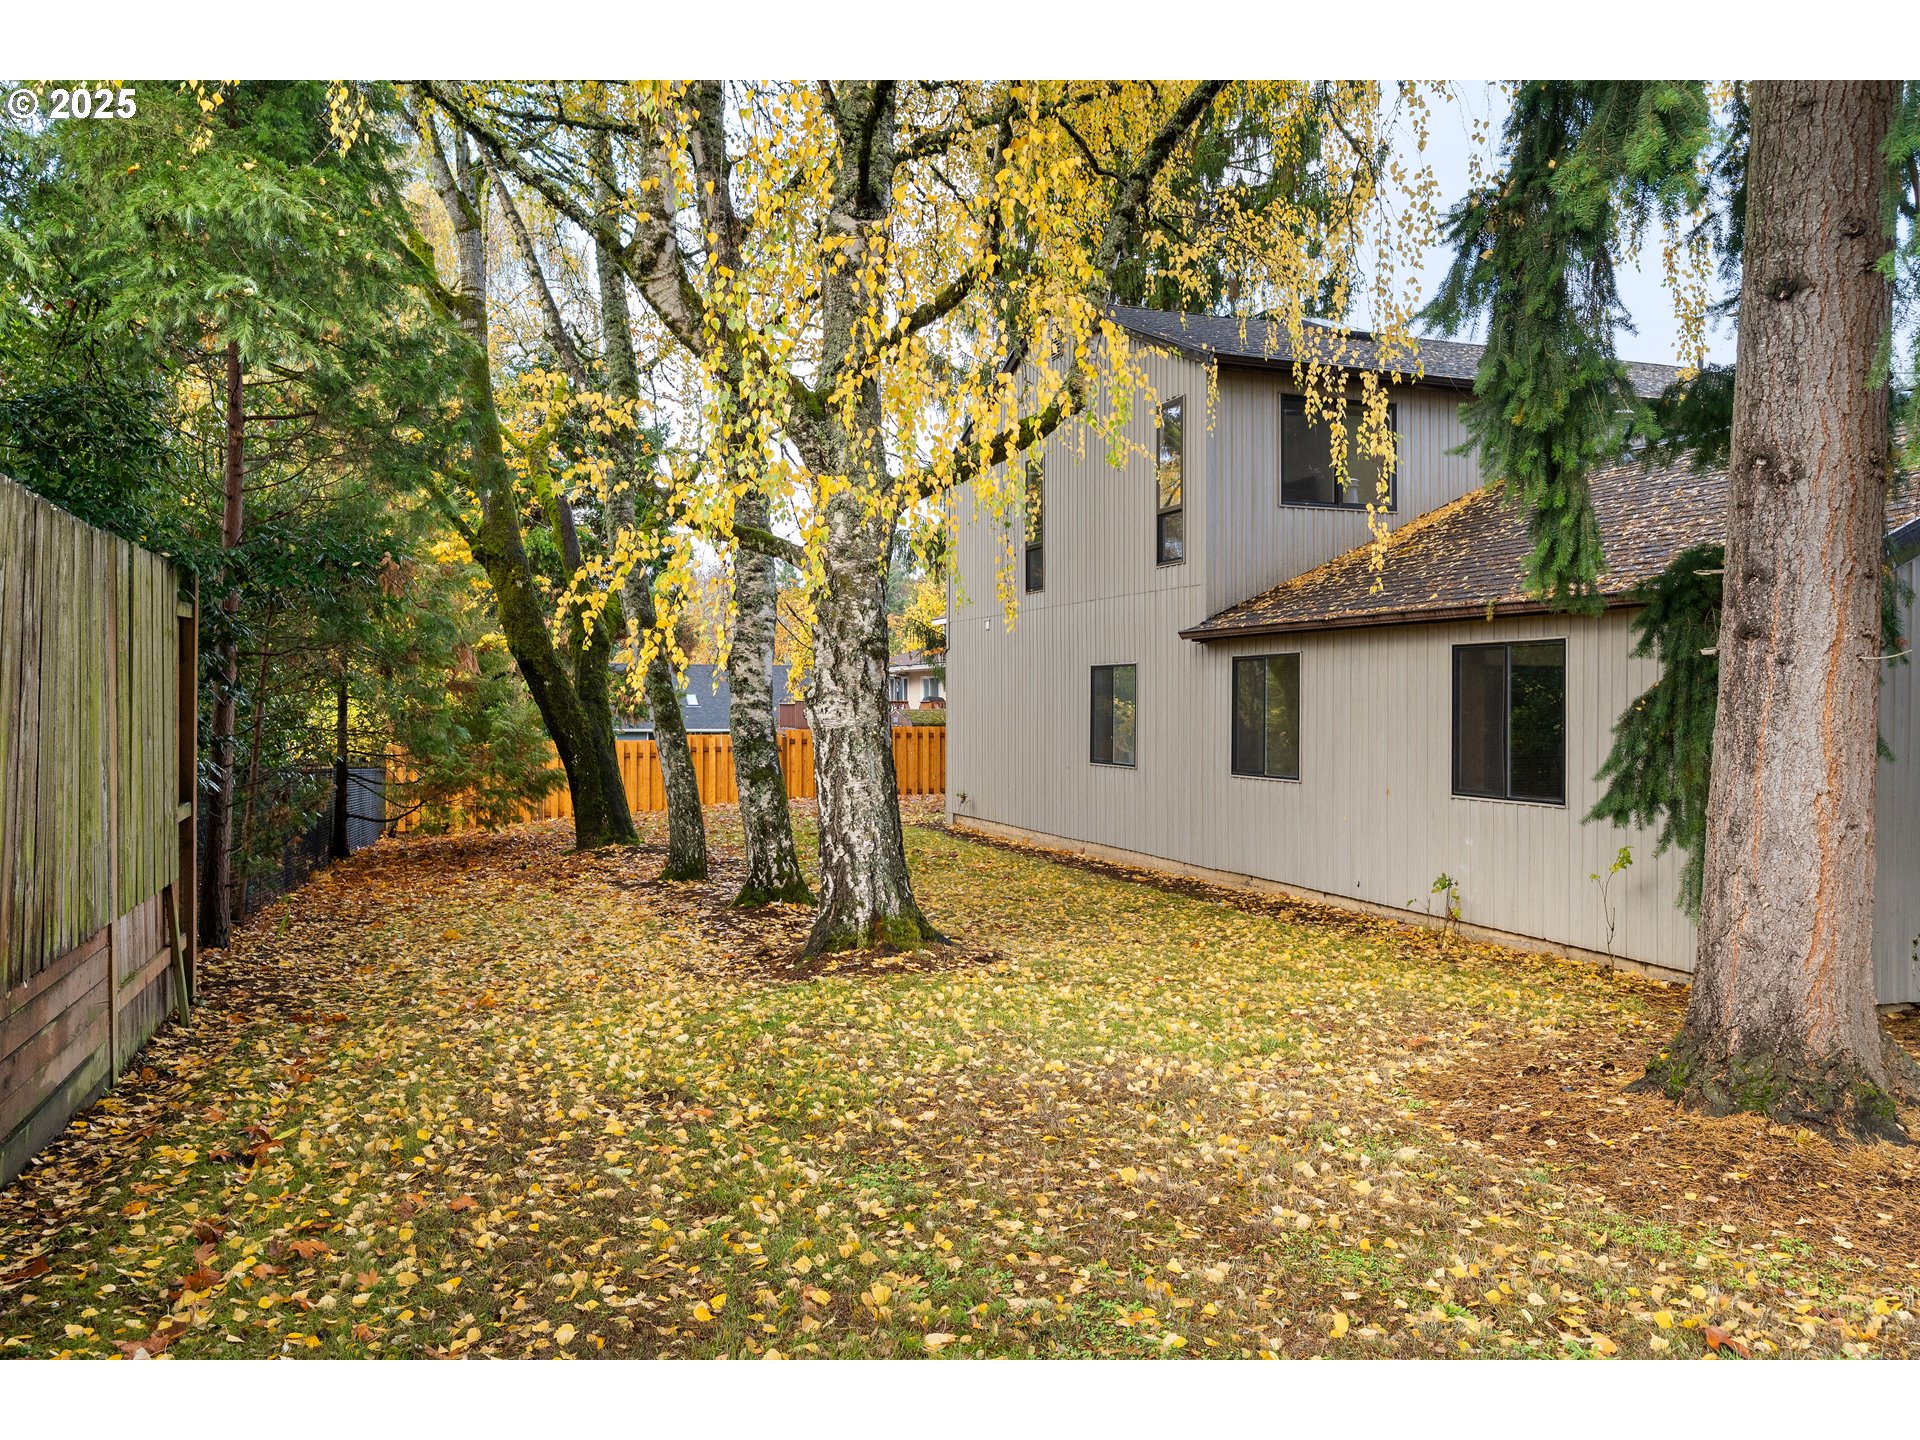
Two-story house beside a leaf-covered backyard framed by mature autumn trees.
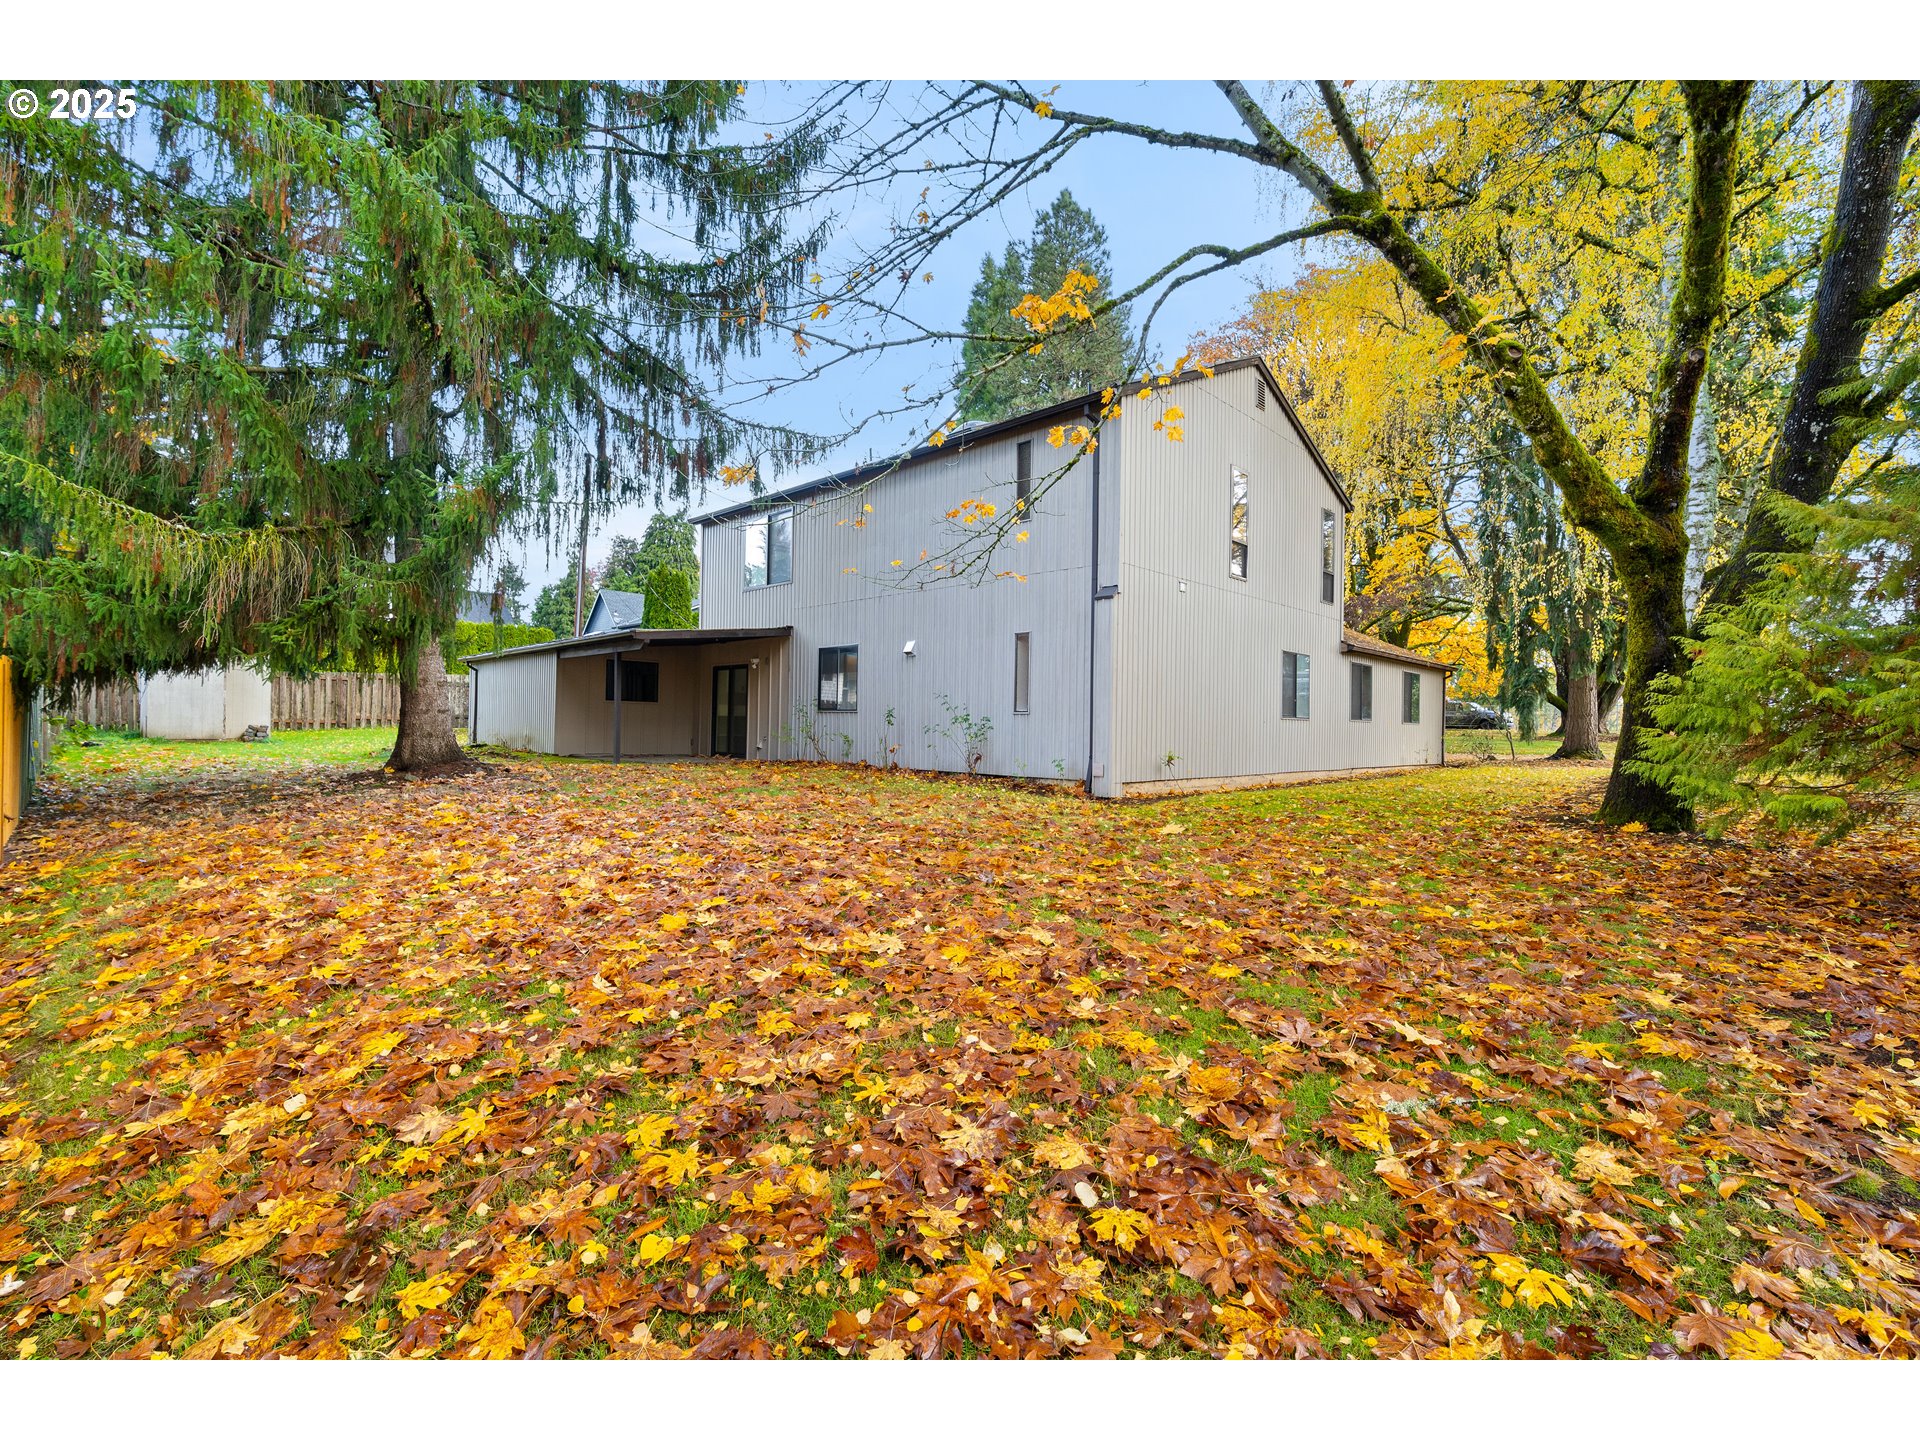
Two-story gray-sided home with a covered porch amid mature trees and fallen autumn leaves.
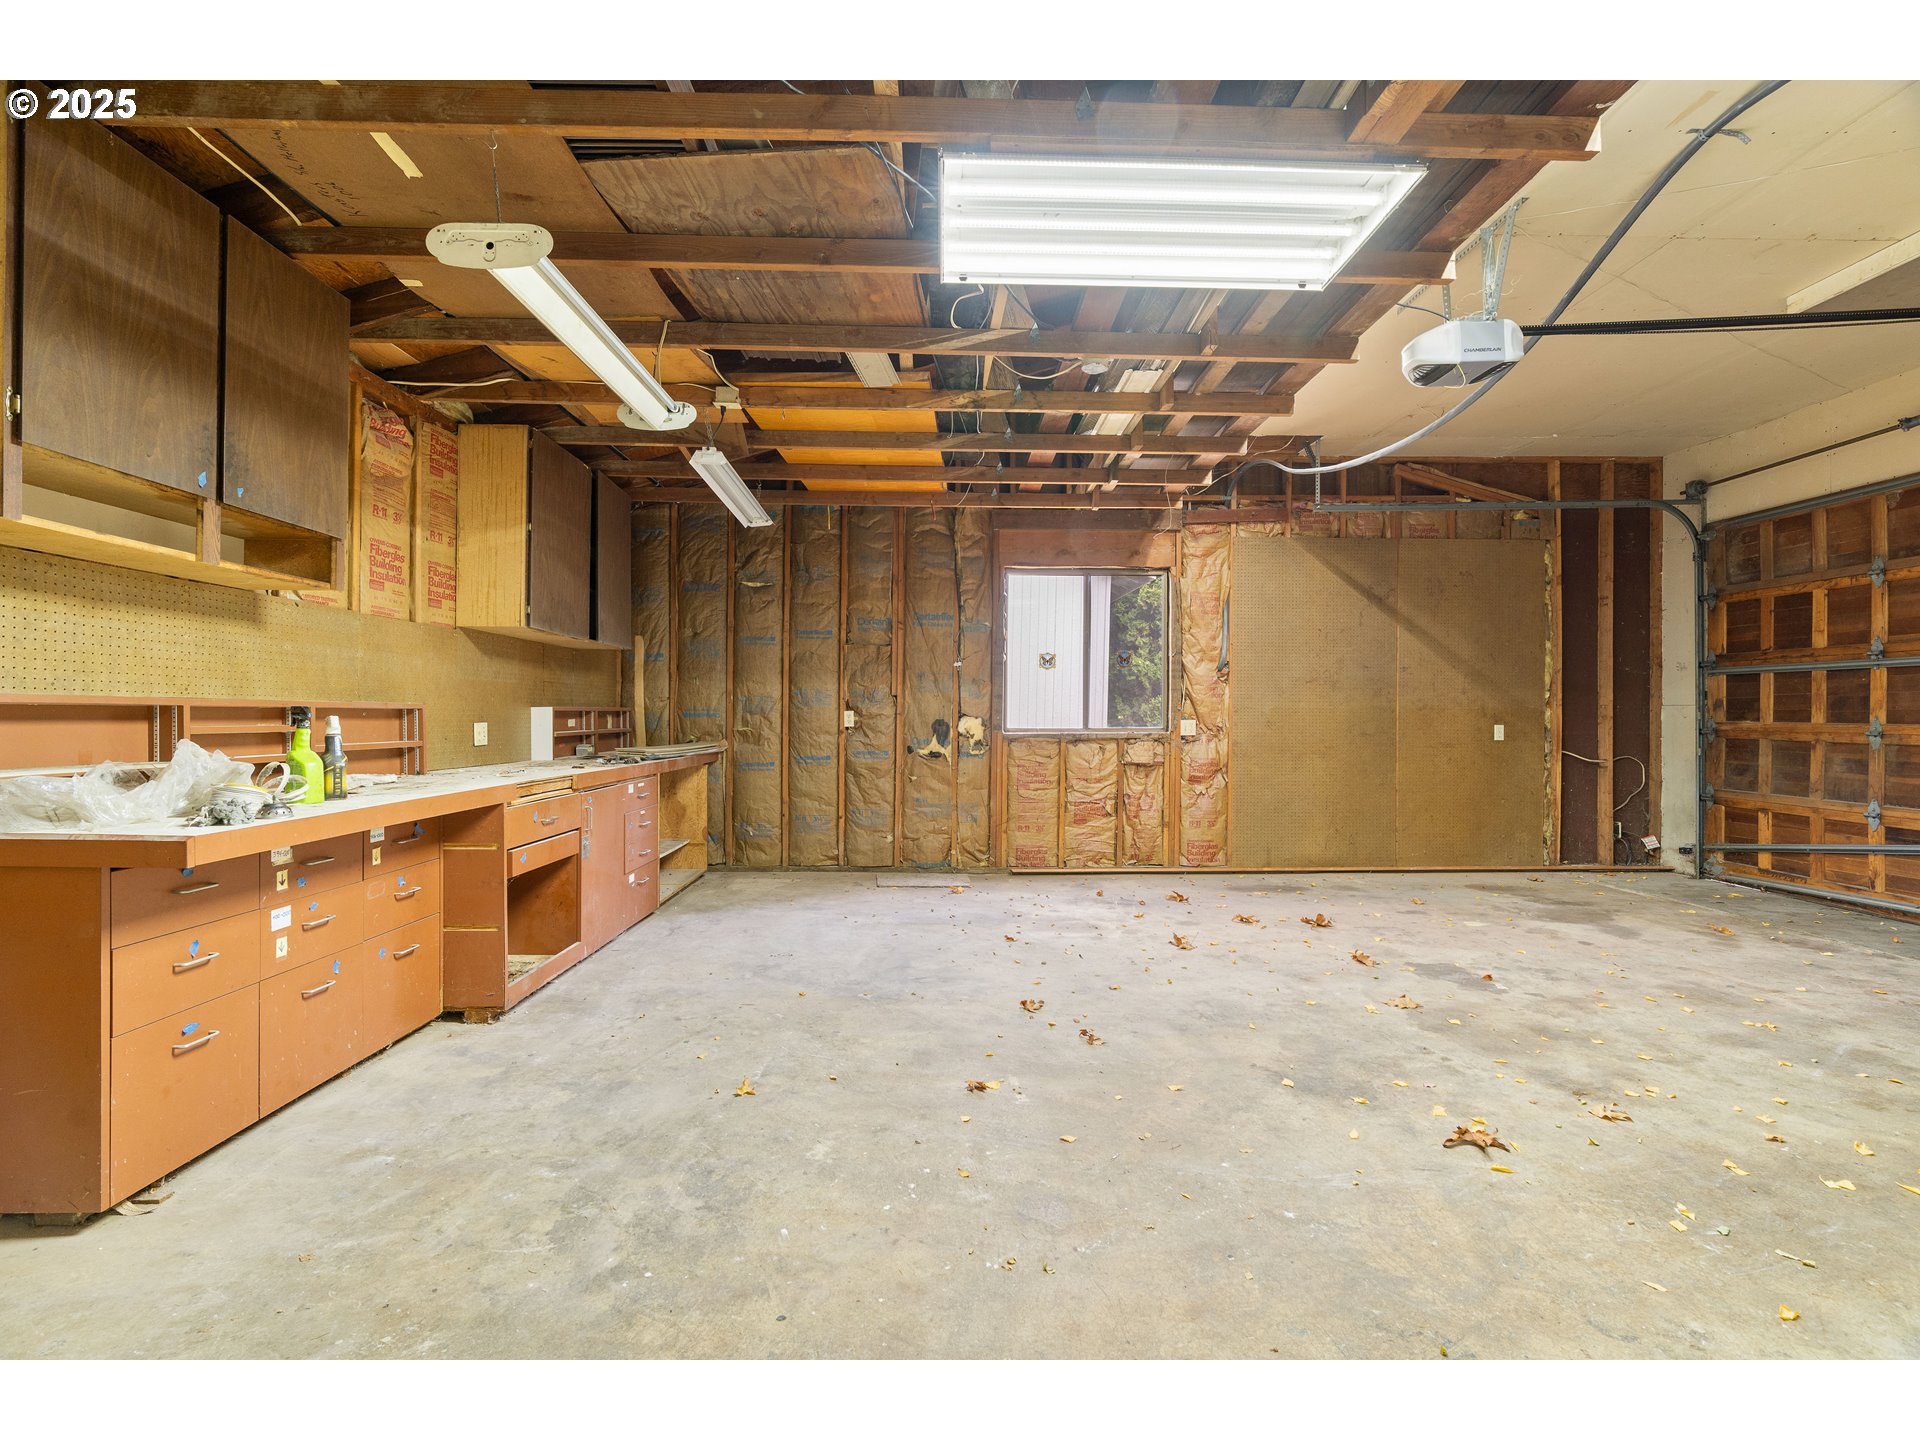
Garage with built-in workbench and cabinets, exposed framing and insulation, and a concrete floor.
SEE ALL PHOTOS
Gray two-story house with attached garage framed by vivid autumn trees and a leaf-strewn lawn.
Furnished living room with a stone fireplace, wood-paneled walls, and teal armchairs.
Staged living room with a stone fireplace, wood-paneled walls, and teal armchairs.
Open-plan living and dining room with wood floors, a stone fireplace, and teal sofa accents.
Open-plan living and dining room with a stone fireplace, wood-paneled walls, and staircase.
Dining room with a glass-top table, white chairs, and a wood-paneled accent wall.
Kitchen with warm wood cabinetry, white island, stainless steel appliances, and exposed ceiling beams.
Kitchen with warm wood cabinets, white counters, and angled skylights beneath exposed beams.
Kitchen with warm wood cabinets, white counters, and a gold faucet beneath a large window.
Kitchen with warm wood cabinets, white counters, double ovens, and a stainless steel refrigerator.
Bathroom with extensive wood cabinetry, a white vanity, and a bathtub with frosted-glass doors.
Laundry room with front-loading washer and dryer beneath wood cabinets, beside sliding glass doors to the backyard.
Bedroom with a white bed, open closet, and console table beneath a round mirror.
Staged bedroom with a cream bed, rust accent pillow, beige carpet, and a large wood-trimmed window.
Bathroom with a frosted-glass shower, wood cabinetry, peach tile accents, and a woven bench.
Bathroom vanity with a white sink, warm wood cabinetry, and a pink-and-white tiled backsplash.
Empty room with light wood flooring, a centered window, and louvered closet doors.
Empty room with light wood-look floors and two dark wood-trimmed windows.
Living room with gray seating, a geometric rug, wood cabinetry, and a large window overlooking evergreens.
Open-plan living room with a dining nook, wood cabinetry, and a compact kitchenette.
Built-in wet bar with warm wood cabinets and brass faucet beside a large window.
Dining room with dark wood paneling, built-in cabinetry, and a round table surrounded by green chairs.
Staged living room with large windows, gray seating, and a geometric rug.
Open-plan living and dining room with a gray sofa, geometric rug, and green chairs by a large window.
Vacant workroom with built-in desk and drawers beneath a sloped ceiling, beside a window overlooking autumn trees.
Empty attic room with a low sloped ceiling, carpet, and sunlight streaming through a high window.
Staged bedroom with a white bed, dark wood-paneled accent wall, and large windows.
Staged bedroom with a centered bed, dark wood-paneled wall, and tall windows overlooking autumn foliage.
Staged bedroom with a white bed and tan throw beside wide wooden closet doors.
Bedroom with an open built-in closet, wood-paneled walls, and a window-side bench.
Staged primary bedroom with a white bed, tan throw, ceiling fan, and adjoining bathroom.
Walk-in closet with built-in shelves and hanging rods beside a furnished bedroom.
Bathroom with double-sink vanity, blue tile backsplash, wood cabinetry, and frosted-glass shower.
Bathroom with a double-sink wood vanity, blue tile backsplash, and large mirrored cabinet.
Two-story home with an attached garage framed by large autumn trees and a leaf-strewn lawn.
Two-story house with a double garage, basketball hoop, and autumn leaves covering the driveway.
Two-story house beside a leaf-covered backyard framed by mature autumn trees.
Two-story gray-sided home with a covered porch amid mature trees and fallen autumn leaves.
Garage with built-in workbench and cabinets, exposed framing and insulation, and a concrete floor.
Listing Courtesy of Opt, Ben Rezac. 503-559-3041
For Sale

9625 SW 130TH AVE

9625 SW 130TH AVE, Beaverton, OR 97008

$699,000
Beautifully updated with new floors, counters, sinks, paint, and all-LED lighting throughout, this home blends timeless design with modern functionality. The kitchen showcases custom book-matched walnut cabinetry--a true statement piece that sets the tone for quality craftsmanship throughout. Featuring two primary bedrooms with ensuite baths, plus a dedicated office and an upstairs bonus room, the layout offers flexibility for every lifestyle. The upper-level family room includes a built-in bar with sink--perfect for entertaining, relaxing, or hosting guests. A convenient bathroom off the utility room and an EV charger add everyday practicality to this thoughtfully refreshed home. Move-in ready, beautifully finished, and designed for modern living in a quiet Beaverton neighborhood.

4
beds

3
baths

2,886 Sq.Ft. LIVING AREA

0.43 Acres lot

Brandon Porter

Brandon Porter

Features & Amenities

Interior

  • total bedrooms4
  • Total bathrooms3
  • full bathrooms3
  • Fireplace Wood Burning
  • APPLIANCES Cooktop, Dishwasher, Disposal, Double Oven, Free Standing Refrigerator, Microwave, Pantry, Quartz, Range Hood, Stainless Steel Appliance
  • other interior Features Garage Door Opener, Laundry, Luxury Vinyl Plank, Quartz, Vaulted Ceiling, Wallto Wall Carpet, Washer Dryer

Area & Lot

  • Status For Sale
  • Living Area2,886 Sq.Ft.
  • Total Area2,886 Sq.Ft.
  • Lot Area0.43 Acres
  • MLS® ID186928959
  • TypeResidential
  • YEAR BUILT1955
  • NeighborhoodBeaverton
  • Architecture StylesStories 2
  • View DescriptionTrees Woods
  • Elementary SchoolHiteon
  • Middle SchoolConestoga
  • High SchoolSouthridge

Exterior

  • STORIES2
  • Garage Space3.0
  • water SourcePublic Water
  • roofComposition, Shingle
  • lot featuresLevel, Private
  • parkingDriveway, Off Street
  • HEAT TYPEForced Air
  • sewerPublic Sewer
  • SubstructureSlab
  • Disability FeaturesGarageon Main, Main Floor Bedroom Bath
  • other exterior FeaturesCovered Patio, Fenced, Tool Shed, Yard

Financial

  • Sales Price$699,000
  • Real Estate Tax $7,461/yr
Furnished living room with a stone fireplace, wood-paneled walls, and teal armchairs.

Schedule a Showing

We would love to show you our beautiful property. Please select your preferred date and time below. An agent will be in touch shortly to confirm your appointment.

Schedule a Showing

We would love to show you our beautiful property. Please select your preferred date and time below. An agent will be in touch shortly to confirm your appointment.

Thank you for your interest in 9625 SW 130TH AVE, Beaverton, OR 97008. We are reviewing your request and will be in touch shortly!

Mortgage Calculator

Estimate your monthly mortgage payment, including the principal and interest, property taxes, and HOA. Adjust the values to generate a more accurate rate.
All estimates are provided for informational purposes only. Actual amounts may vary.
$0,000 Your Payment 20 15 65
$0,000 Your Payment

Beaverton

Explore

Work With Us

Get assistance in determining current property value, crafting a competitive offer, writing and negotiating a contract, and much more. Contact us today.

Follow Us on Instagram