6722 SW TAURUS PL
6722 SW TAURUS PL
6722 SW TAURUS PL
6722 SW TAURUS PL
6722 SW TAURUS PL
6722 SW TAURUS PL
6722 SW TAURUS PL
6722 SW TAURUS PL
6722 SW TAURUS PL
6722 SW TAURUS PL
6722 SW TAURUS PL
6722 SW TAURUS PL
6722 SW TAURUS PL
6722 SW TAURUS PL
6722 SW TAURUS PL
6722 SW TAURUS PL
6722 SW TAURUS PL
6722 SW TAURUS PL
6722 SW TAURUS PL
6722 SW TAURUS PL
6722 SW TAURUS PL
6722 SW TAURUS PL
6722 SW TAURUS PL
6722 SW TAURUS PL
6722 SW TAURUS PL
6722 SW TAURUS PL
6722 SW TAURUS PL
6722 SW TAURUS PL
6722 SW TAURUS PL
6722 SW TAURUS PL
6722 SW TAURUS PL
6722 SW TAURUS PL
6722 SW TAURUS PL
6722 SW TAURUS PL
6722 SW TAURUS PL
SEE ALL PHOTOS
6722 SW TAURUS PL
6722 SW TAURUS PL
6722 SW TAURUS PL
6722 SW TAURUS PL
6722 SW TAURUS PL
6722 SW TAURUS PL
6722 SW TAURUS PL
6722 SW TAURUS PL
6722 SW TAURUS PL
6722 SW TAURUS PL
6722 SW TAURUS PL
6722 SW TAURUS PL
6722 SW TAURUS PL
6722 SW TAURUS PL
6722 SW TAURUS PL
6722 SW TAURUS PL
6722 SW TAURUS PL
6722 SW TAURUS PL
6722 SW TAURUS PL
6722 SW TAURUS PL
6722 SW TAURUS PL
6722 SW TAURUS PL
6722 SW TAURUS PL
6722 SW TAURUS PL
6722 SW TAURUS PL
6722 SW TAURUS PL
6722 SW TAURUS PL
6722 SW TAURUS PL
6722 SW TAURUS PL
6722 SW TAURUS PL
6722 SW TAURUS PL
6722 SW TAURUS PL
6722 SW TAURUS PL
6722 SW TAURUS PL
6722 SW TAURUS PL
Listing Courtesy of Opt, Ben Rezac. 503-559-3041
For Sale

6722 SW TAURUS PL

6722 SW TAURUS PL, Beaverton, OR 97007

$499,000
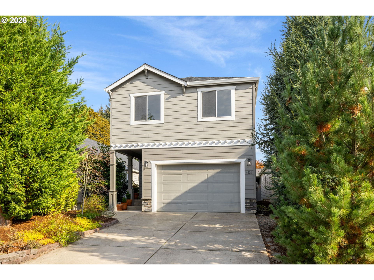
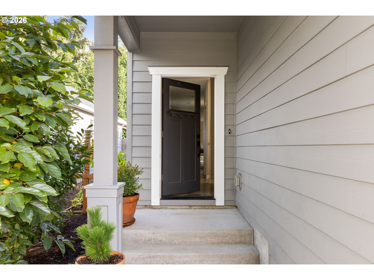
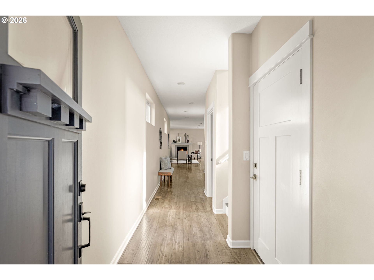
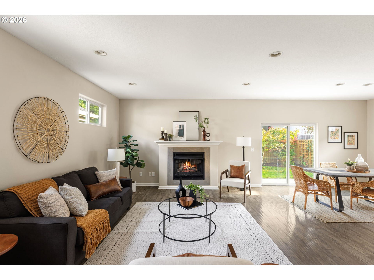
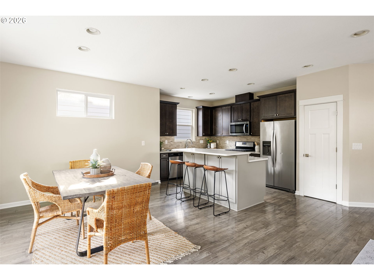
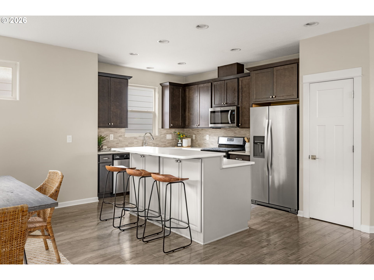
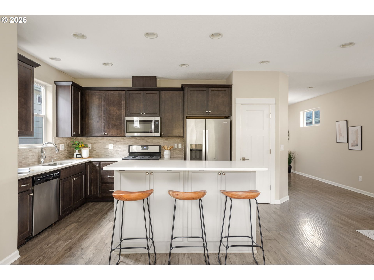
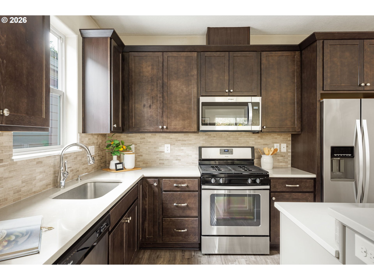
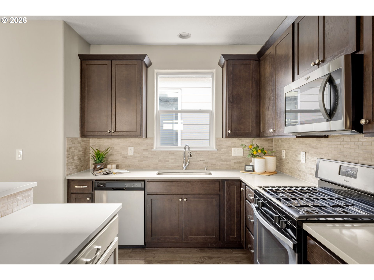
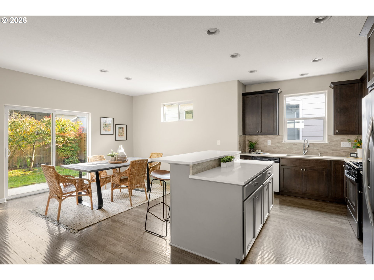
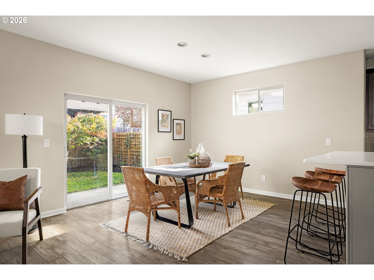
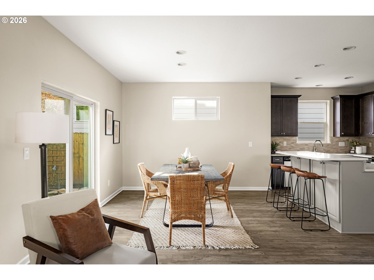
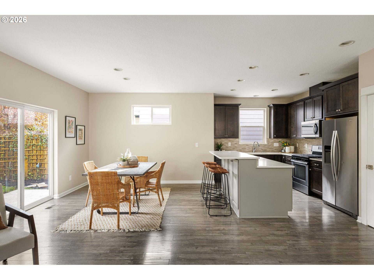
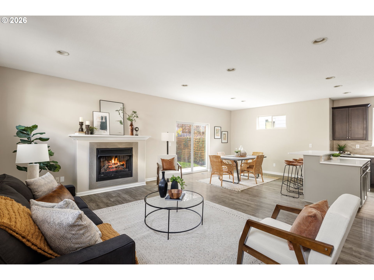
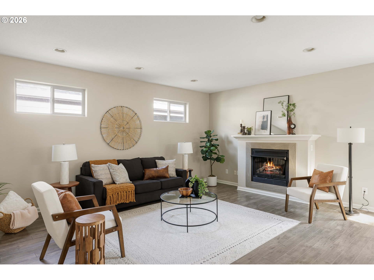
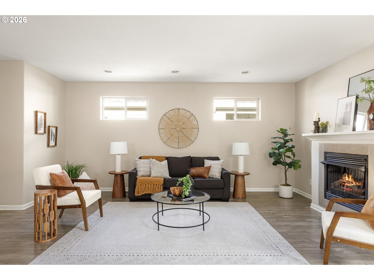
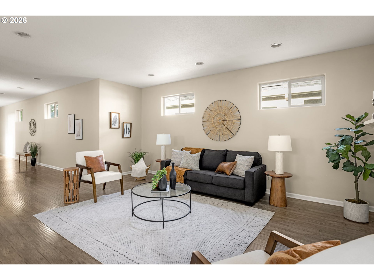
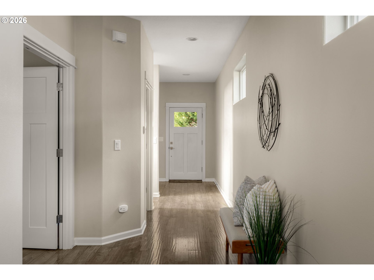
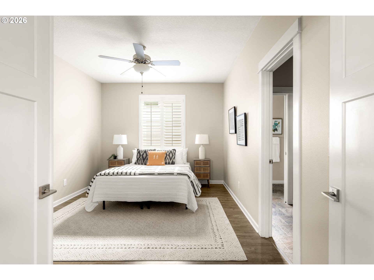
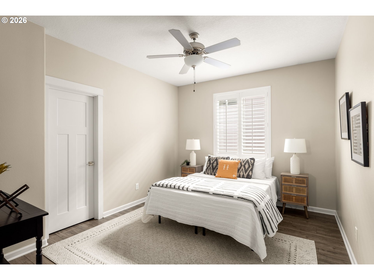
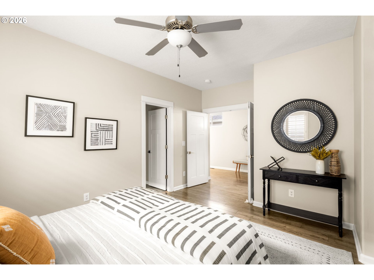
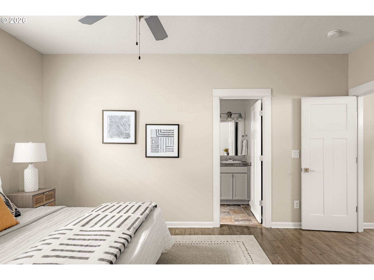
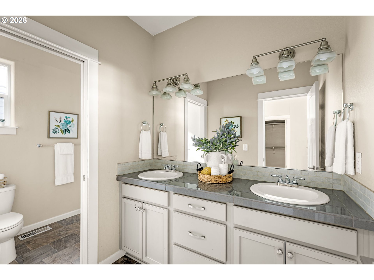
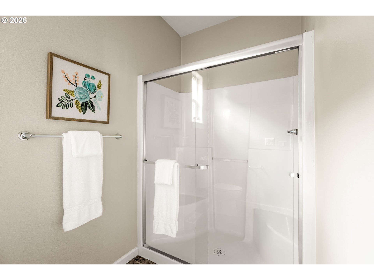
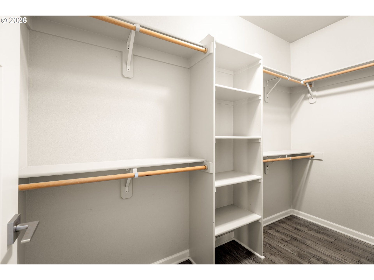
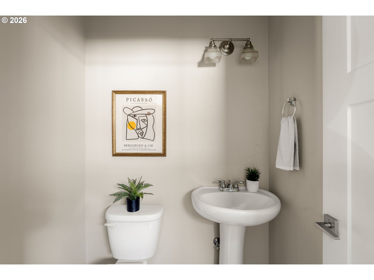
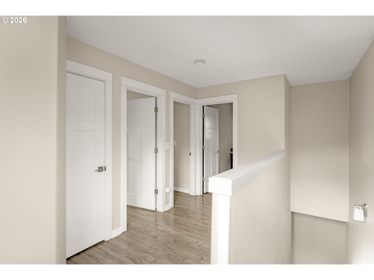
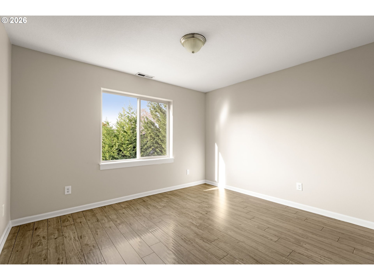
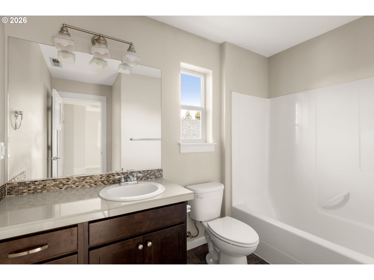
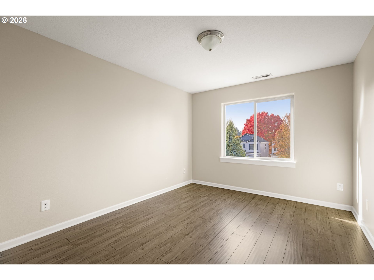
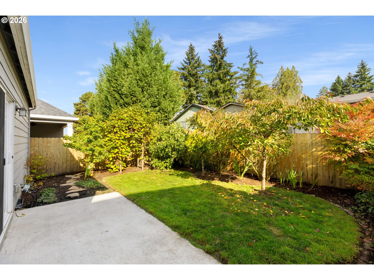
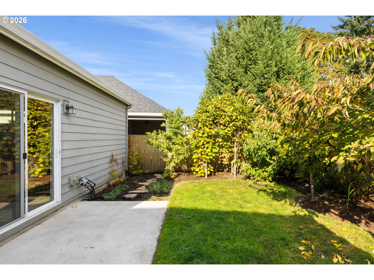
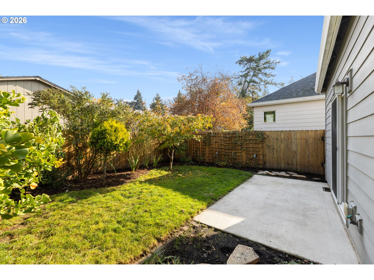
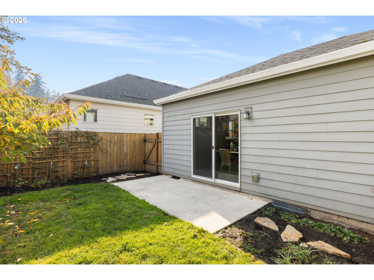
This well-maintained two-story home offers a bright, open-concept main level and a thoughtfully landscaped lot that feels both established and easy to enjoy. The living room centers on a cozy gas fireplace, while the adjacent dining space sits near sliding glass doors that open to the backyard. The kitchen features dark wood cabinetry and a large island with seating that anchors the open layout--ideal for everyday living and casual entertaining. The primary suite, with its own bath, is conveniently located on the main level. Upstairs you'll find the additional bedrooms, a full bath, and a hallway with loft-style landing that adds flexible space. Outside, the fenced backyard includes a concrete patio and a lawn surrounded by mature plantings. The property's landscaping has been carefully tended over the years. Highlights include a fruiting persimmon tree, lavender, dogwood, and daisies toward the front; a fruiting fig tree and kiwi vines (plus hydrangea and other perennials) in the rear; and convenient timer-controlled drip irrigation and sprinklers that simplify ongoing care. With its updated feel, practical open layout, attached garage, and private outdoor space featuring edible and ornamental plantings, this home is ready for its next chapter.

11/8/2026 10:00AM - 12:00PM PST

3
beds

3
baths

1,860 Sq.Ft. LIVING AREA

4,356 Sq.Ft. lot

Brandon Porter

Brandon Porter

Features & Amenities

Interior

  • total bedrooms3
  • Total bathrooms3
  • full bathrooms2
  • Fireplace Gas
  • APPLIANCES Dishwasher, Disposal, Free Standing Range, Island, Microwave, Quartz, Range Hood, Stainless Steel Appliance
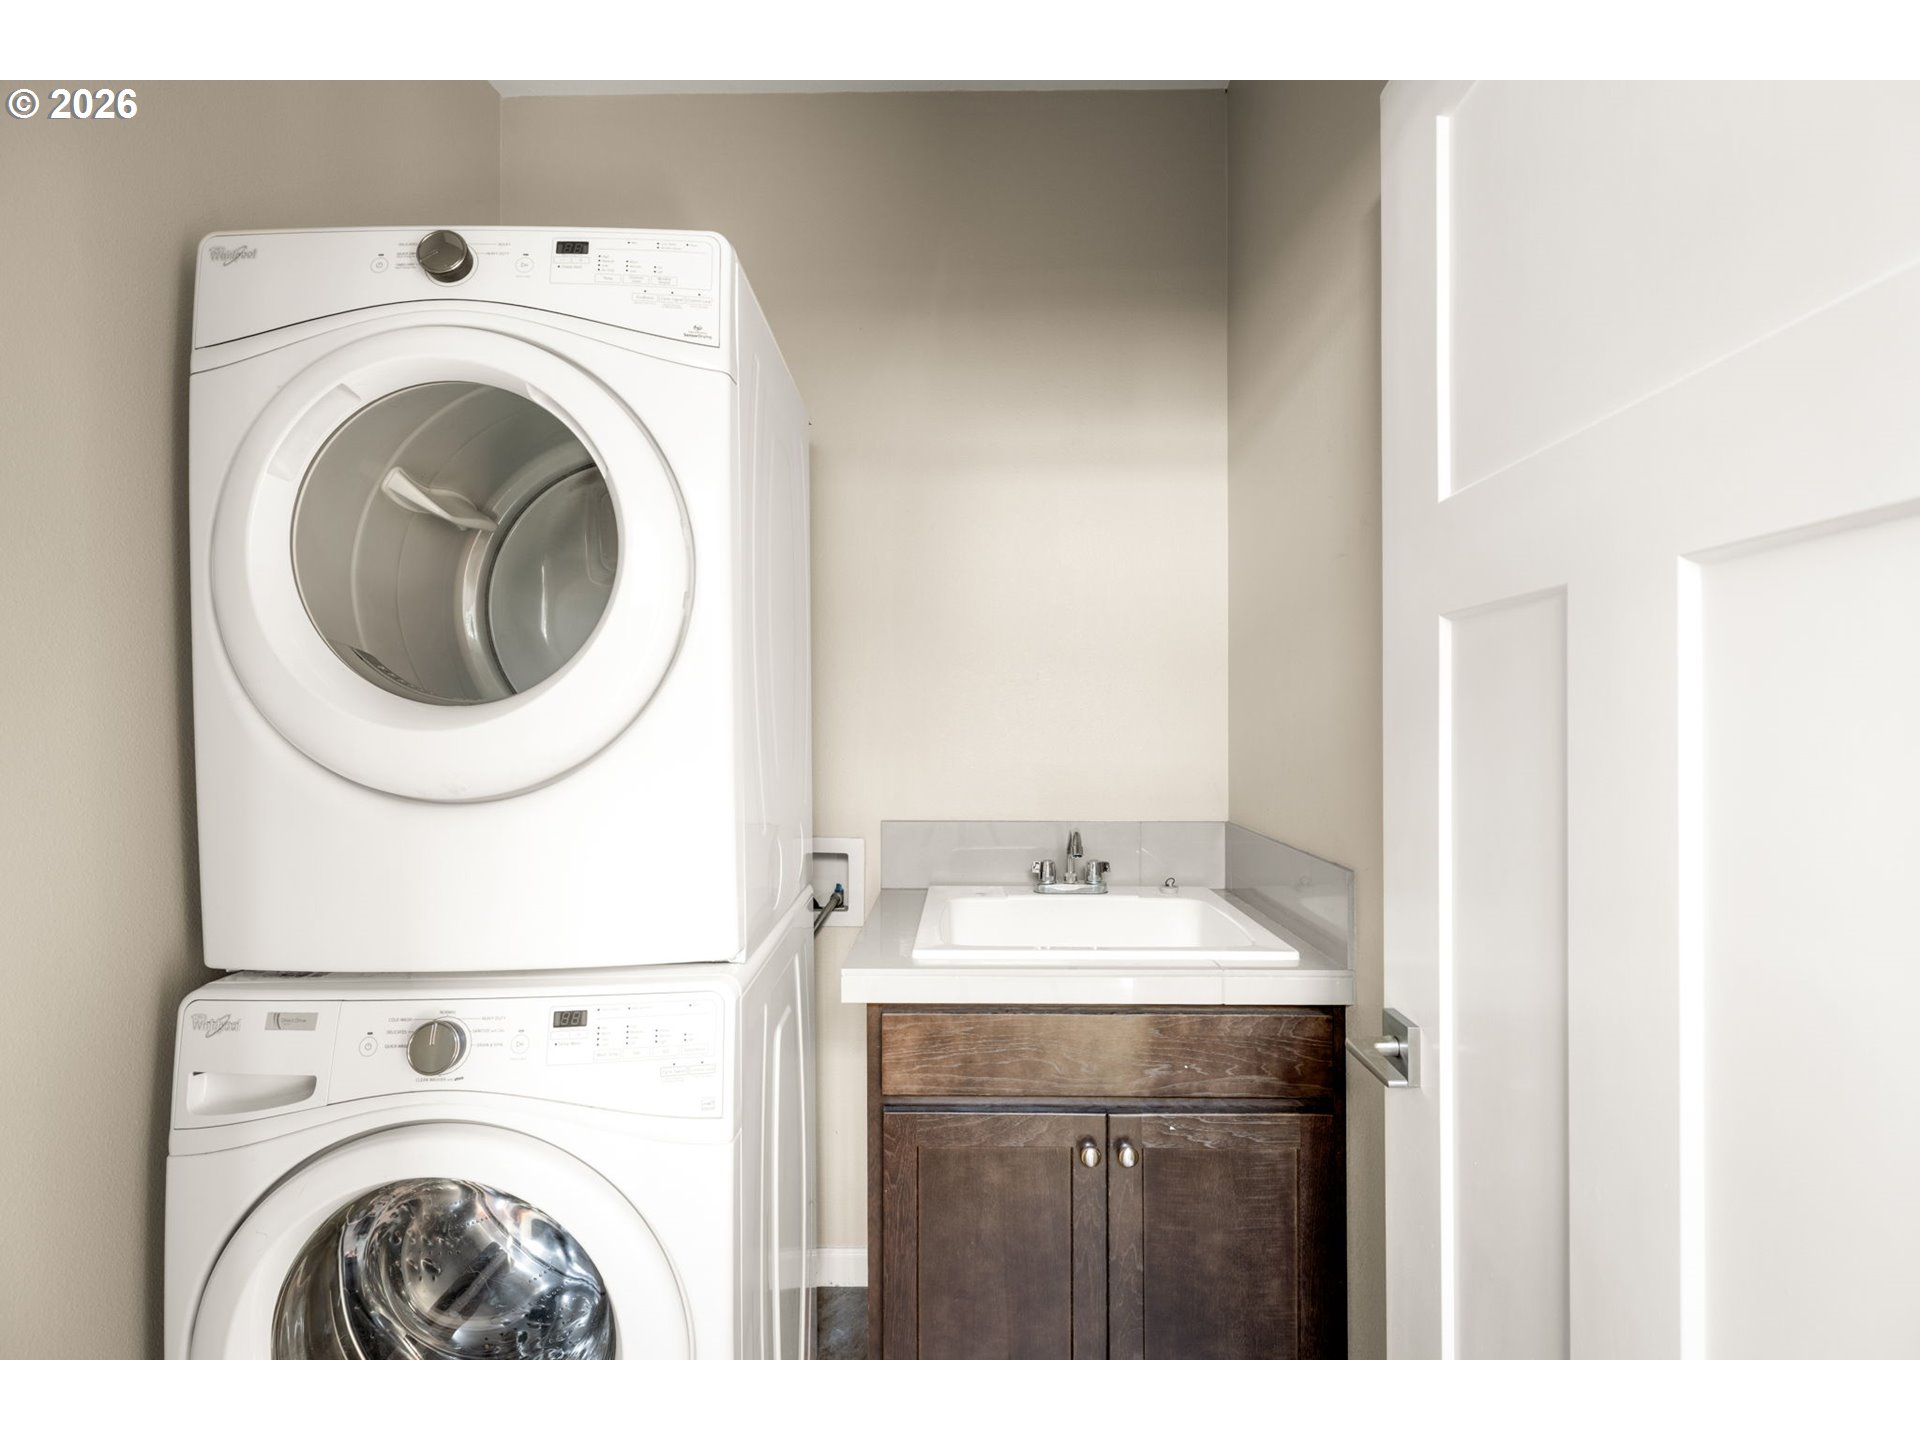
  • other interior Features Laminate Flooring, Laundry, Quartz, Tile Floor, Washer Dryer

Area & Lot

  • Status For Sale
  • OPEN HOUSE

    11/8/2026 10:00AM - 12:00PM PST

  • Living Area1,860 Sq.Ft.
  • Total Area1,860 Sq.Ft.
  • Lot Area4,356 Sq.Ft.
  • MLS® ID502660888
  • TypeResidential
  • YEAR BUILT2015
  • Architecture StylesStories 2, Craftsman
  • Elementary SchoolHazeldale
  • Middle SchoolMountain View
  • High SchoolAloha

Exterior

  • STORIES2
  • Garage Space2.0
  • water SourcePublic Water
  • lot featuresLevel
  • parkingDriveway, Off Street
  • HEAT TYPEForced Air
  • sewerPublic Sewer
  • SubstructureConcrete Perimeter
  • Disability FeaturesMain Floor Bedroom Bath
  • other exterior FeaturesFenced, Garden, Yard

Financial

  • Sales Price$499,000
  • Real Estate Tax $5,300/yr
image

Schedule a Showing

We would love to show you our beautiful property. Please select your preferred date and time below. An agent will be in touch shortly to confirm your appointment.

Schedule a Showing

We would love to show you our beautiful property. Please select your preferred date and time below. An agent will be in touch shortly to confirm your appointment.

Thank you for your interest in 6722 SW TAURUS PL, Beaverton, OR 97007. We are reviewing your request and will be in touch shortly!

Mortgage Calculator

Estimate your monthly mortgage payment, including the principal and interest, property taxes, and HOA. Adjust the values to generate a more accurate rate.
All estimates are provided for informational purposes only. Actual amounts may vary.
$0,000 Your Payment 20 15 65
$0,000 Your Payment

Work With Us

Get assistance in determining current property value, crafting a competitive offer, writing and negotiating a contract, and much more. Contact us today.

Follow Us on Instagram