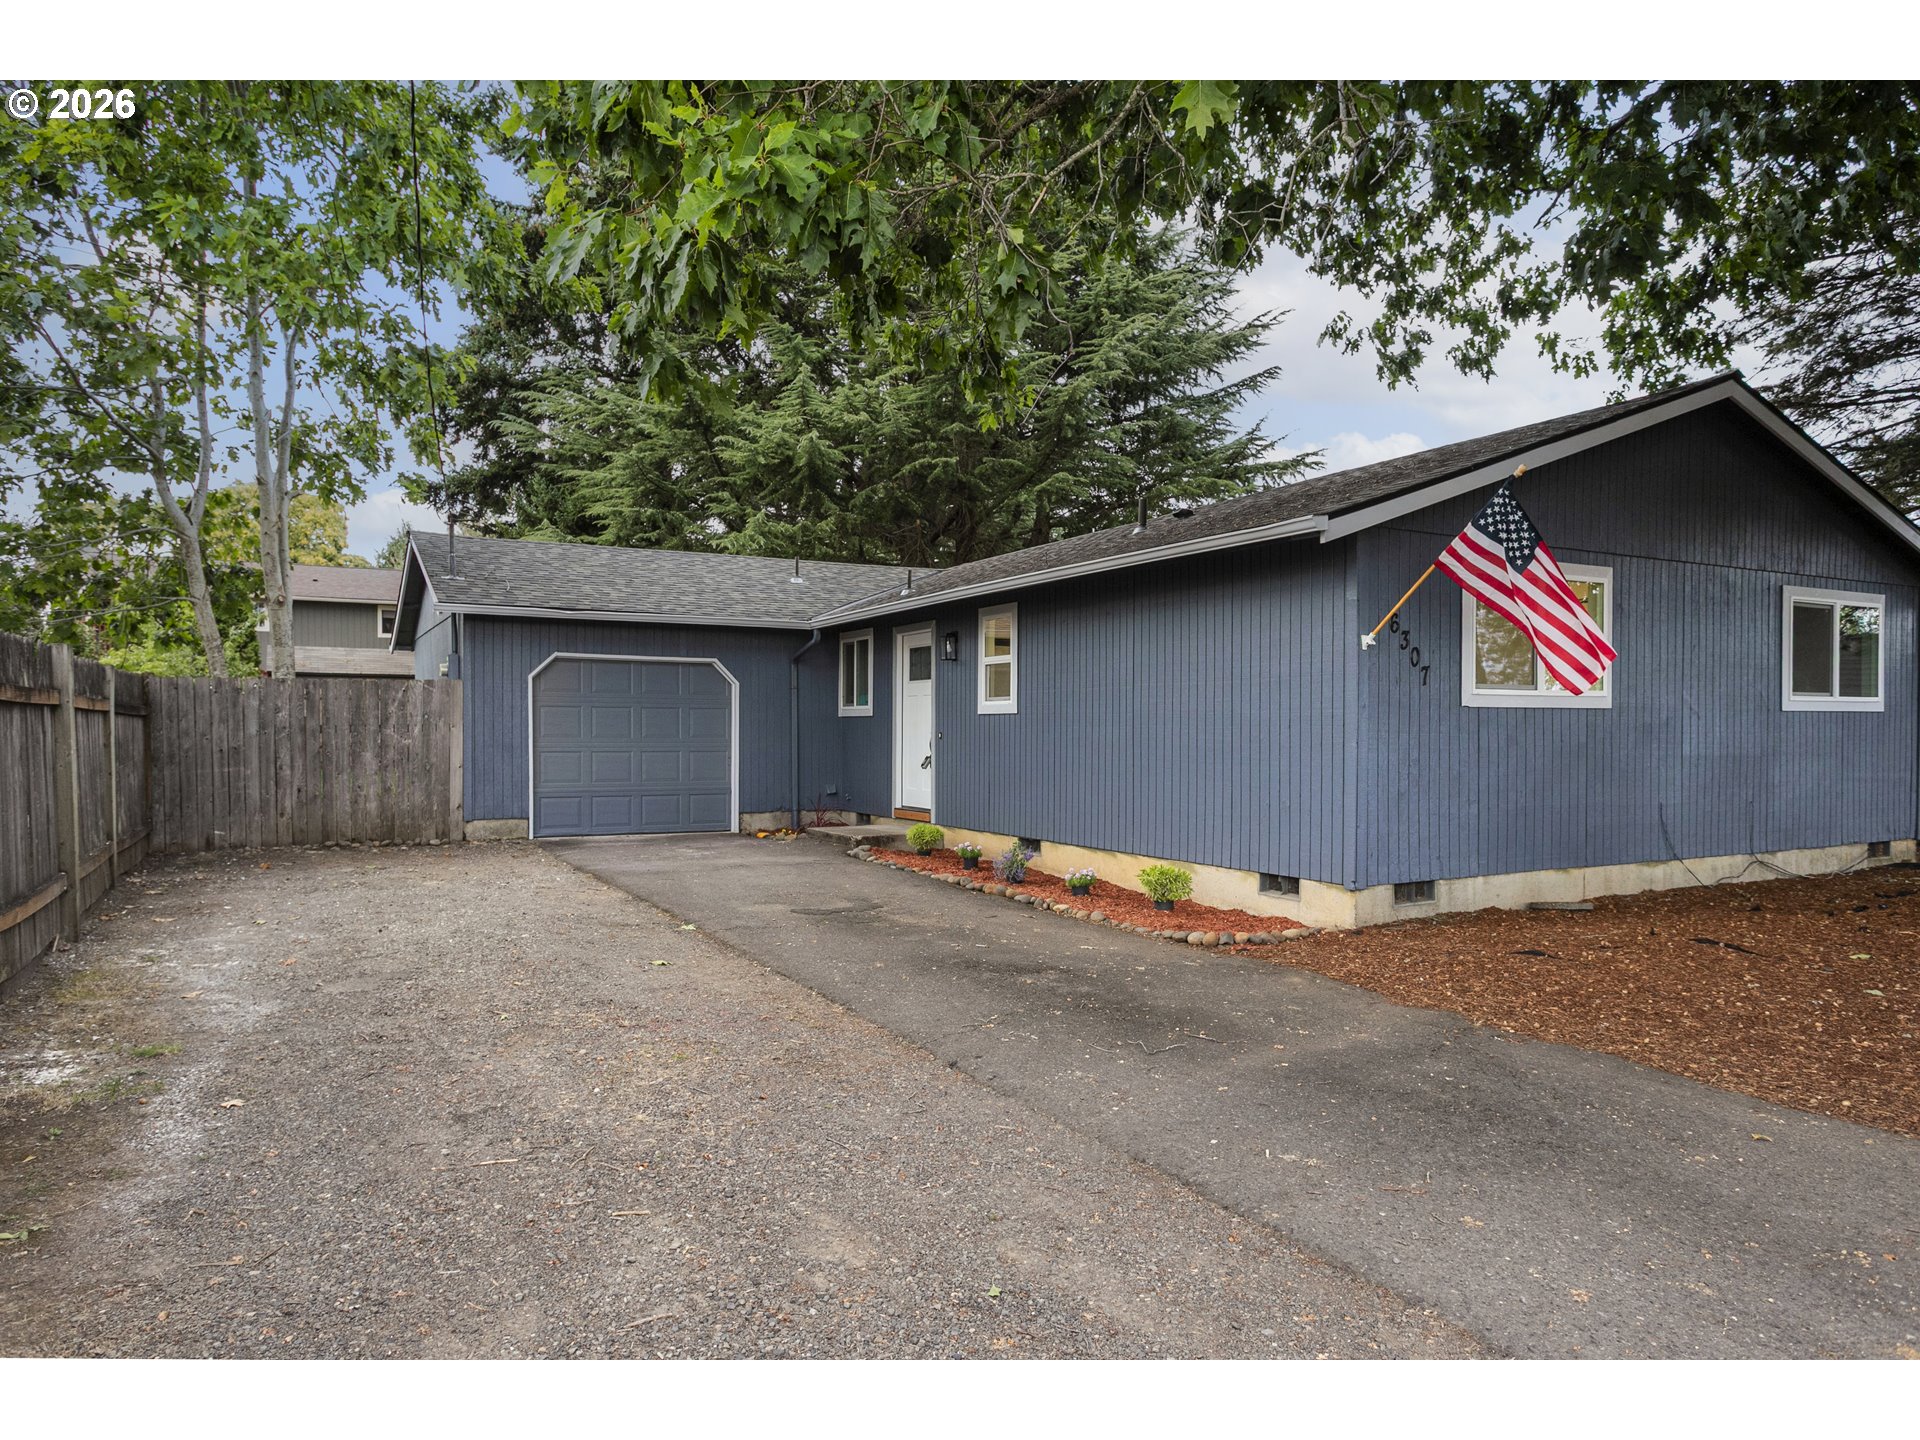
Blue single-story home with a garage, gravel driveway, and American flag by the entrance.
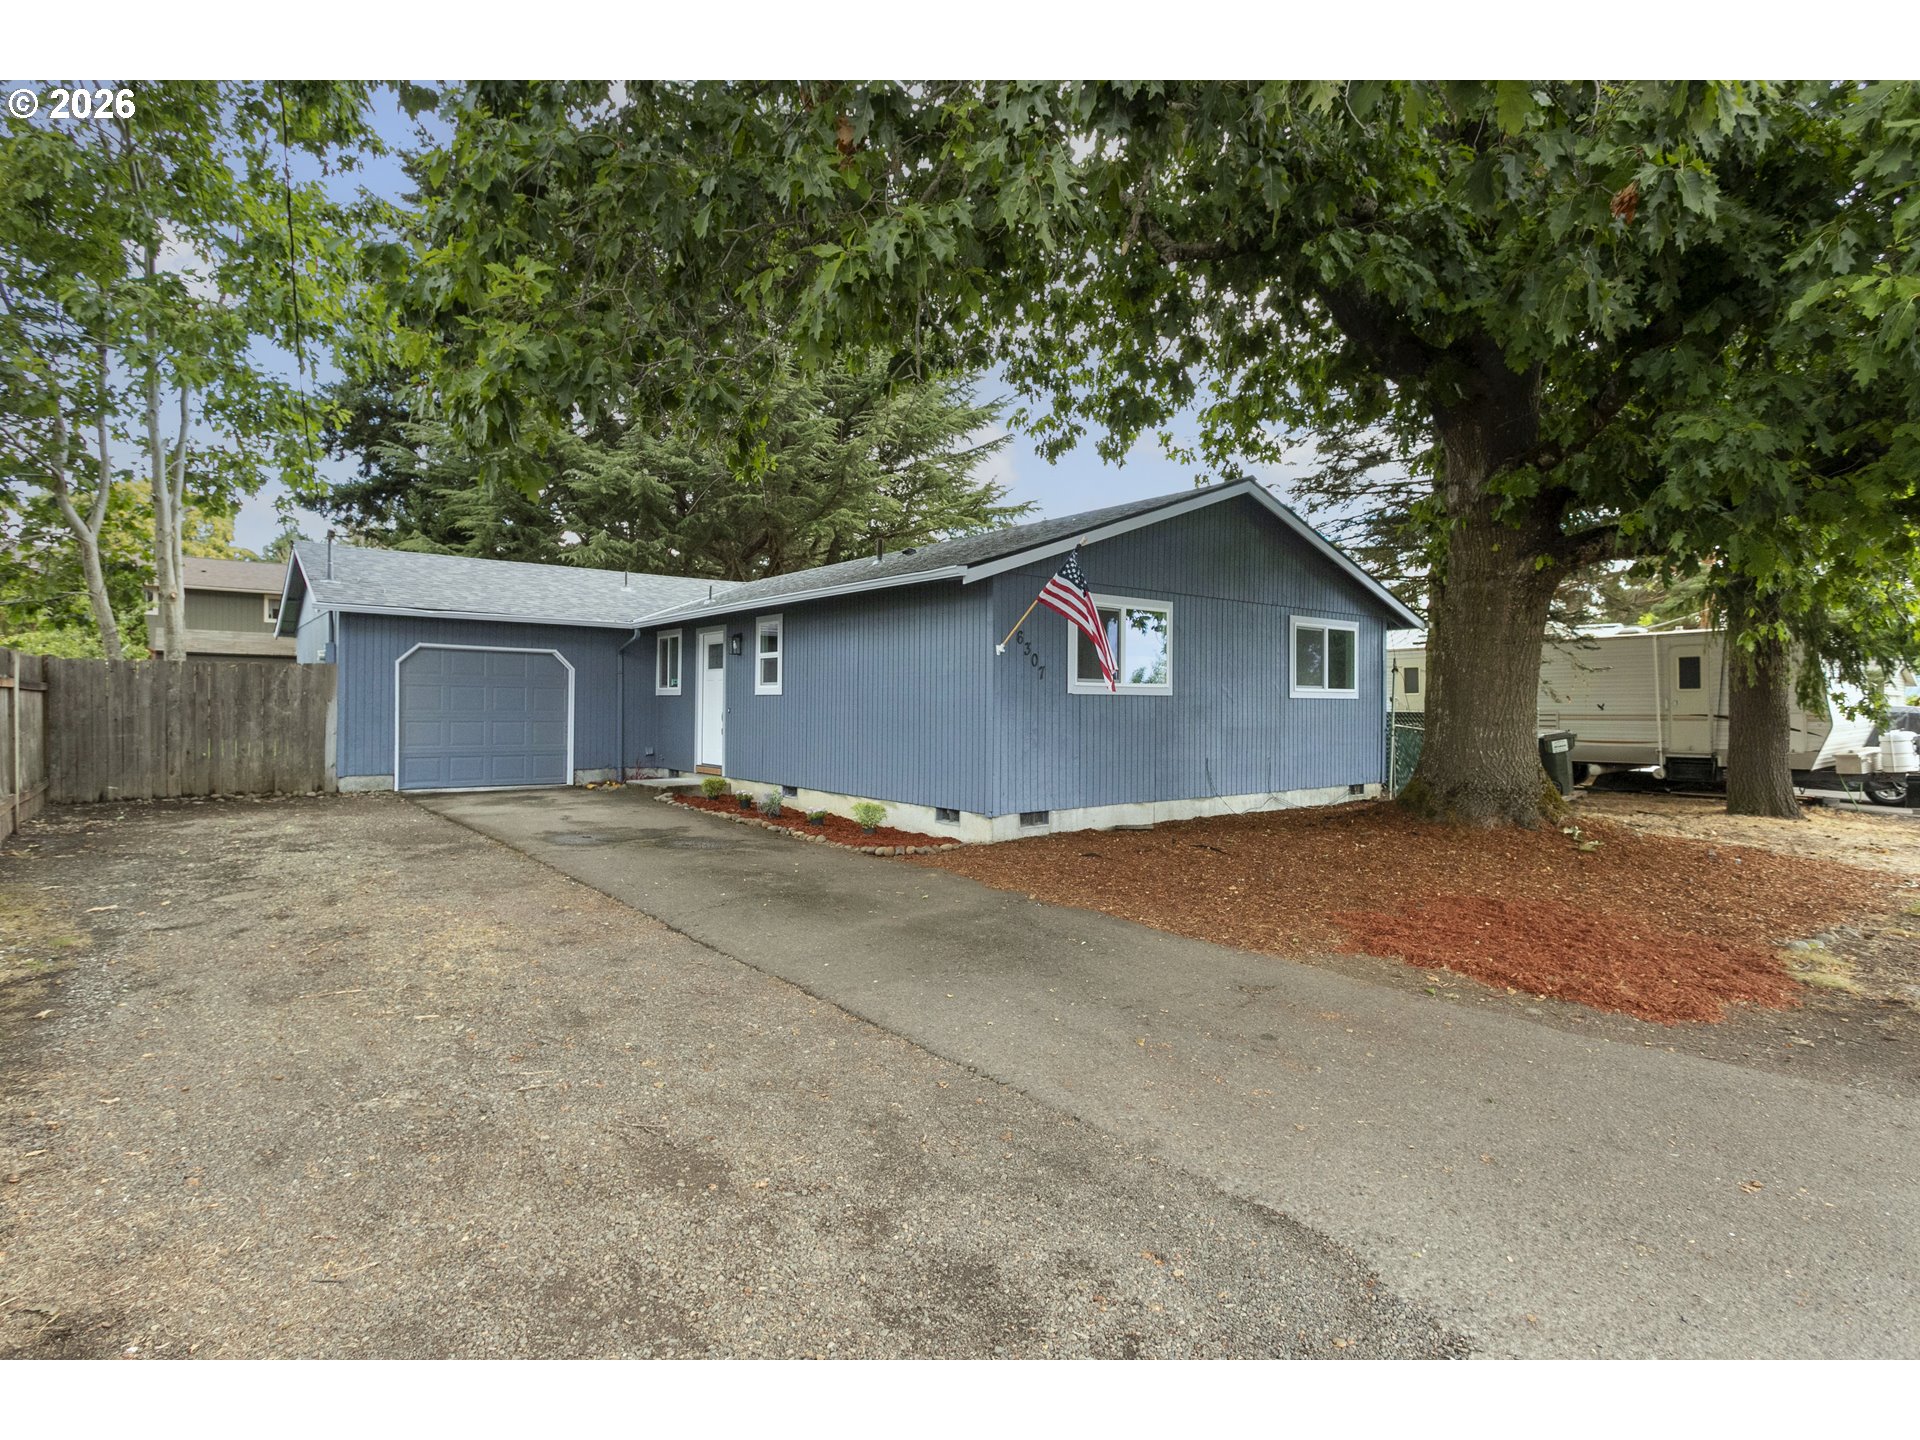
Blue single-story house with an attached garage, American flag, and large shade tree.
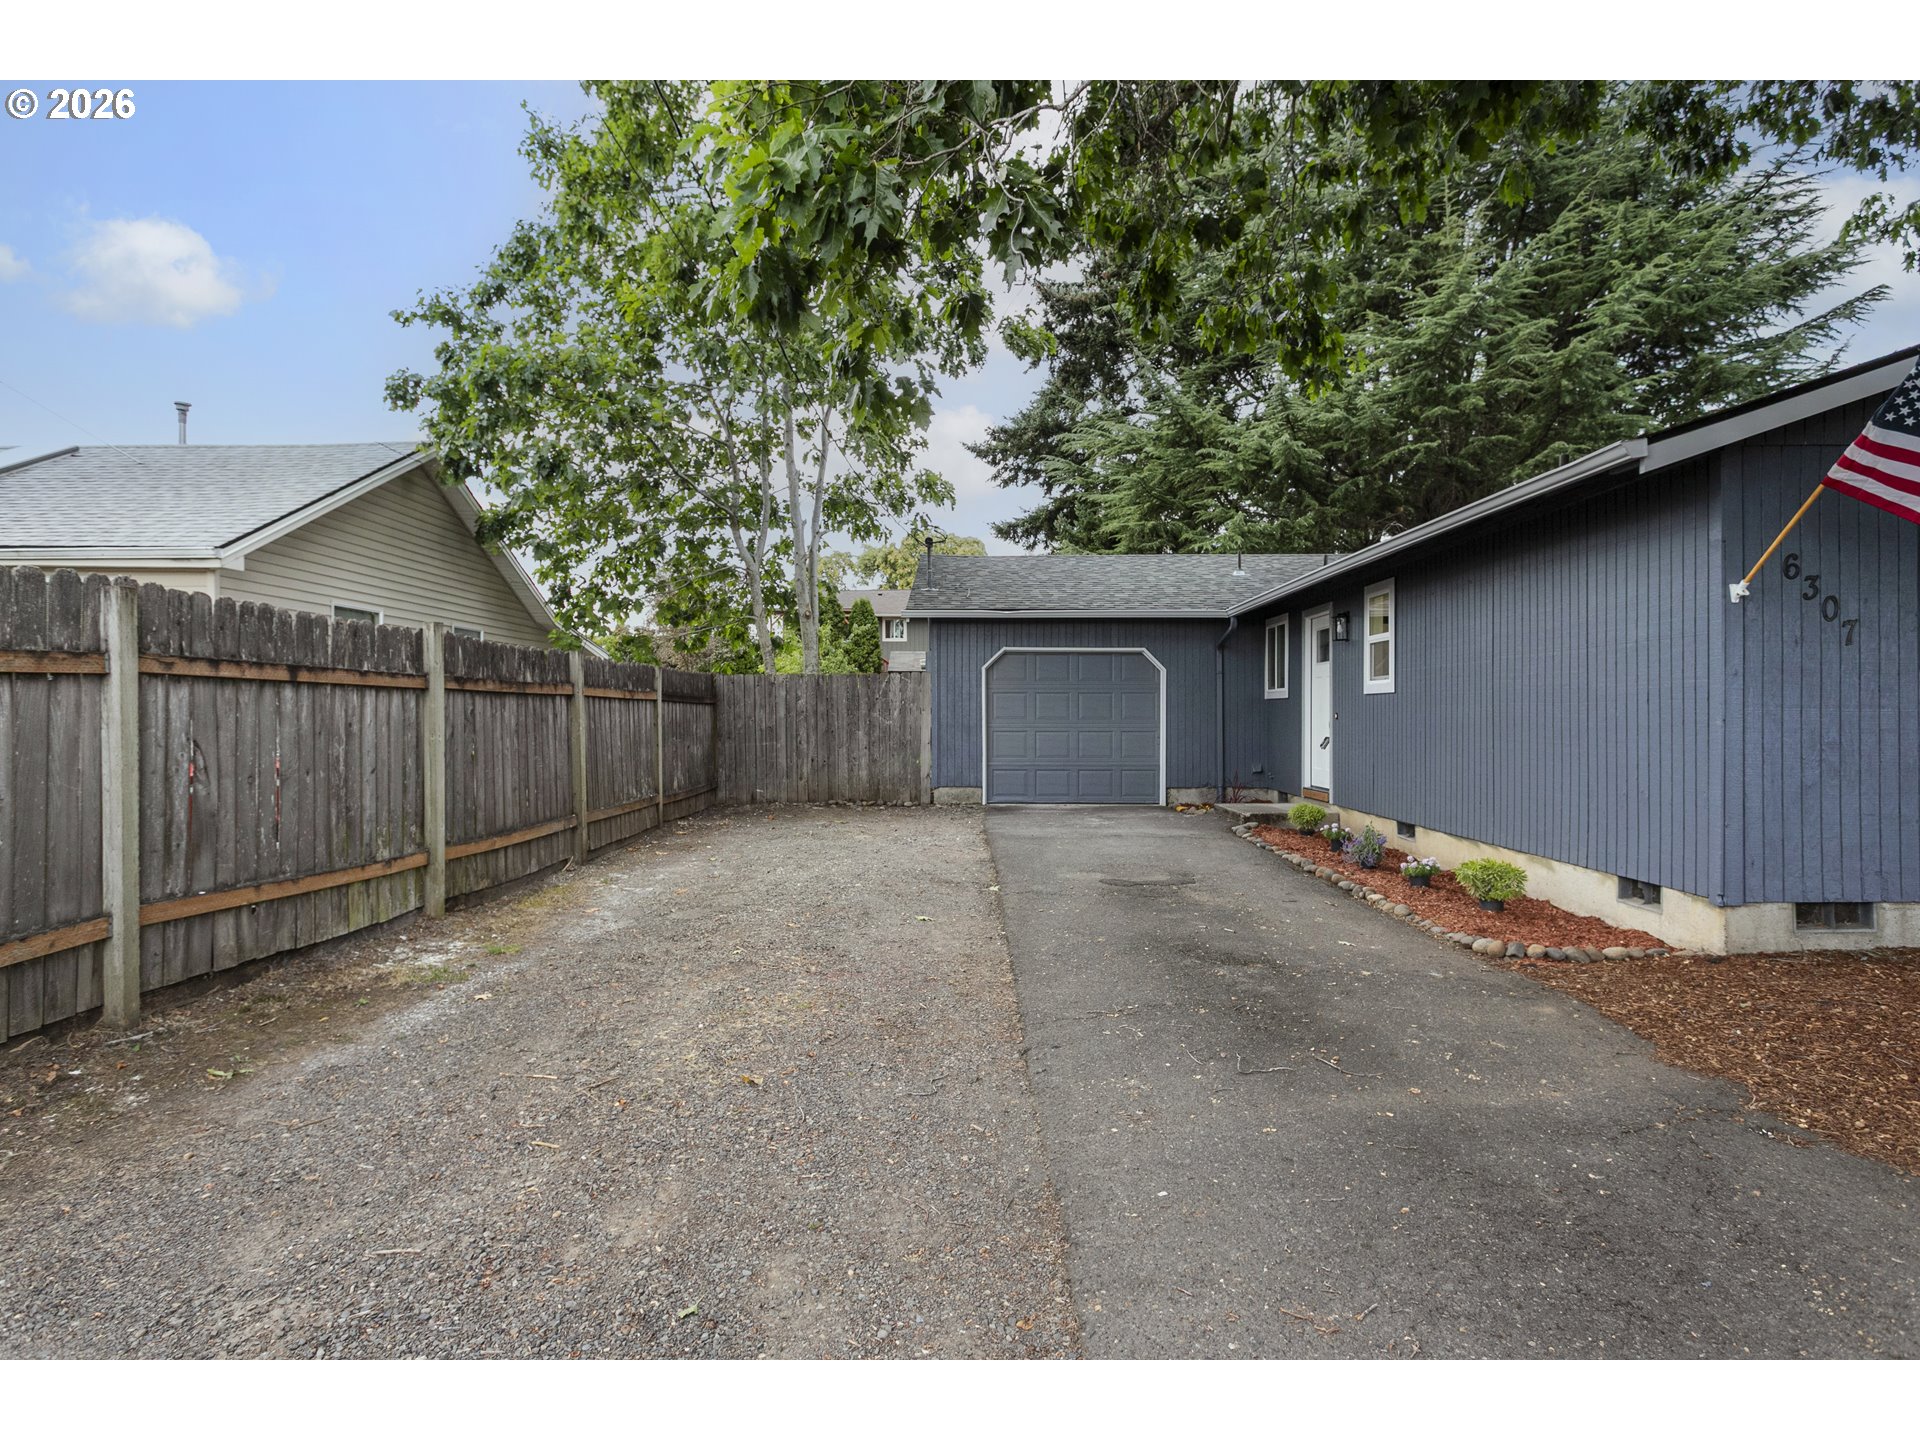
Blue-gray house with attached garage, broad driveway, gravel parking area, and wooden fence.
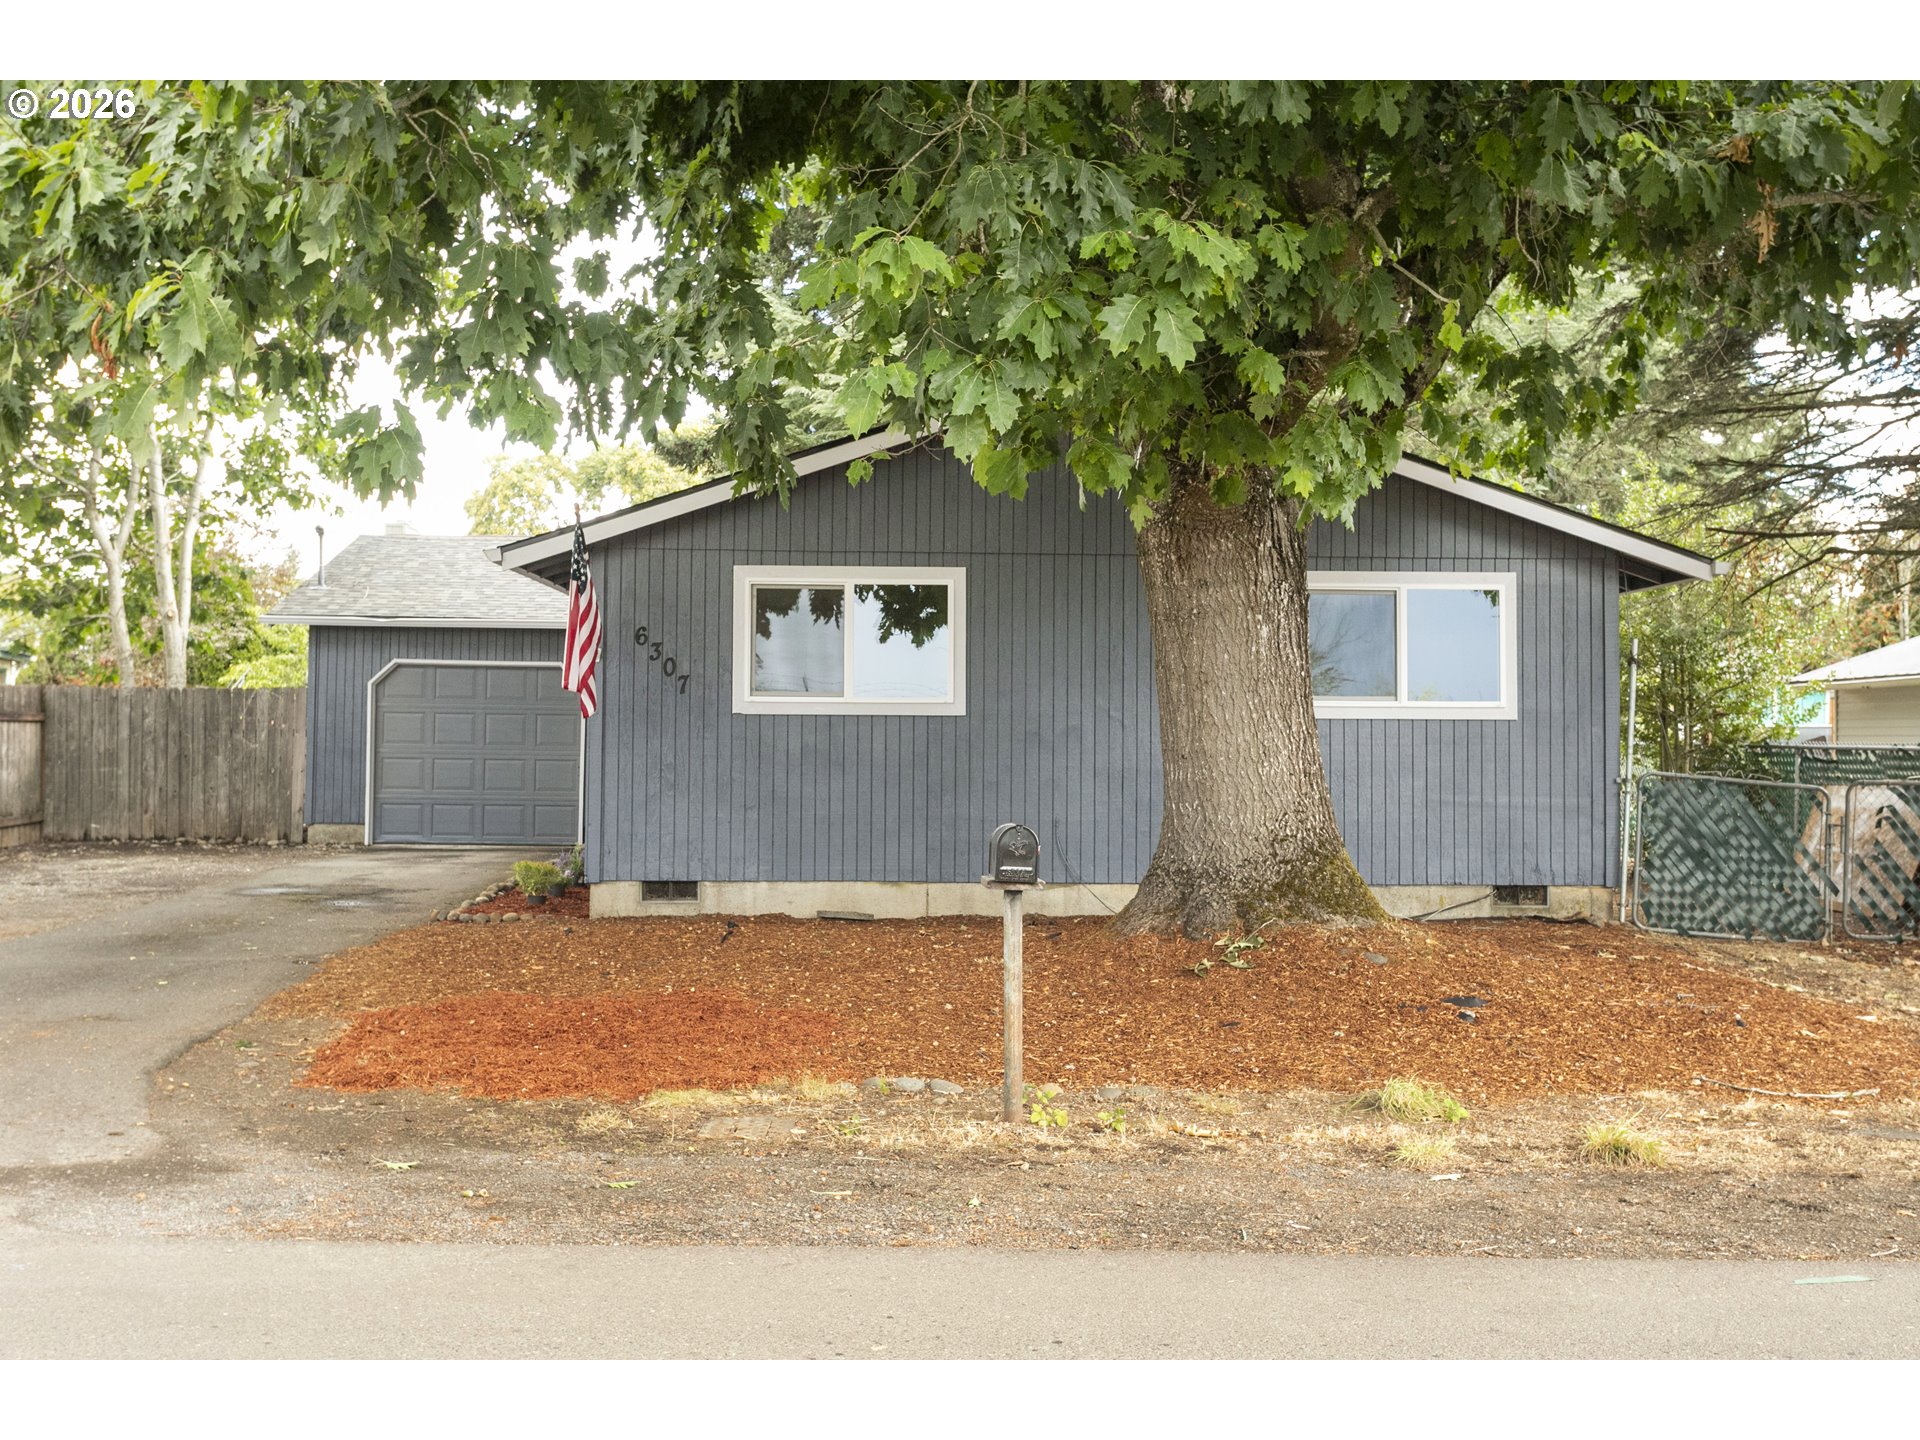
Gray single-story house with a garage and American flag, partly screened by a large mature tree.
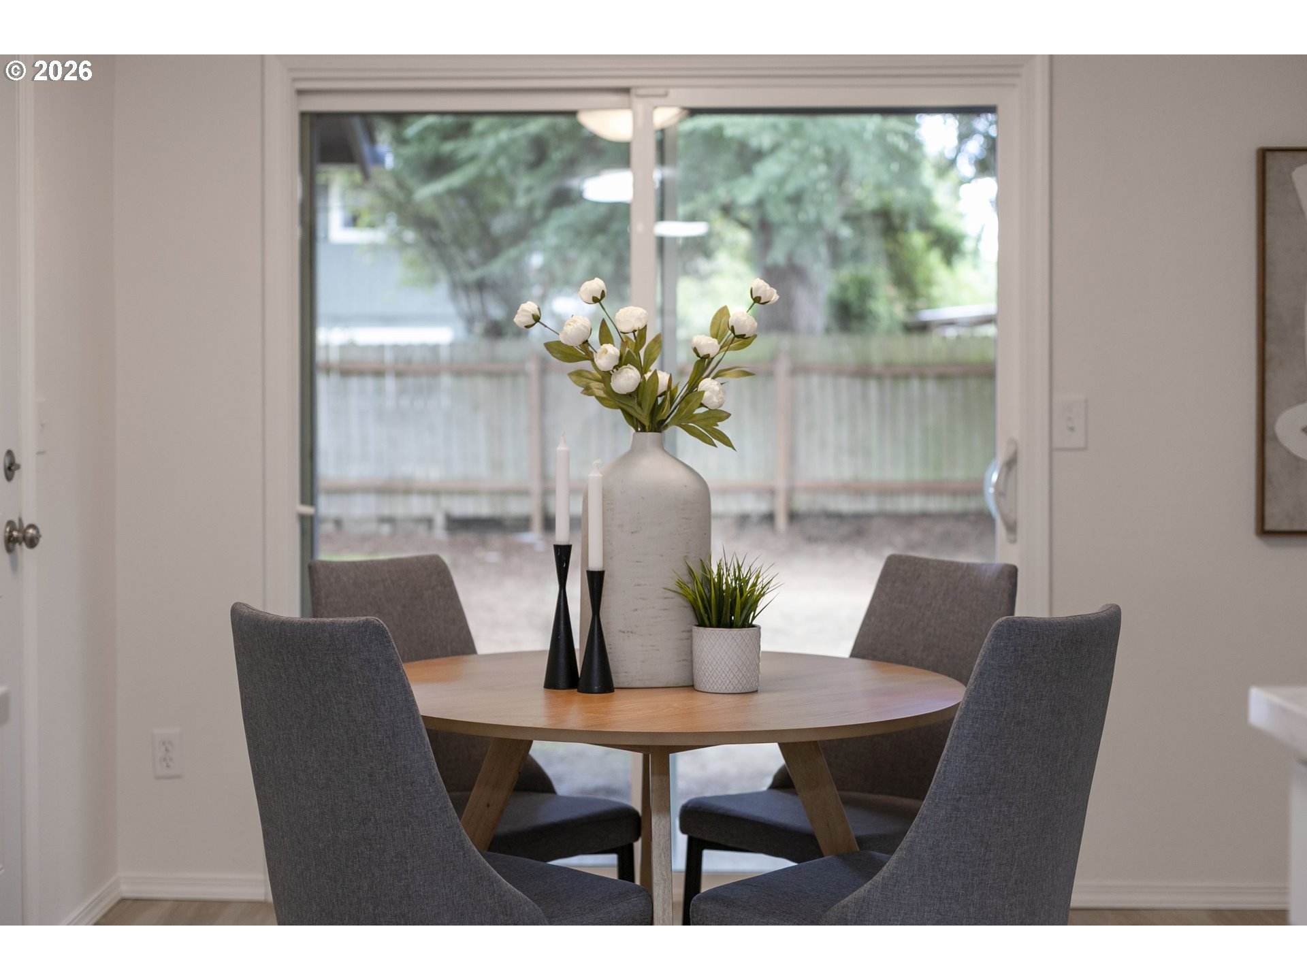
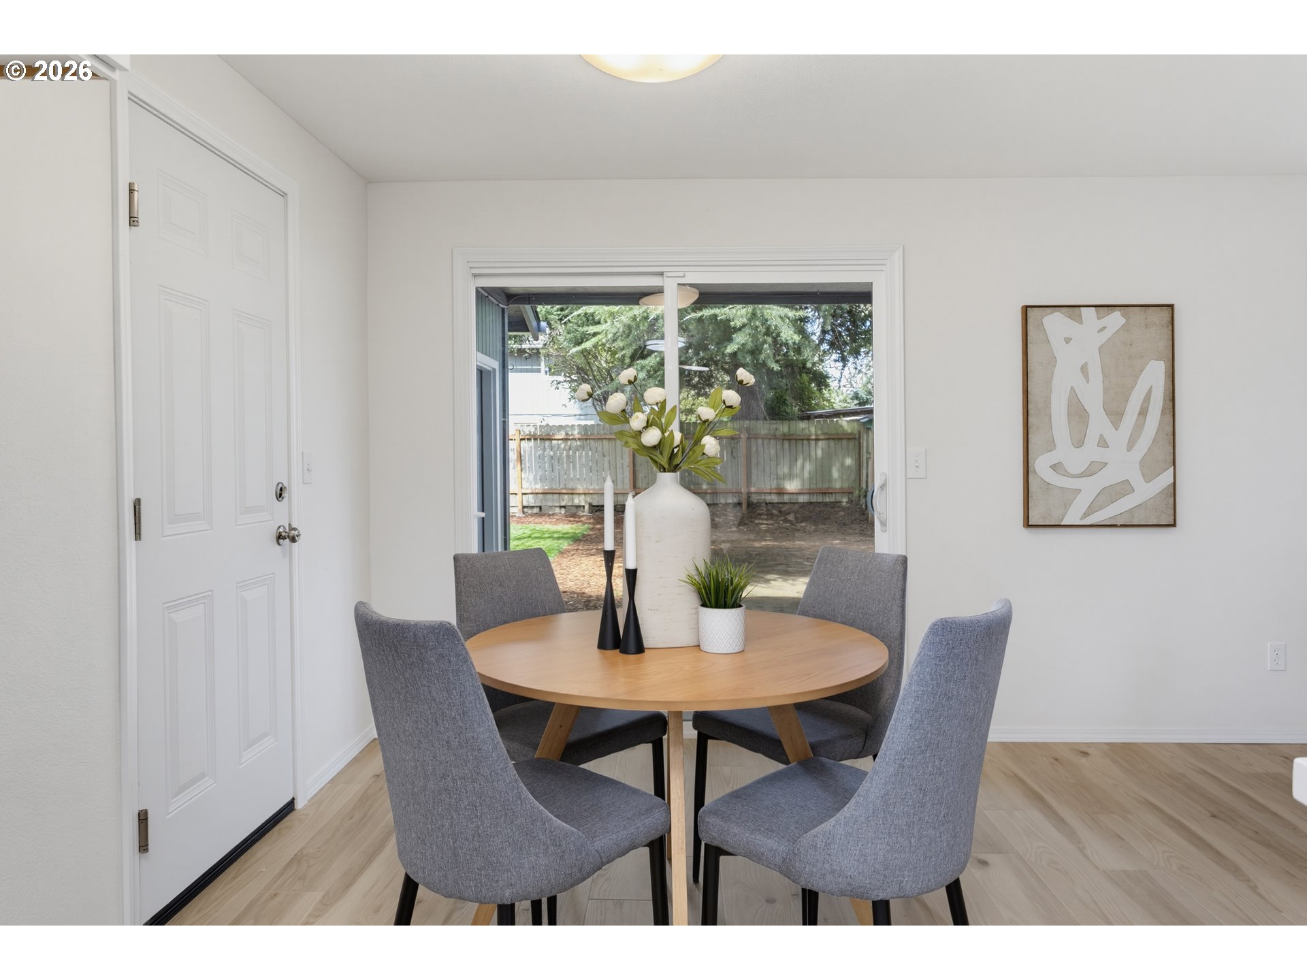
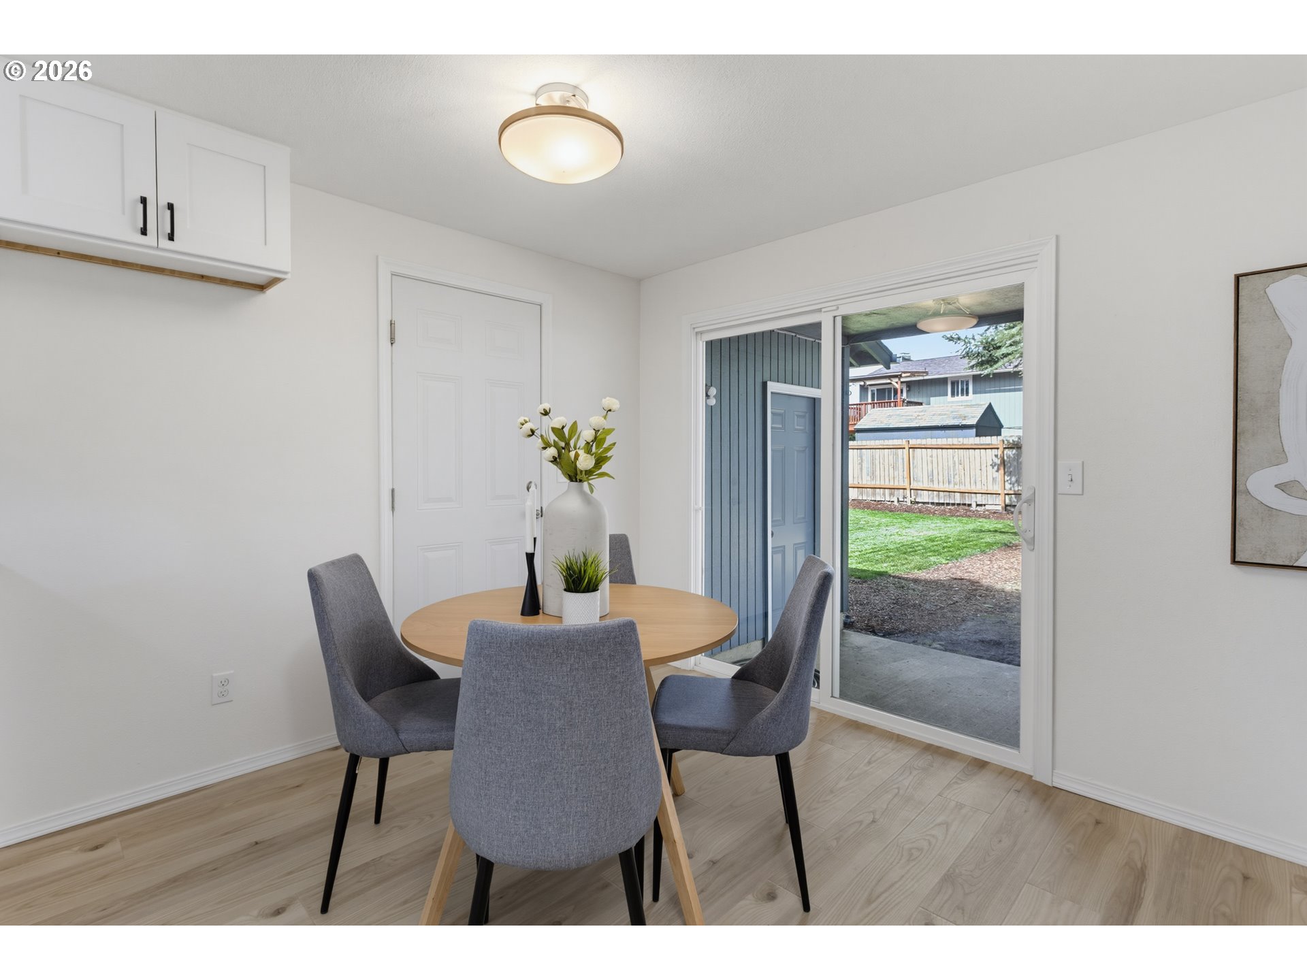
Dining room with a round wood table and gray chairs beside a sliding glass door.
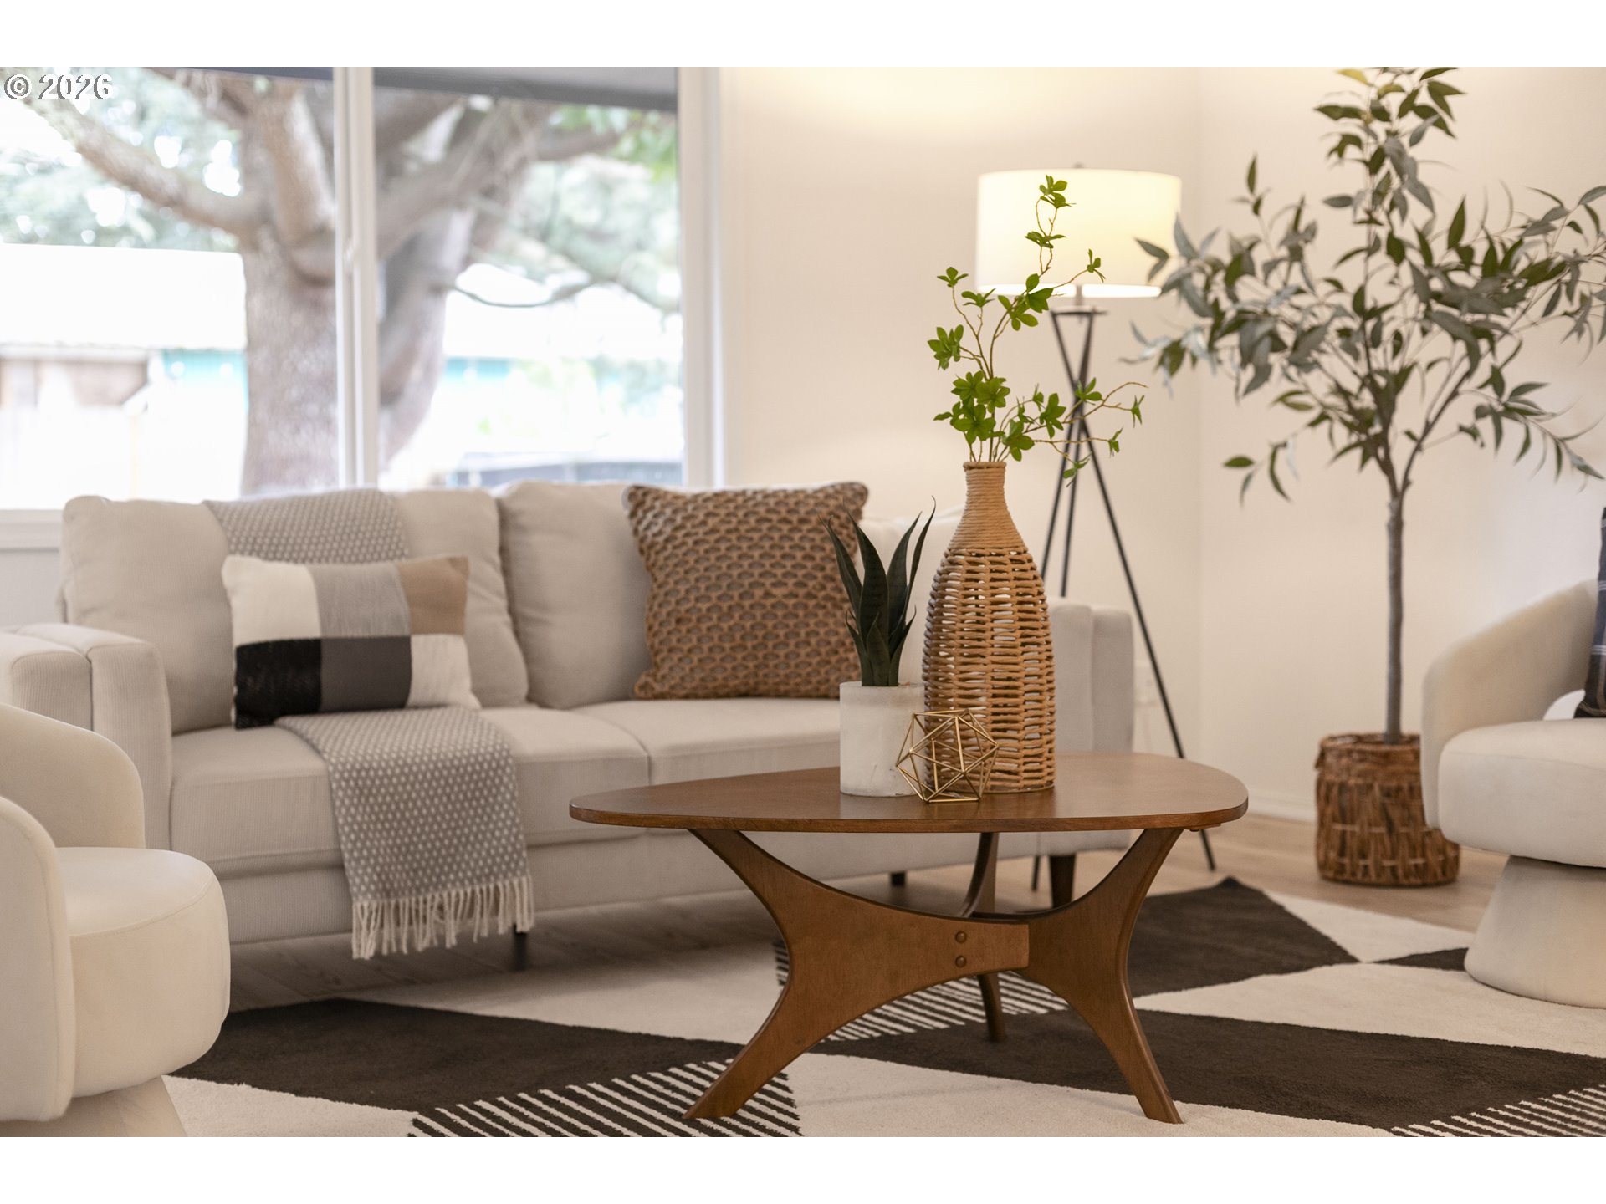
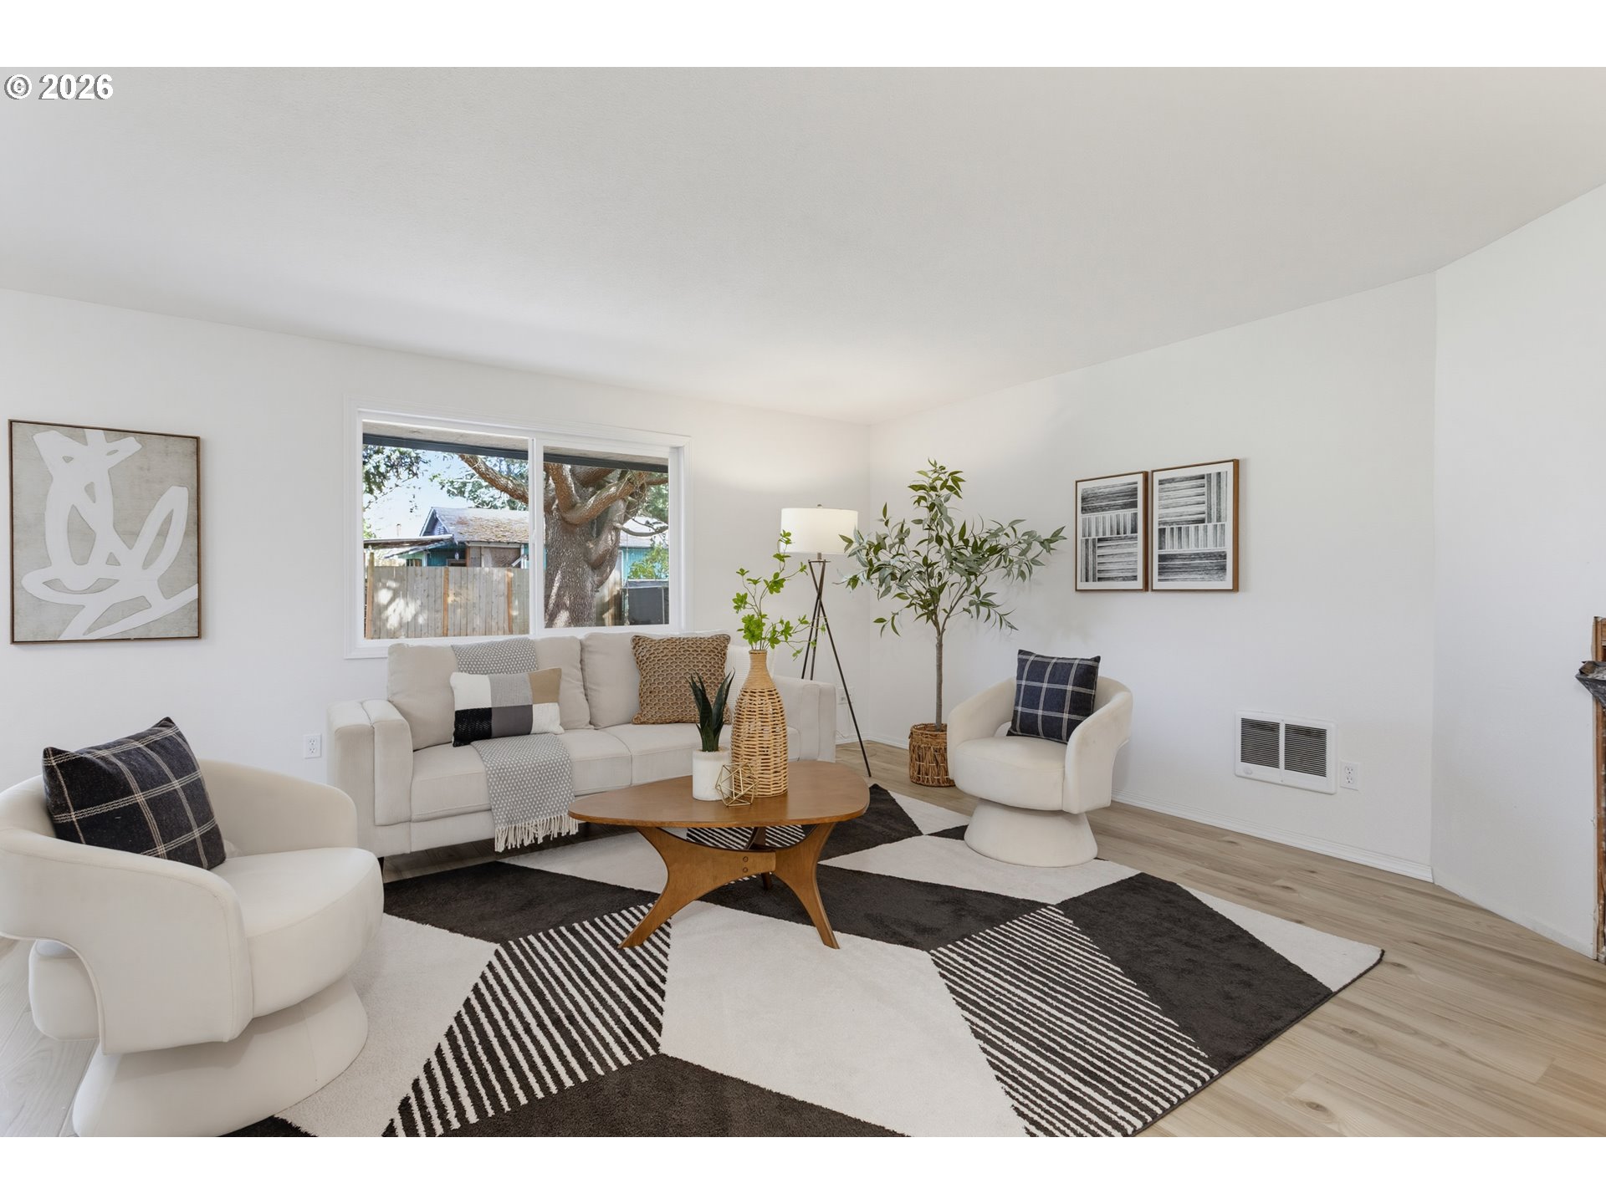
Staged living room with a cream sofa, wooden coffee table, large windows, and leafy plants.
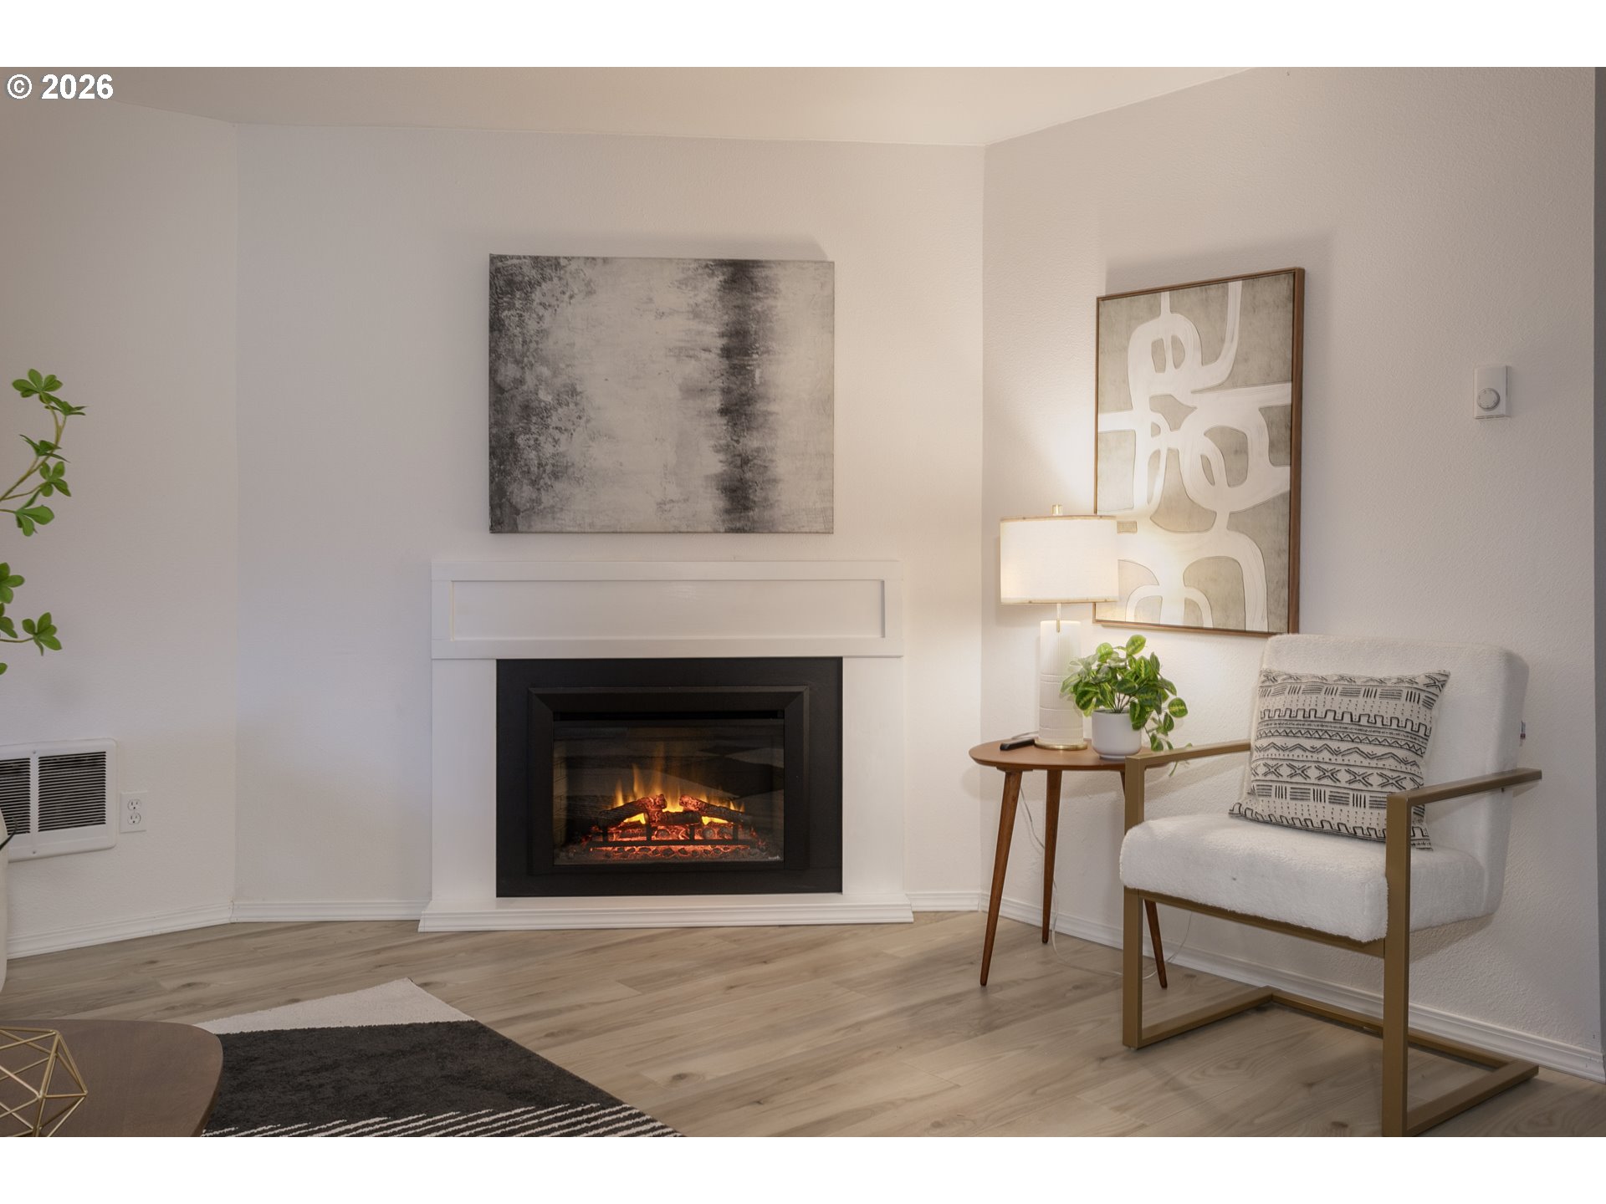
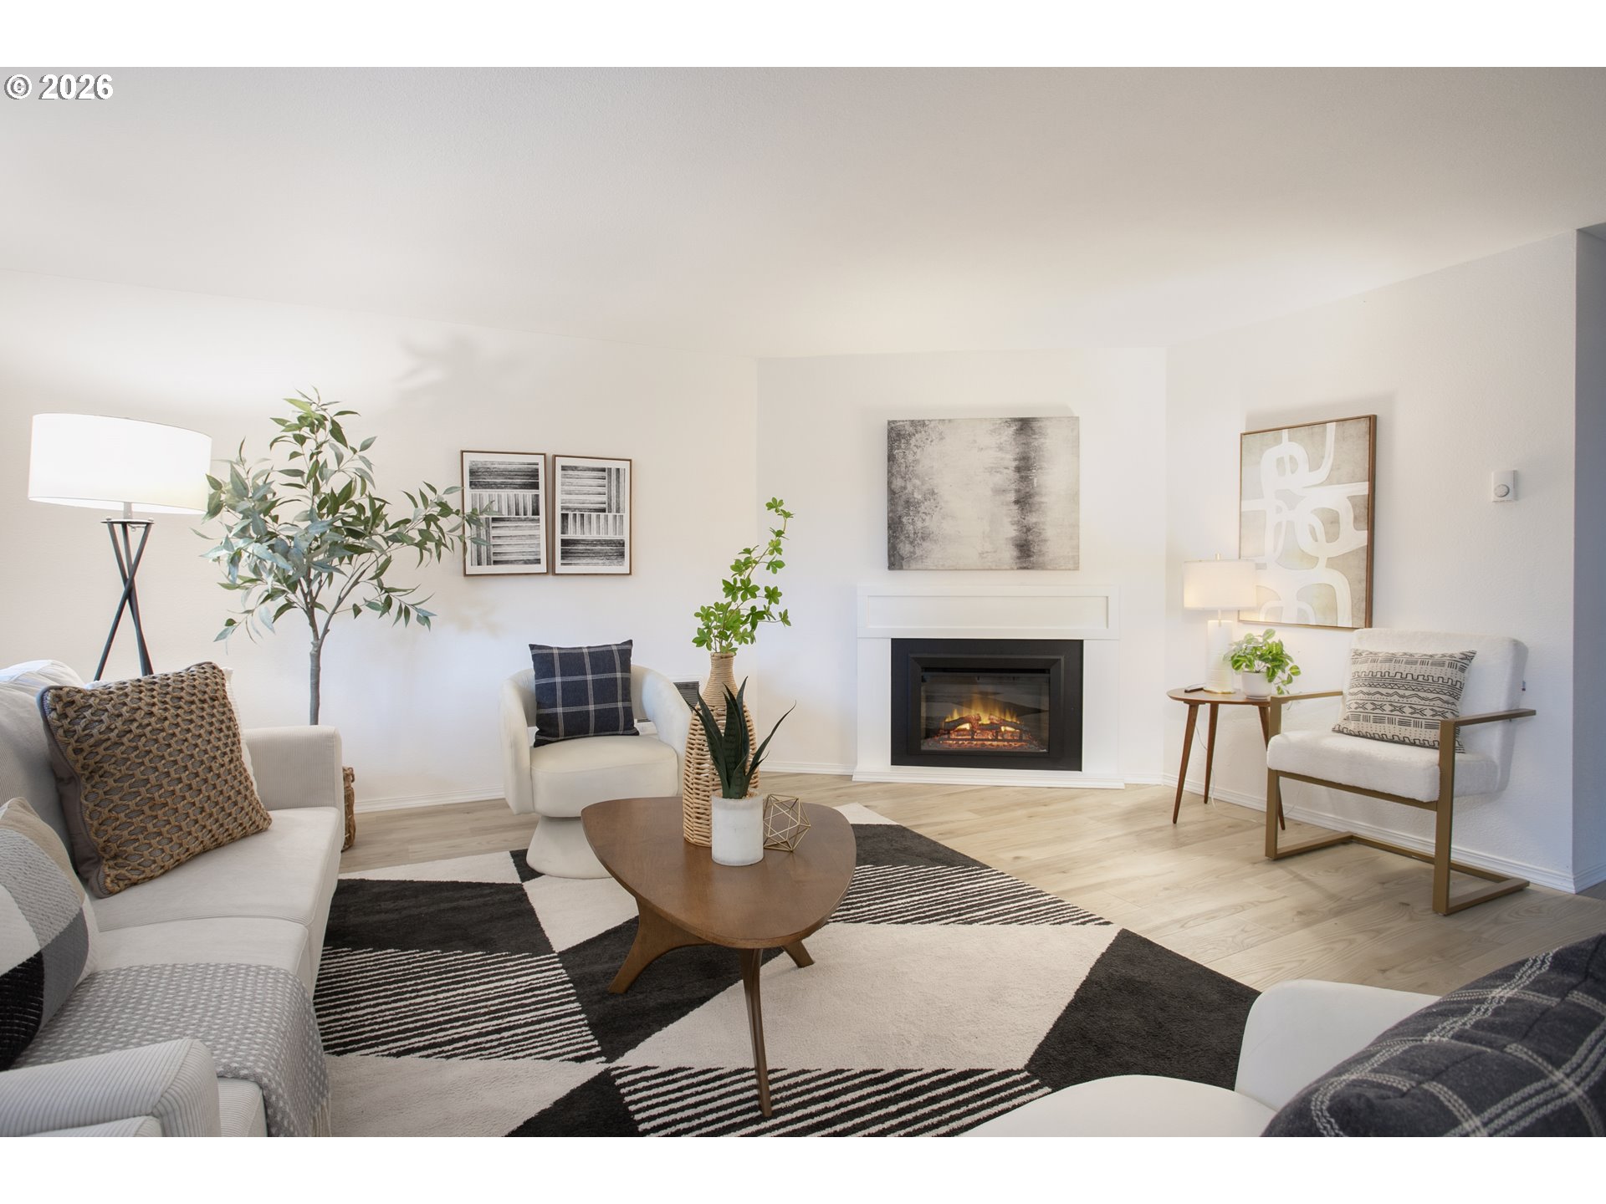
Staged living room with a lit fireplace, white armchair, and abstract wall art.
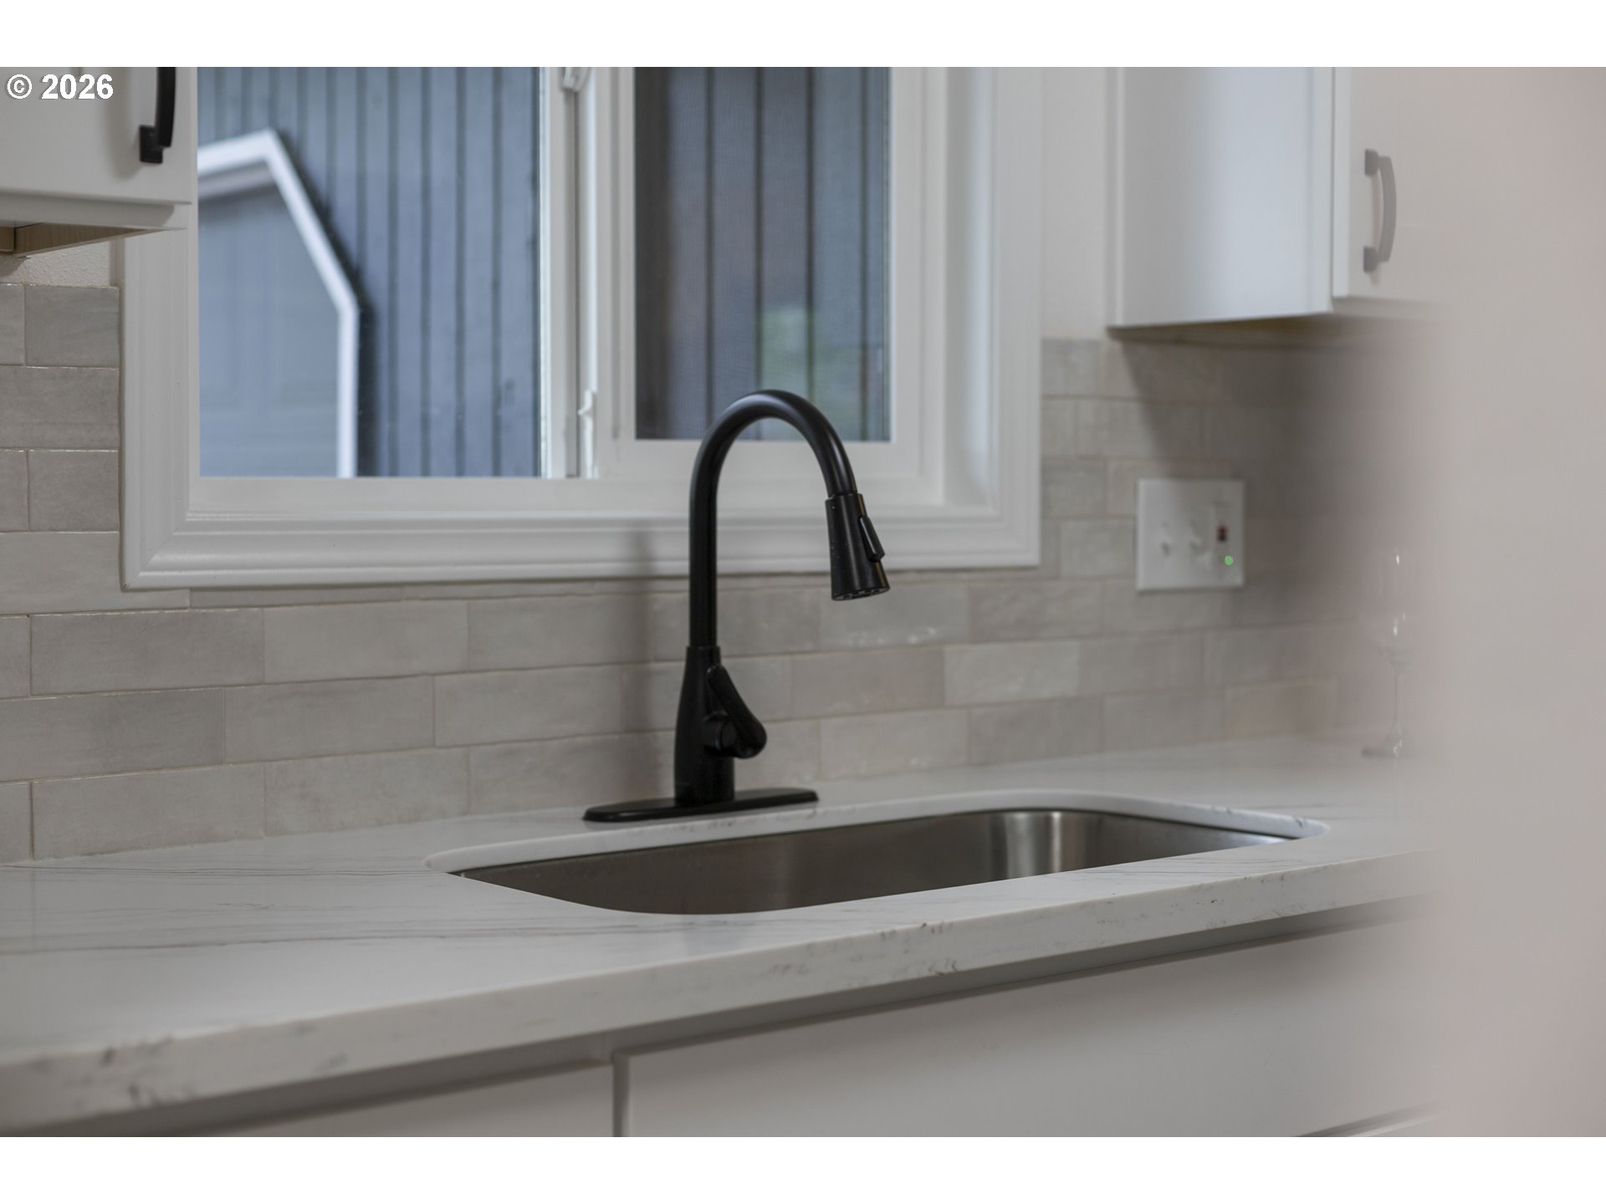
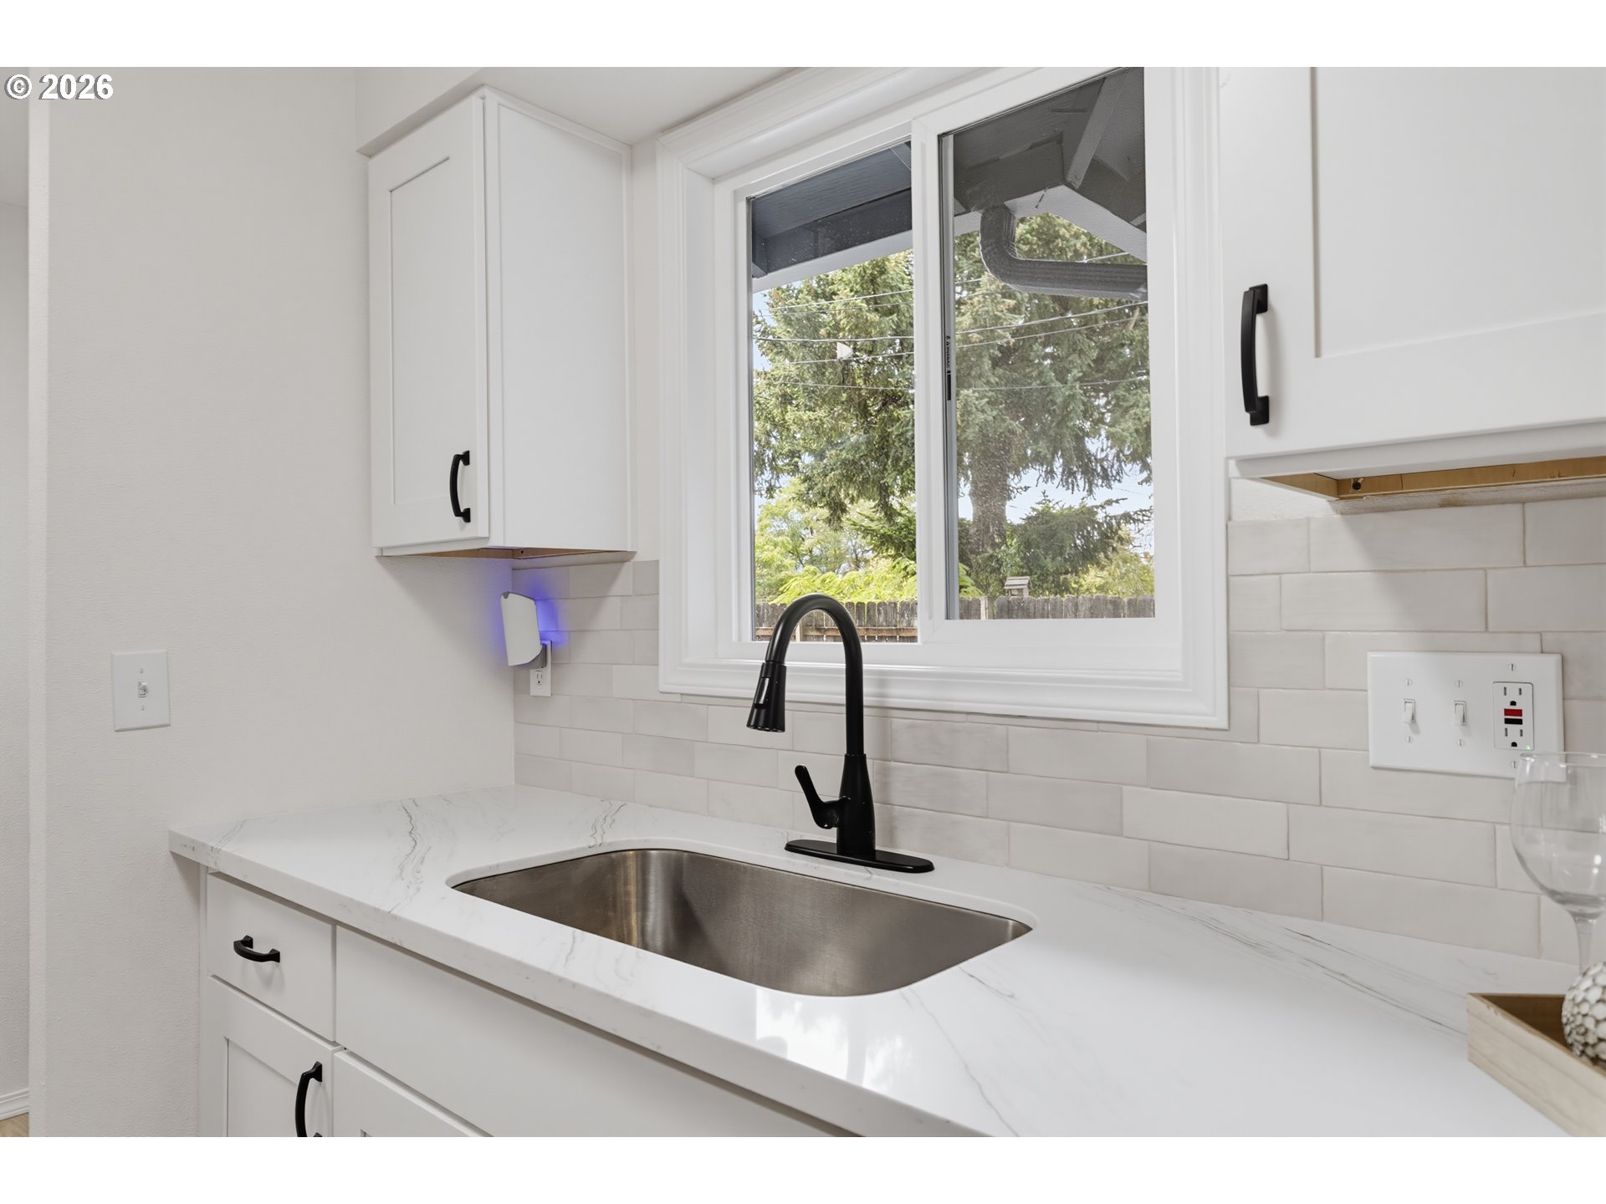
Kitchen sink with a black gooseneck faucet beneath a window, set in a white countertop.
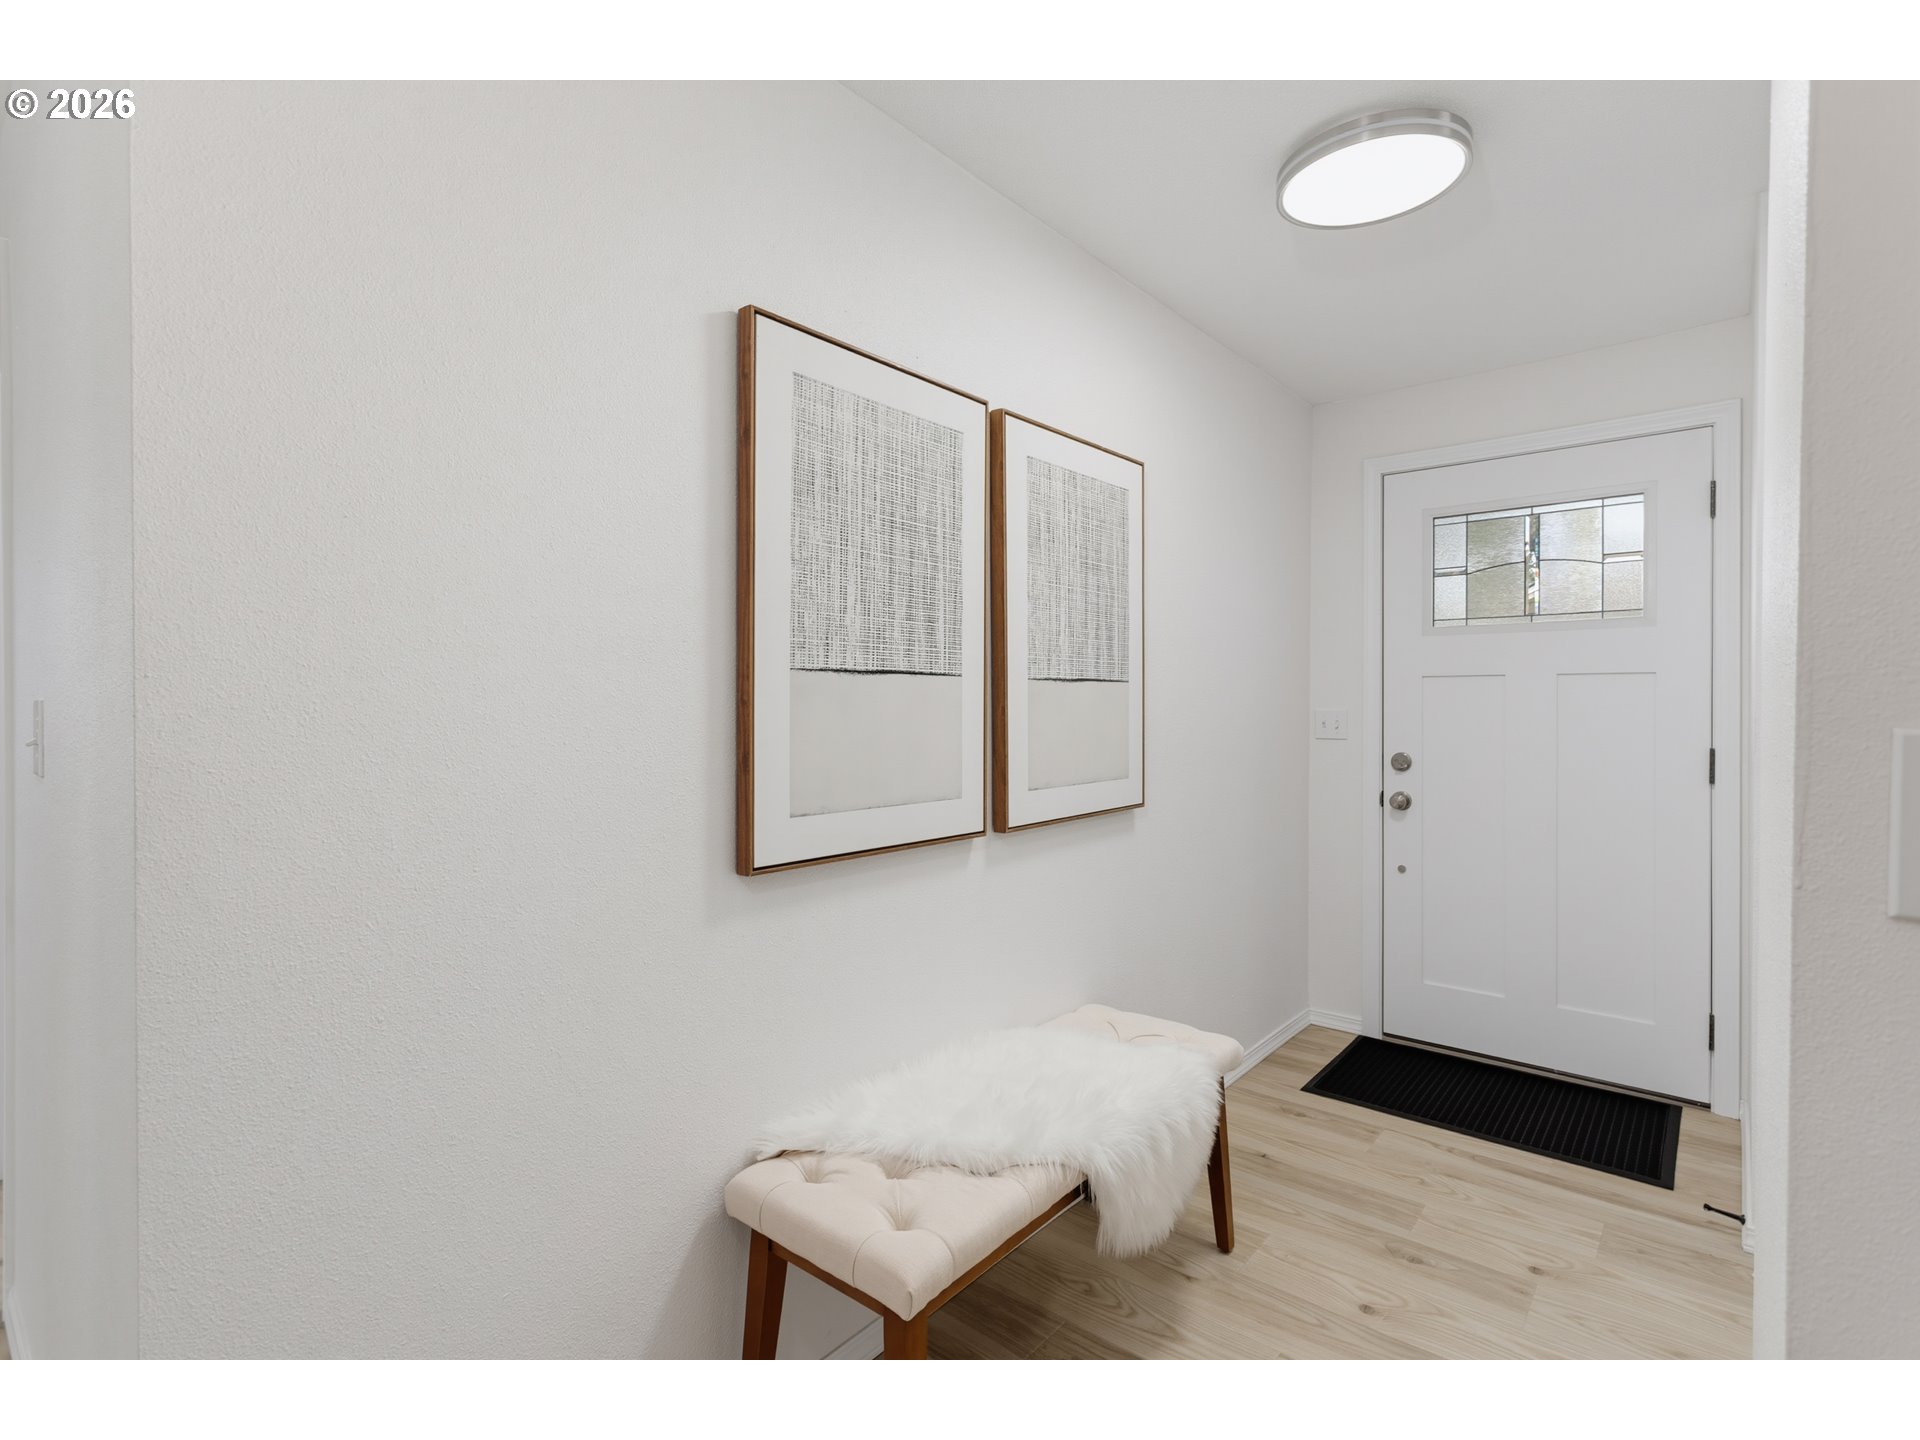
Bright entryway with a glass-panel front door, framed art, and a cushioned bench.
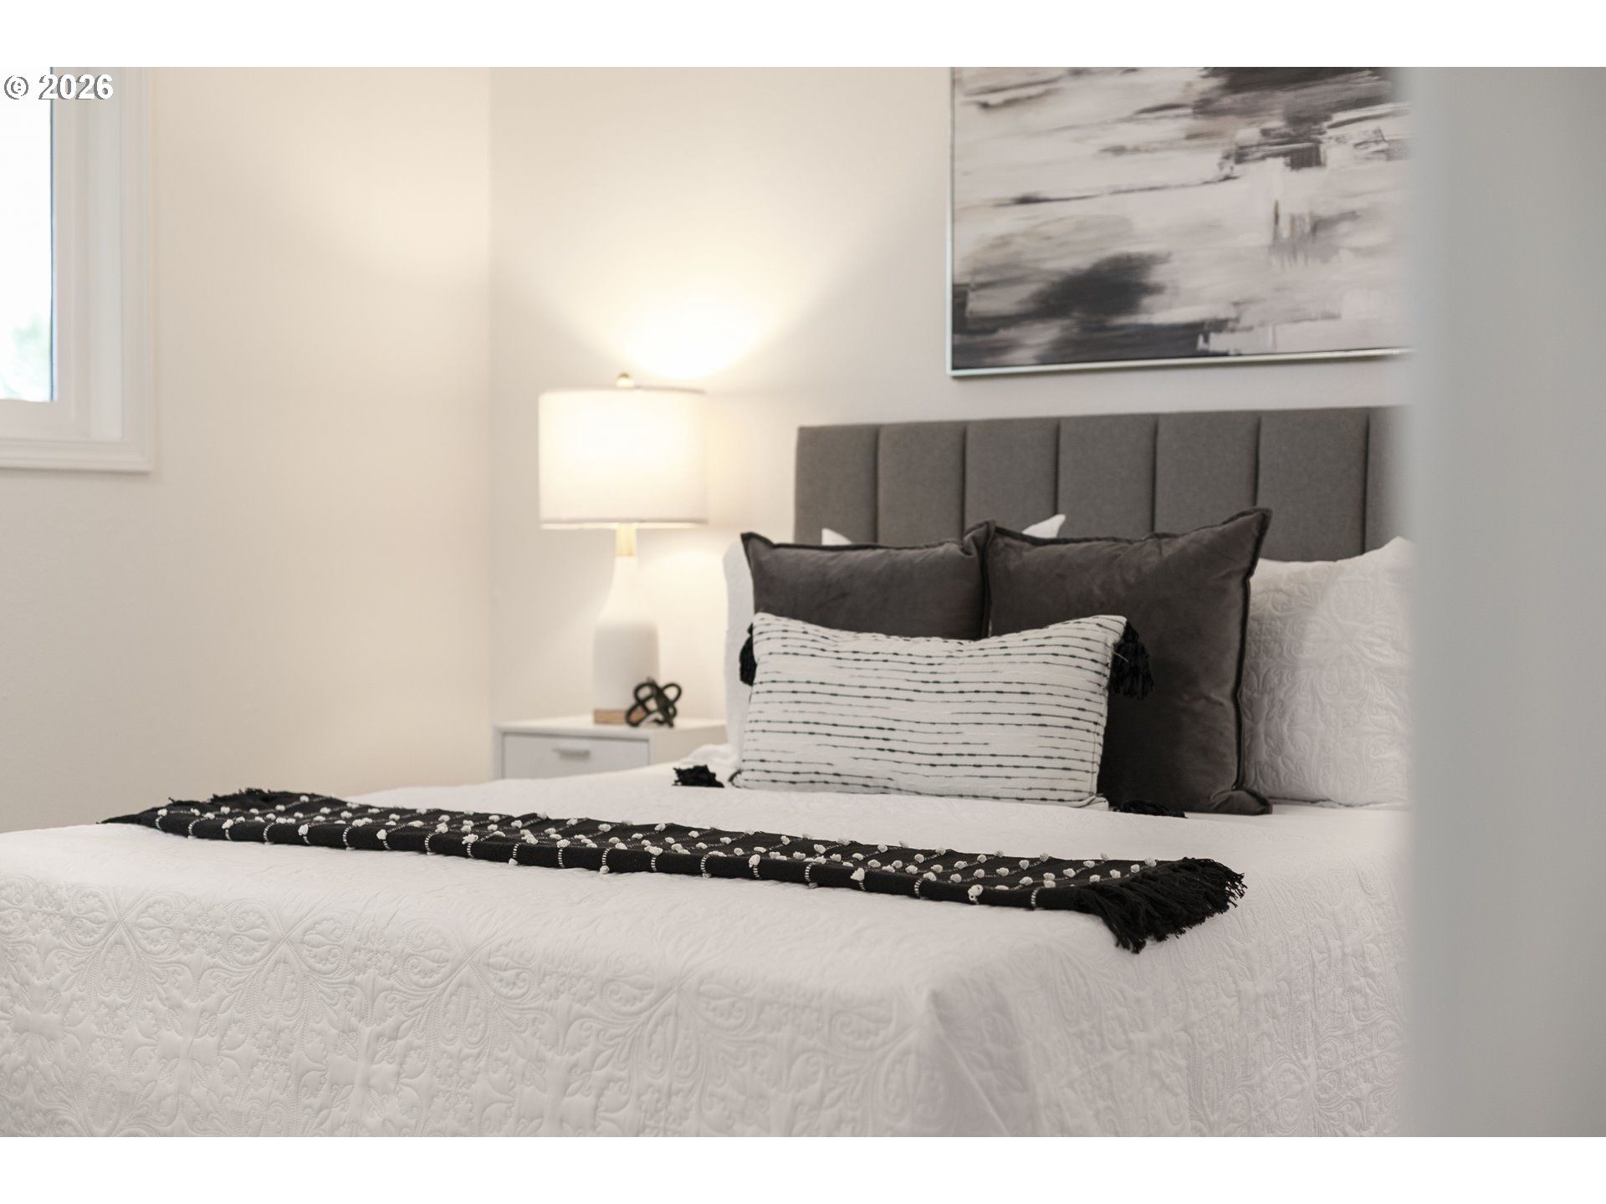
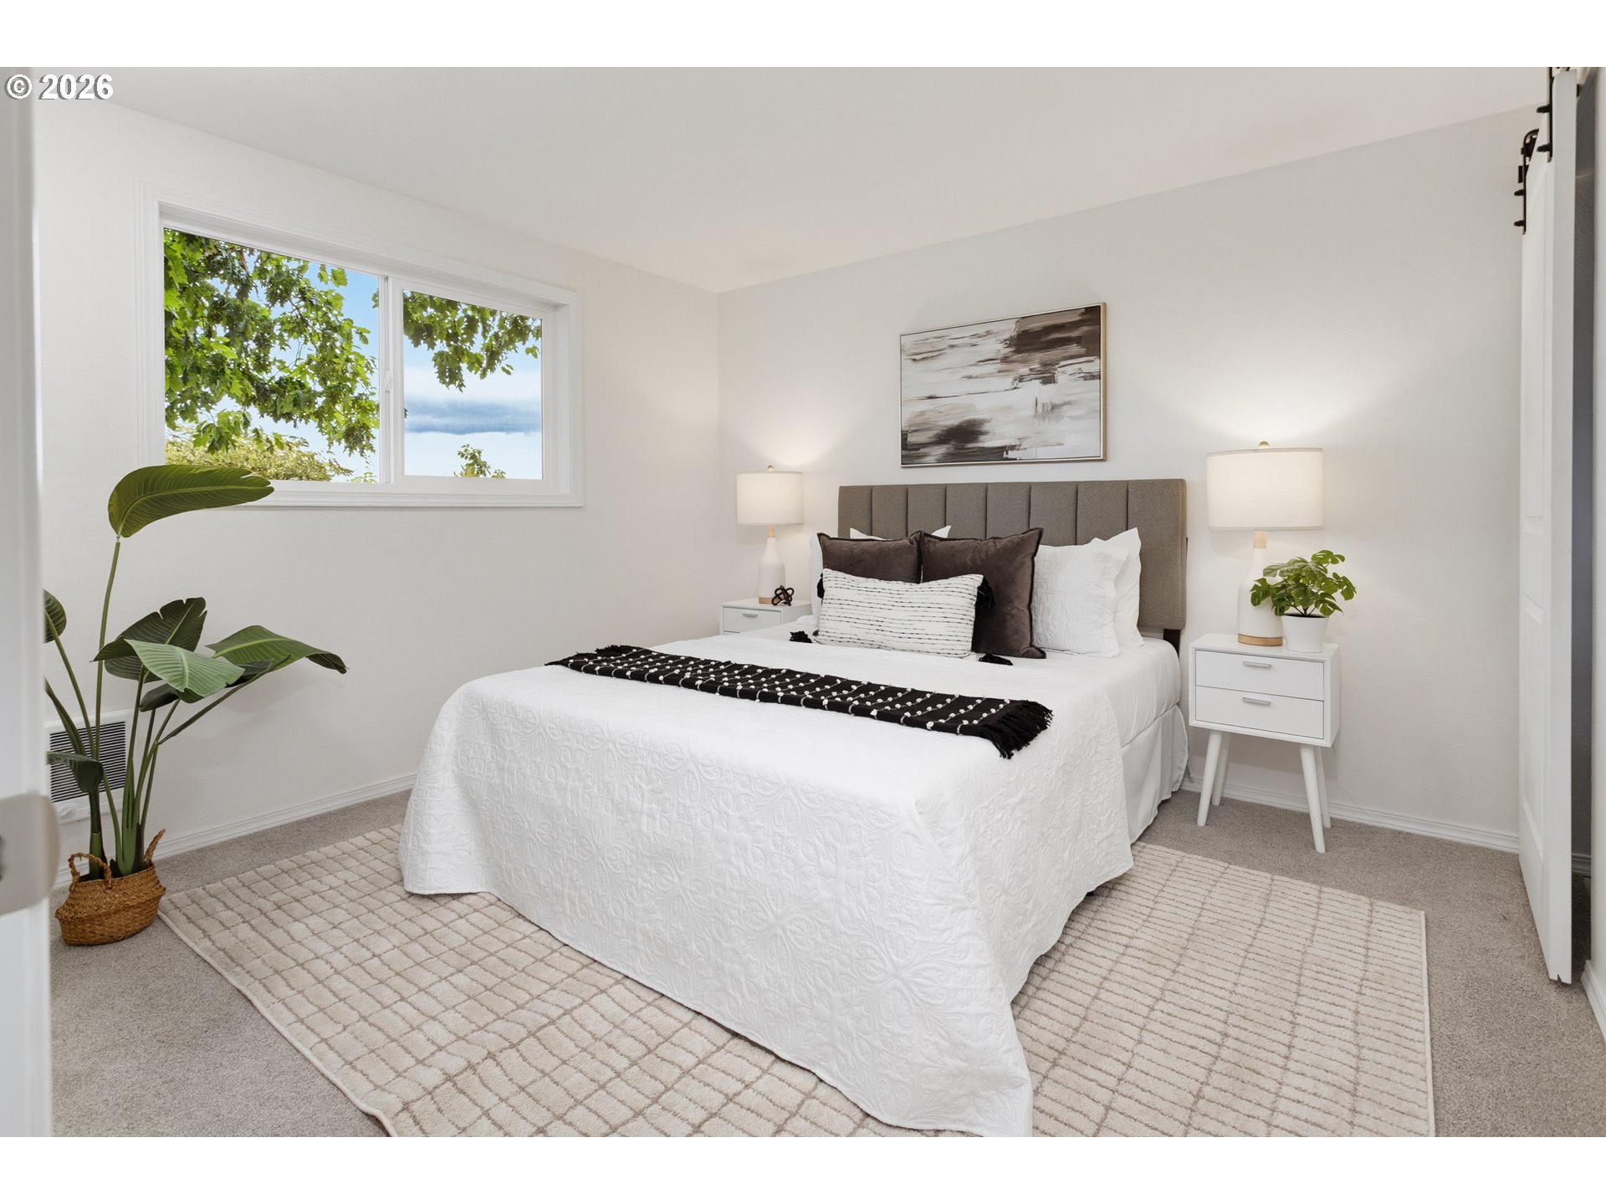
Staged bedroom with a quilted white bed, gray headboard, layered pillows, and bedside lamp.
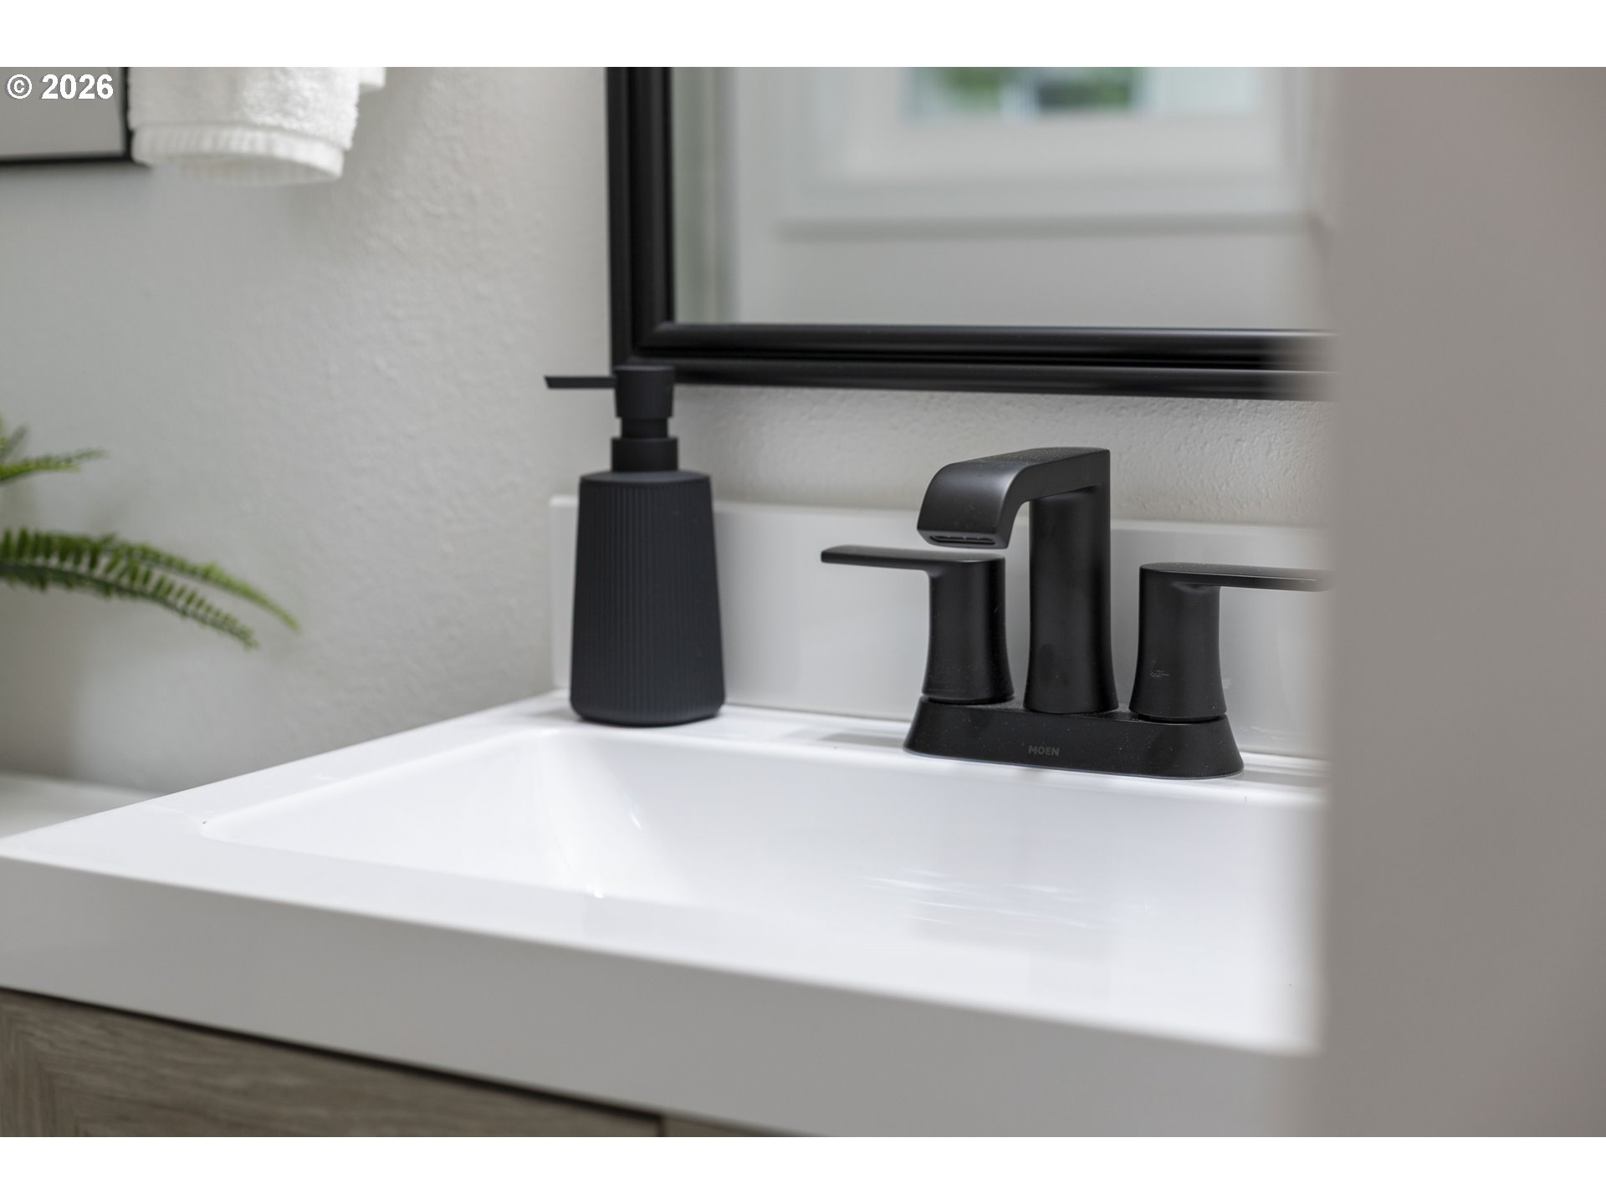
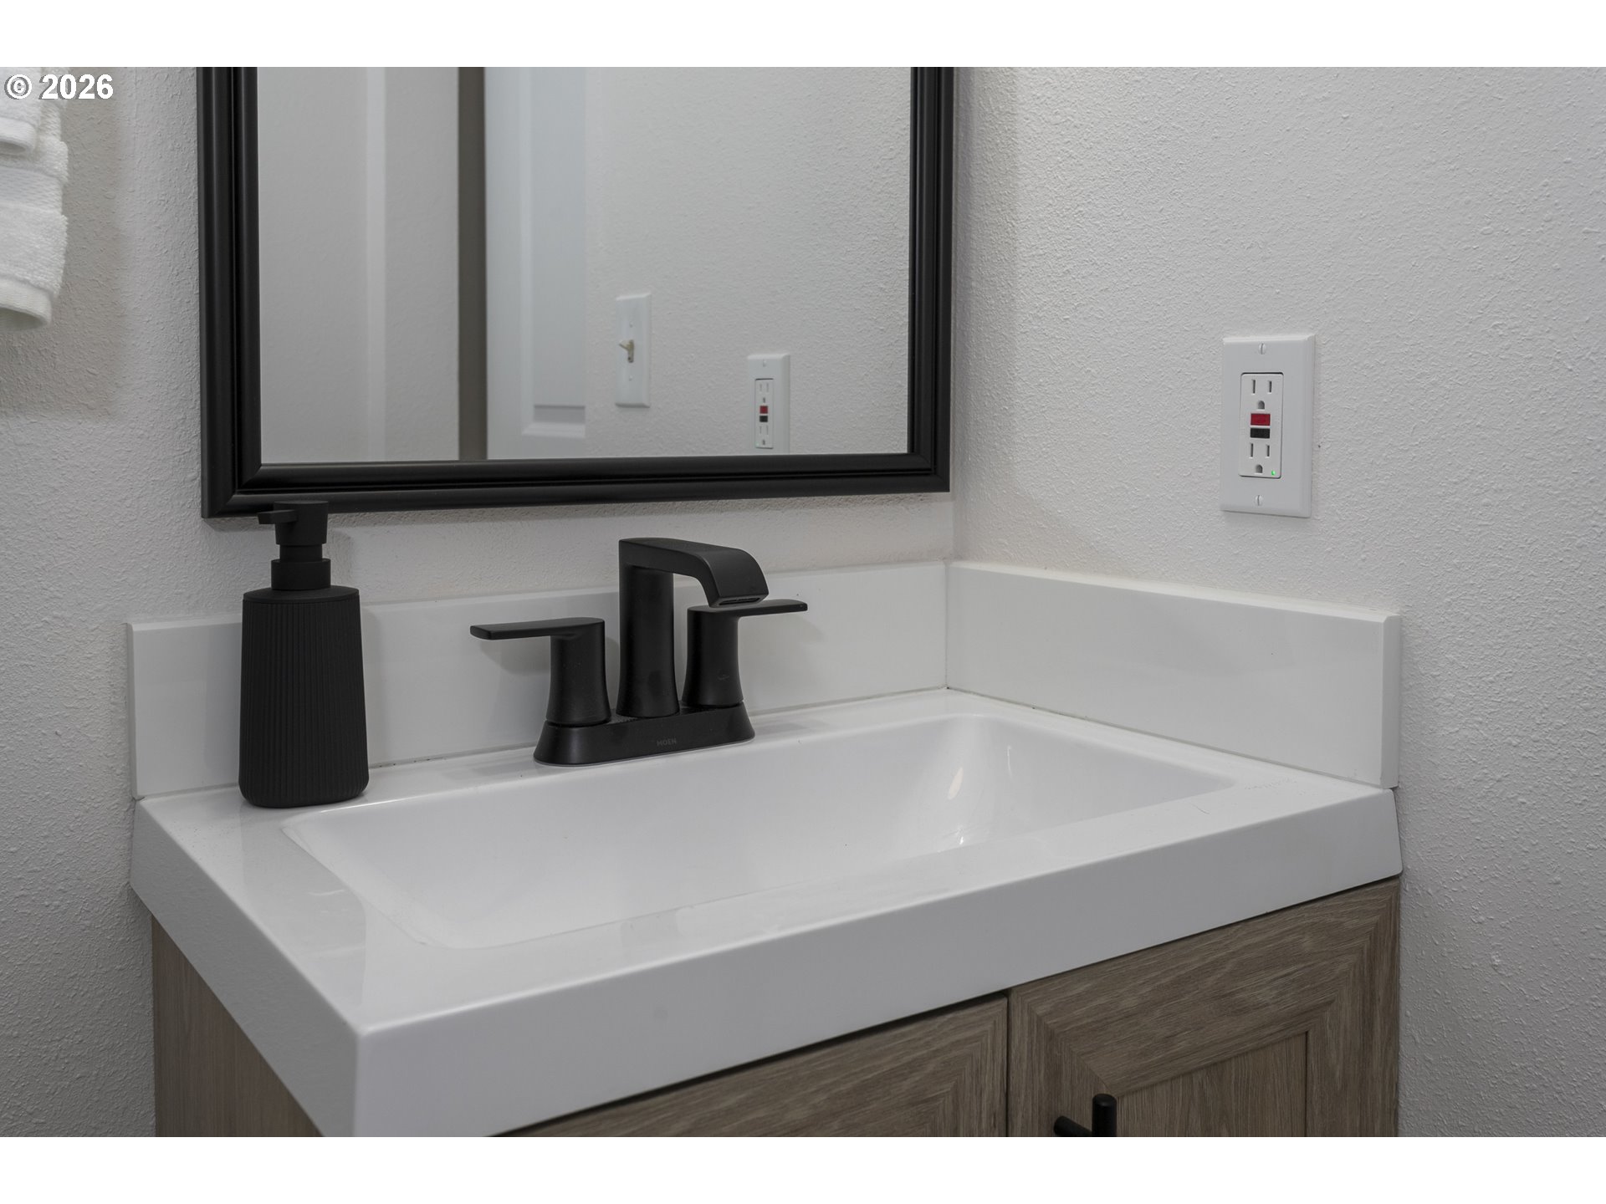
Bathroom vanity with a white sink, matte black faucet, and matching soap dispenser.
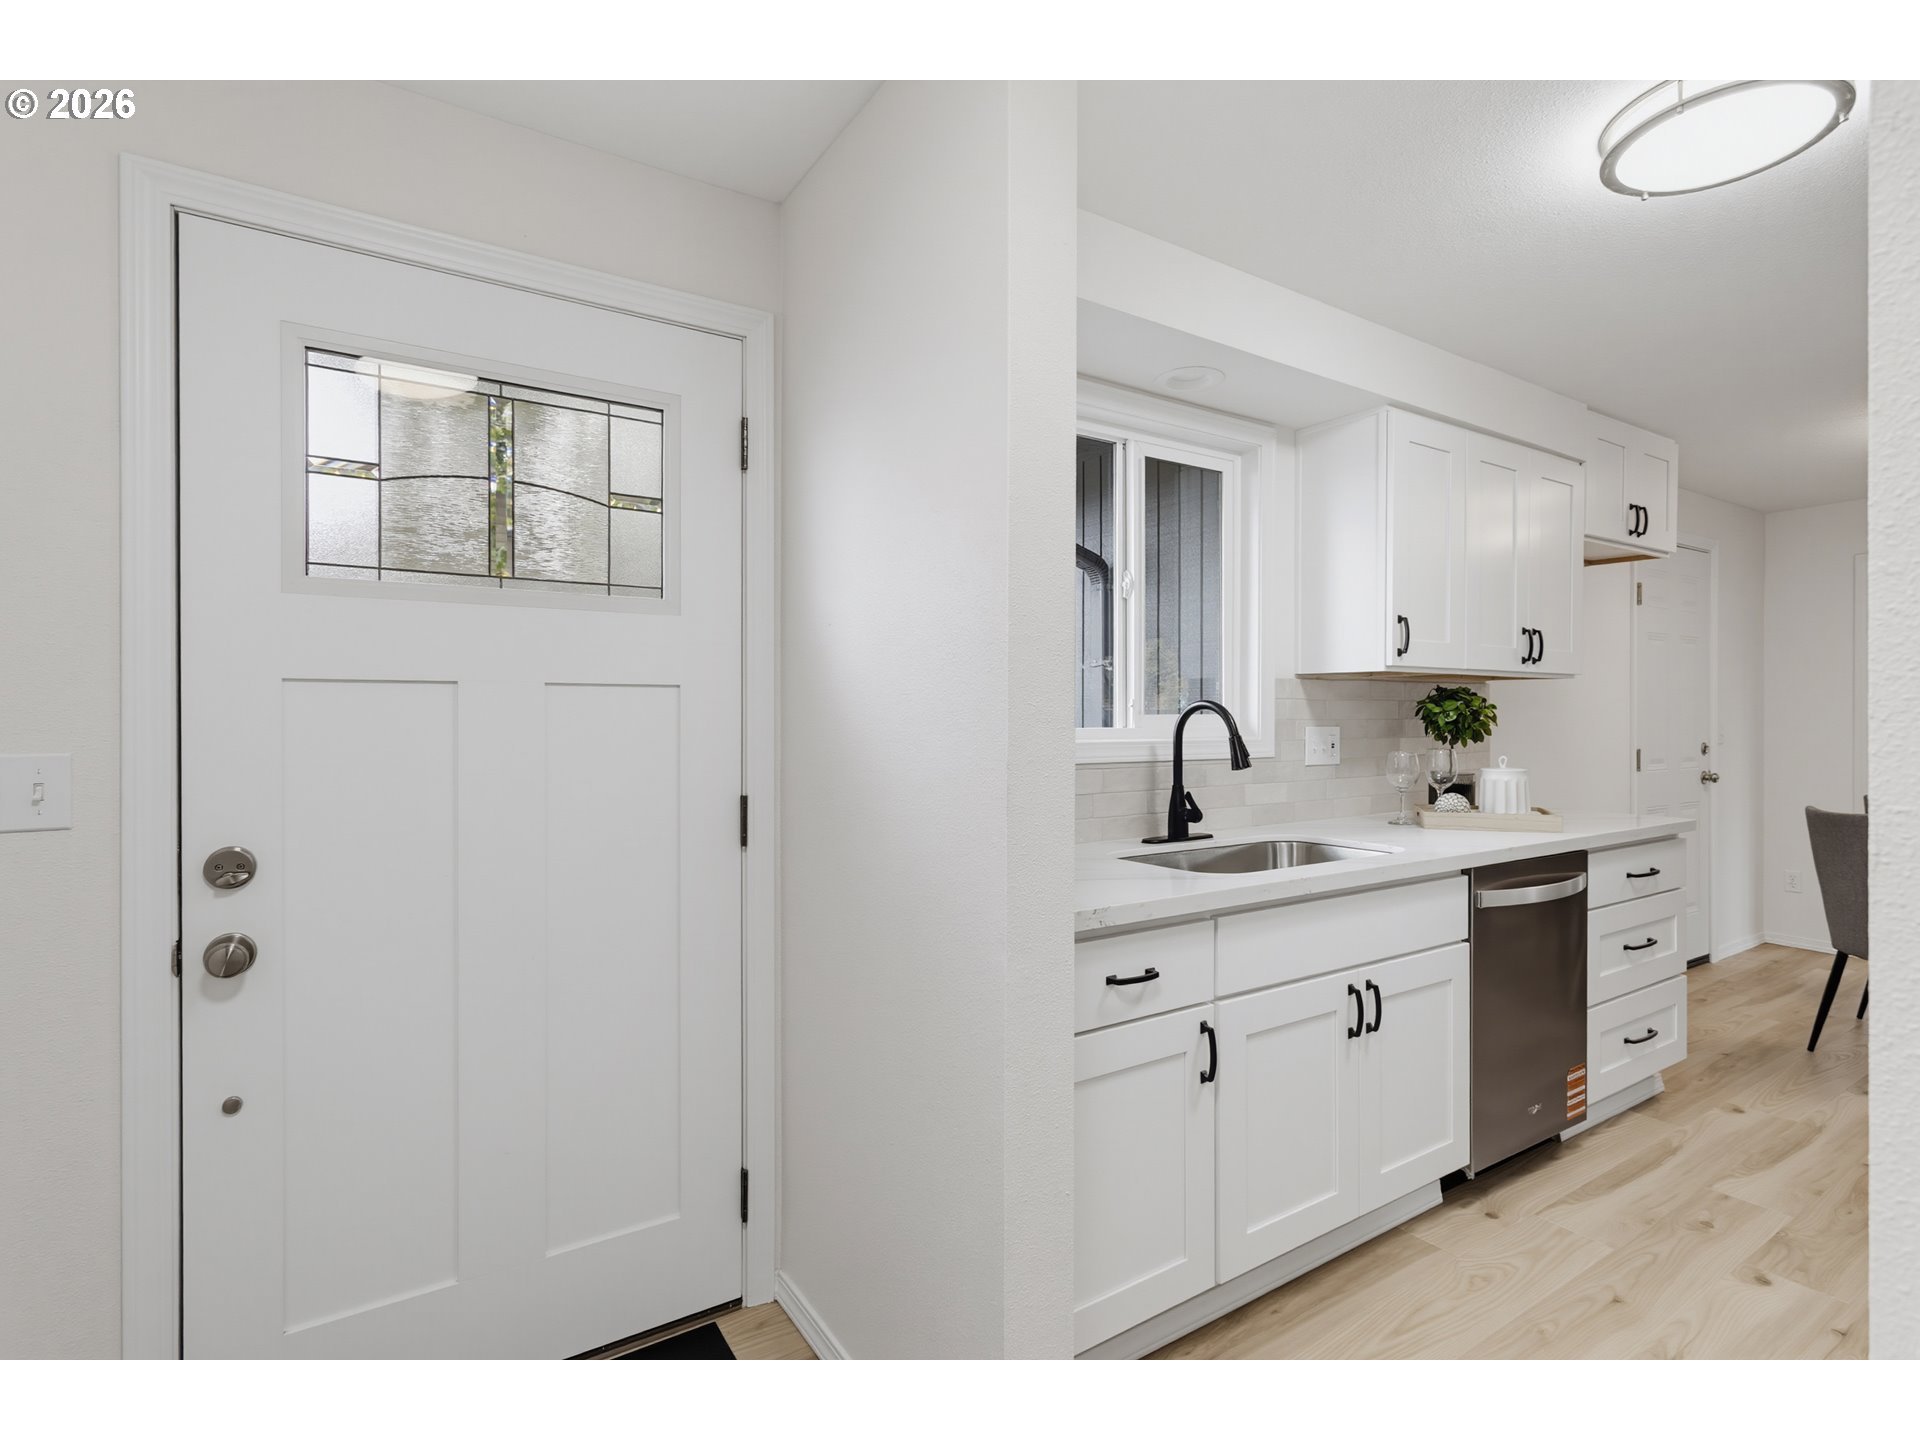
White kitchen with shaker cabinets and stainless-steel dishwasher beside an entry door with decorative glass.
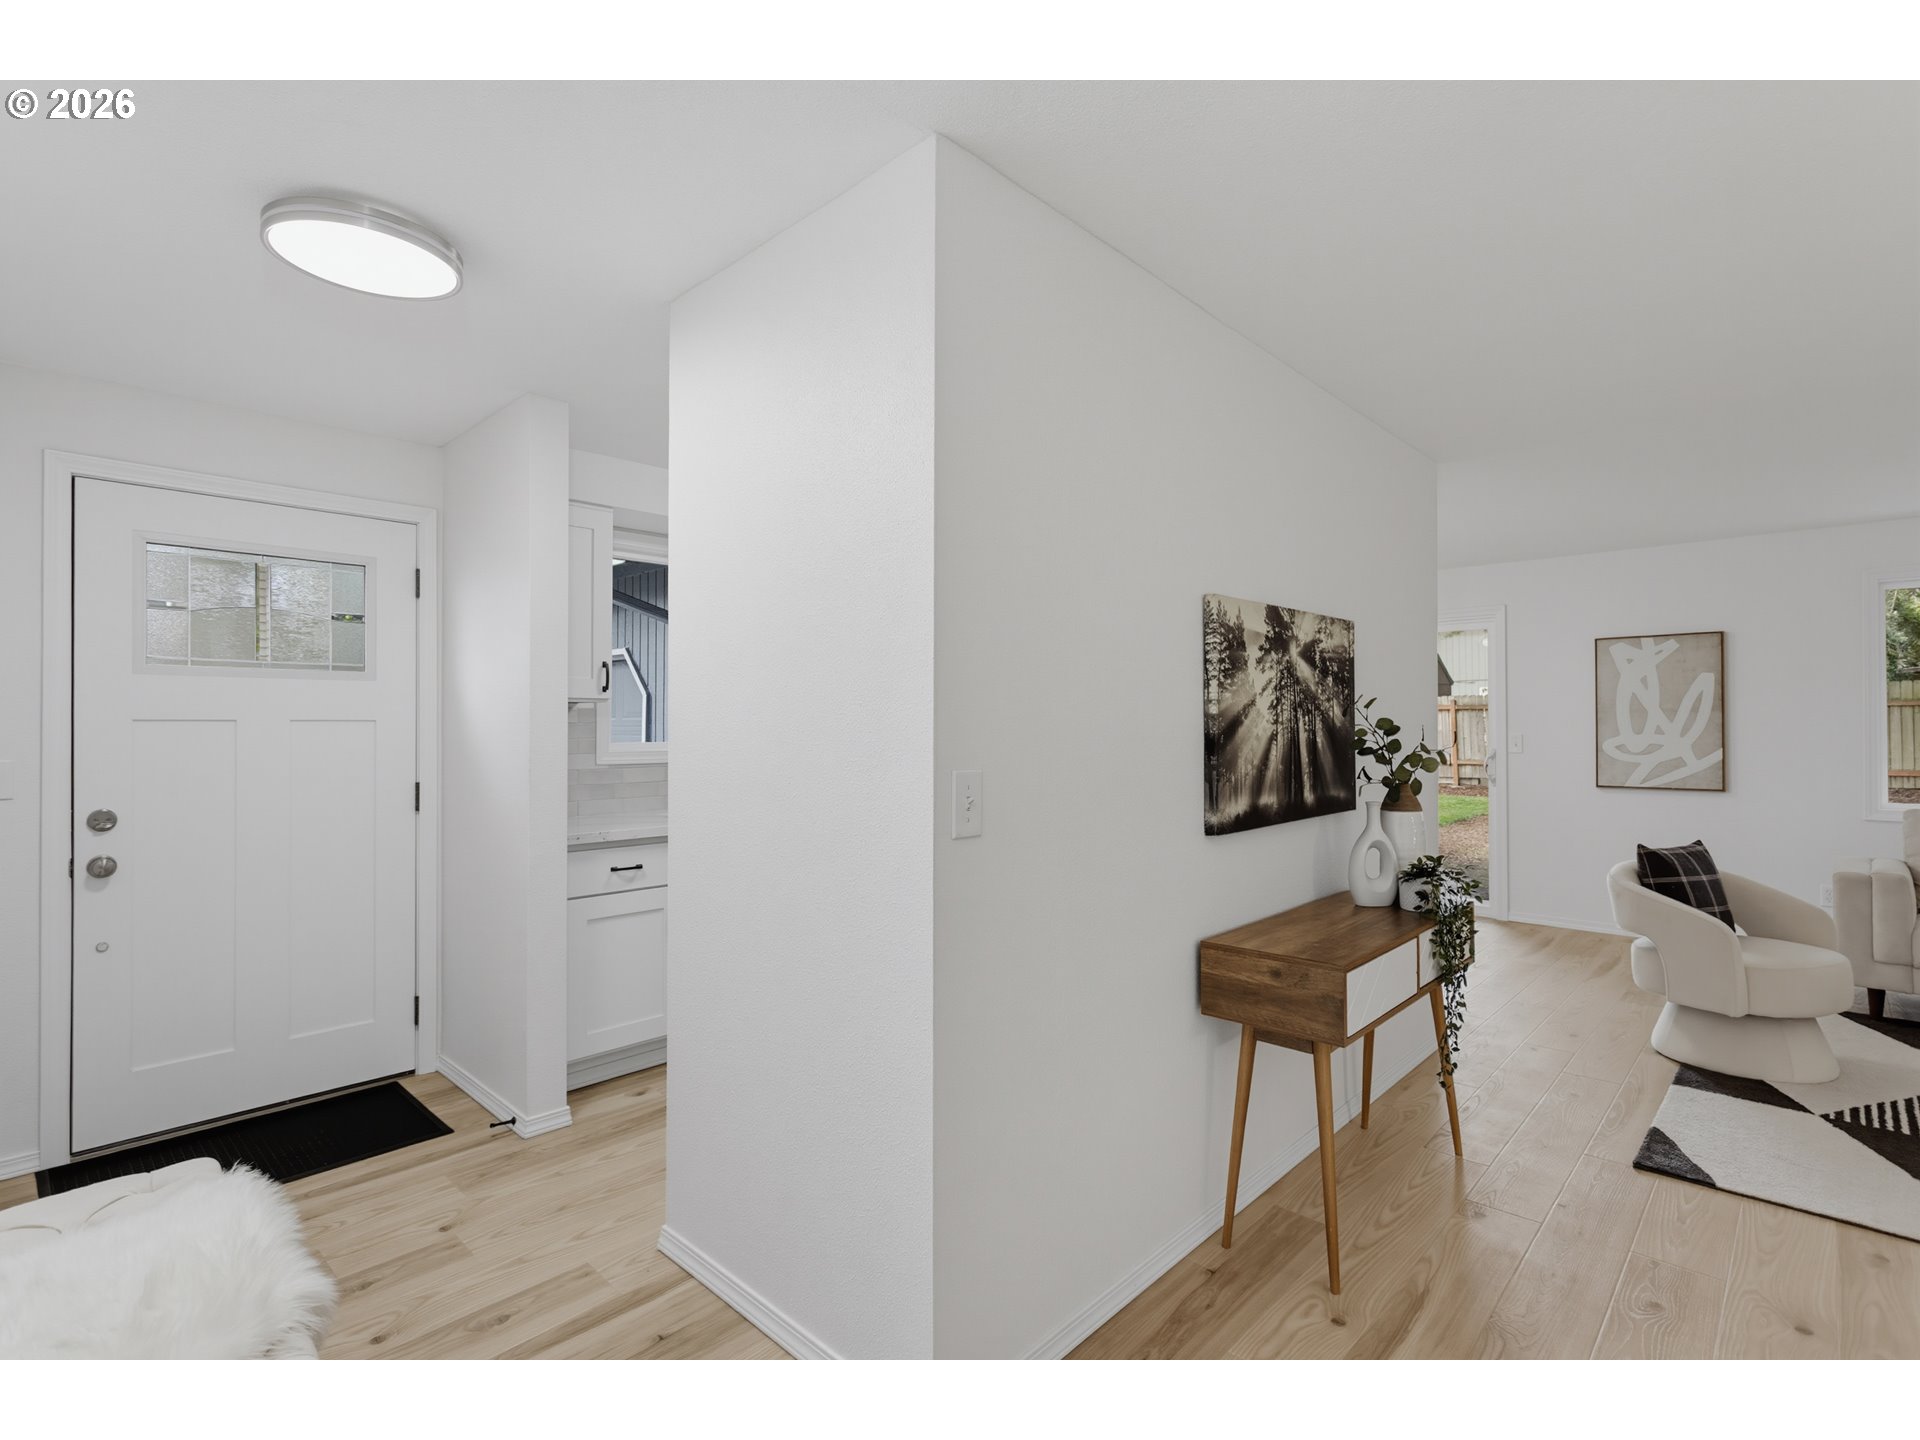
Bright entryway opening into a living area with light wood floors and a white lounge chair.
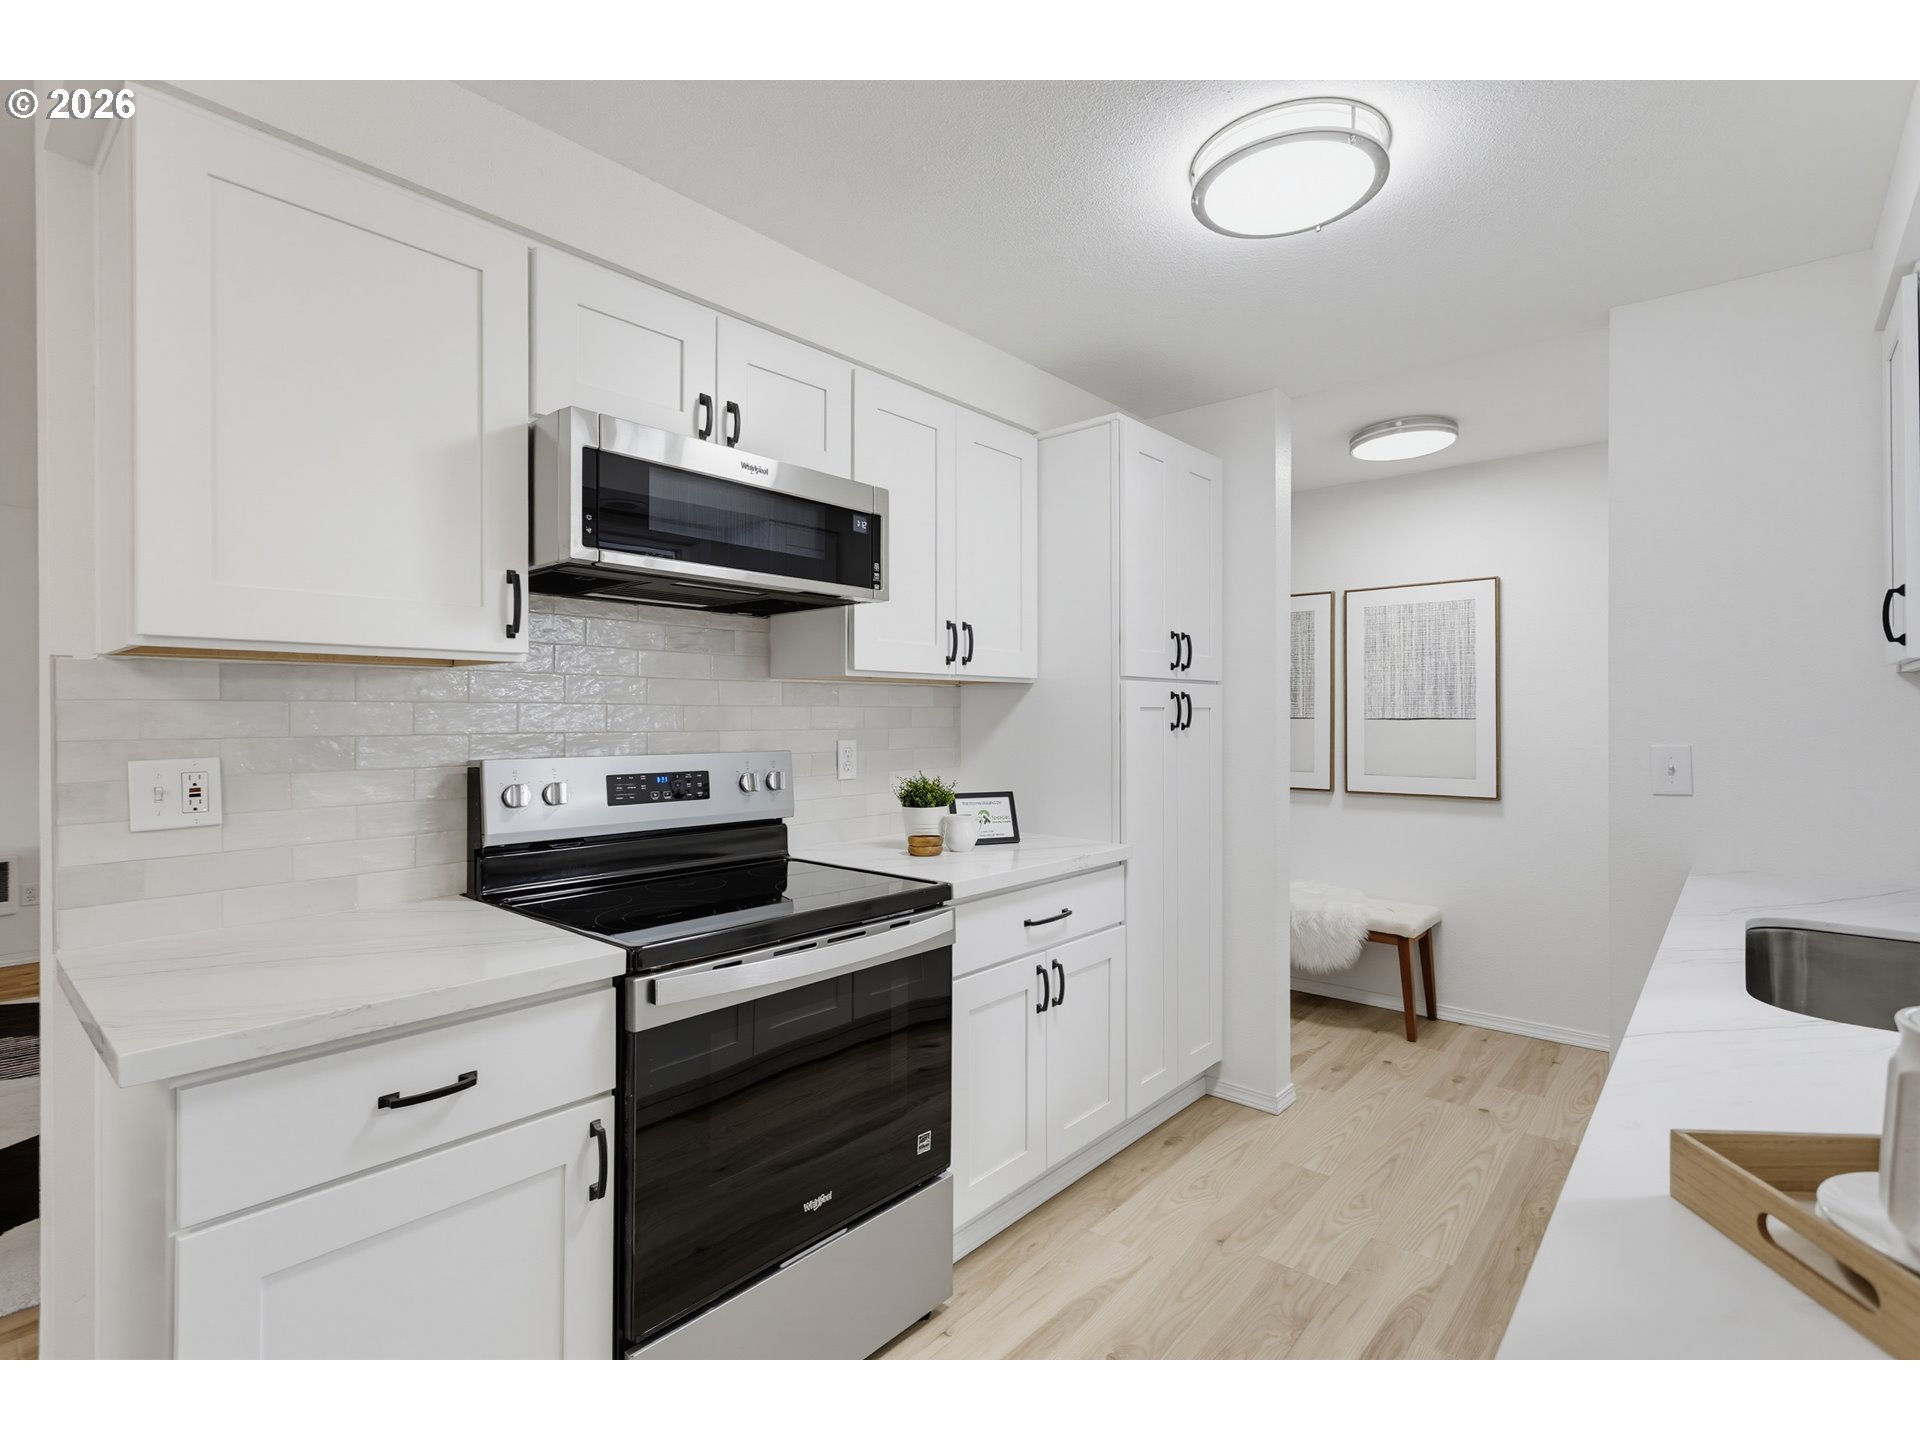
Bright white kitchen with marble-look counters, stainless steel appliances, and a dining table by the window.
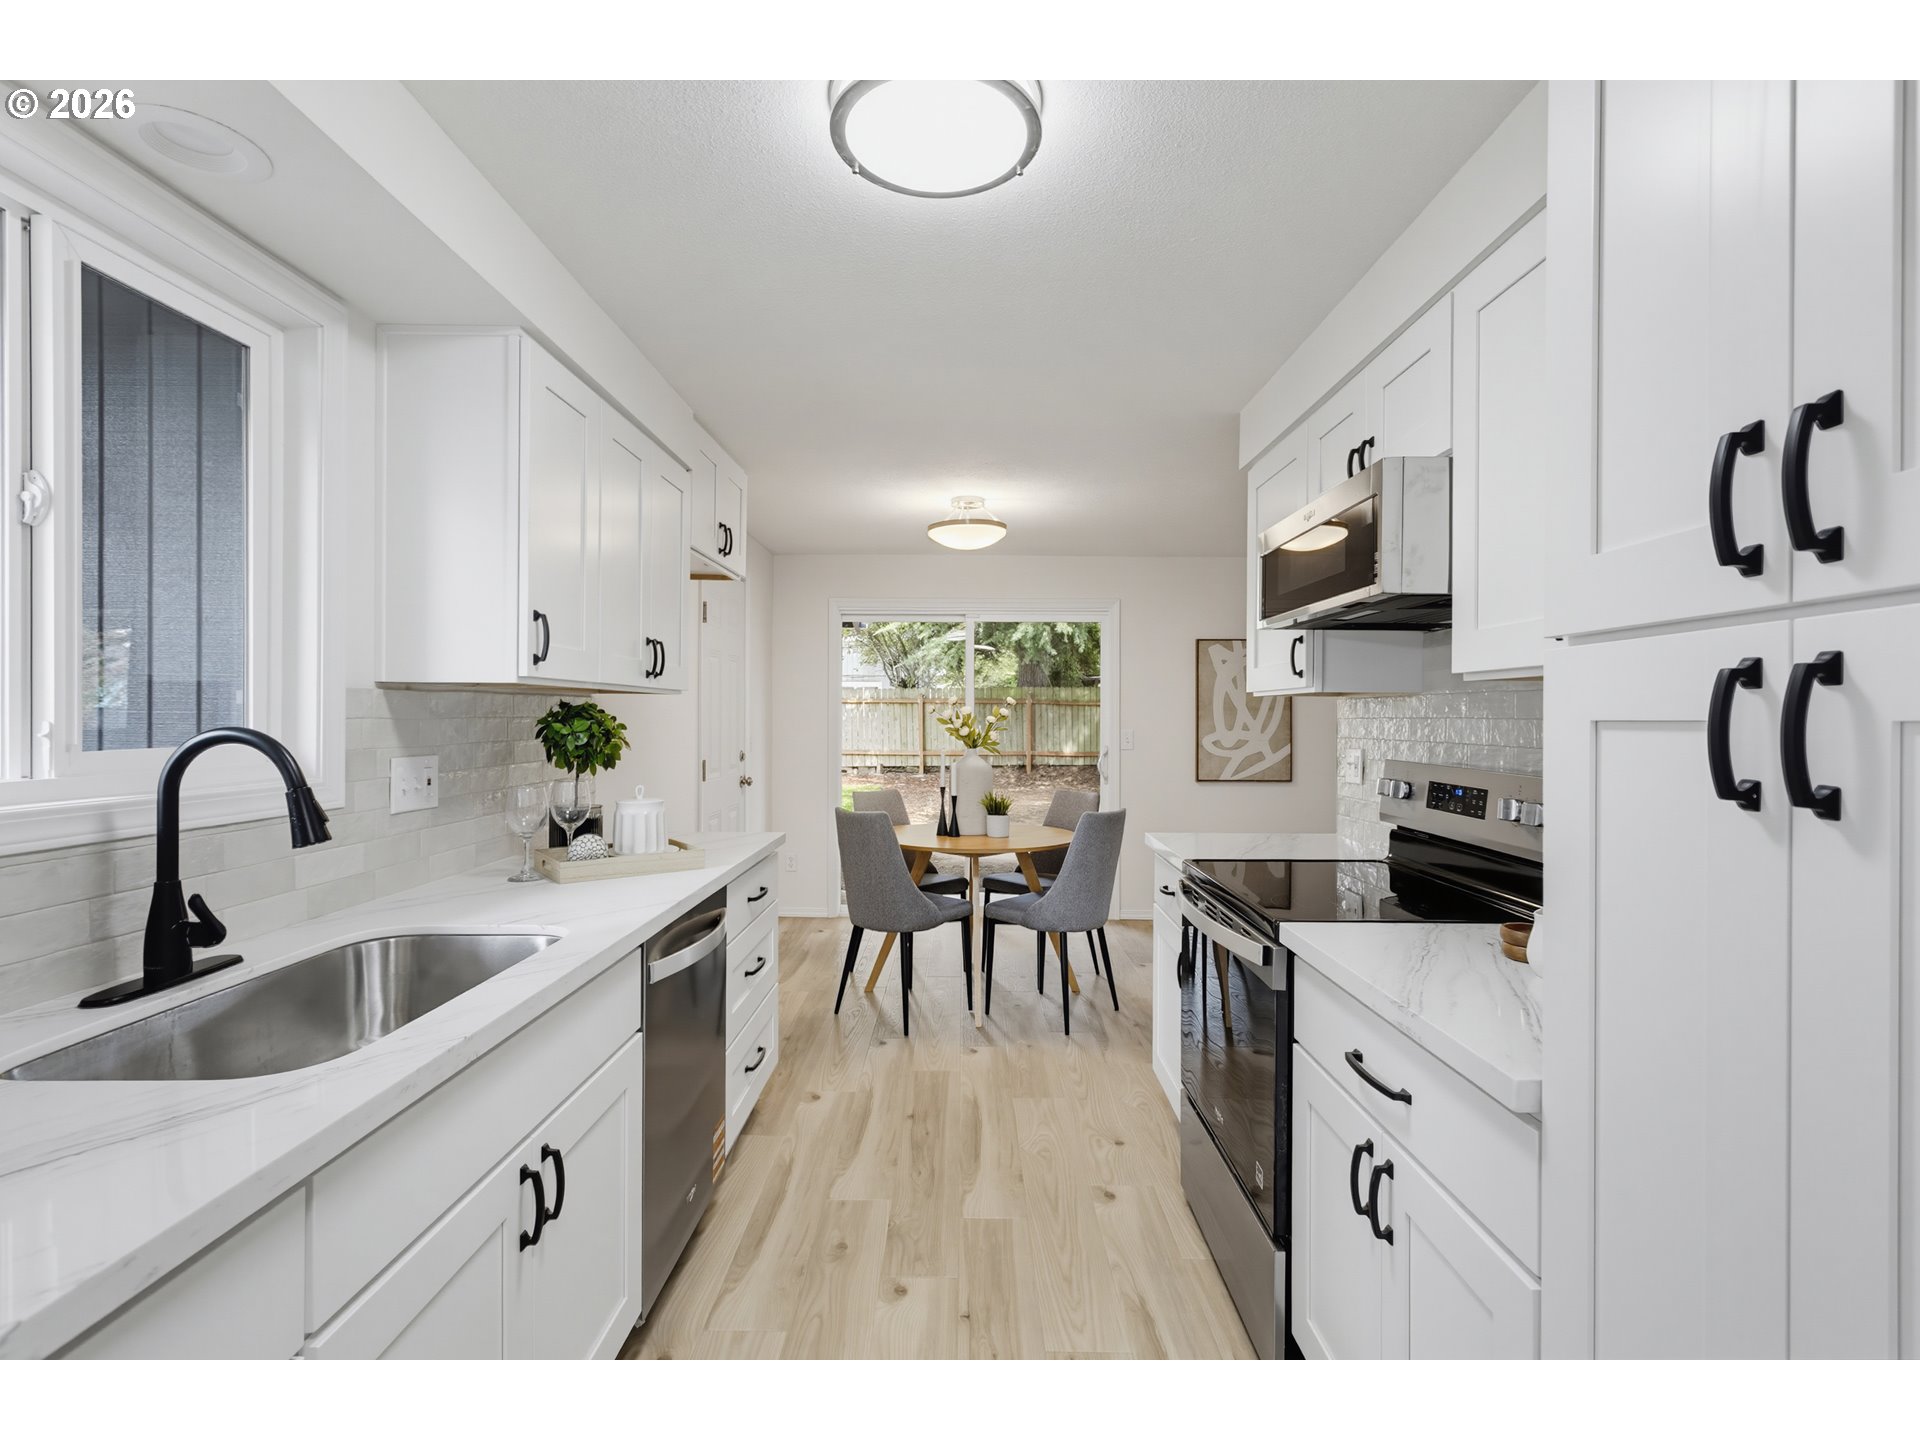
Bright white kitchen with black fixtures and a dining nook beside sliding glass doors to a fenced yard.
Bright white kitchen with shaker cabinets, stainless appliances, and a white island with sink.
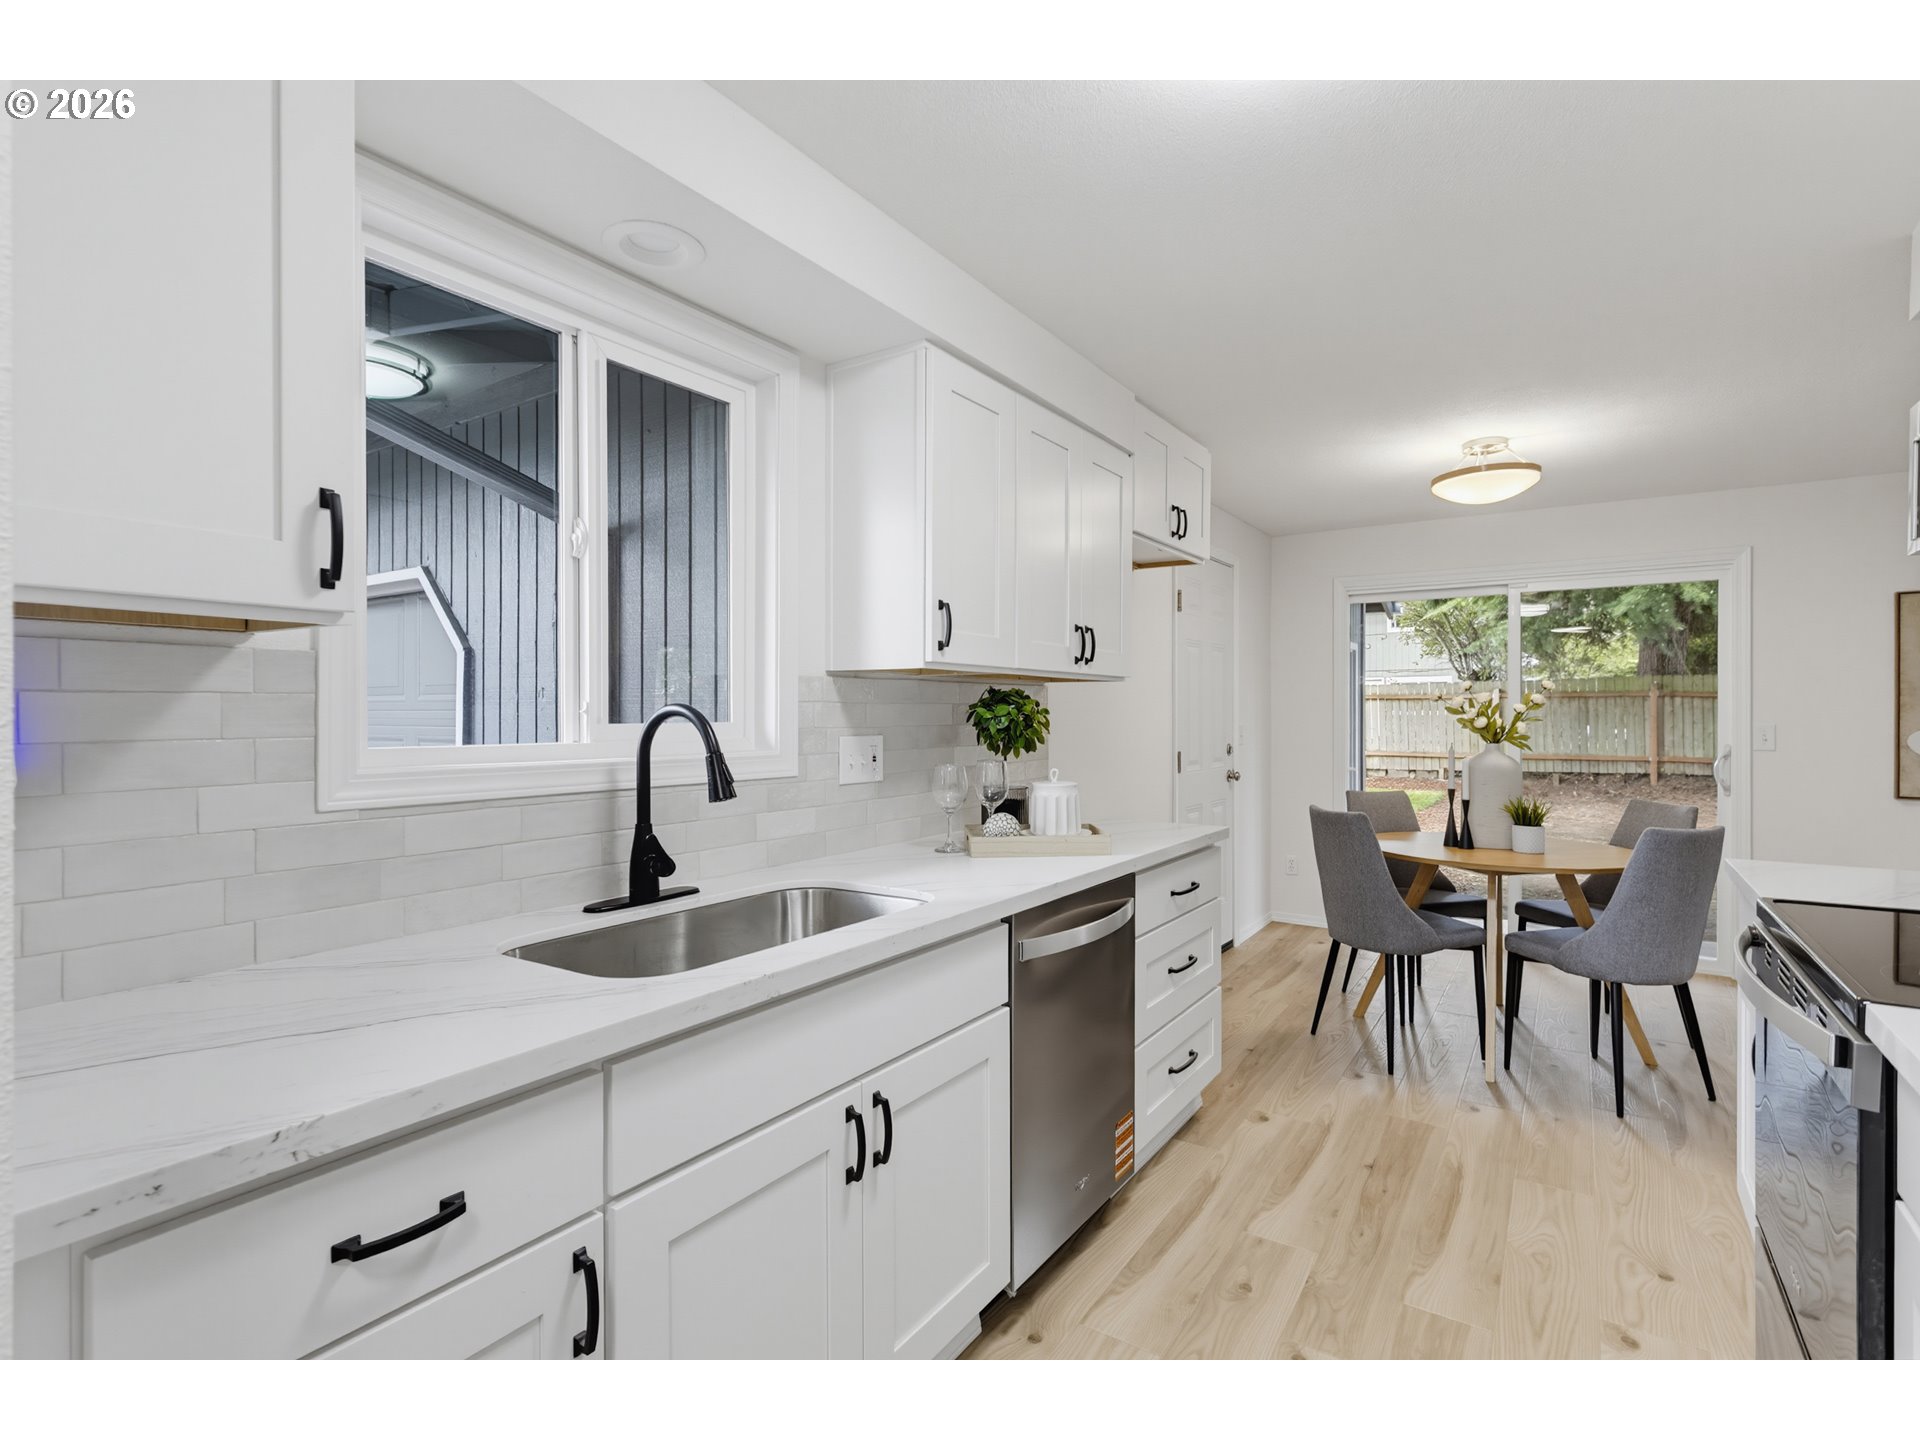
Kitchen sink beneath a large window, with a black faucet, white cabinets, and veined countertop.
Staged dining area with a round wood table and gray chairs beside a sliding glass door to the backyard.
Dining area with a round wood table and sliding glass door opening to a fenced yard.
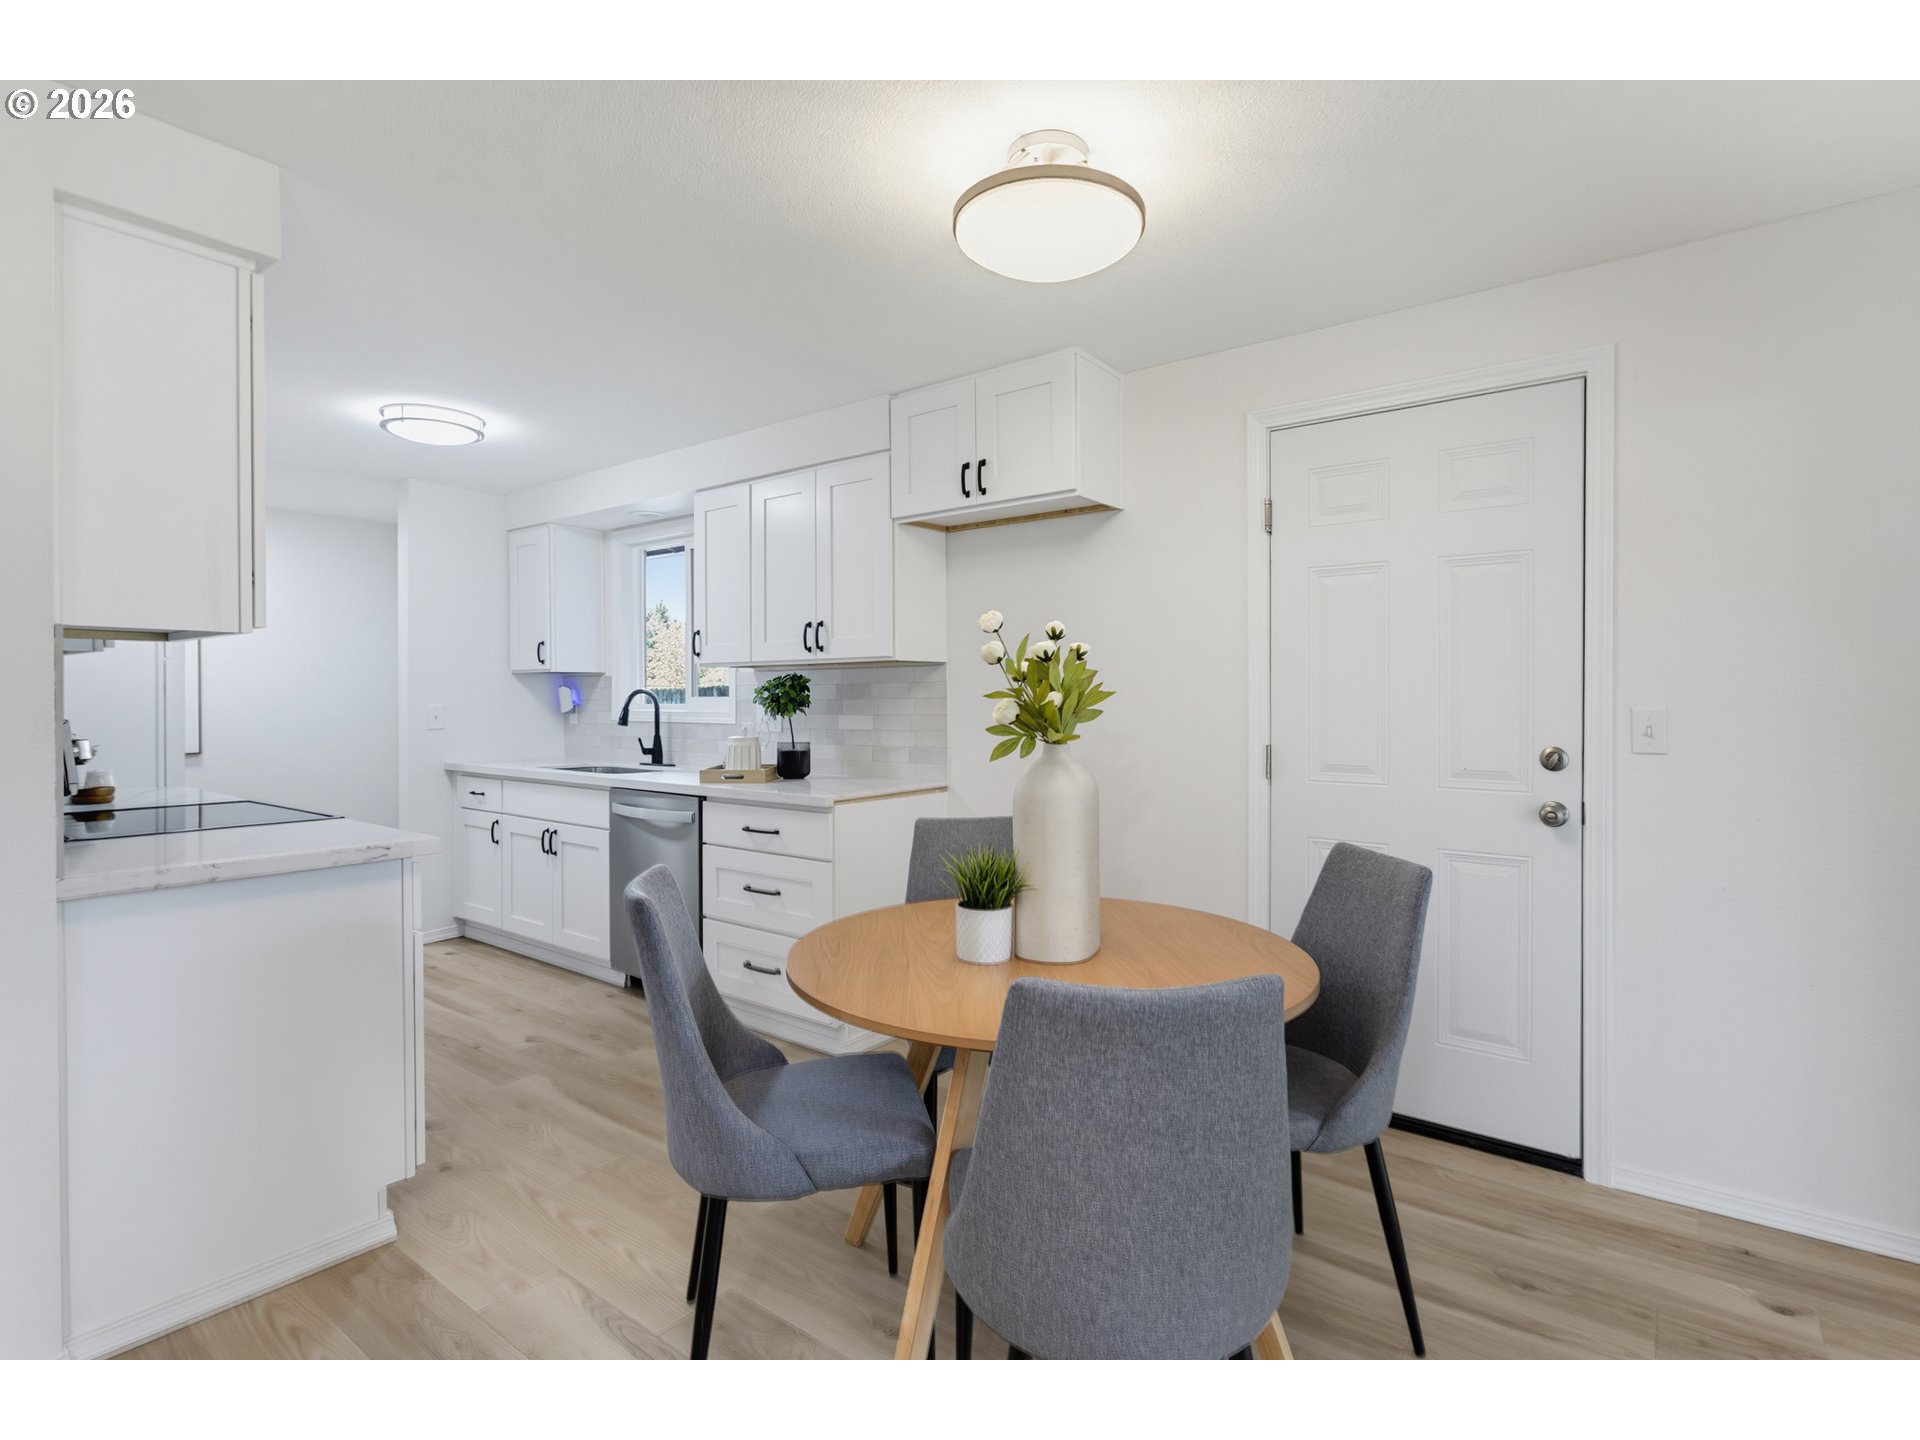
Kitchen and dining area with white cabinetry, a round wood table, and gray chairs.
Staged living room with a lit fireplace, white seating, and a bold geometric rug.
Living room with white seating, a wooden coffee table, and a black-and-white geometric rug.
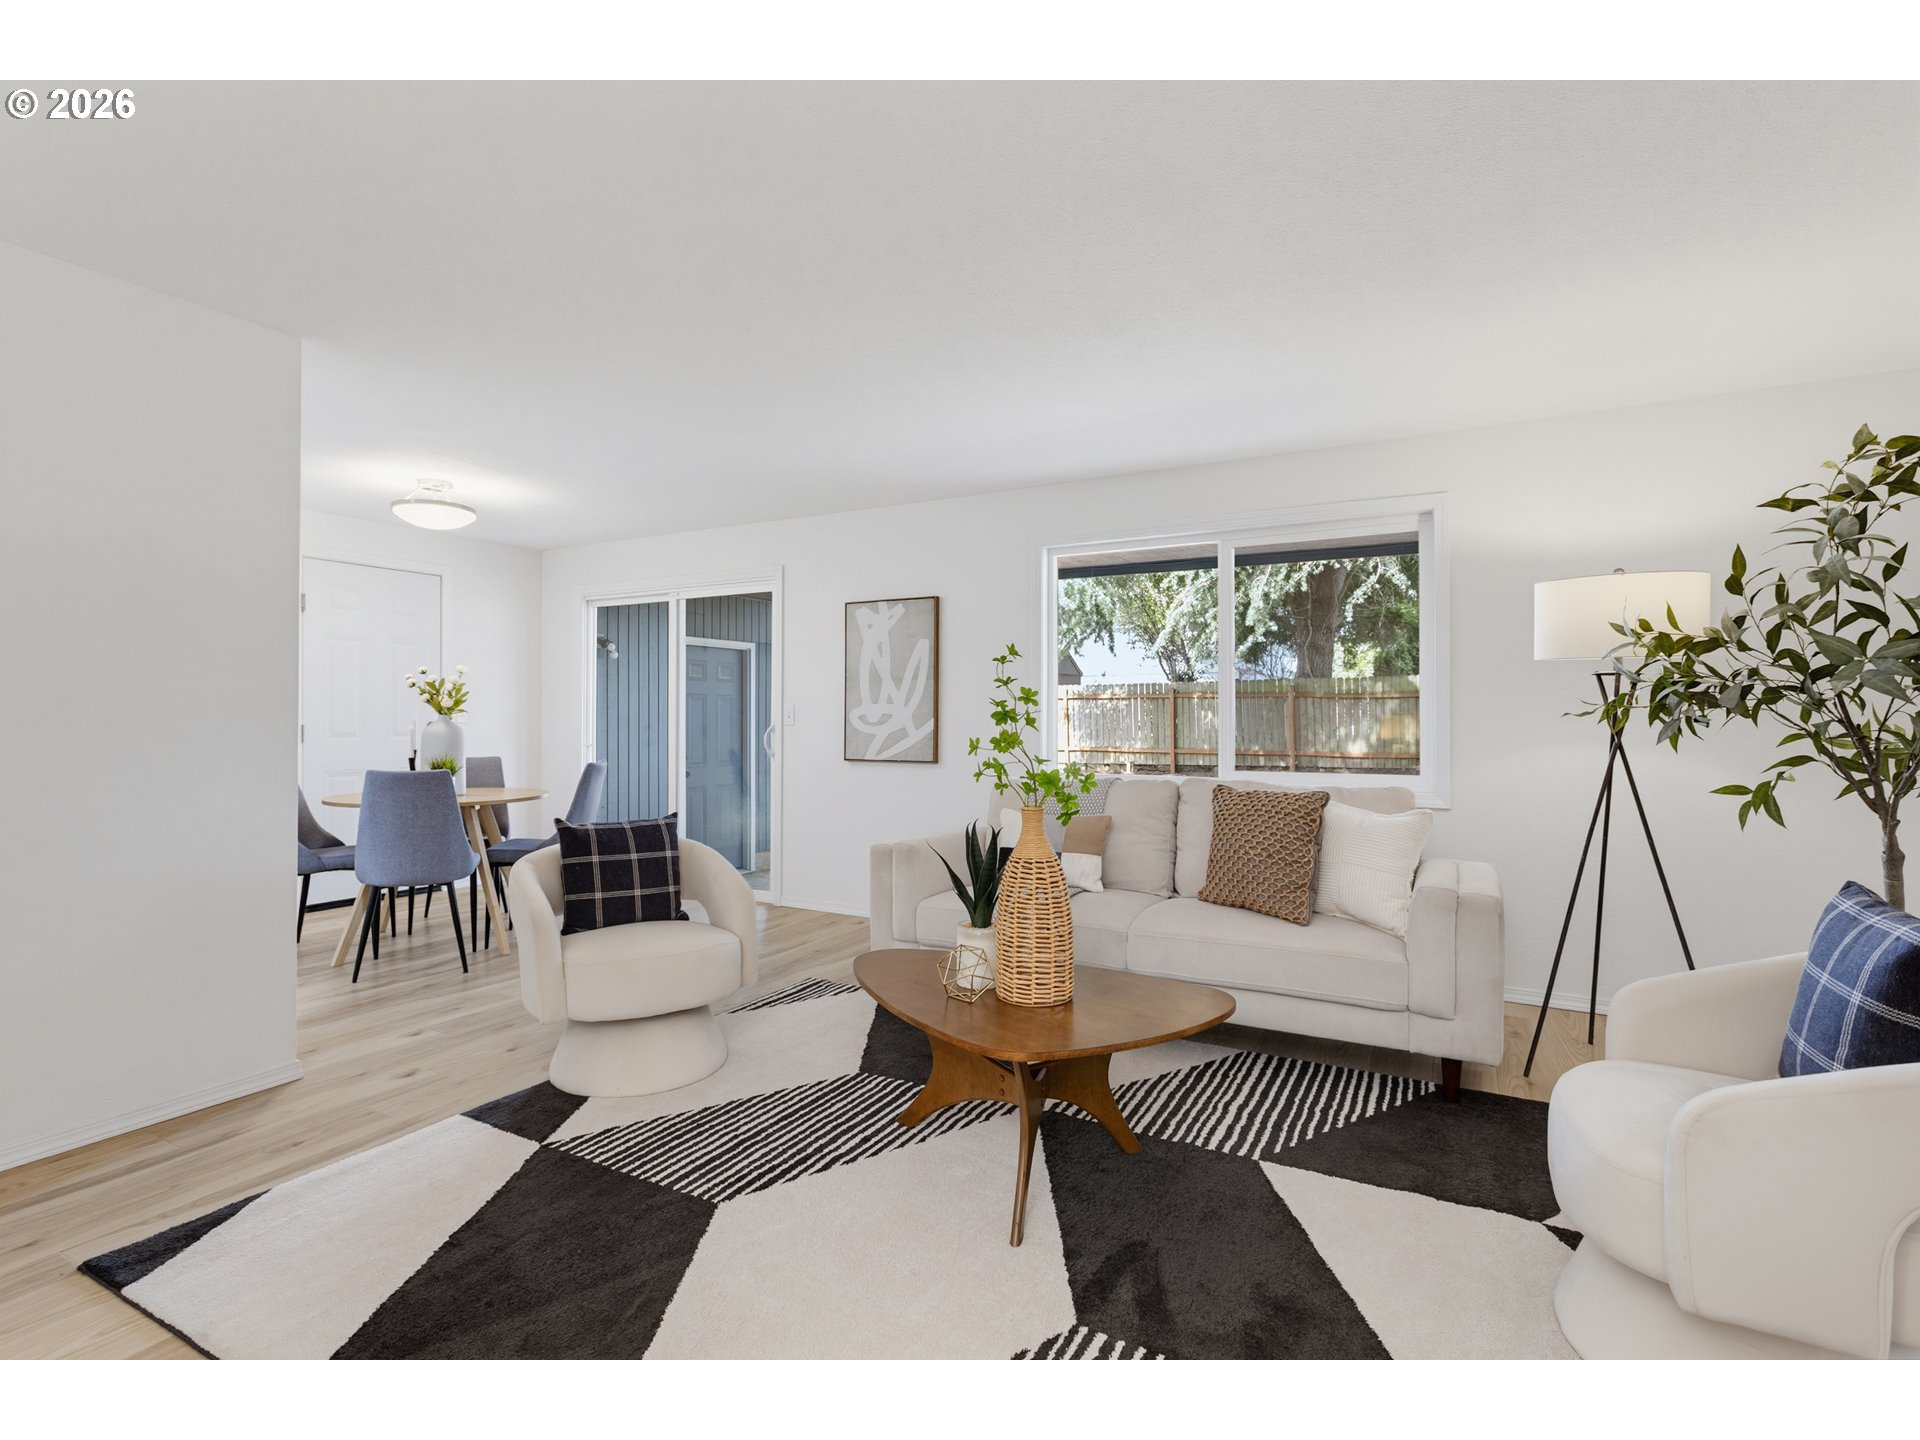
Staged living room with cream sofa, patterned rug, and adjoining dining area.
Staged bedroom with a white bed, gray headboard, leafy window view, and light grid-pattern rug.
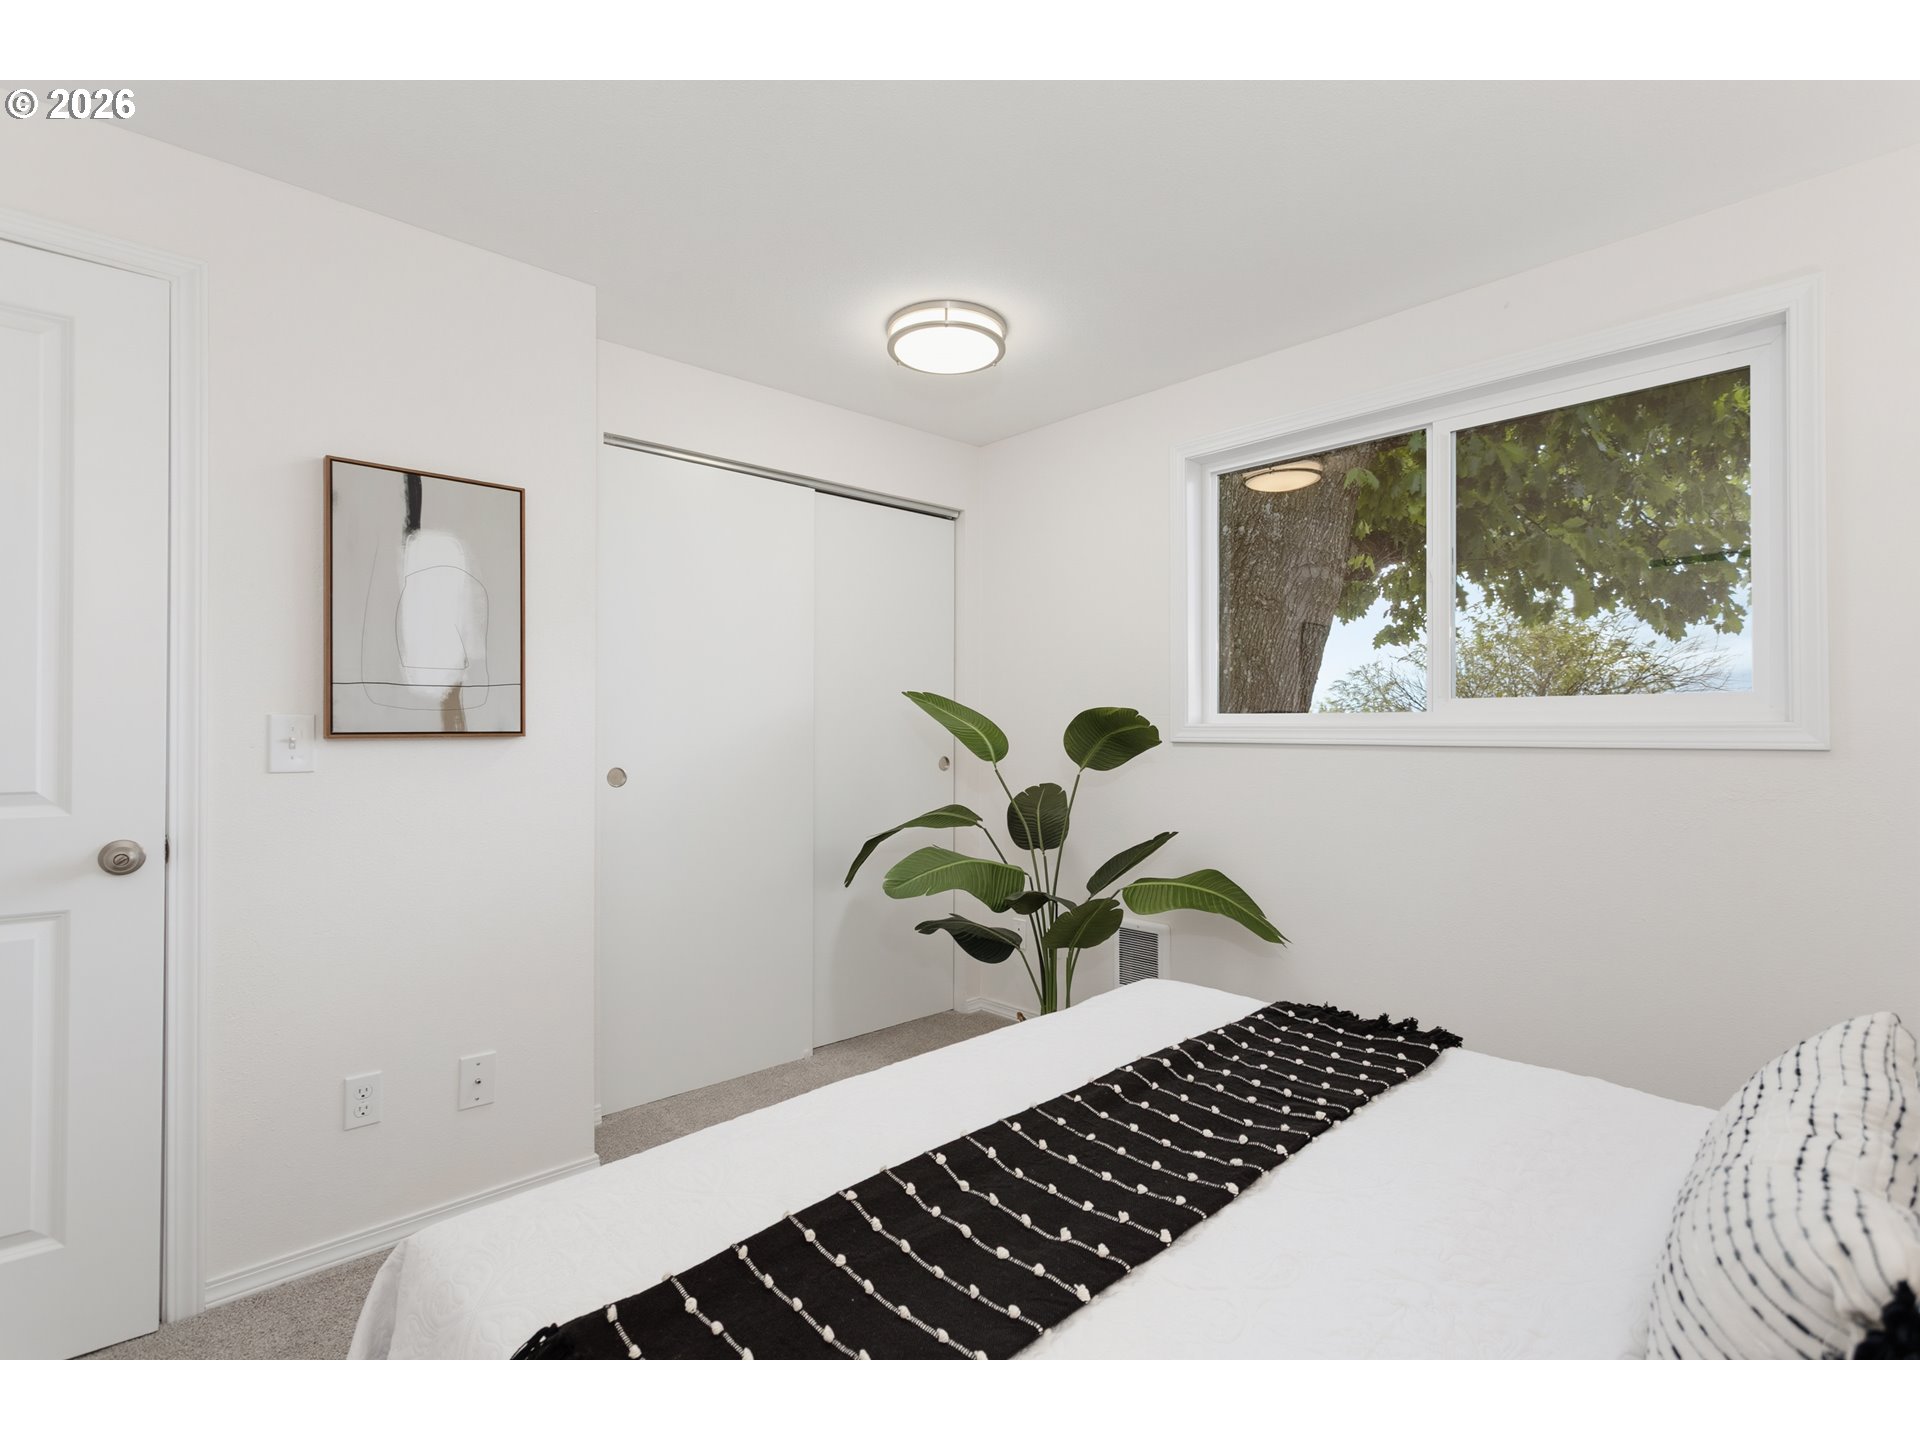
Bedroom with a white bed, black patterned runner, sliding closet doors, and a large window beside a leafy plant.
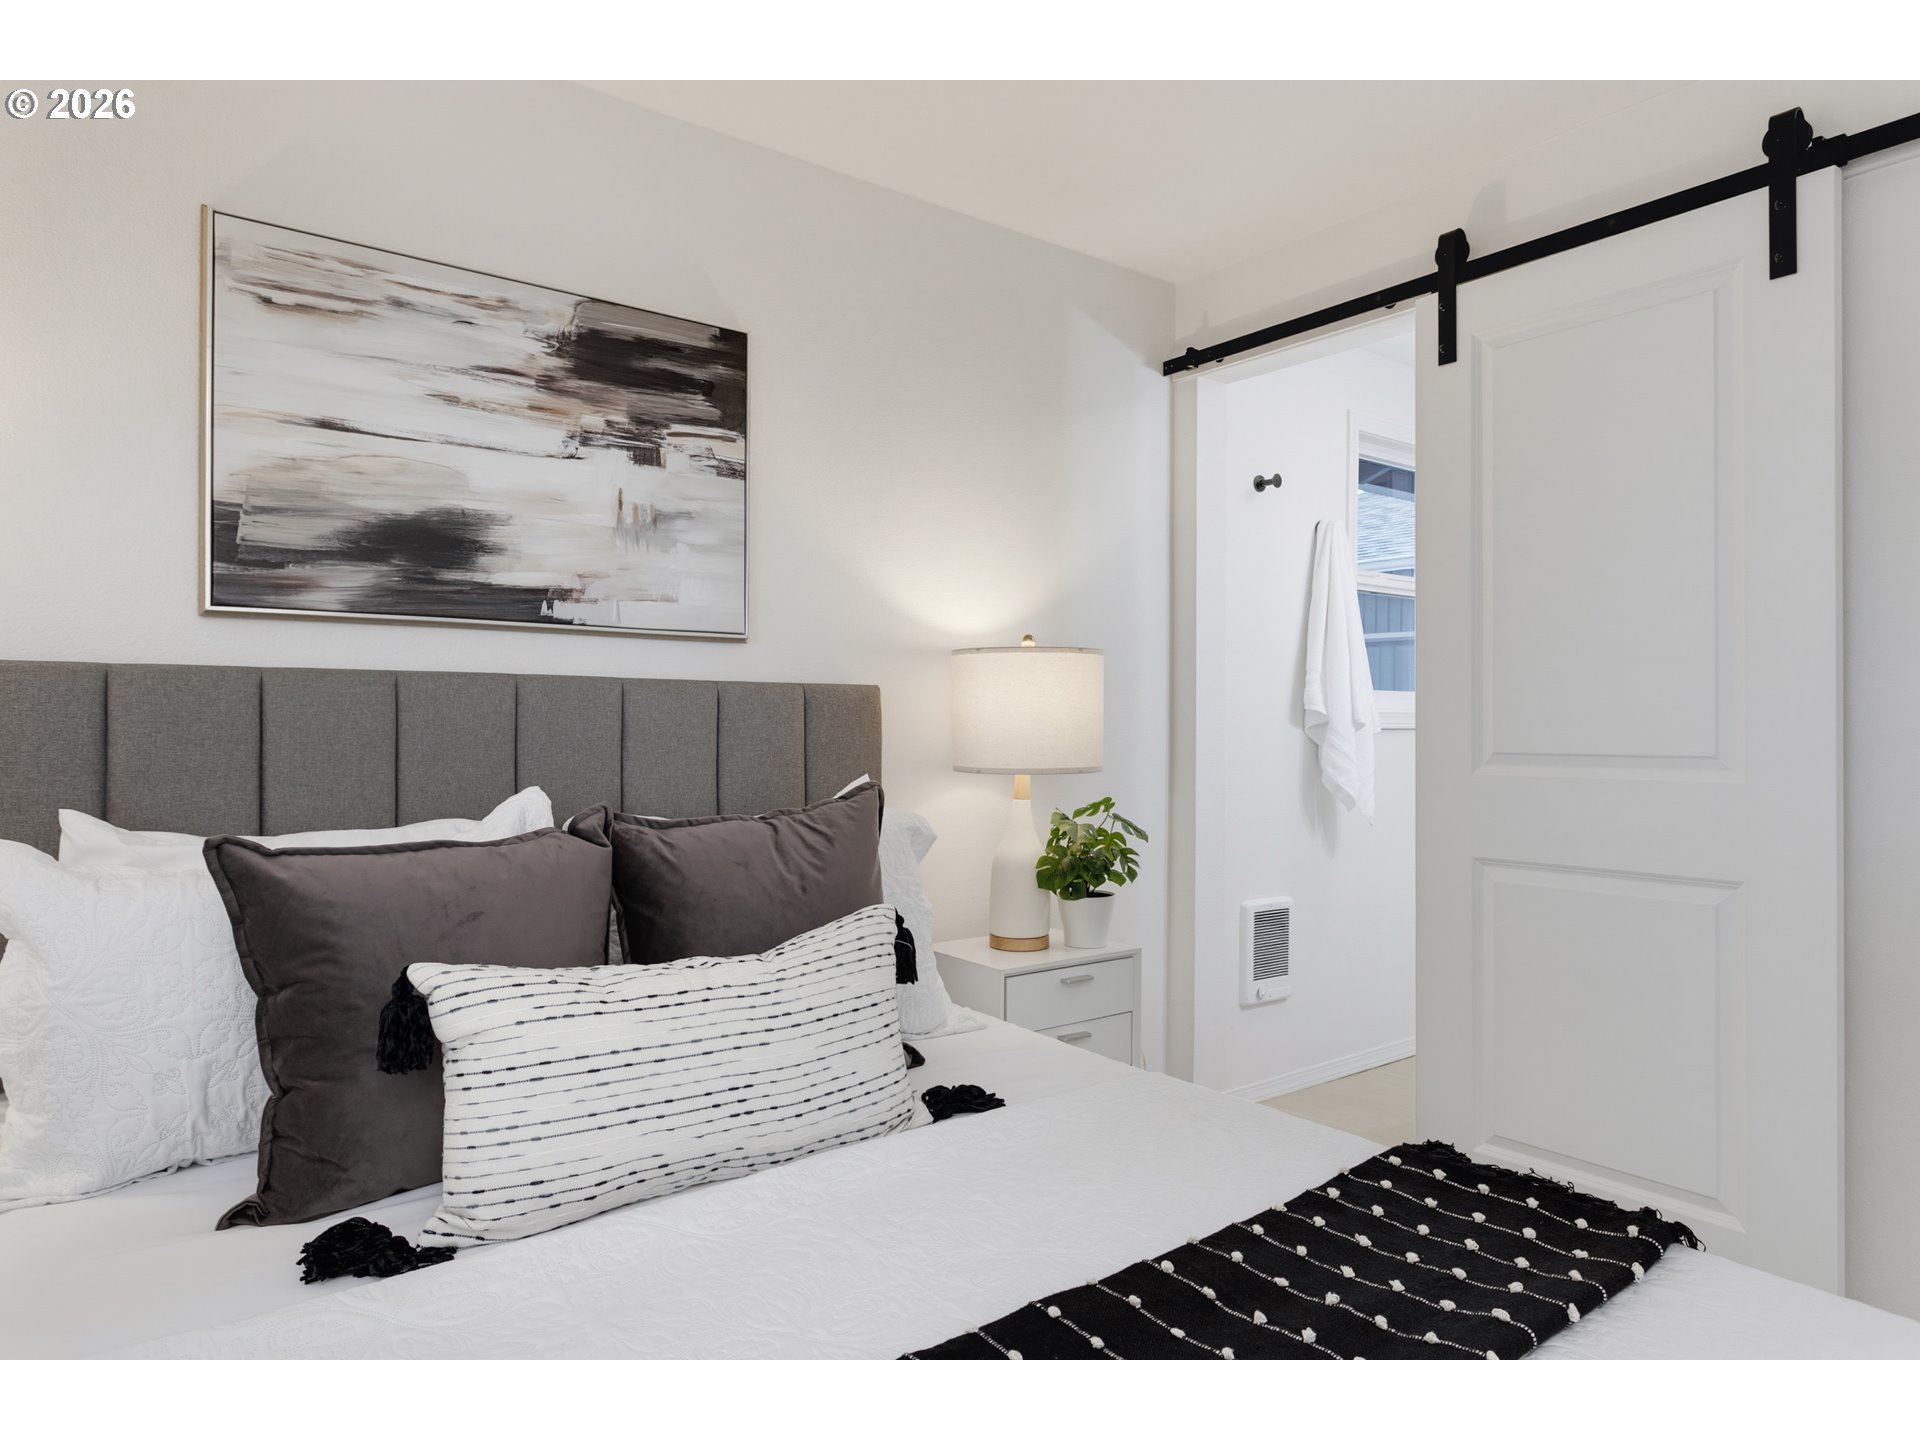
Staged bedroom with a gray upholstered headboard, layered pillows, and a white sliding barn door.
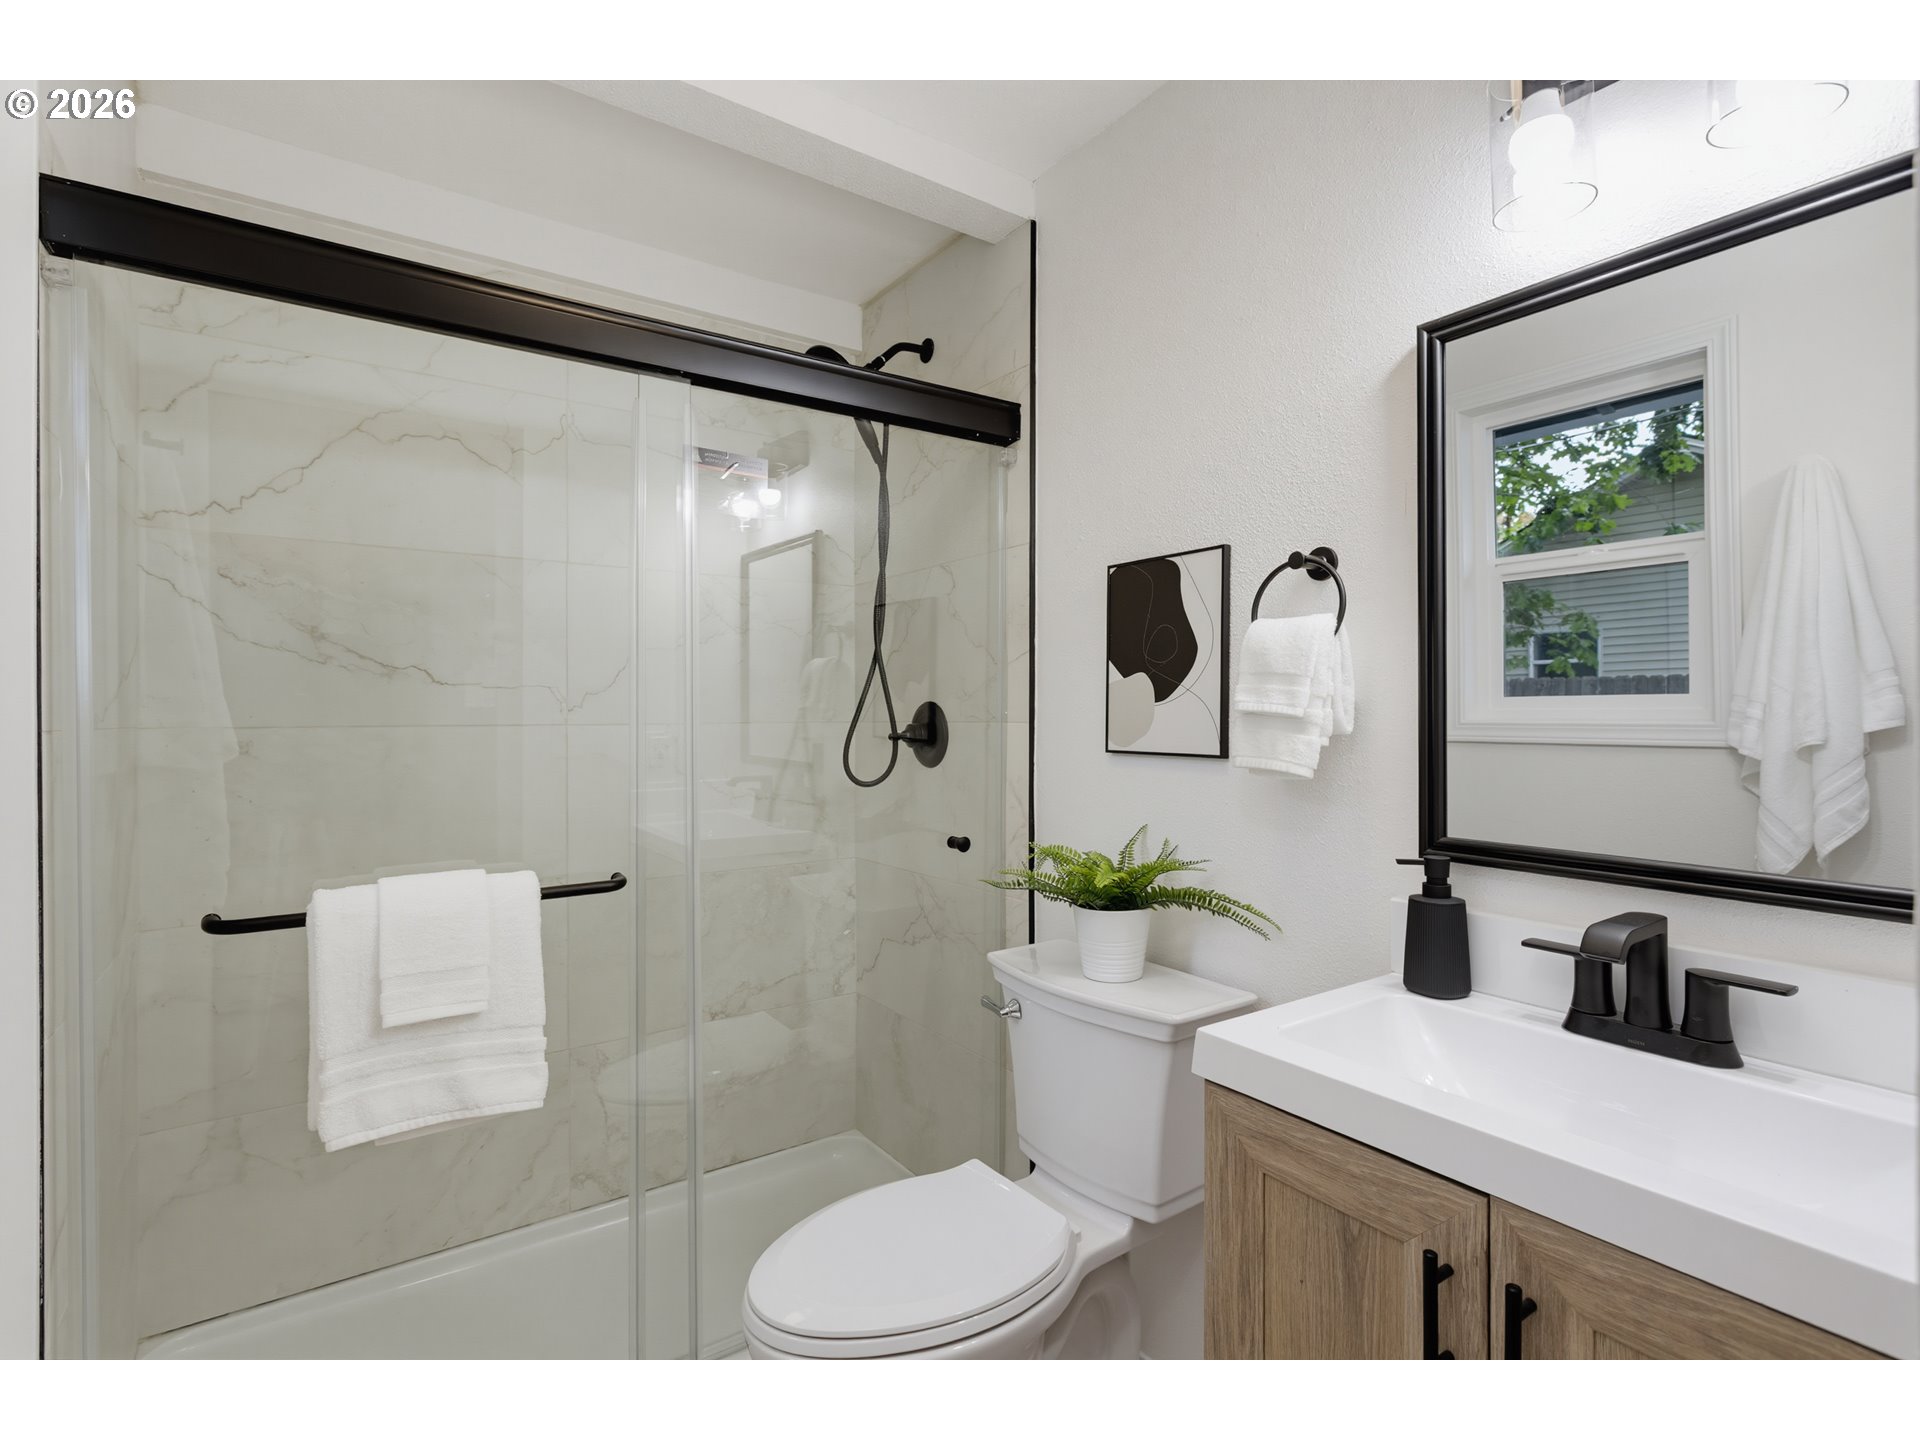
Bathroom with a marble-look tiled glass shower, matte-black fixtures, and a wood-front vanity.
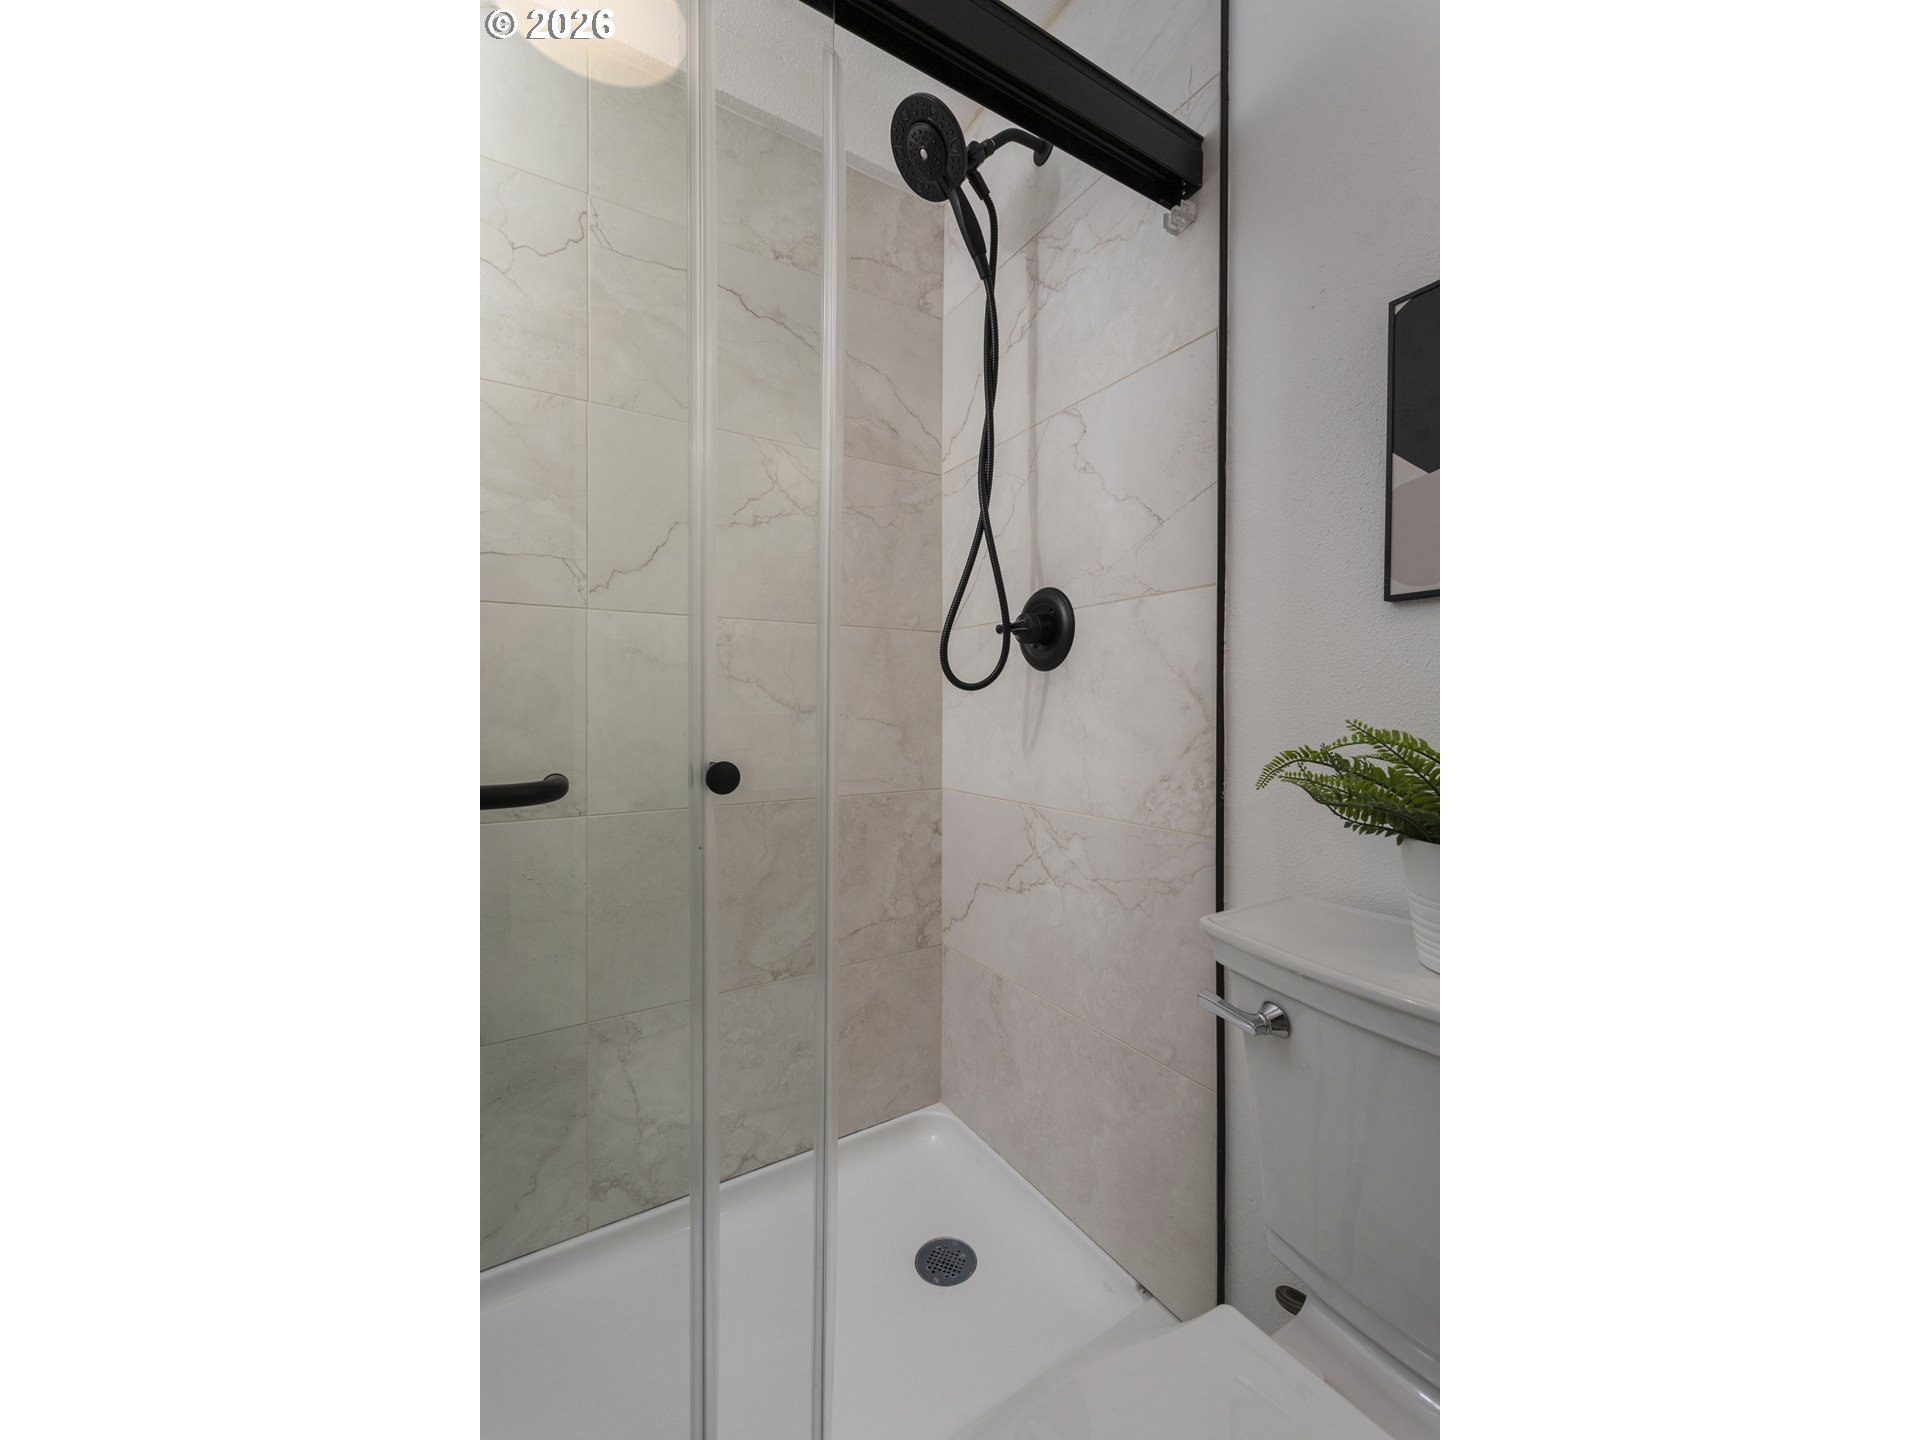
Tiled bathroom shower with a glass enclosure and matte black fixtures beside a toilet and potted fern.
Bathroom vanity with a white sink, black faucet, and wood-grain cabinet beneath a black-framed mirror.
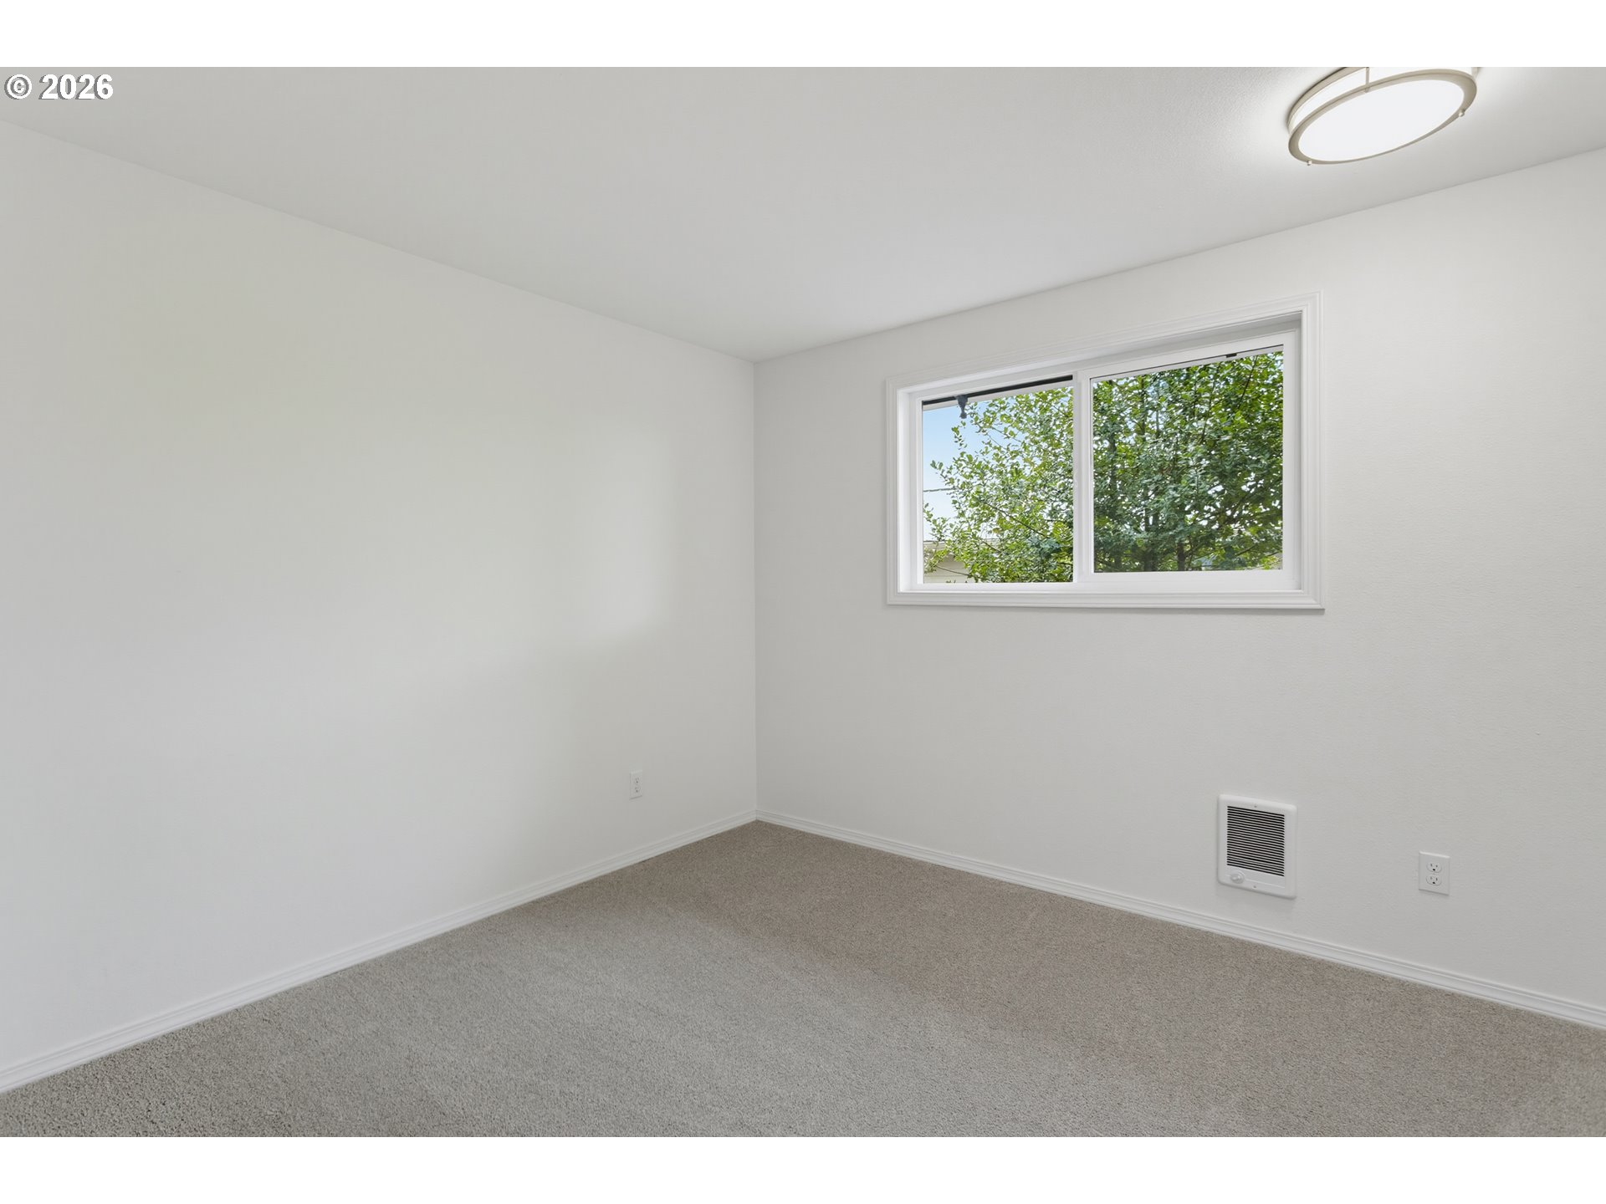
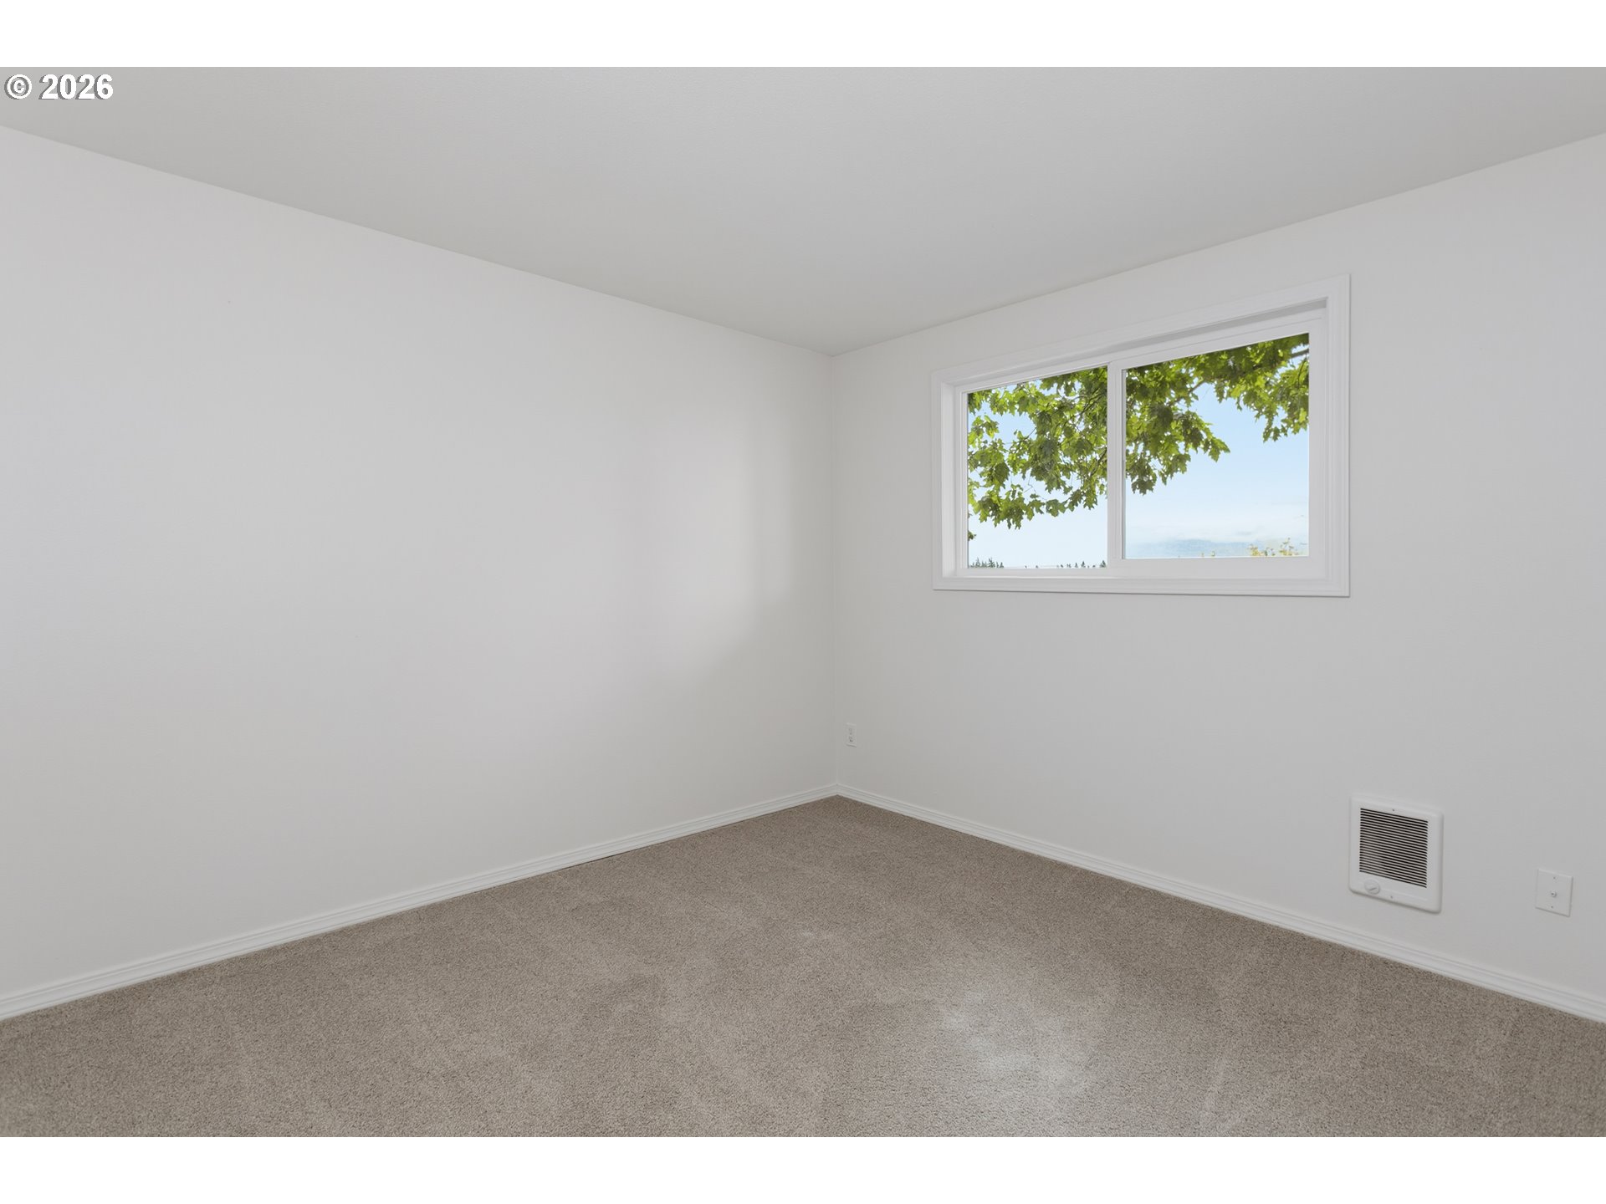
Empty carpeted room with white walls, a wide window, and a wall heater.
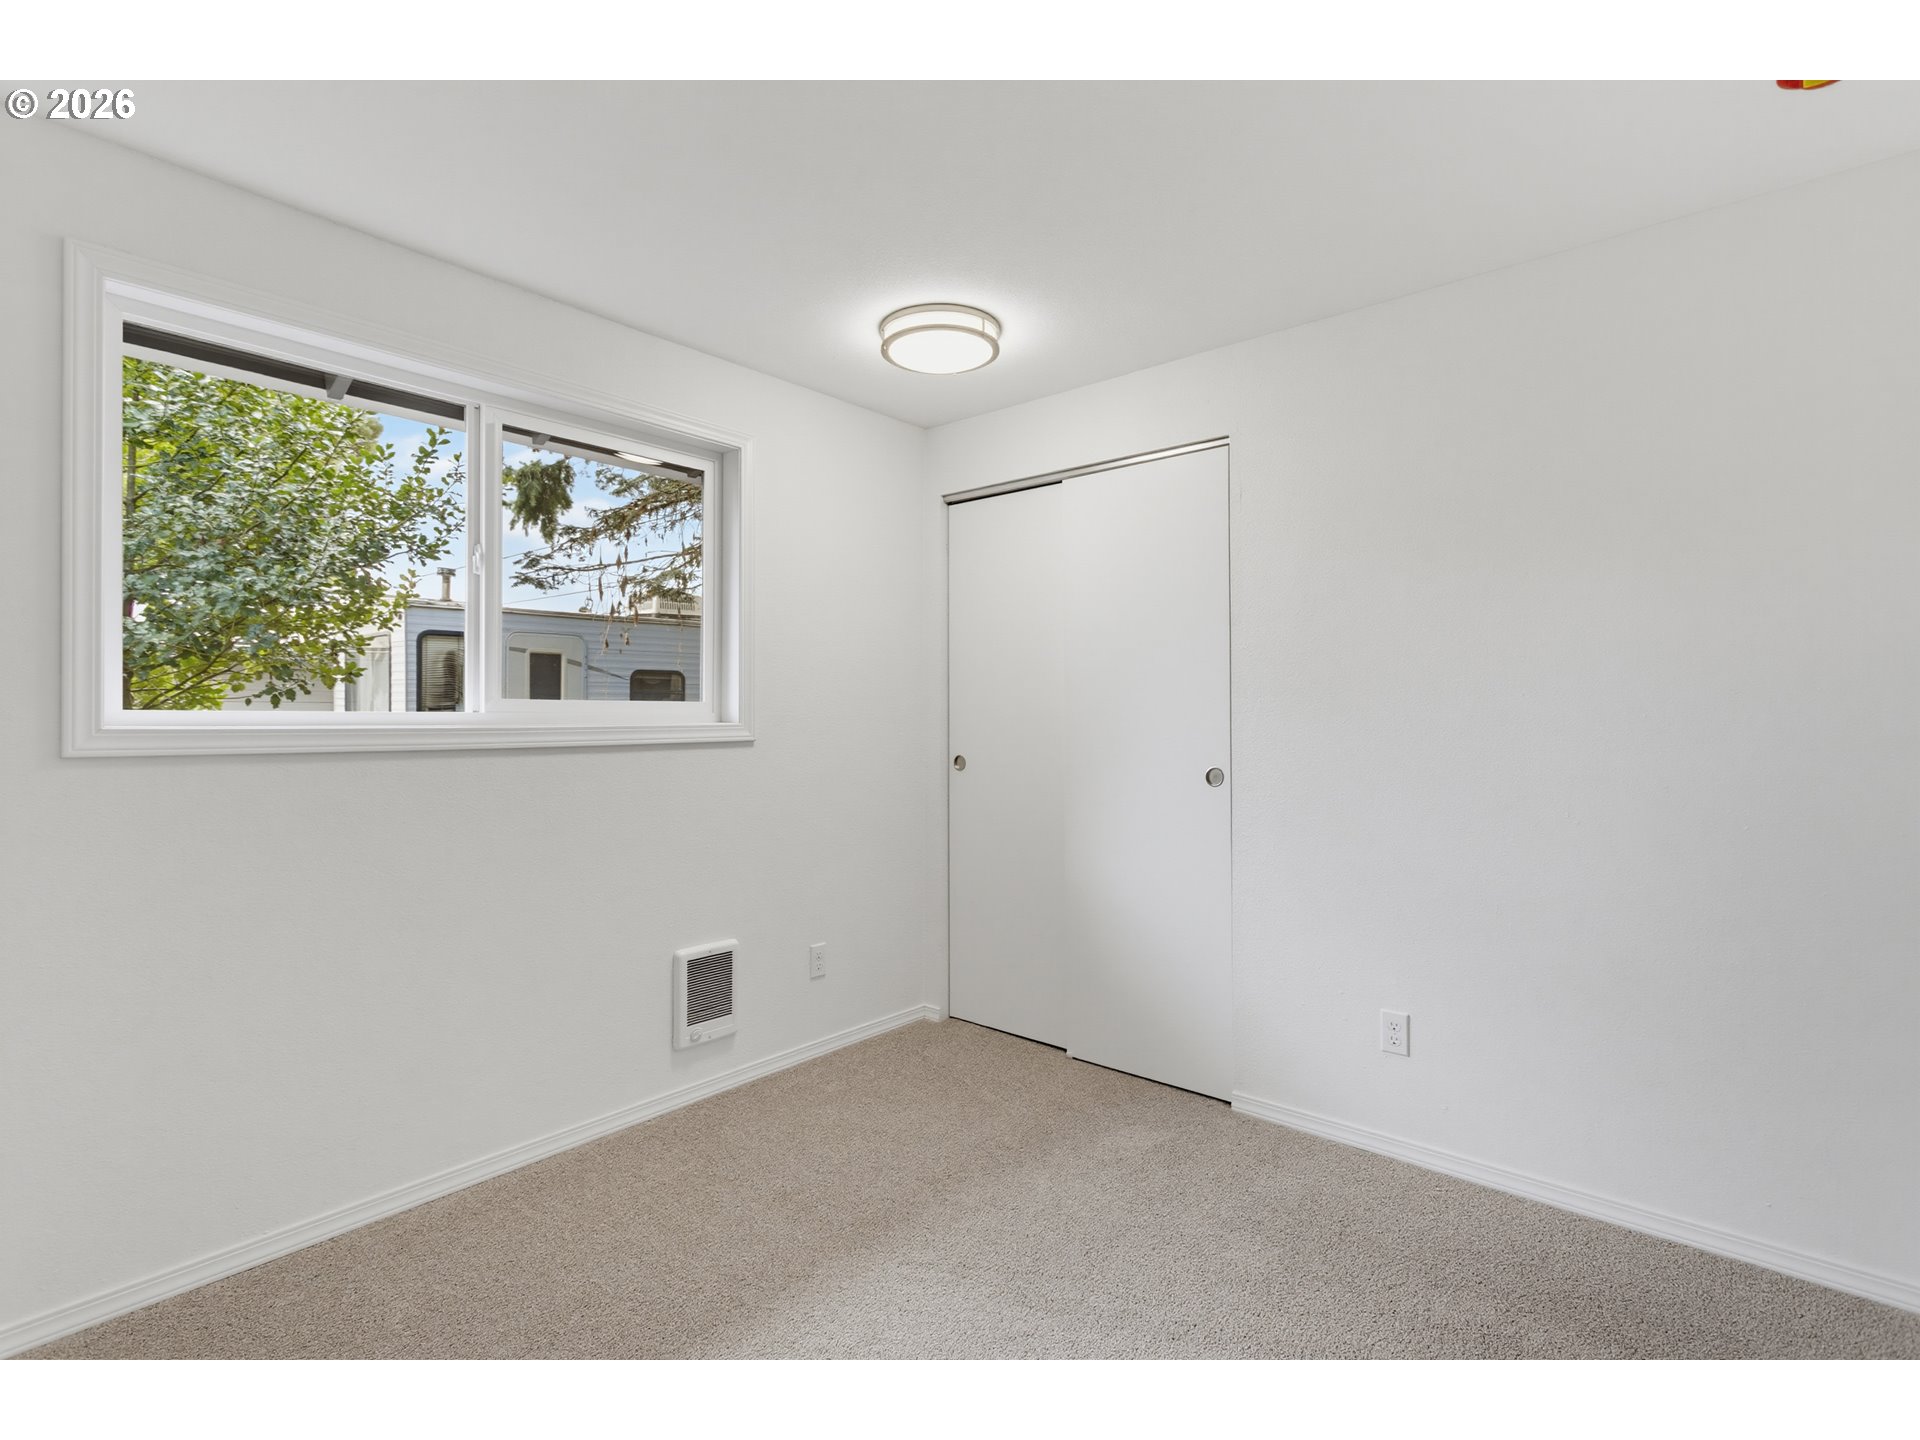
Vacant bedroom with beige carpet, a wide window, and a sliding closet door.
Empty carpeted room with white walls, a small window, and a wall heater.
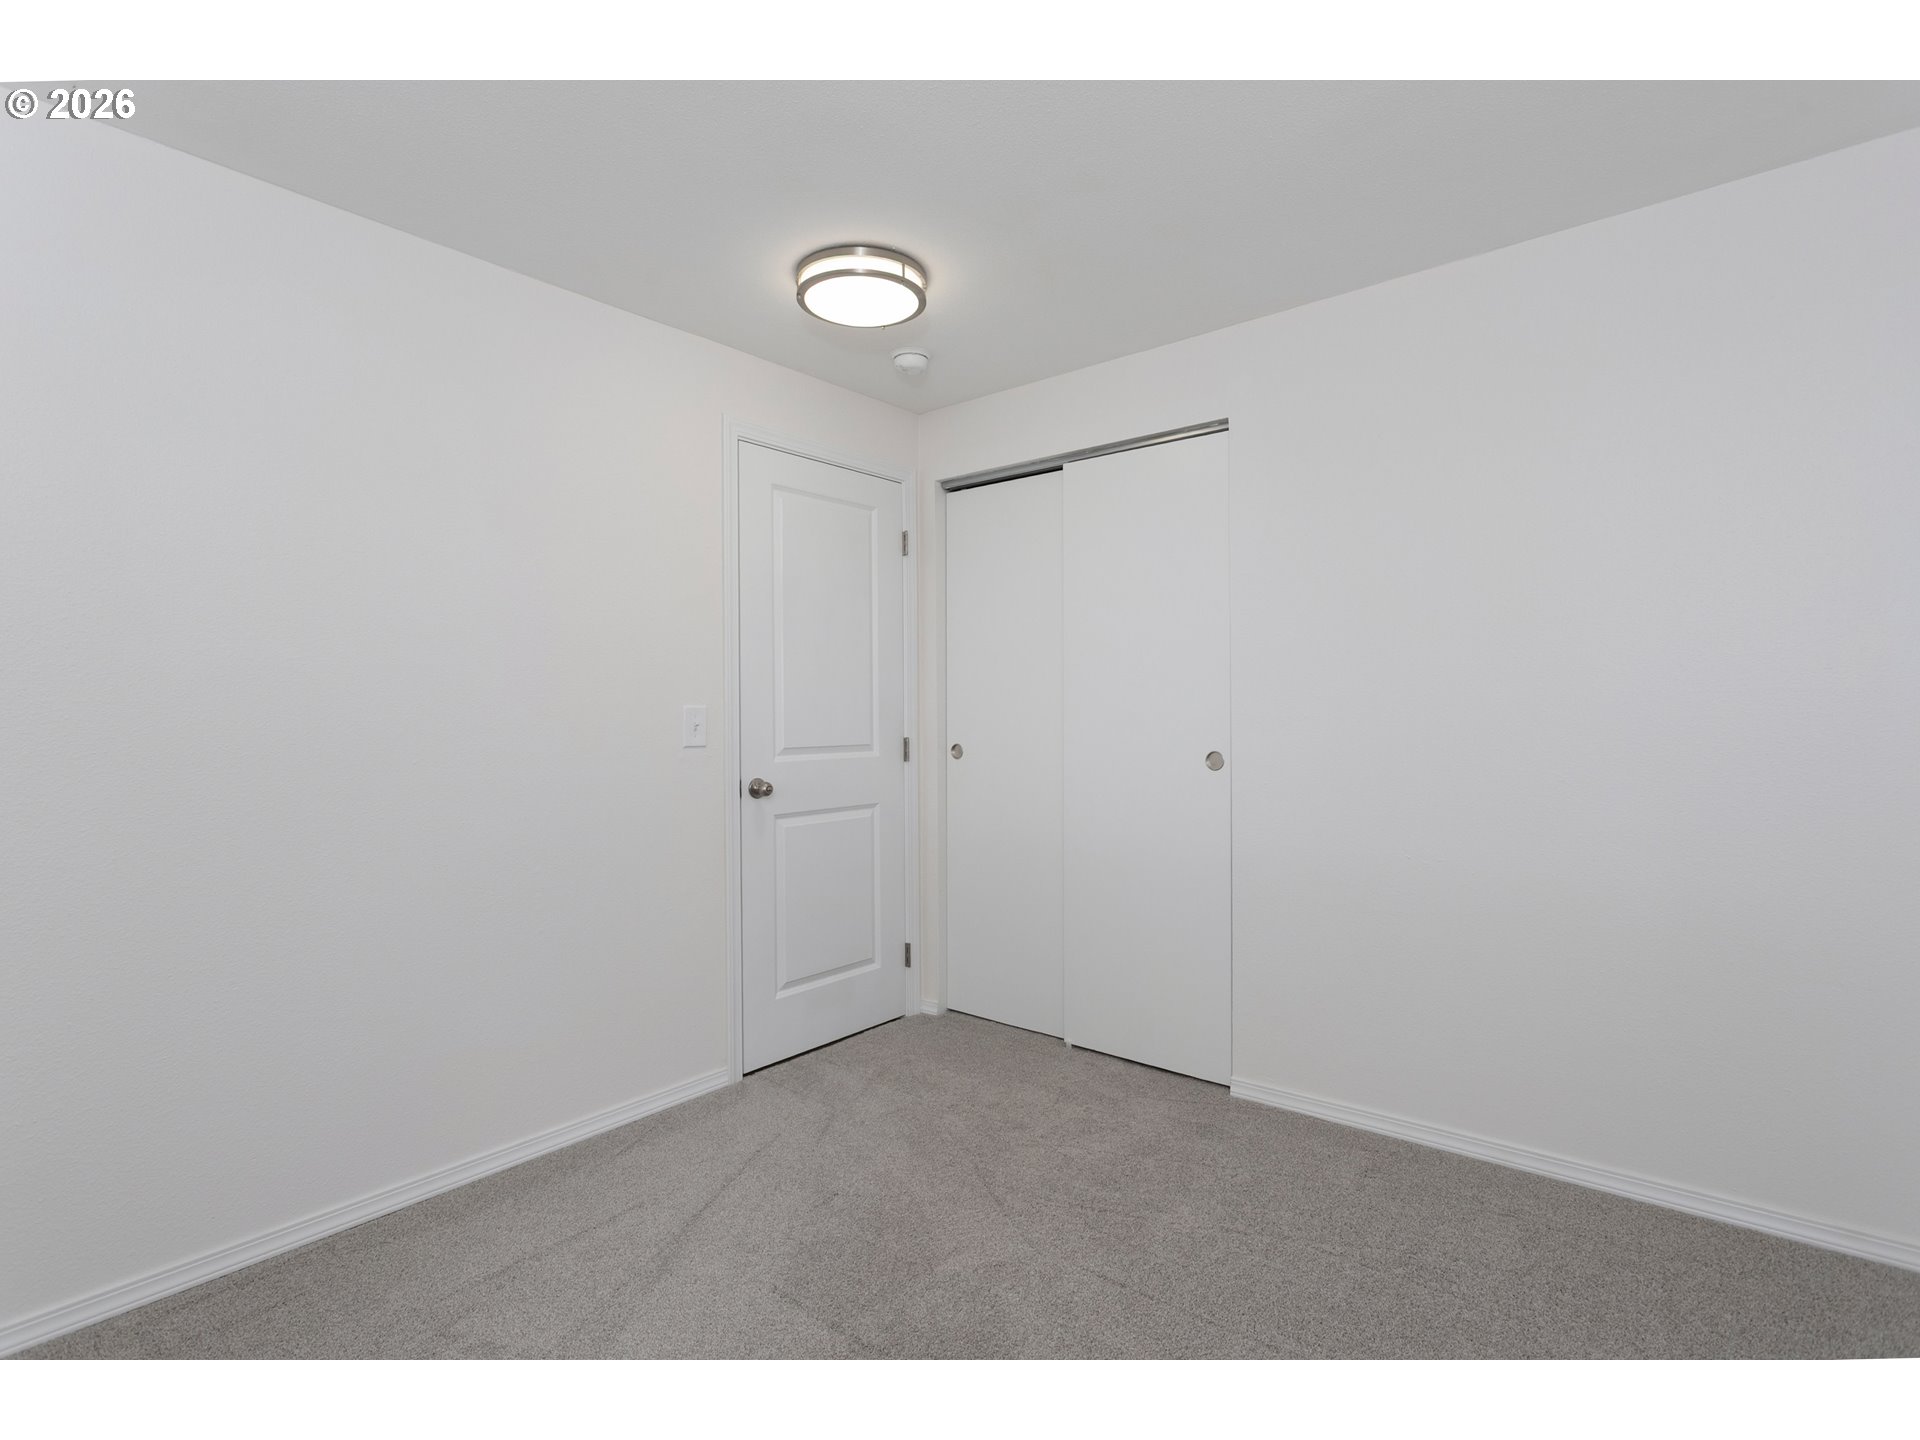
Empty carpeted bedroom with a sliding-door closet and white paneled door.
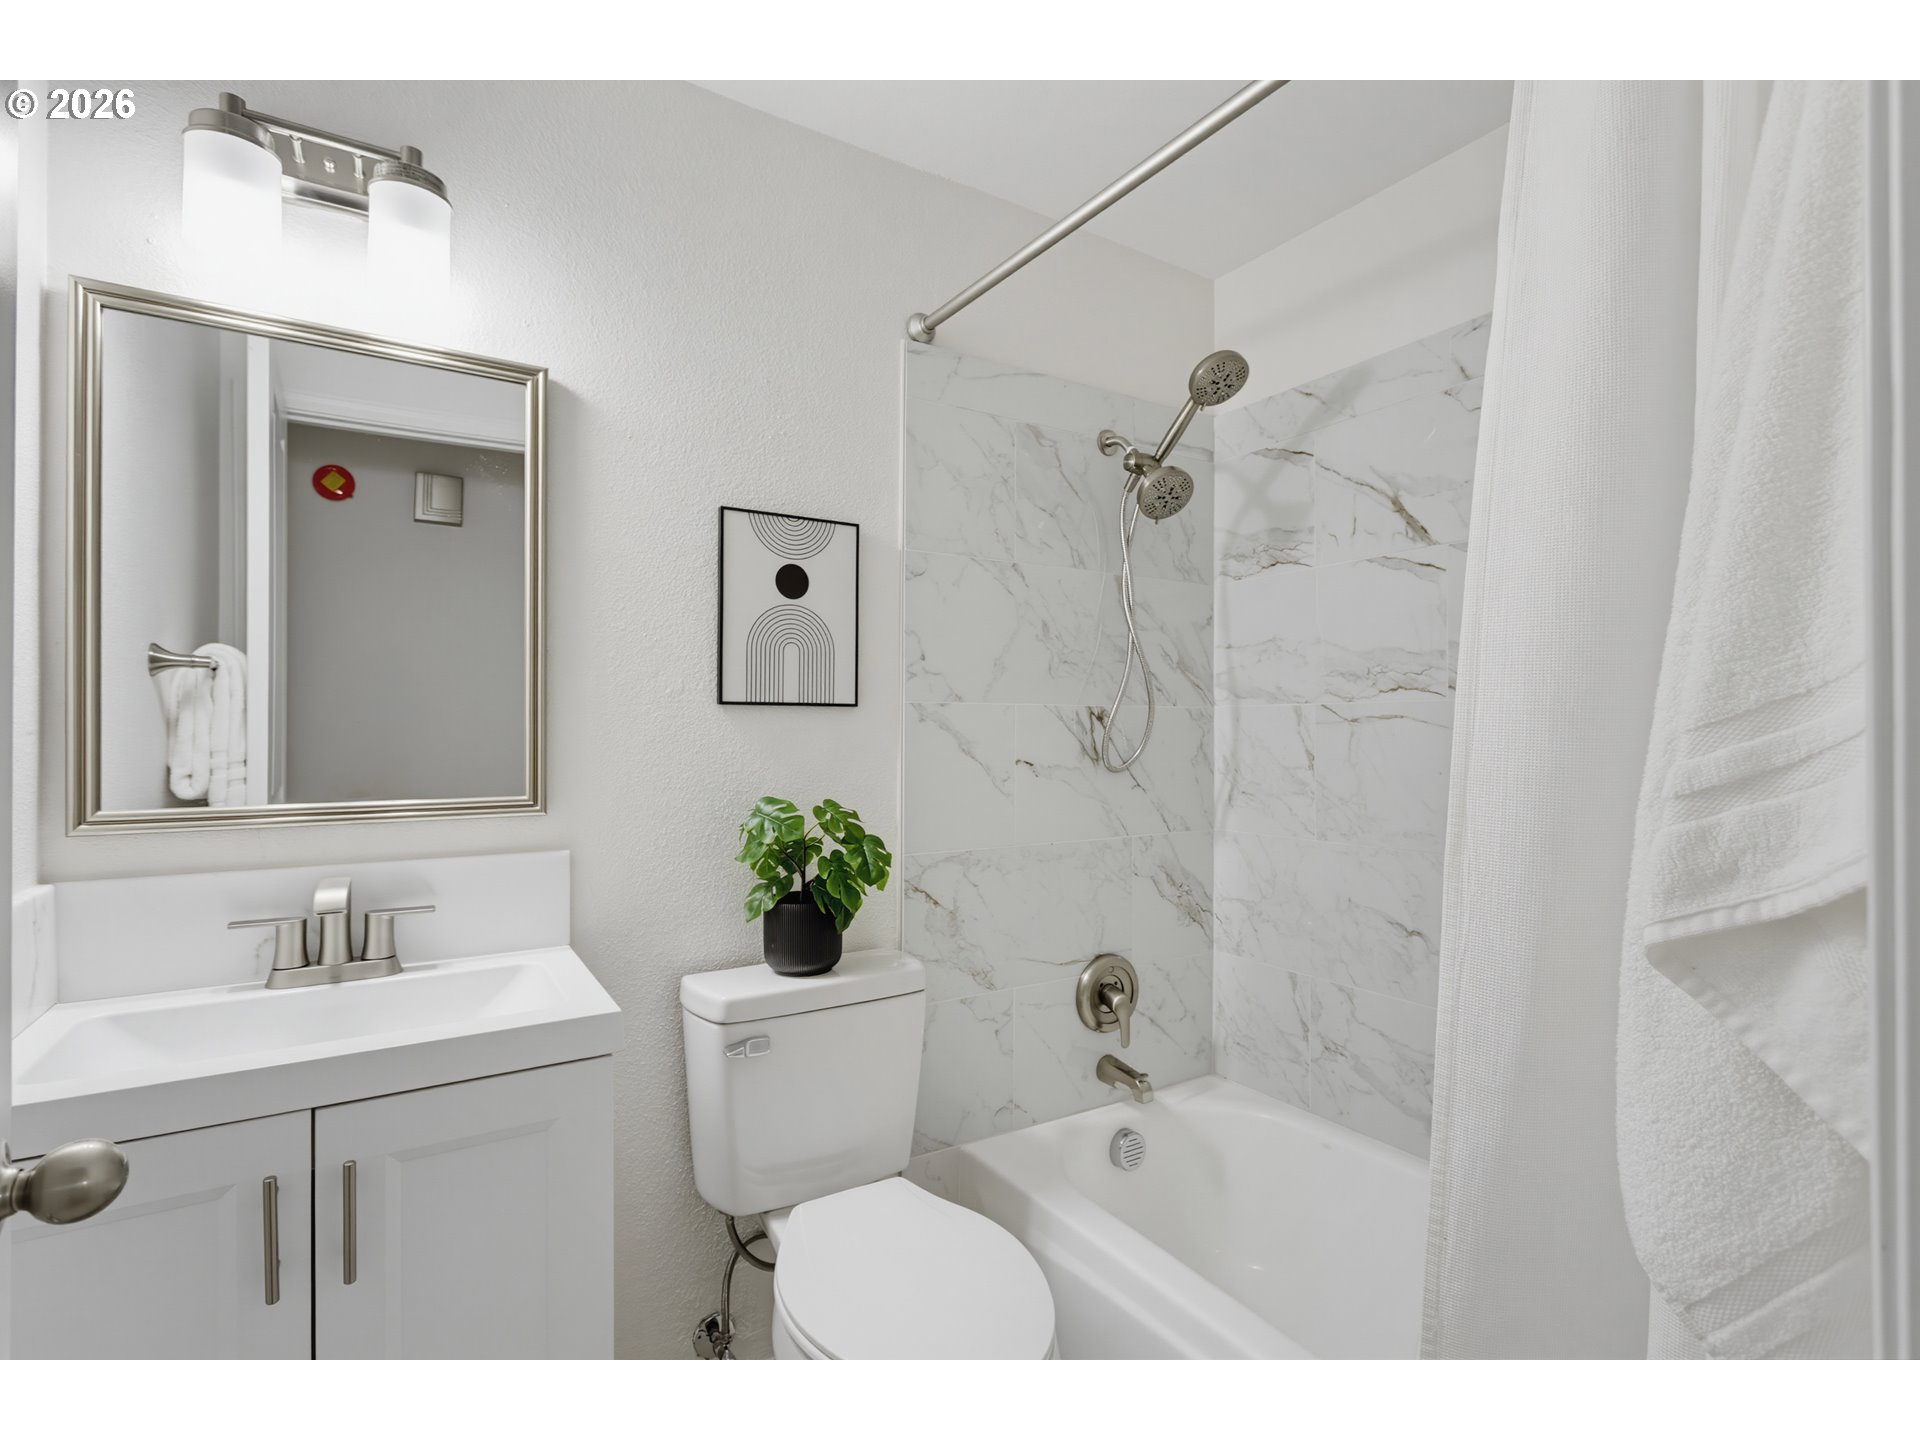
Bathroom with a white vanity and marble-look tub surround with dual showerheads.
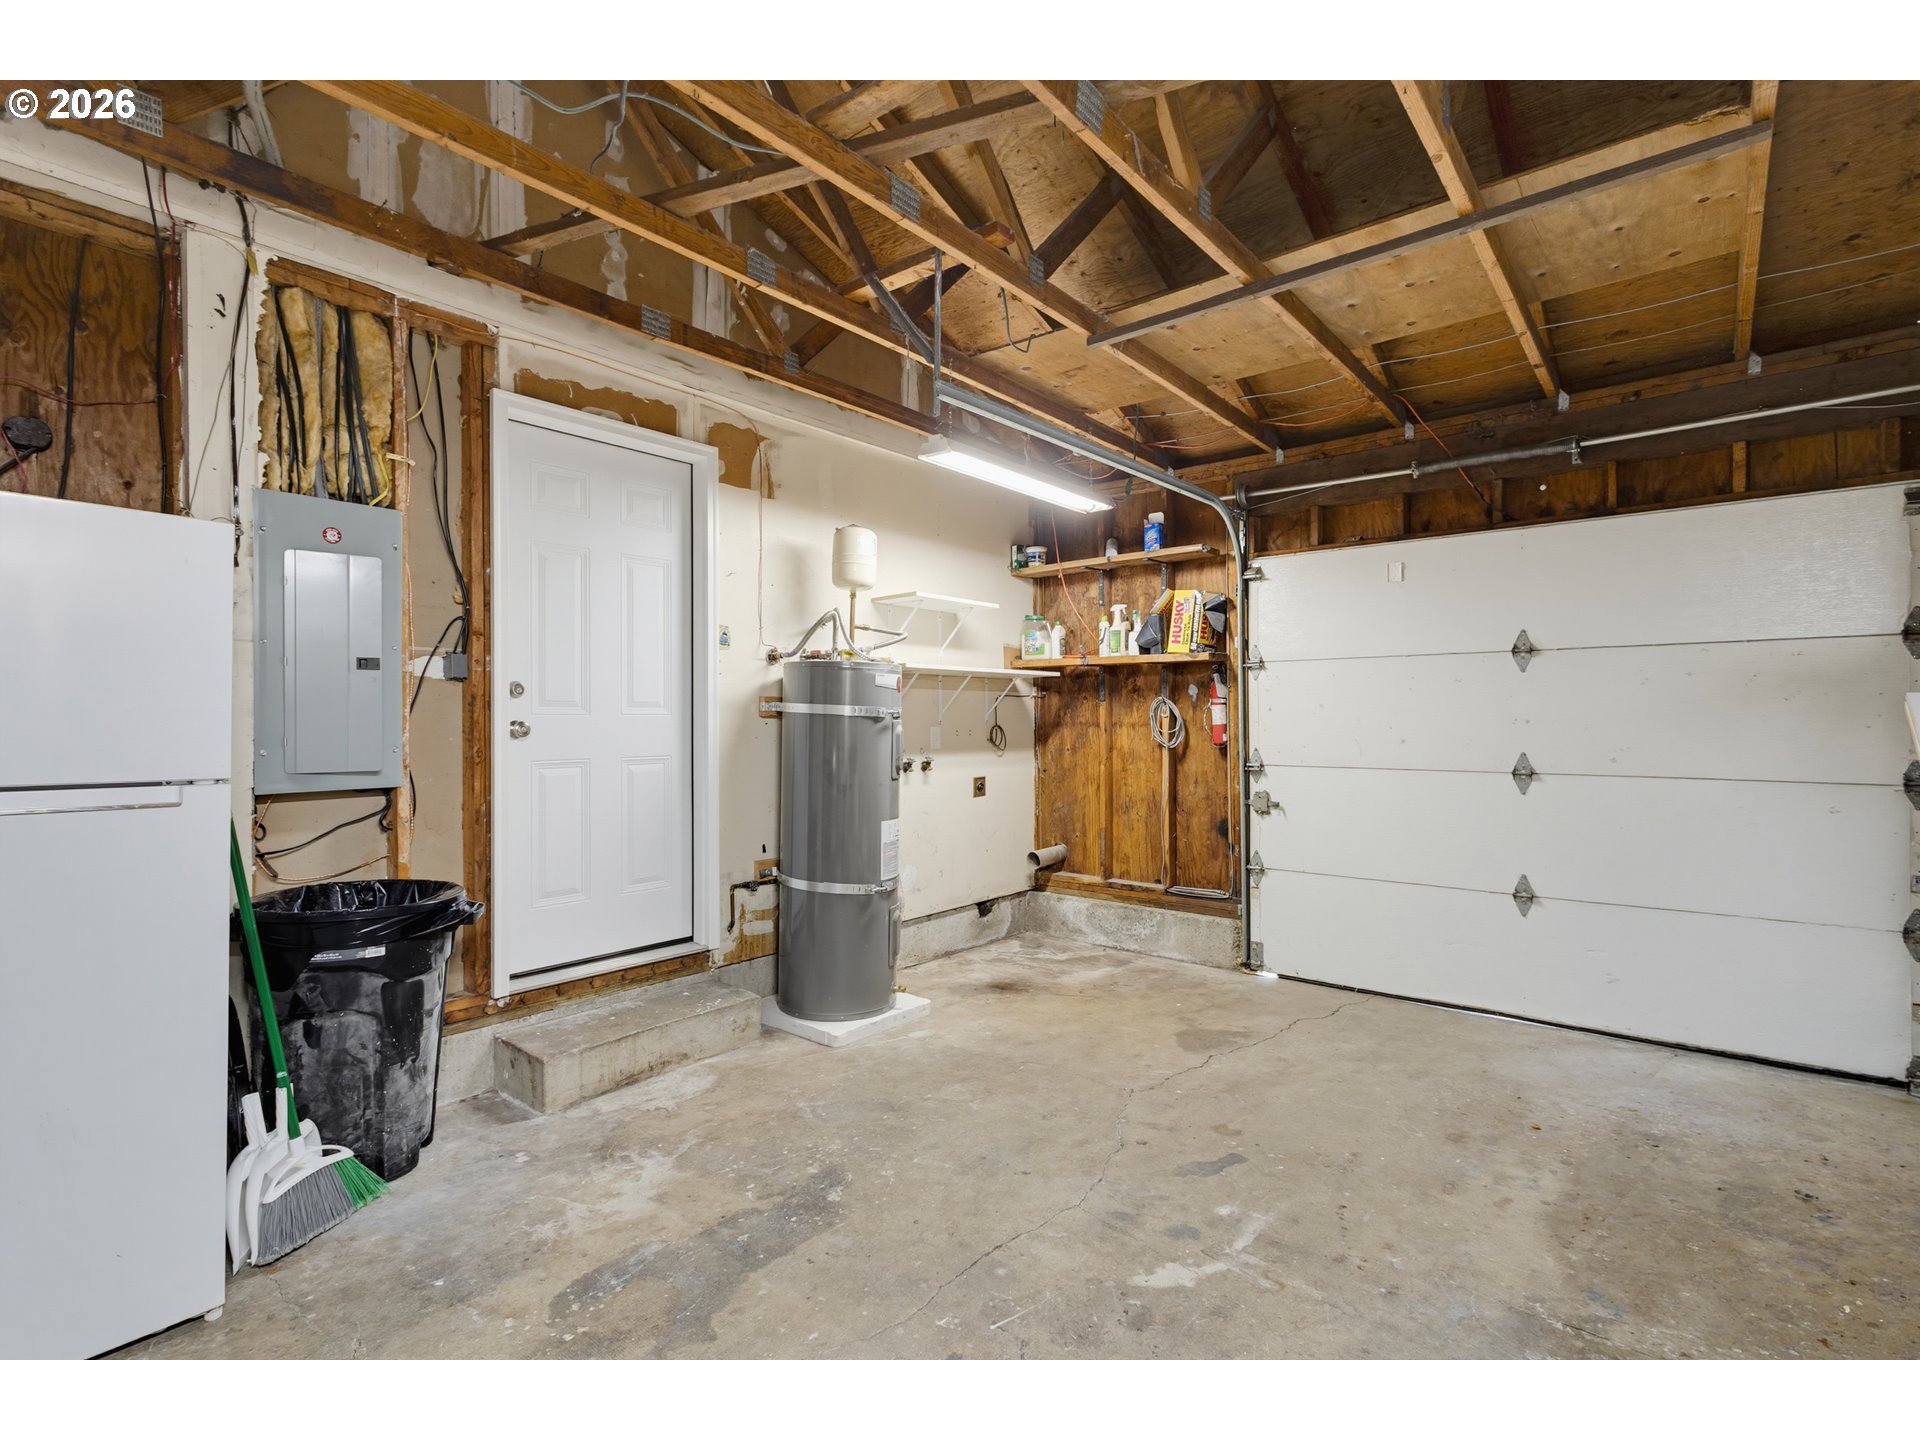
Garage with exposed roof framing, a white overhead door, water heater, and concrete floor.
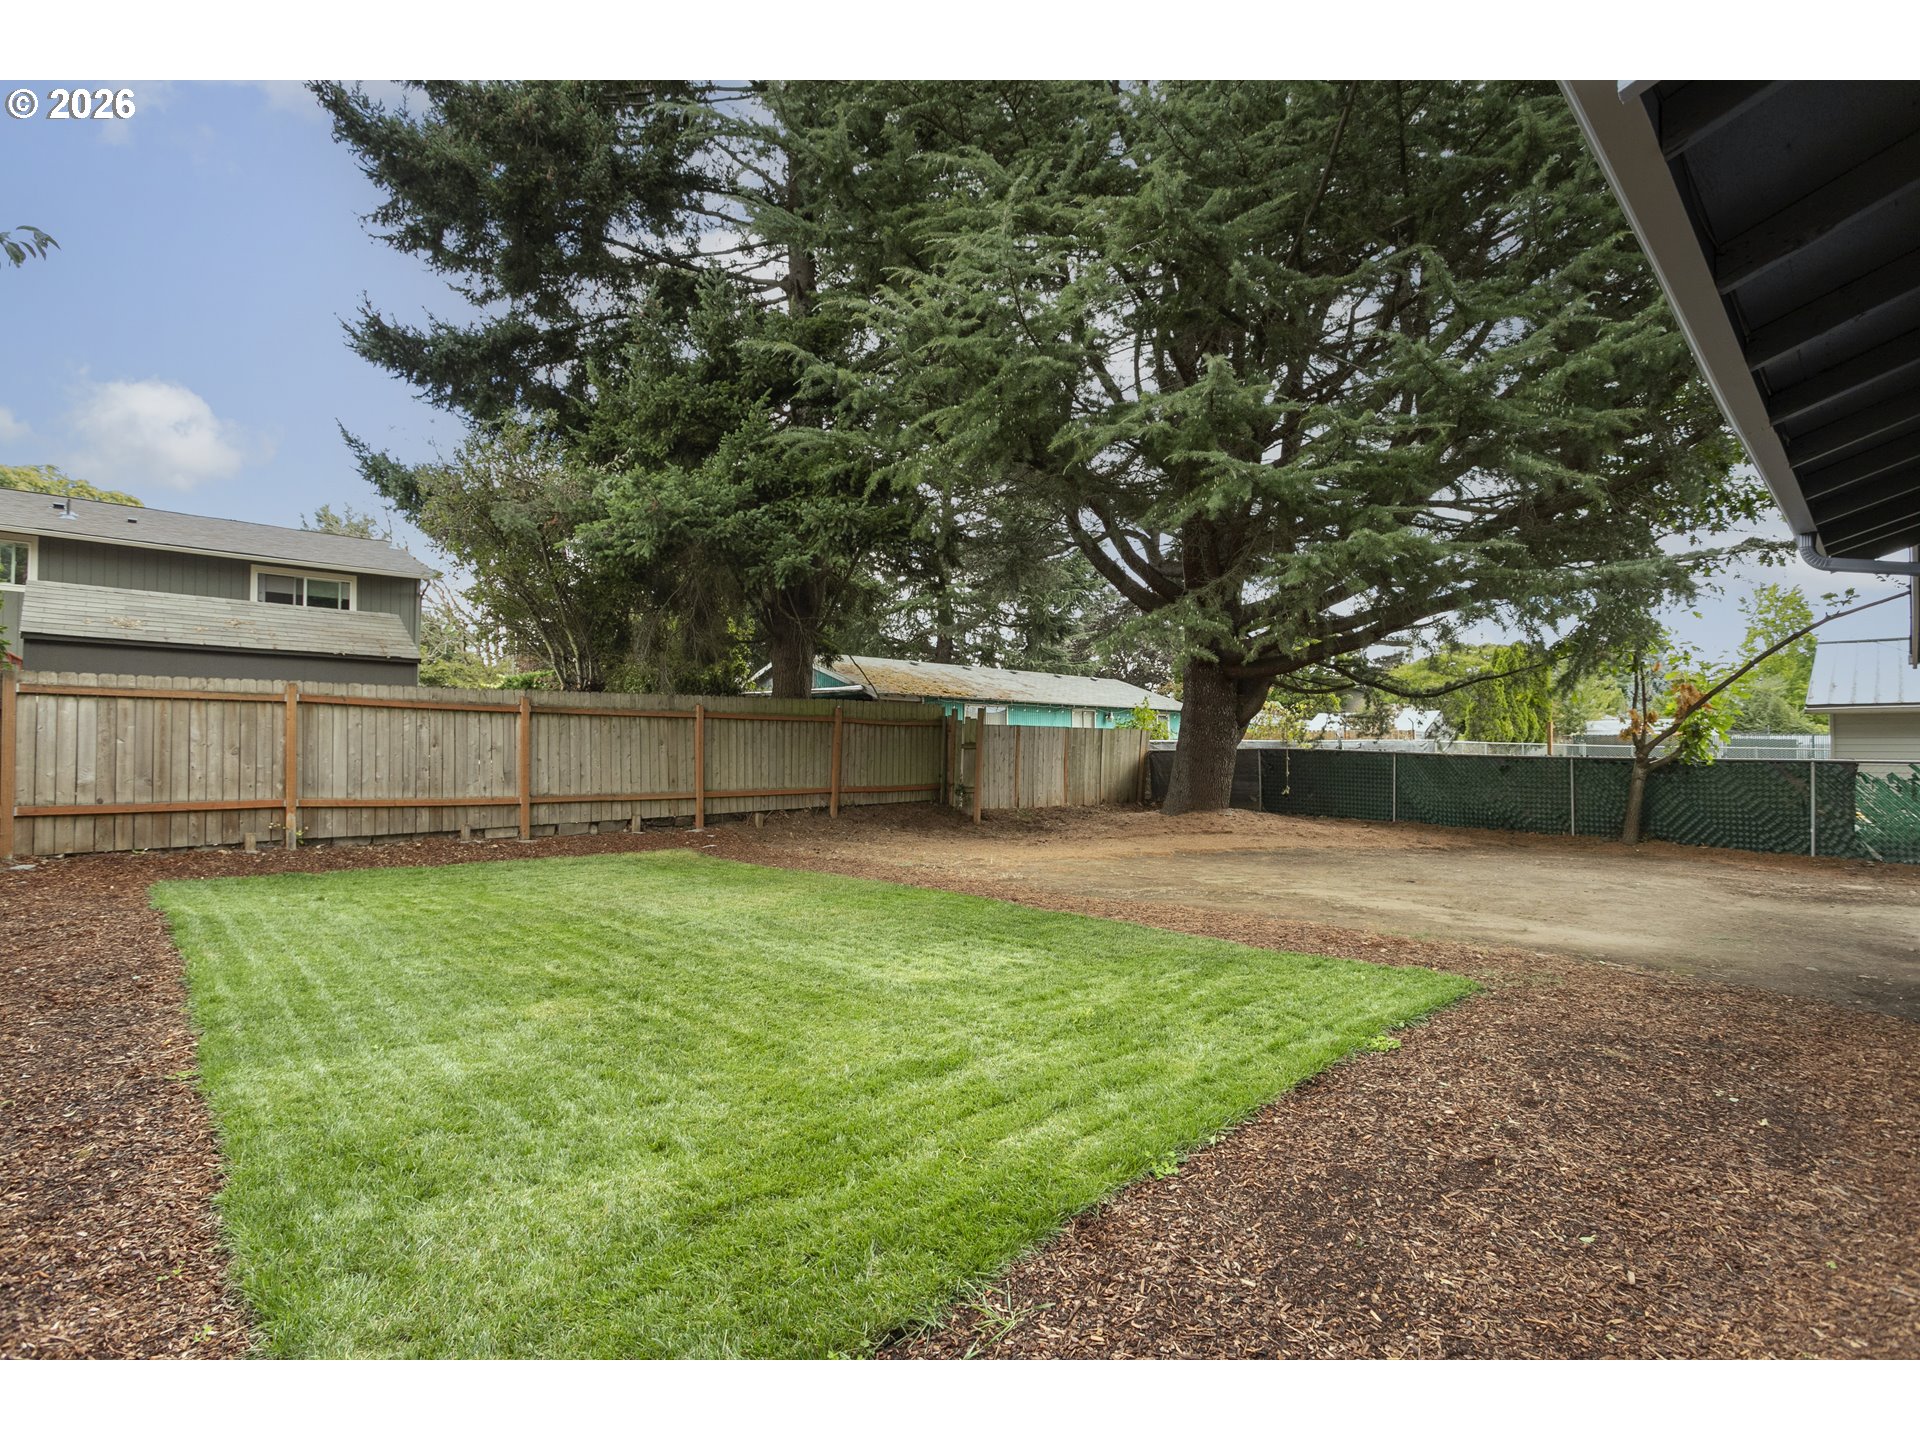
Fenced backyard with a rectangular lawn, mulch beds, and large evergreen trees.
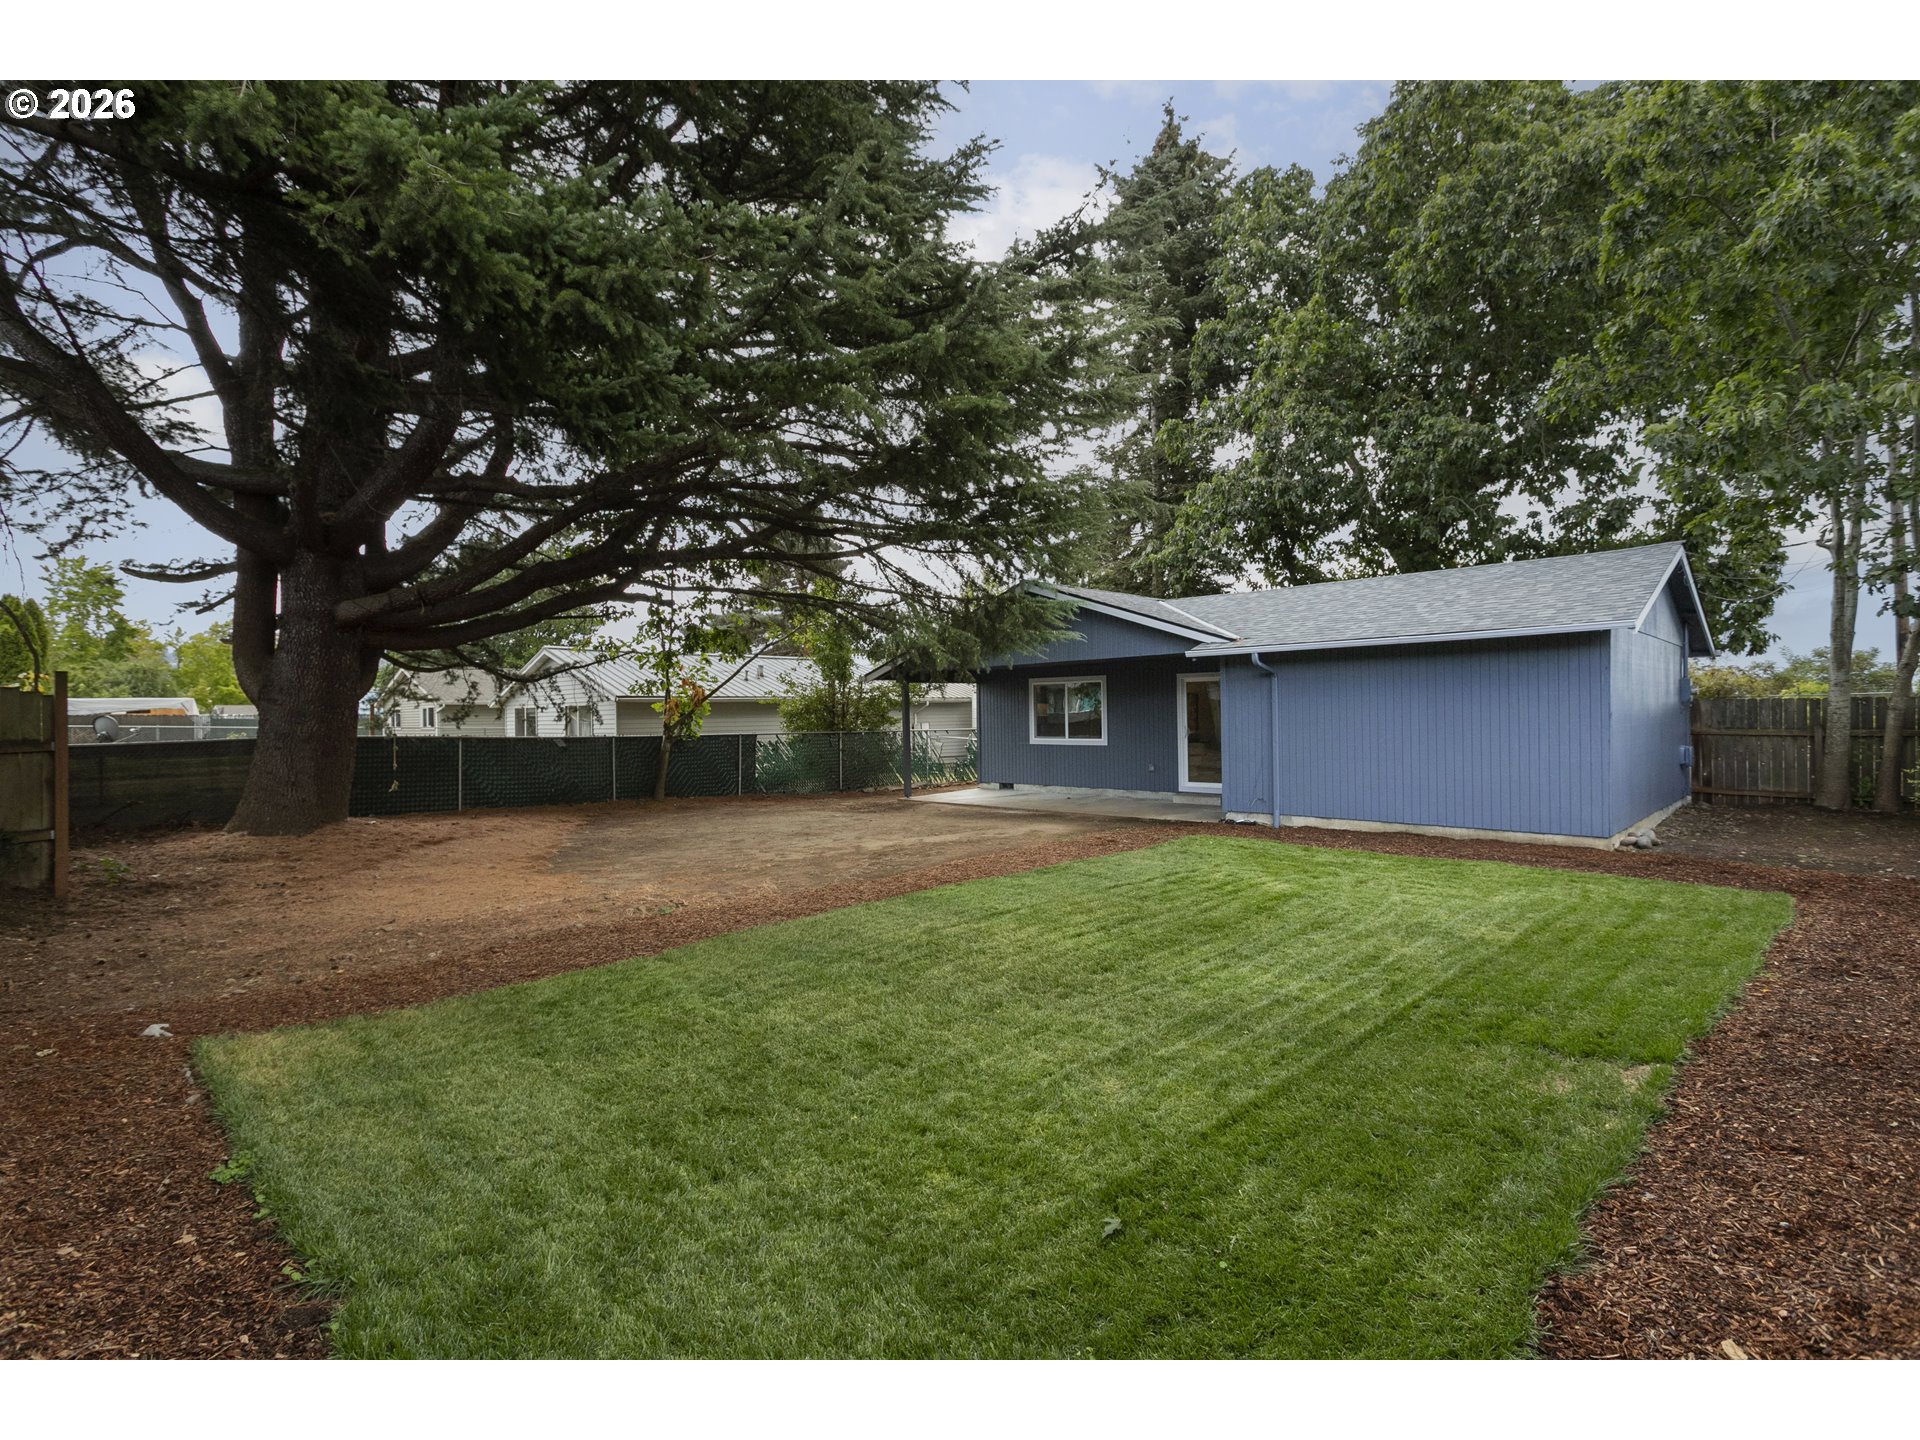
Blue single-story home at the edge of a fenced backyard with a broad lawn and large evergreen tree.
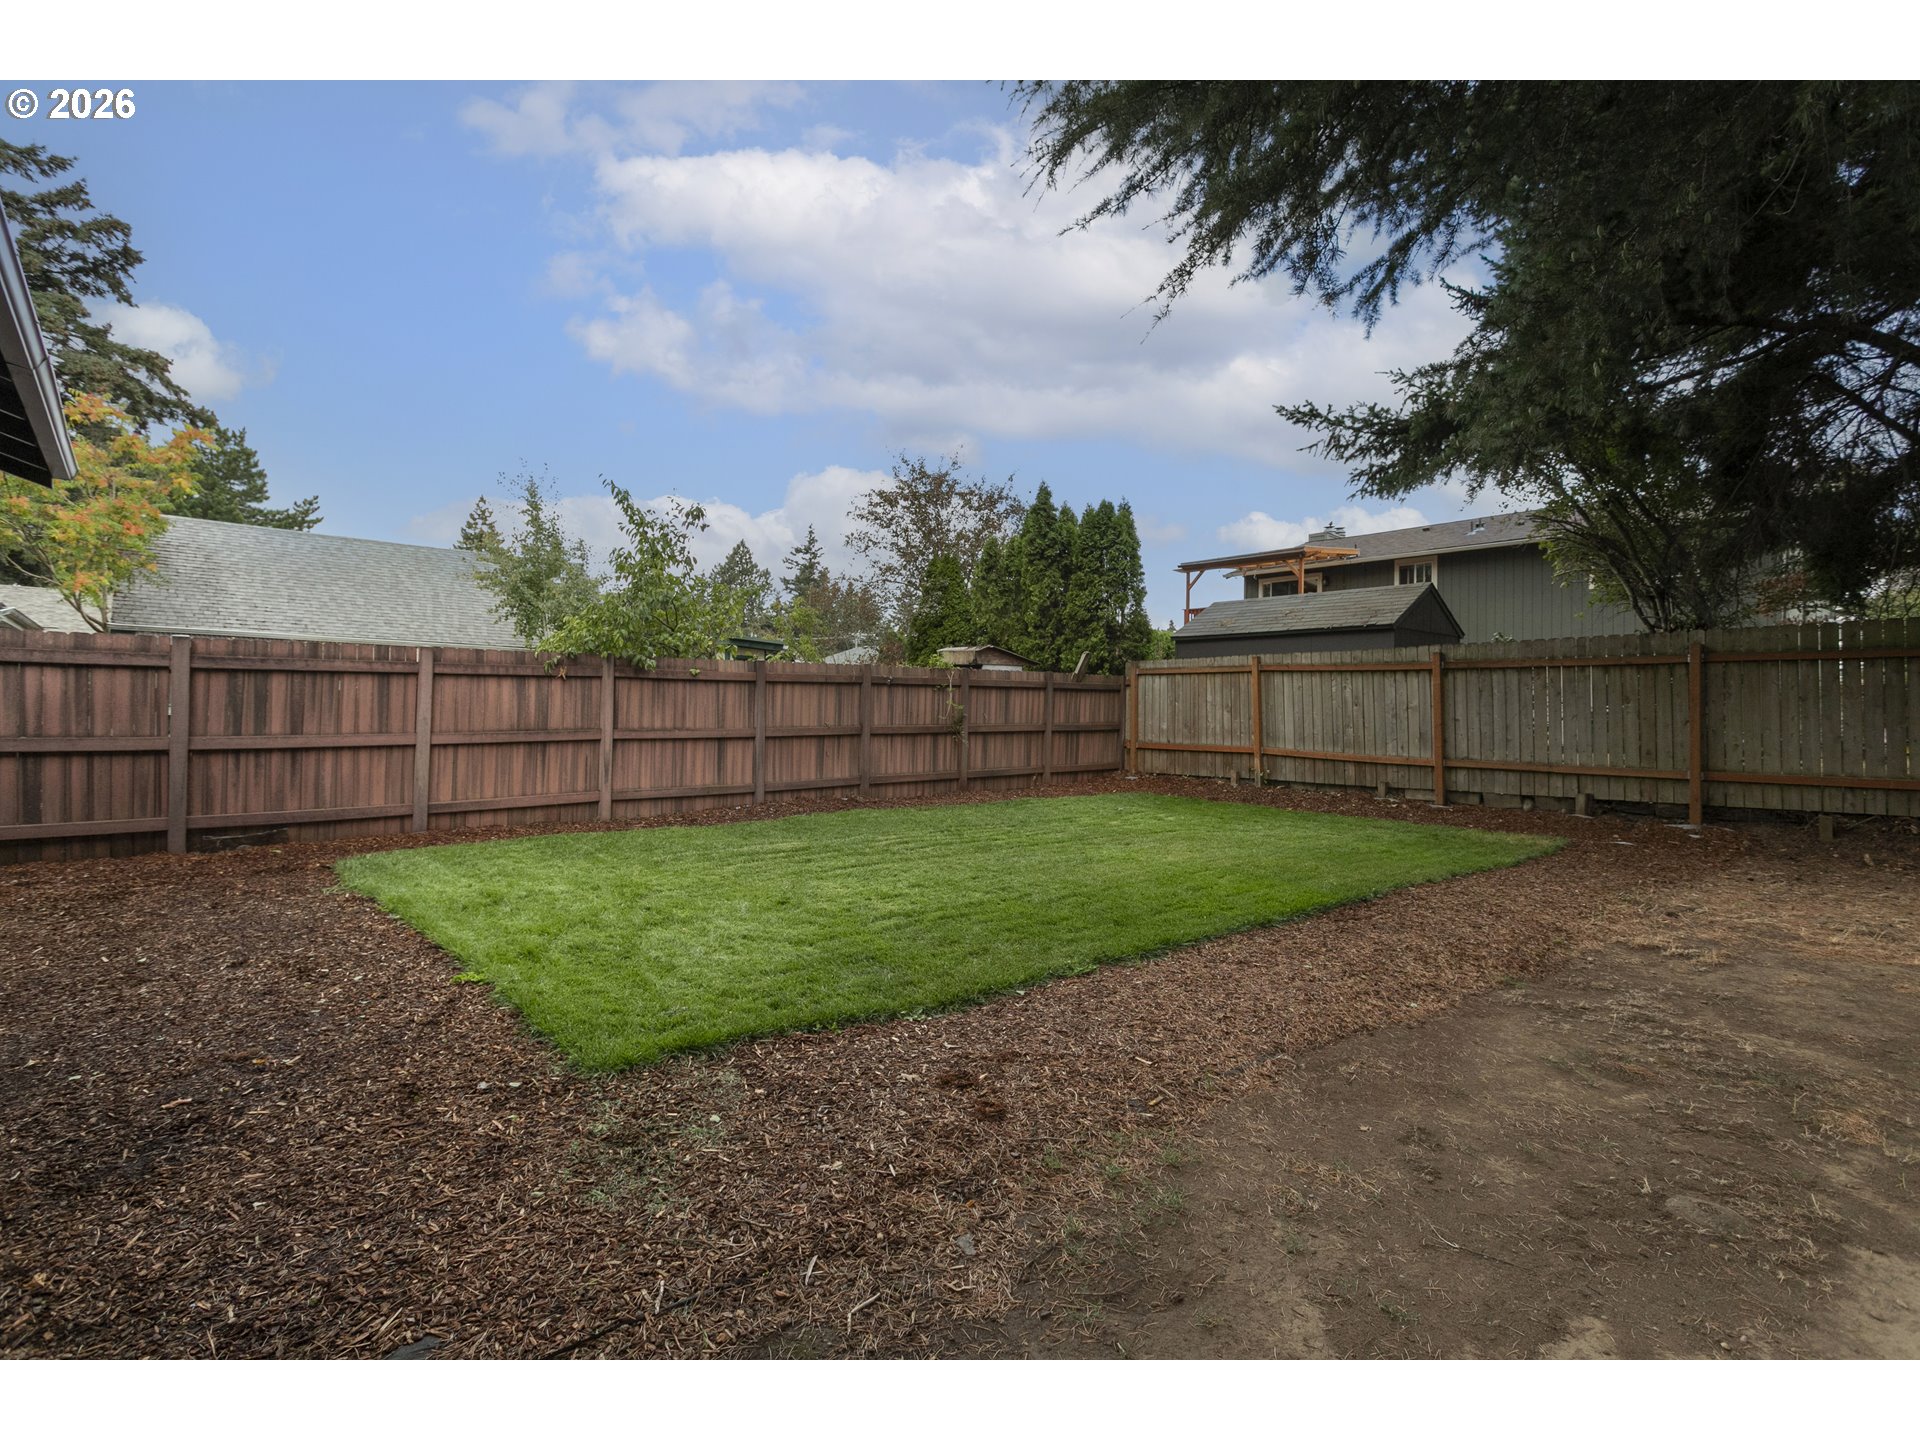
Fenced backyard with a rectangular green lawn, mulched ground, and mature trees.
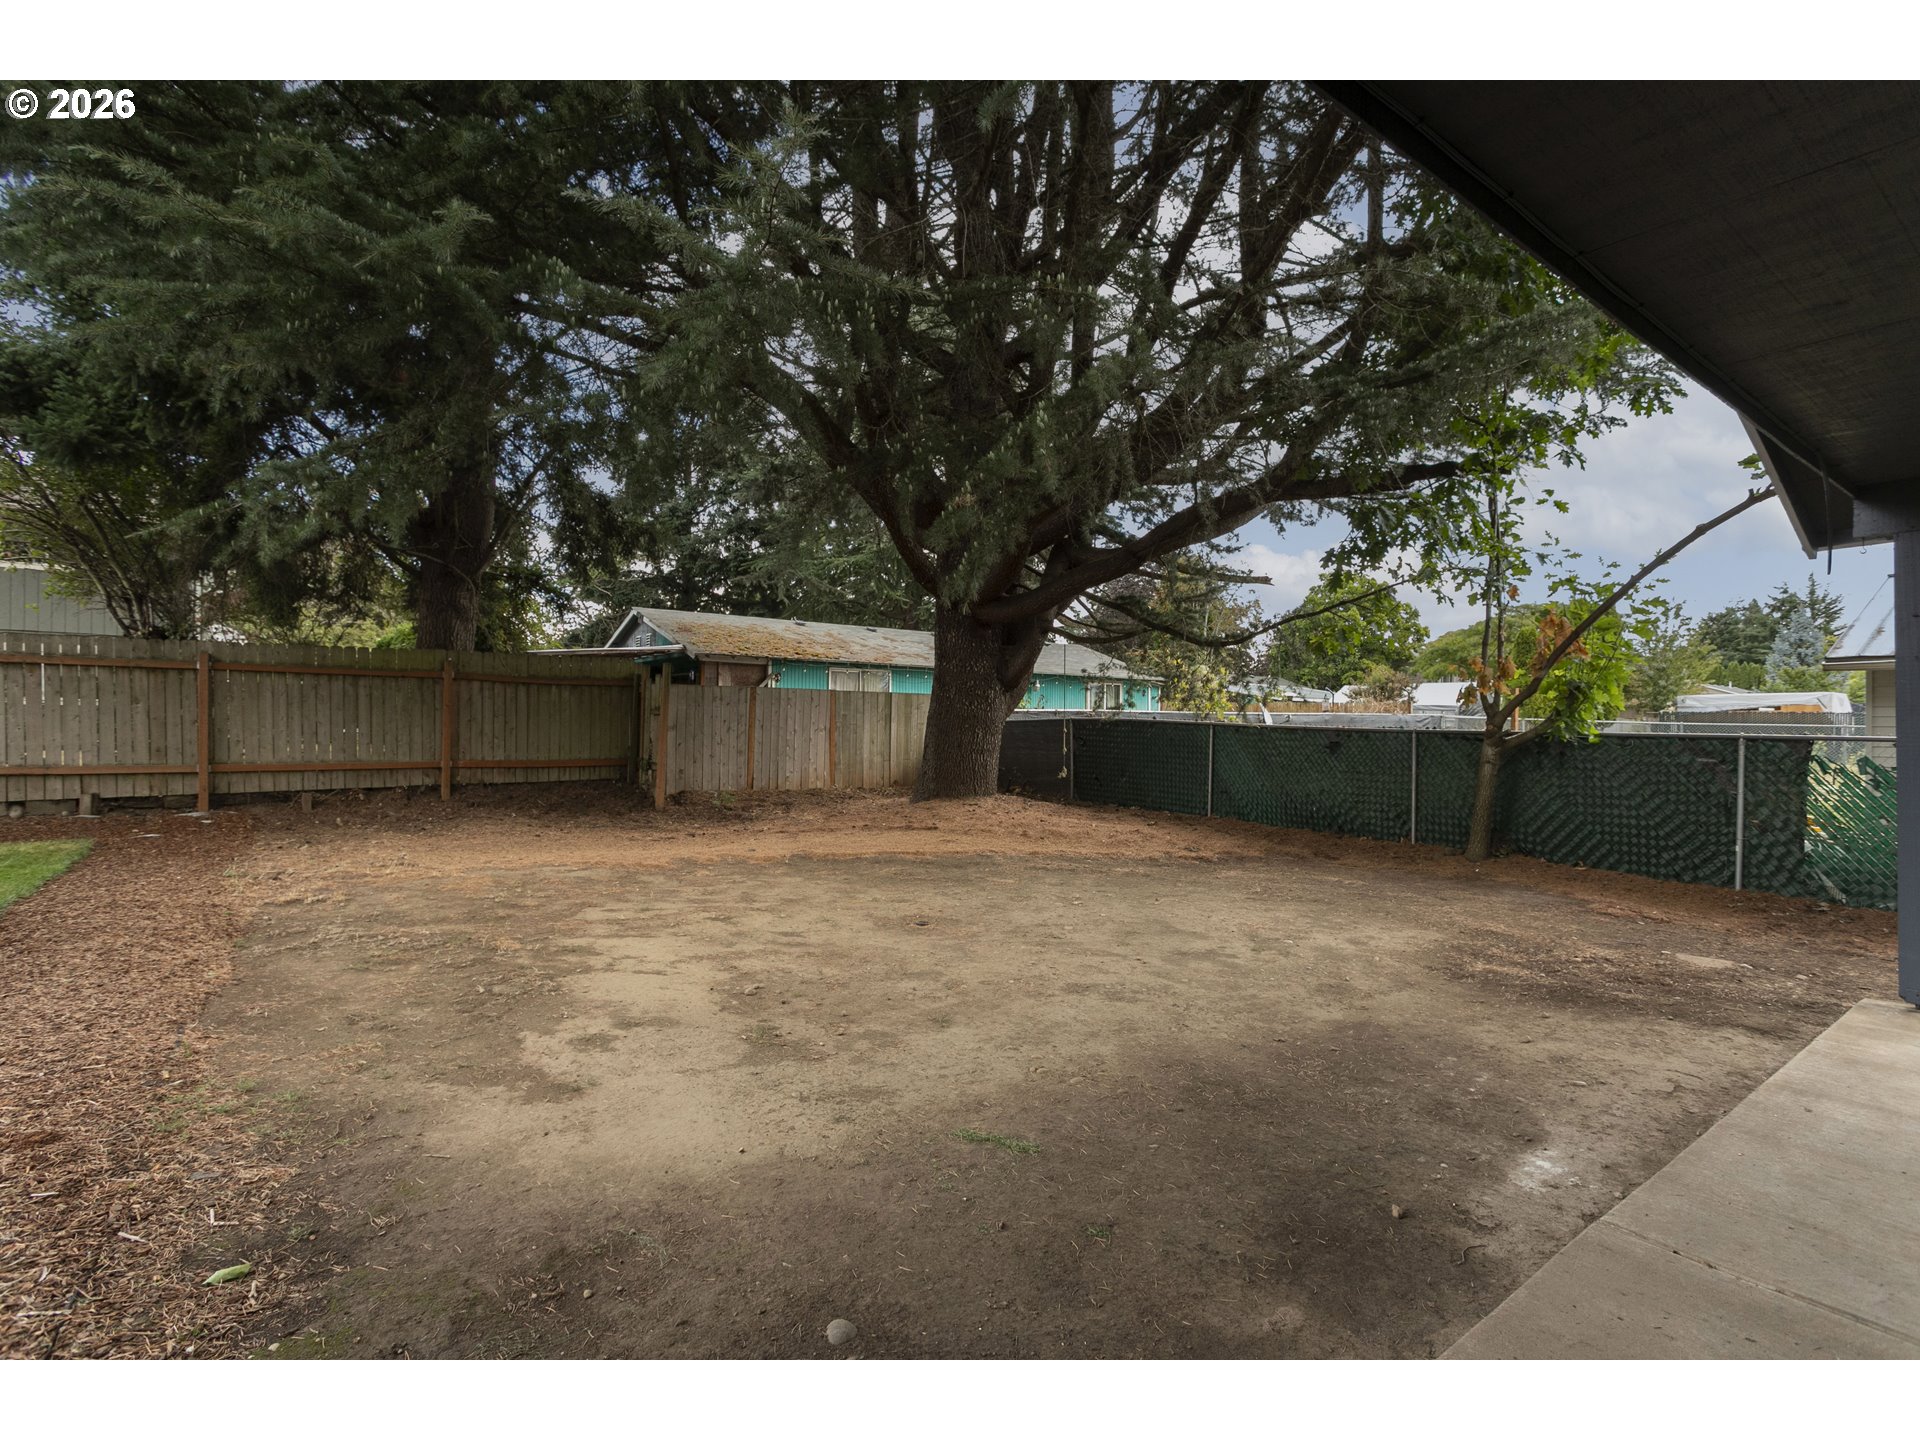
Backyard with mature evergreen trees, fenced boundaries, and a broad bare dirt area.
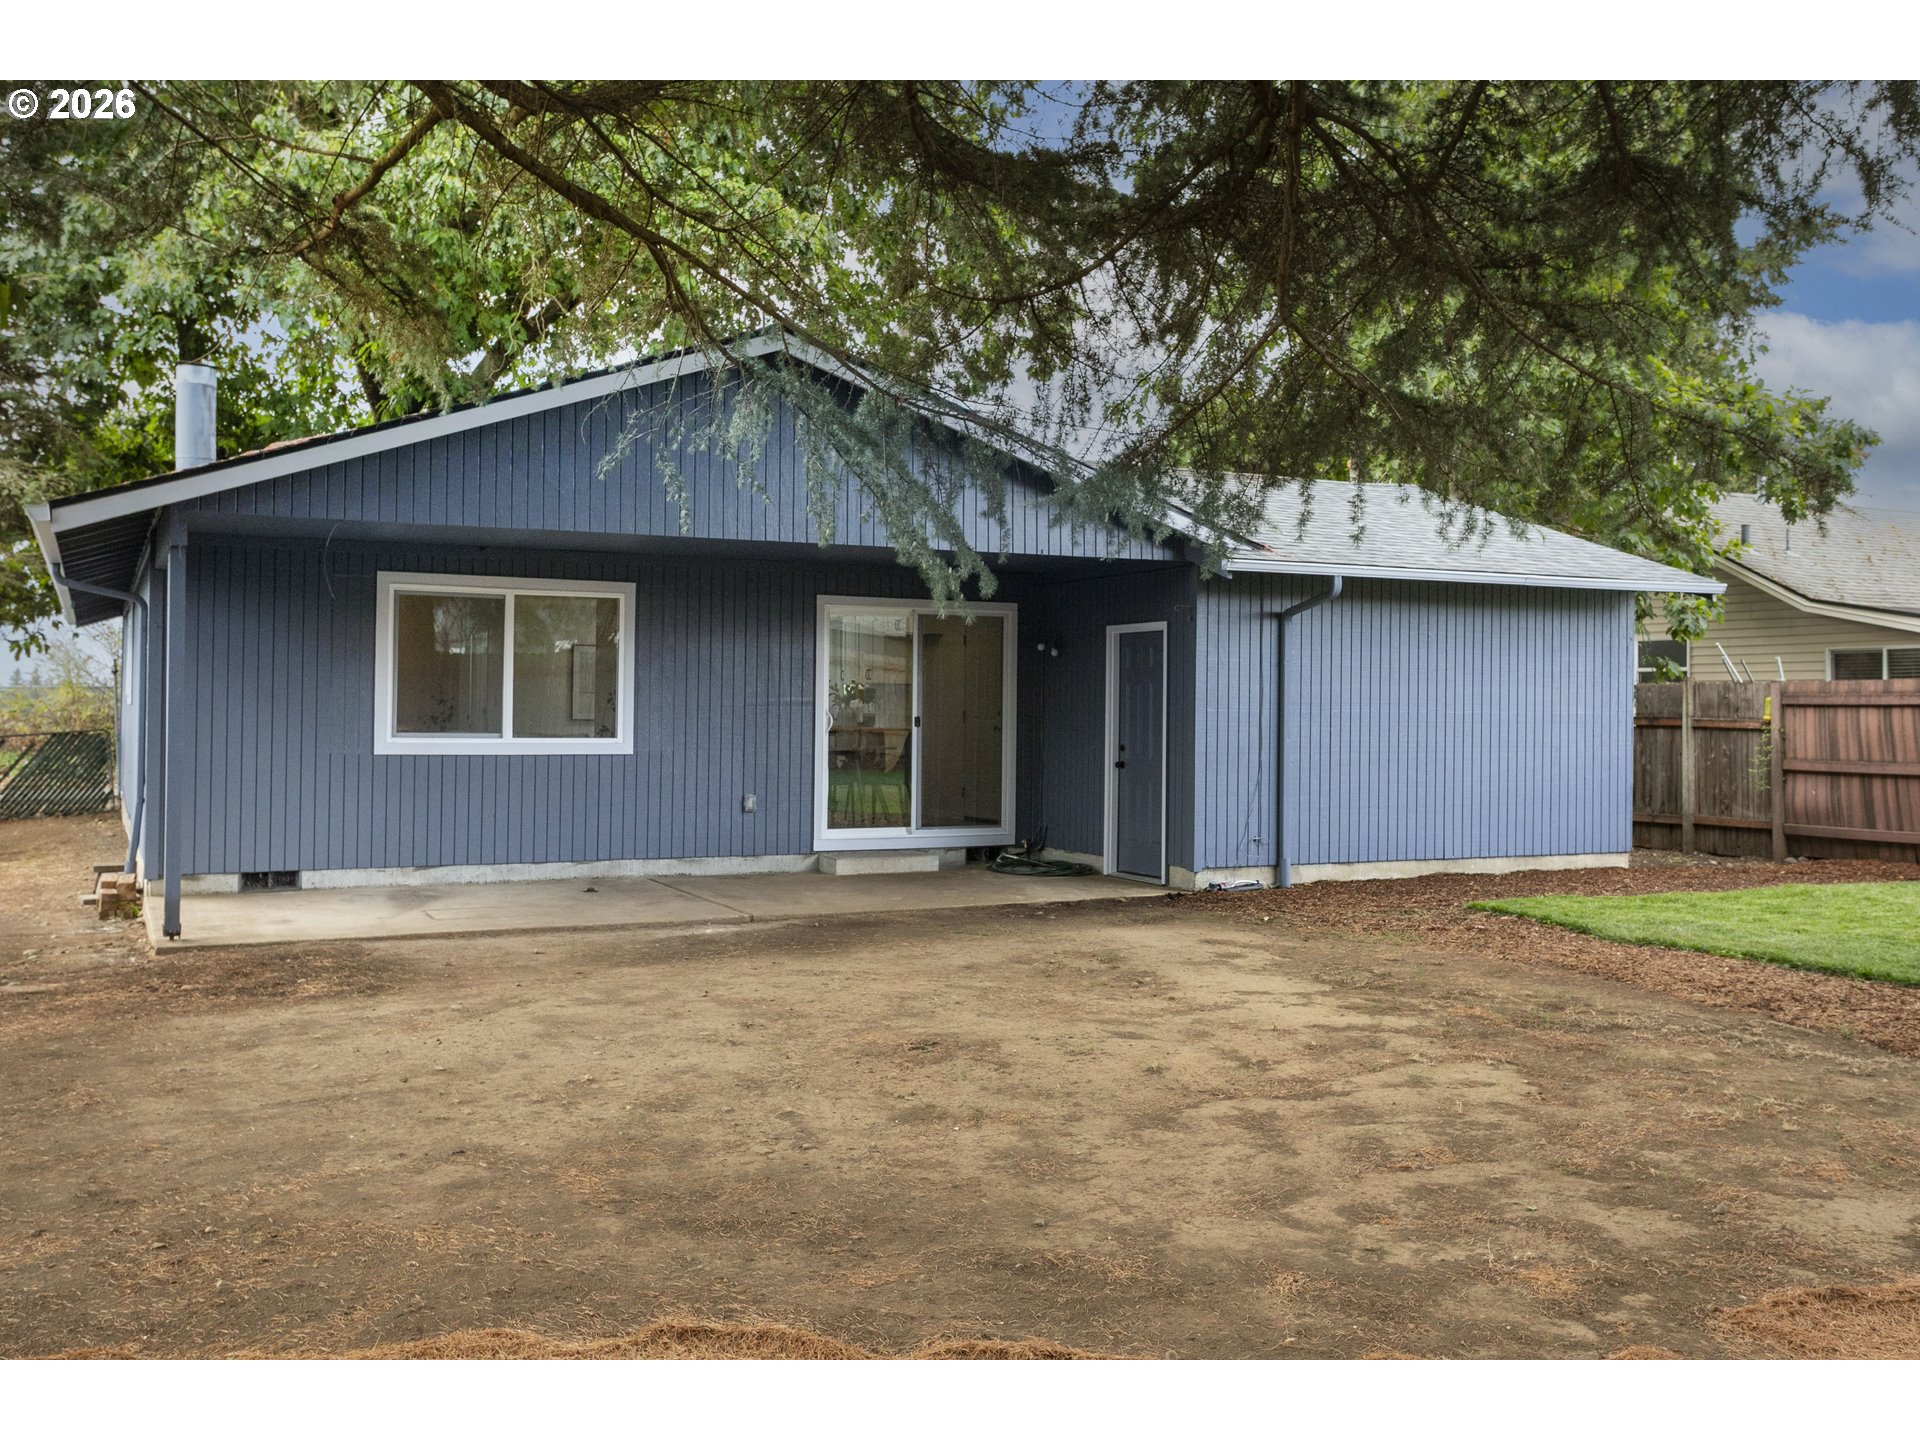
Blue-sided house with a covered patio and sliding glass door beneath mature trees.
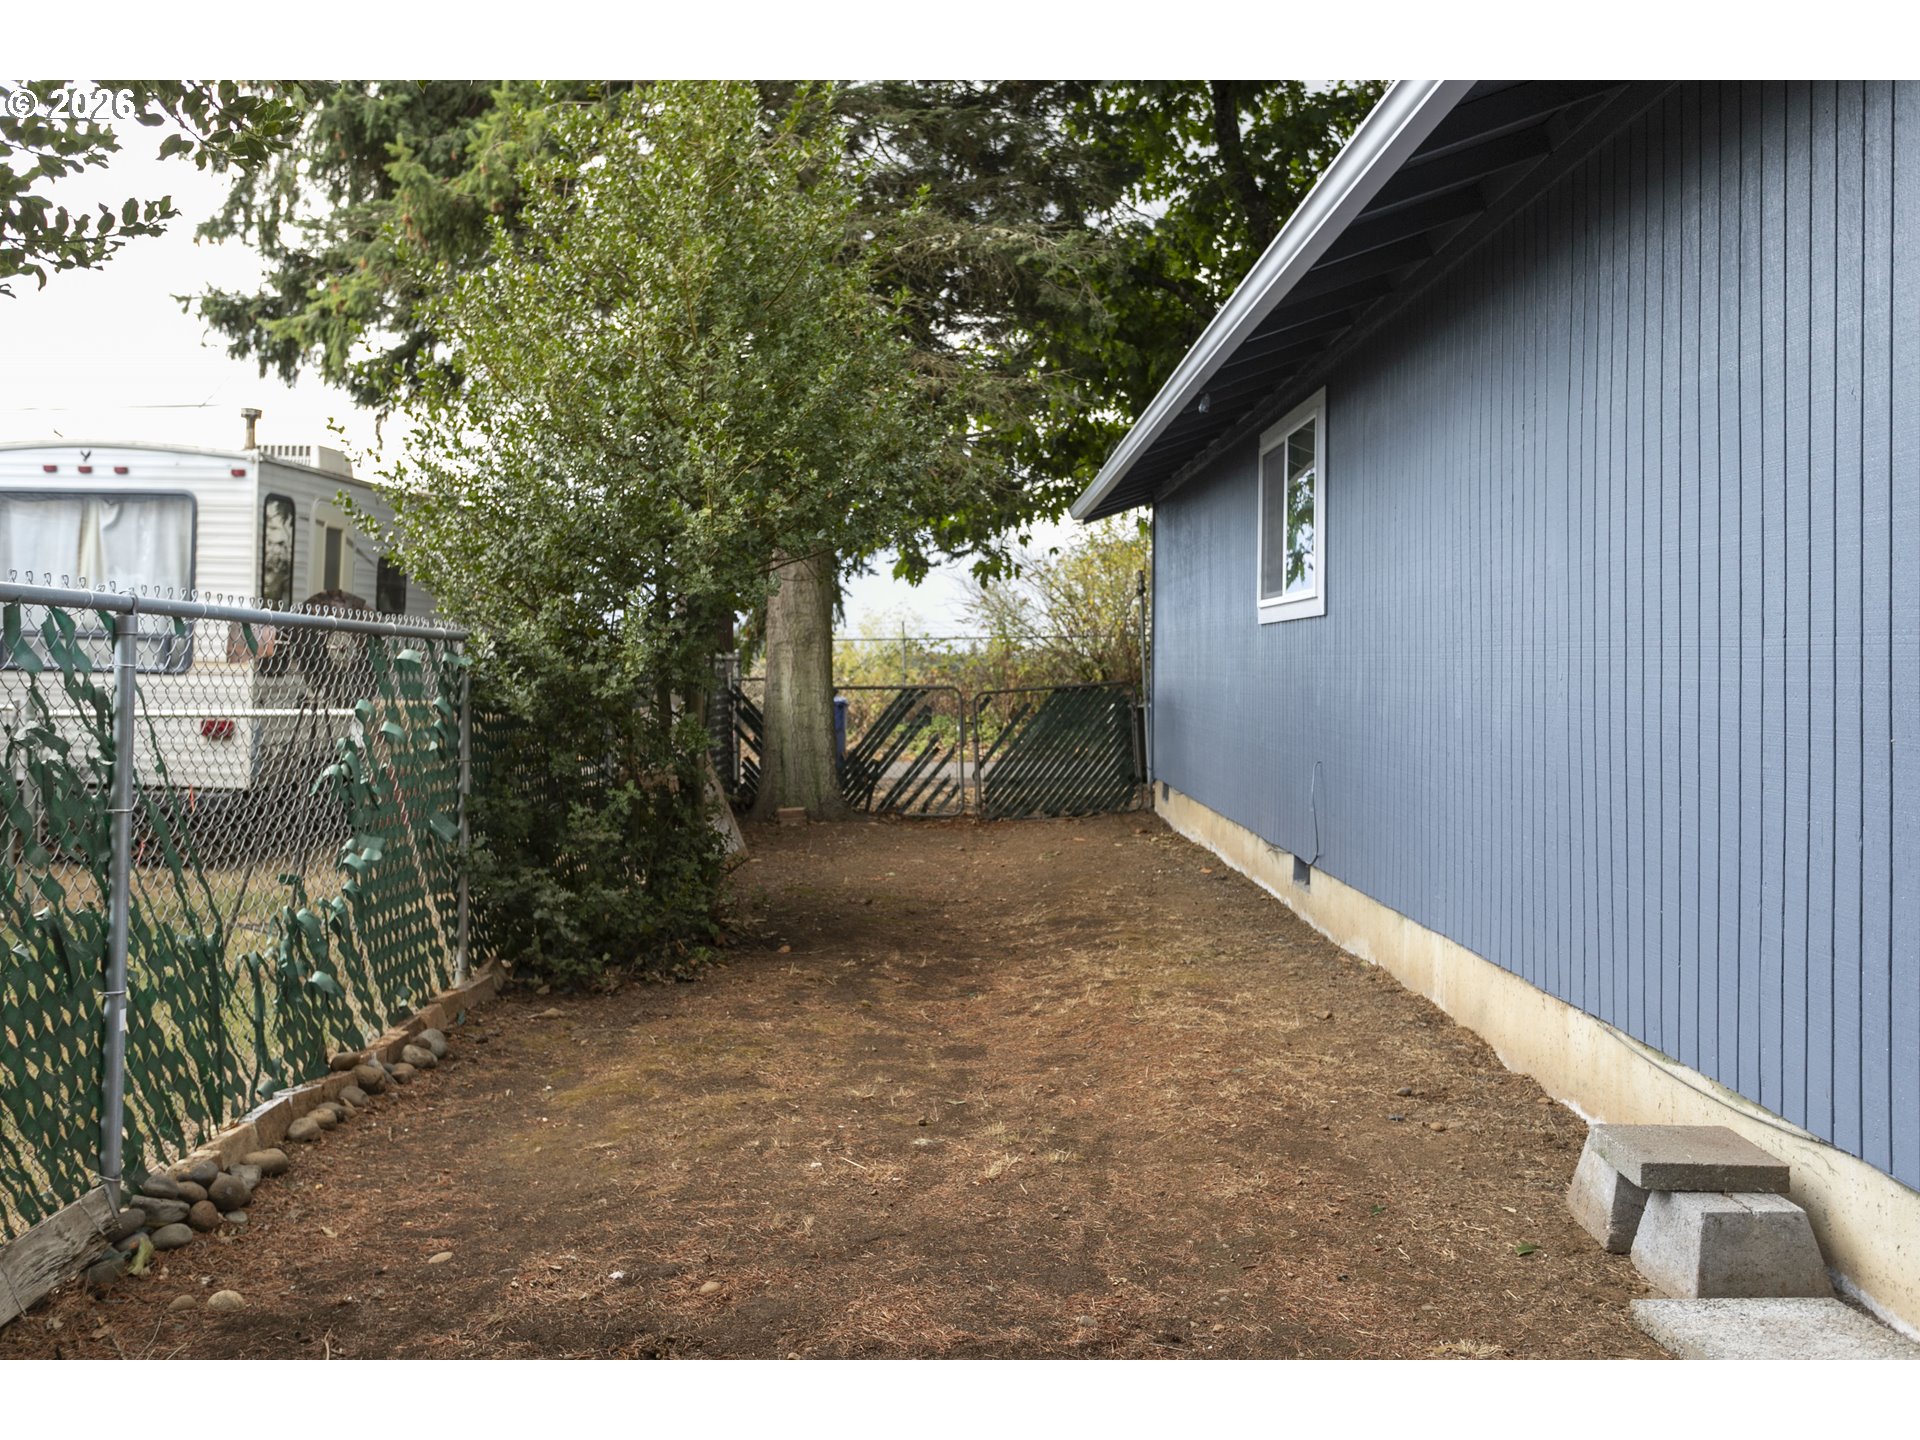
Side yard beside a blue house, with a chain-link fence and rear gate.
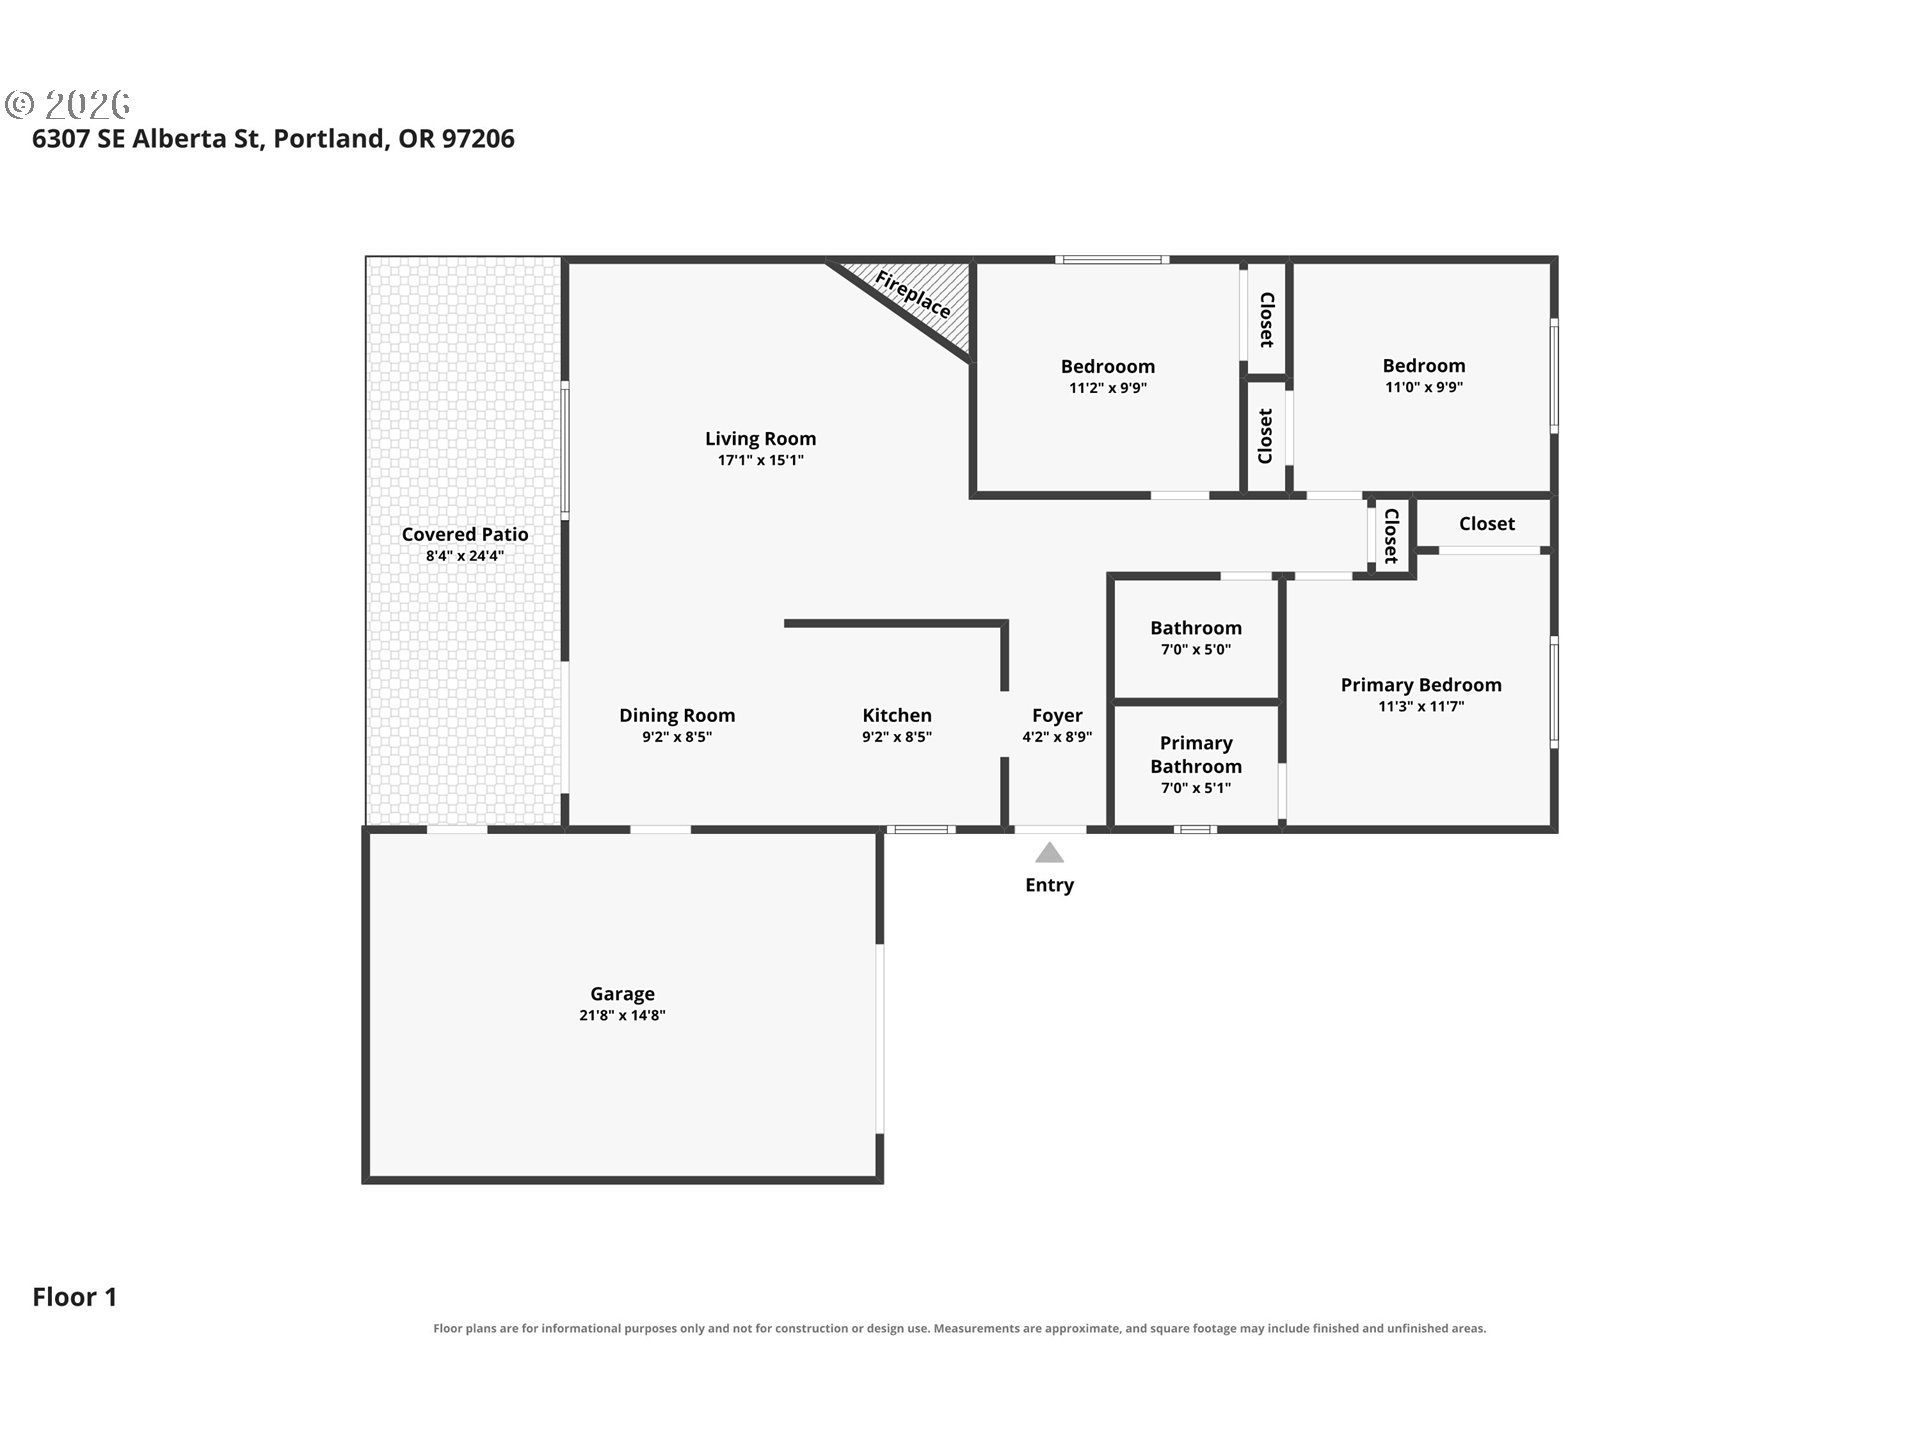
Floor plan showing three bedrooms, two bathrooms, a covered patio, and a garage.
SEE ALL PHOTOS
Blue single-story home with a garage, gravel driveway, and American flag by the entrance.
Blue single-story house with an attached garage, American flag, and large shade tree.
Blue-gray house with attached garage, broad driveway, gravel parking area, and wooden fence.
Gray single-story house with a garage and American flag, partly screened by a large mature tree.
Dining room with a round wood table and gray chairs beside a sliding glass door.
Staged living room with a cream sofa, wooden coffee table, large windows, and leafy plants.
Staged living room with a lit fireplace, white armchair, and abstract wall art.
Kitchen sink with a black gooseneck faucet beneath a window, set in a white countertop.
Bright entryway with a glass-panel front door, framed art, and a cushioned bench.
Staged bedroom with a quilted white bed, gray headboard, layered pillows, and bedside lamp.
Bathroom vanity with a white sink, matte black faucet, and matching soap dispenser.
White kitchen with shaker cabinets and stainless-steel dishwasher beside an entry door with decorative glass.
Bright entryway opening into a living area with light wood floors and a white lounge chair.
Bright white kitchen with marble-look counters, stainless steel appliances, and a dining table by the window.
Bright white kitchen with black fixtures and a dining nook beside sliding glass doors to a fenced yard.
Bright white kitchen with shaker cabinets, stainless appliances, and a white island with sink.
Kitchen sink beneath a large window, with a black faucet, white cabinets, and veined countertop.
Staged dining area with a round wood table and gray chairs beside a sliding glass door to the backyard.
Dining area with a round wood table and sliding glass door opening to a fenced yard.
Kitchen and dining area with white cabinetry, a round wood table, and gray chairs.
Staged living room with a lit fireplace, white seating, and a bold geometric rug.
Living room with white seating, a wooden coffee table, and a black-and-white geometric rug.
Staged living room with cream sofa, patterned rug, and adjoining dining area.
Staged bedroom with a white bed, gray headboard, leafy window view, and light grid-pattern rug.
Bedroom with a white bed, black patterned runner, sliding closet doors, and a large window beside a leafy plant.
Staged bedroom with a gray upholstered headboard, layered pillows, and a white sliding barn door.
Bathroom with a marble-look tiled glass shower, matte-black fixtures, and a wood-front vanity.
Tiled bathroom shower with a glass enclosure and matte black fixtures beside a toilet and potted fern.
Bathroom vanity with a white sink, black faucet, and wood-grain cabinet beneath a black-framed mirror.
Empty carpeted room with white walls, a wide window, and a wall heater.
Vacant bedroom with beige carpet, a wide window, and a sliding closet door.
Empty carpeted room with white walls, a small window, and a wall heater.
Empty carpeted bedroom with a sliding-door closet and white paneled door.
Bathroom with a white vanity and marble-look tub surround with dual showerheads.
Garage with exposed roof framing, a white overhead door, water heater, and concrete floor.
Fenced backyard with a rectangular lawn, mulch beds, and large evergreen trees.
Blue single-story home at the edge of a fenced backyard with a broad lawn and large evergreen tree.
Fenced backyard with a rectangular green lawn, mulched ground, and mature trees.
Backyard with mature evergreen trees, fenced boundaries, and a broad bare dirt area.
Blue-sided house with a covered patio and sliding glass door beneath mature trees.
Side yard beside a blue house, with a chain-link fence and rear gate.
Floor plan showing three bedrooms, two bathrooms, a covered patio, and a garage.
Listing Courtesy of Peak Realty, Jeffrey Hartley. 503-755-5452
Pending

6307 SE ALBERTA ST

6307 SE ALBERTA ST, Portland, OR 97206

$459,900
UNINCORPORATED CLACKAMAS COUNTY, LOW PROPERTY TAXES, ARDENWALD ELEMENTARY, NO HOA! Move-in ready 3-bedroom, 2-bath single-level home with an attached garage, beautifully updated interior and a large fenced backyard. The bright, functional floor plan features a spacious living room with fireplace, dedicated dining area and a fully refreshed kitchen with white shaker cabinetry, quartz-style countertops, tile backsplash, all new windows, and new stainless steel appliances and matte-black fixtures.Both bathrooms have been fully updated, including tiled shower surrounds and a walk-in shower with glass enclosure. Fresh paint, light-toned flooring, updated lighting and new finishes throughout give the home a clean, modern feel without sacrificing warmth.A large sliding door connects the dining area directly to the covered patio and backyard. Outside, enjoy fresh lawn, mature shade trees and an unusually generous amount of usable outdoor space--ideal for entertaining, gardening, pets, play or future projects. The attached garage and long driveway provide additional parking and storage.Turnkey, easy to maintain and thoughtfully updated, this SE Portland ranch offers the practical features buyers want with plenty of room to enjoy inside and out.

3
beds

2
baths

1,038 Sq.Ft. LIVING AREA

6,969 Sq.Ft. lot

Jeff Hartley

Jeff Hartley

Features & Amenities

Interior

  • total bedrooms3
  • Total bathrooms2
  • full bathrooms2
  • Fireplace Electric
  • APPLIANCES Dishwasher, Disposal, Free Standing Range, Microwave, Pantry, Quartz, Range Hood
  • other interior Features Laundry, Luxury Vinyl Plank, Quartz, Wallto Wall Carpet

Area & Lot

  • Status Pending
  • Living Area1,038 Sq.Ft.
  • Total Area1,038 Sq.Ft.
  • Lot Area6,969 Sq.Ft.
  • MLS® ID784013328
  • TypeResidential
  • YEAR BUILT1978
  • Architecture StylesStories 1, Ranch
  • View DescriptionTerritorial
  • Elementary SchoolArdenwald
  • Middle SchoolRowe
  • High SchoolMilwaukie

Exterior

  • STORIES1
  • Garage Space1.0
  • water SourcePublic Water
  • roofComposition
  • lot featuresLevel
  • parkingDriveway
  • HEAT TYPEForced Air
  • AIR CONDITIONINGNone
  • sewerPublic Sewer
  • SubstructureConcrete Perimeter
  • Disability FeaturesGarageon Main, Ground Level, Kitchen Cabinets, Main Floor Bedroom Bath, Minimal Steps, One Level, Walkin Shower
  • other exterior FeaturesFenced, Patio, Yard

Financial

  • Sales Price$459,900
  • Real Estate Tax $3,171/yr
image

Schedule a Showing

We would love to show you our beautiful property. Please select your preferred date and time below. An agent will be in touch shortly to confirm your appointment.

Schedule a Showing

We would love to show you our beautiful property. Please select your preferred date and time below. An agent will be in touch shortly to confirm your appointment.

Thank you for your interest in 6307 SE ALBERTA ST, Portland, OR 97206. We are reviewing your request and will be in touch shortly!

Mortgage Calculator

Estimate your monthly mortgage payment, including the principal and interest, property taxes, and HOA. Adjust the values to generate a more accurate rate.
All estimates are provided for informational purposes only. Actual amounts may vary.
$0,000 Your Payment 20 15 65
$0,000 Your Payment

Work With Us

Get assistance in determining current property value, crafting a competitive offer, writing and negotiating a contract, and much more. Contact us today.

Follow Us on Instagram