Gray house behind a lush lawn, mature trees, and a red-leaf Japanese maple.
Covered front entry with patterned tile walkway, white door, and landscaped garden.
Staged living room with a beige sectional, vaulted ceiling, and fireplace with a wood-burning stove.
Living room with a black wood stove, cream sofa, and wicker chairs beside a large window.
Staged kitchen with honey-colored cabinets, stainless steel appliances, and a round dining table.
Kitchen with honey-toned wood cabinets, subway tile backsplash, stainless appliances, and a farmhouse sink.
Kitchen and dining area with wood cabinets, subway tile backsplash, and a concealed stacked washer and dryer.
Bedroom with a patterned quilt, dark barn door, open clothes shelving, and a large curtained window.
Staged bedroom with a geometric quilt, wooden nightstand, and window with tied-back curtains.
Bright bathroom with a white vanity, glass shower, cream wainscoting, and botanical wall prints.
Bathroom vanity with gray cabinets and black fixtures, opening to a walk-in closet.
Vacant room with wood plank floors, white walls, and a window overlooking a shed.
Empty room with built-in wooden shelves, wood-look flooring, and an open door.
Empty room with wood flooring, white walls, and a window overlooking trees.
Room with wood-look flooring and a built-in wooden closet organizer with drawers and hanging rods.
Bathroom with a dark teal vanity, black faucet, and wooden shelves above the toilet.
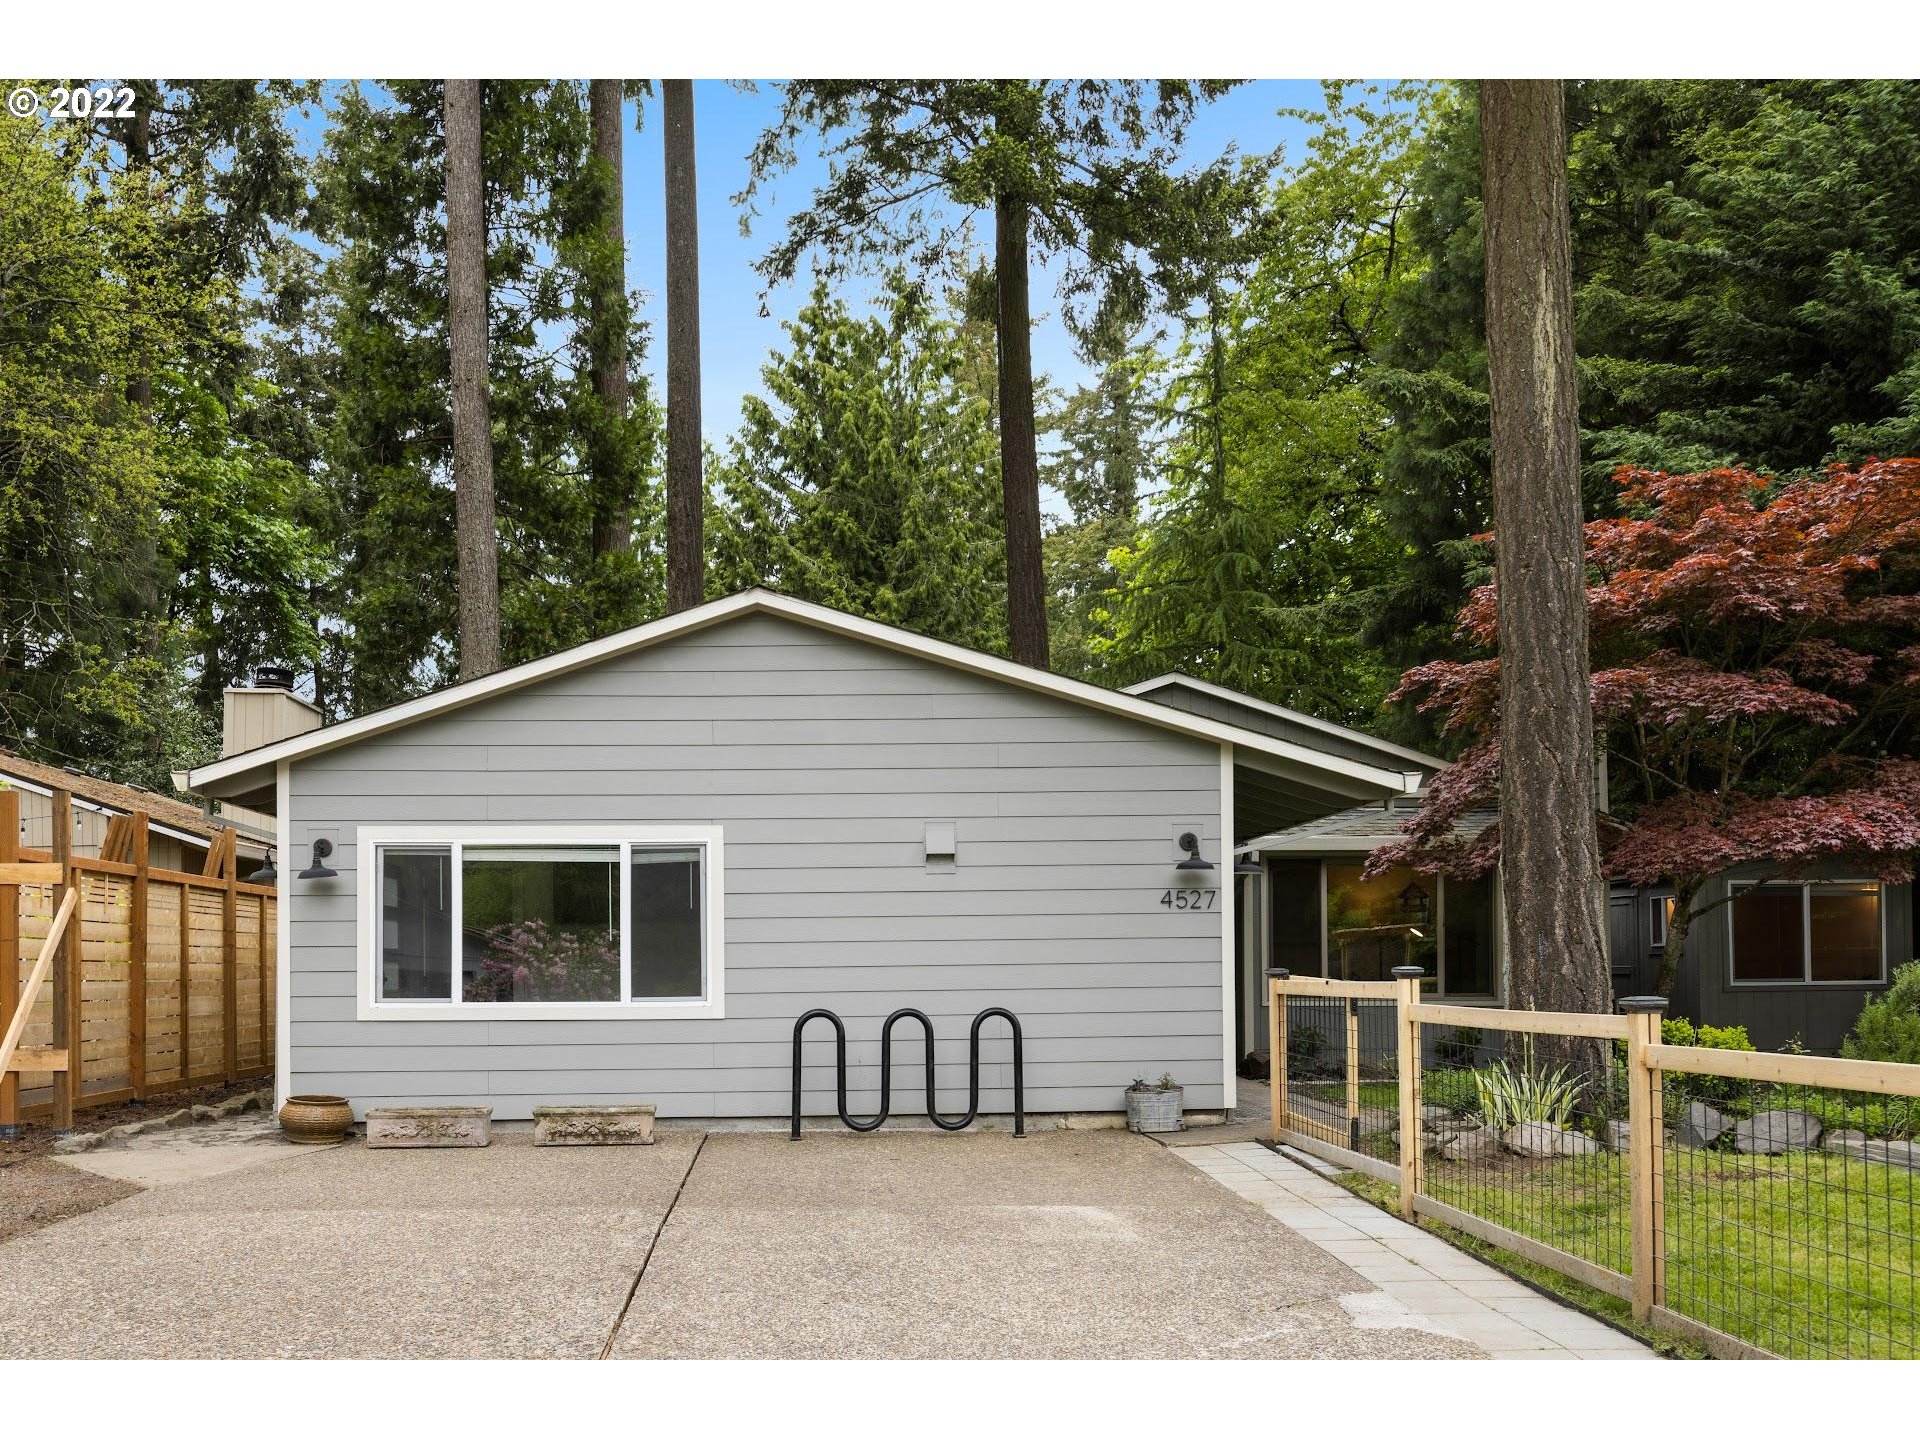
Gray home exterior with a broad driveway, black bike rack, and fenced yard beneath tall trees.
Stone path beside a gray-sided house and tall wooden privacy fence with leafy landscaping.
Living room with exposed wood beams, a gray sofa, and a large window.
Entry area with a stainless steel refrigerator, frosted-glass wood door, and exposed ceiling beams.
Kitchen with light wood cabinets, black backsplash, farmhouse sink, and exposed ceiling beams.
Bright bedroom with a white bed, gray throw, sliding closet doors, and wood flooring.
Bedroom with a white bed, gray throw, large windows, and light wood flooring.
Bathroom shower with white subway tile, a black-framed recessed niche, and dark hexagonal floor tile.
Bathroom vanity with a black faucet, mirrored cabinet, and black-framed glass partition beside wooden shelving.
Stacked washer and dryer in a closet beside white paneled doors.
Backyard outbuilding with a large window, two wooden chairs, gravel ground, and mature trees.
Furnished home office nook with a wood plank ceiling, compact desk, and floating shelves.
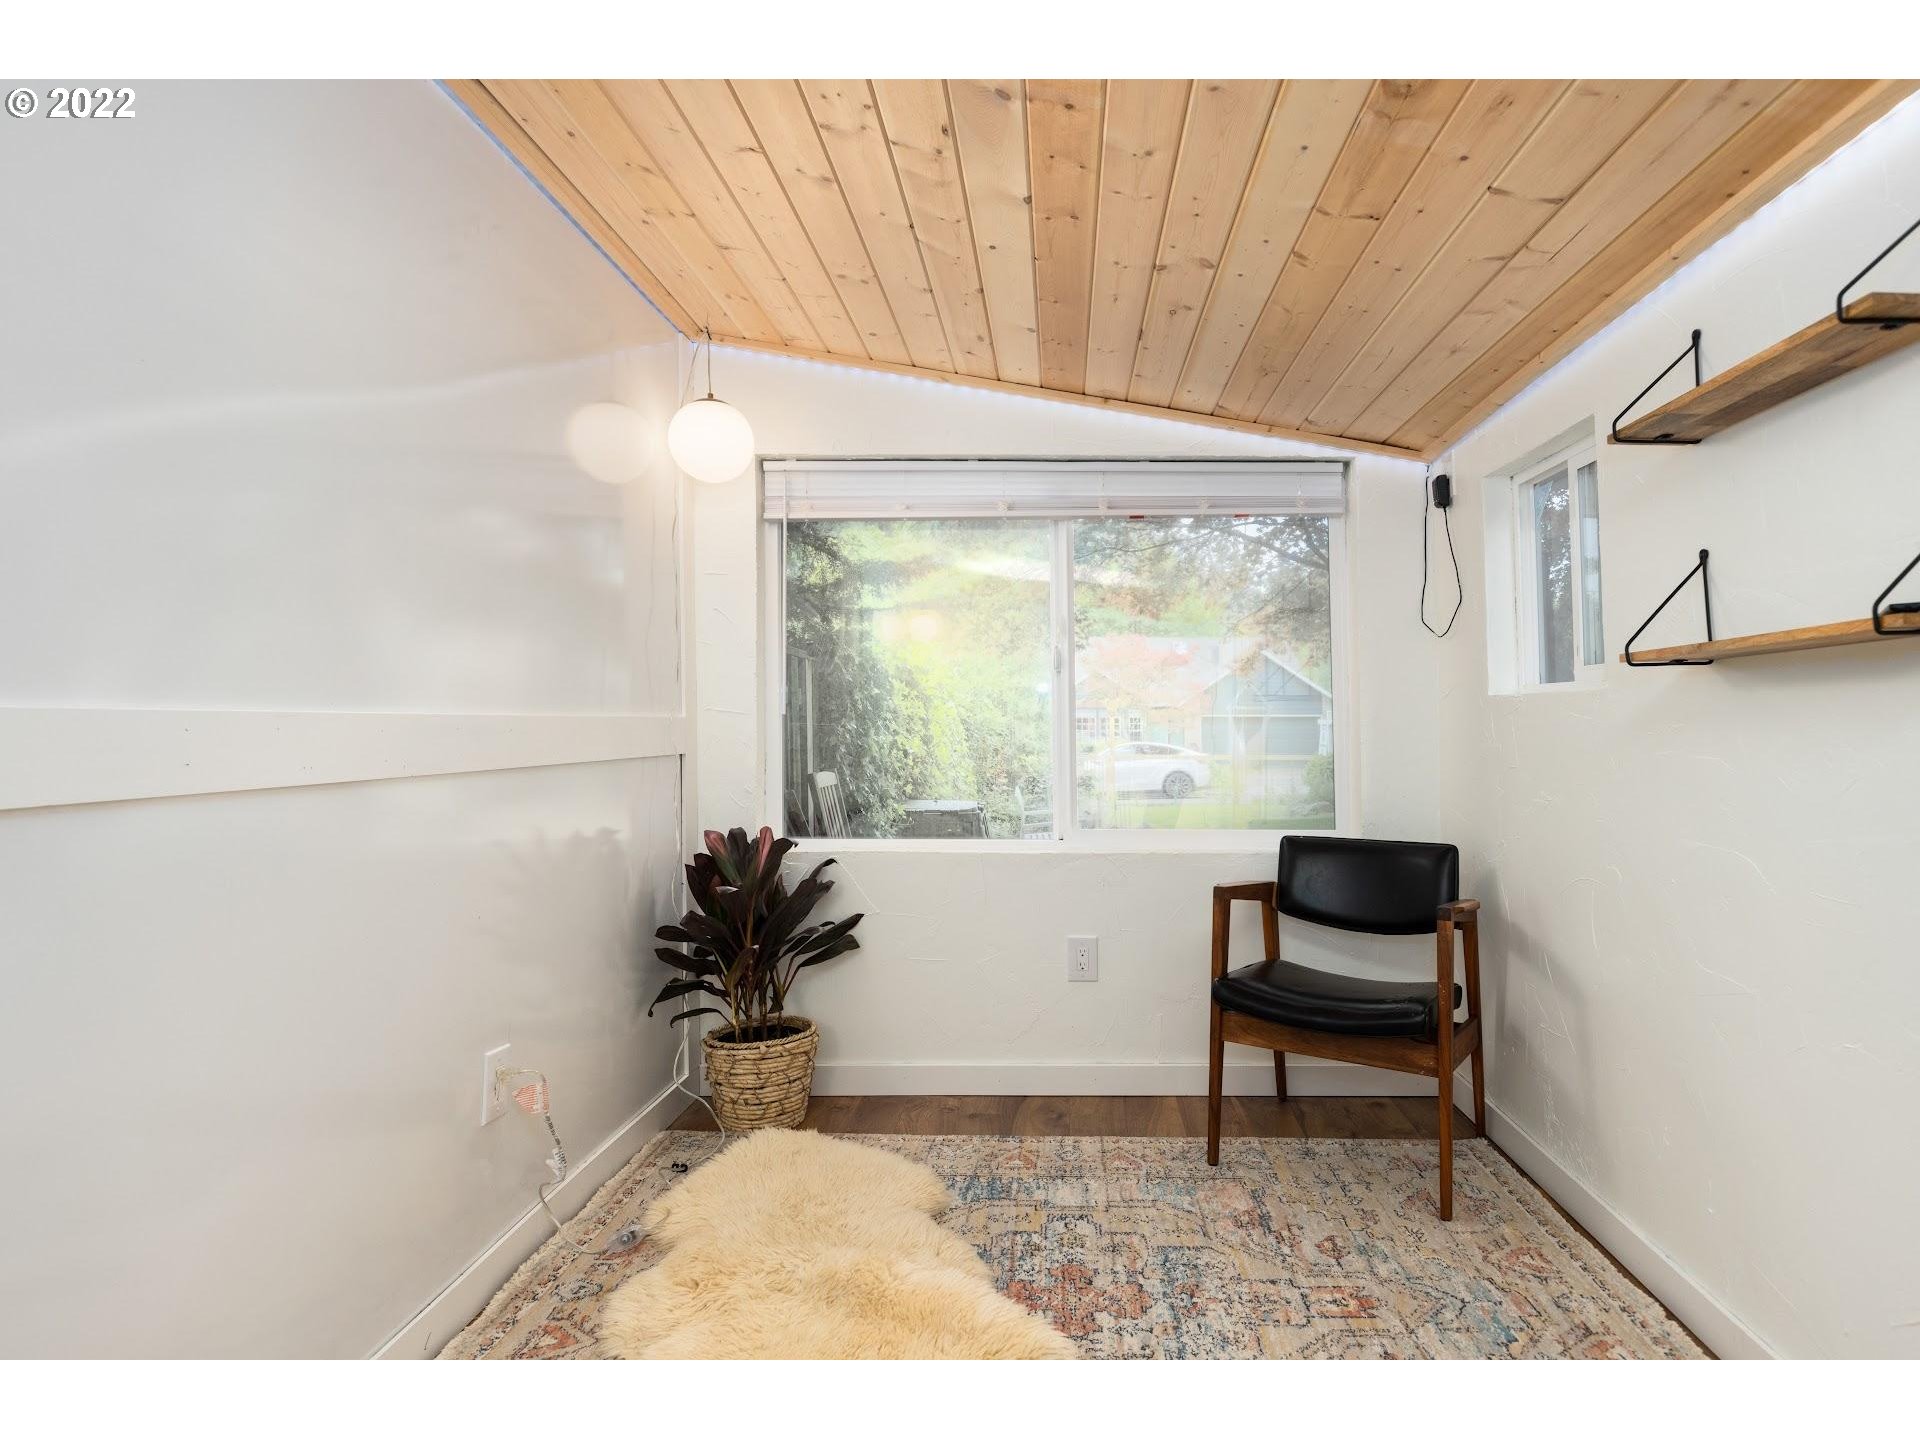
Sitting area with a sloped wood ceiling, large window, floating shelves, and a black-and-wood chair.
Side deck with sliding doors, string lights, cedar fencing, and mature trees growing through it.
Gray home and raised deck in a wooded backyard, with string lights and a small vegetable garden.
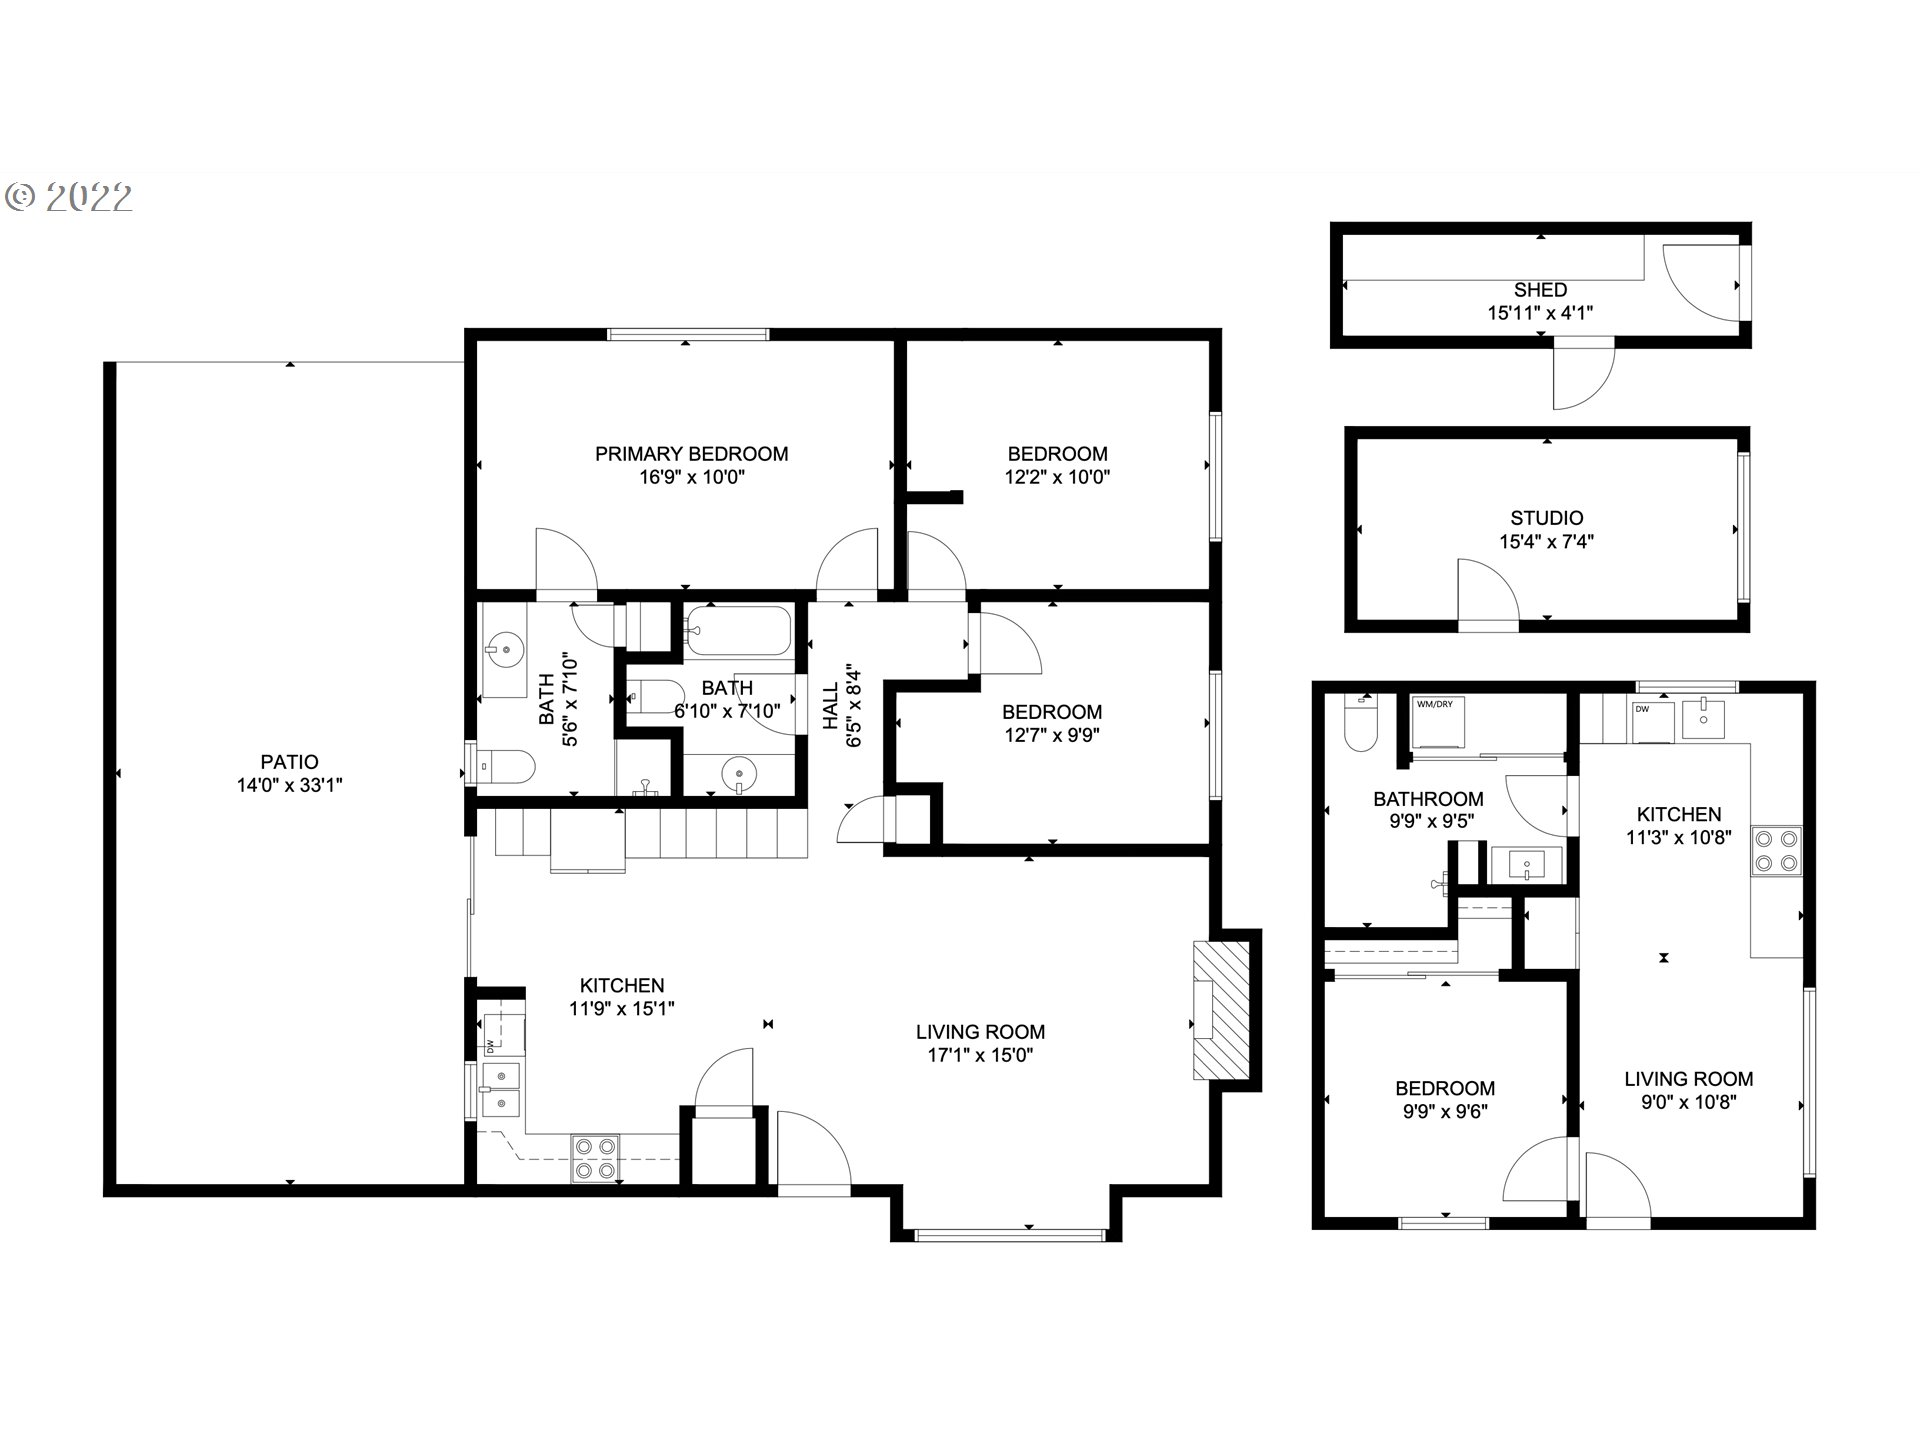
Floor plan showing the main home, patio, separate studio, shed, and accessory unit with labeled room dimensions.
SEE ALL PHOTOS
Gray house behind a lush lawn, mature trees, and a red-leaf Japanese maple.
Covered front entry with patterned tile walkway, white door, and landscaped garden.
Staged living room with a beige sectional, vaulted ceiling, and fireplace with a wood-burning stove.
Living room with a black wood stove, cream sofa, and wicker chairs beside a large window.
Staged kitchen with honey-colored cabinets, stainless steel appliances, and a round dining table.
Kitchen with honey-toned wood cabinets, subway tile backsplash, stainless appliances, and a farmhouse sink.
Kitchen and dining area with wood cabinets, subway tile backsplash, and a concealed stacked washer and dryer.
Bedroom with a patterned quilt, dark barn door, open clothes shelving, and a large curtained window.
Staged bedroom with a geometric quilt, wooden nightstand, and window with tied-back curtains.
Bright bathroom with a white vanity, glass shower, cream wainscoting, and botanical wall prints.
Bathroom vanity with gray cabinets and black fixtures, opening to a walk-in closet.
Vacant room with wood plank floors, white walls, and a window overlooking a shed.
Empty room with built-in wooden shelves, wood-look flooring, and an open door.
Empty room with wood flooring, white walls, and a window overlooking trees.
Room with wood-look flooring and a built-in wooden closet organizer with drawers and hanging rods.
Bathroom with a dark teal vanity, black faucet, and wooden shelves above the toilet.
Gray home exterior with a broad driveway, black bike rack, and fenced yard beneath tall trees.
Stone path beside a gray-sided house and tall wooden privacy fence with leafy landscaping.
Living room with exposed wood beams, a gray sofa, and a large window.
Entry area with a stainless steel refrigerator, frosted-glass wood door, and exposed ceiling beams.
Kitchen with light wood cabinets, black backsplash, farmhouse sink, and exposed ceiling beams.
Bright bedroom with a white bed, gray throw, sliding closet doors, and wood flooring.
Bedroom with a white bed, gray throw, large windows, and light wood flooring.
Bathroom shower with white subway tile, a black-framed recessed niche, and dark hexagonal floor tile.
Bathroom vanity with a black faucet, mirrored cabinet, and black-framed glass partition beside wooden shelving.
Stacked washer and dryer in a closet beside white paneled doors.
Backyard outbuilding with a large window, two wooden chairs, gravel ground, and mature trees.
Furnished home office nook with a wood plank ceiling, compact desk, and floating shelves.
Sitting area with a sloped wood ceiling, large window, floating shelves, and a black-and-wood chair.
Side deck with sliding doors, string lights, cedar fencing, and mature trees growing through it.
Gray home and raised deck in a wooded backyard, with string lights and a small vegetable garden.
Floor plan showing the main home, patio, separate studio, shed, and accessory unit with labeled room dimensions.
Listing Courtesy of eXp Realty, LLC, Jared Whitney. [email protected]
Sold

4527 SW PALATINE ST

4527 SW PALATINE ST, Portland, OR 97219

$625,000
*RARE FIND* Beautifully updated, multi-family home in sought after West Portland Park. Detached private office for those who work at home! Extra income potential with two units: 3 bed 2 bath home, and 1 bedroom 1 bath ADU. Perfectly located in a quiet neighborhood with lots of wildlife and parks ie: Loll Wildwood Natural Area and Holly Farm Park.

4
beds

3
baths

1,610 Sq.Ft. LIVING AREA

4,791 Sq.Ft. lot

Jared Whitney

Jared Whitney

Features & Amenities

Interior

  • total bedrooms4
  • Total bathrooms3
  • full bathrooms3
  • Fireplace Insert, Wood Burning
  • APPLIANCES Dishwasher, Free Standing Range, Free Standing Refrigerator, Microwave, Range Hood, Stainless Steel Appliance, Tile
  • other interior Features Accessory Dwelling Unit, High Ceilings, Laundry, Separate Living Quarters Apartment Aux Living Unit, Vaulted Ceiling, Washer Dryer, Wood Floors

Area & Lot

  • Status Sold
  • Date Sold June 16, 2022
  • Living Area1,610 Sq.Ft.
  • Lot Area4,791 Sq.Ft.
  • MLS® ID22683776
  • TypeResidential
  • YEAR BUILT1978
  • NeighborhoodPortland
  • Architecture StylesStories 1, Ranch
  • Elementary SchoolMarkham
  • Middle SchoolJackson
  • High SchoolIda B Wells

Exterior

  • STORIES1
  • water SourcePublic Water
  • roofComposition
  • parkingDriveway, On Street
  • HEAT TYPEBaseboard, Mini Split
  • sewerPublic Sewer
  • SubstructureConcrete Perimeter, Pillar Post Pier
  • Disability FeaturesMain Floor Bedroom Bath, Natural Lighting, One Level, Walkin Shower
  • other exterior FeaturesDeck, Fenced, Garden, Tool Shed, Workshop, Yard

Financial

  • Sales Price$625,000
  • Real Estate Tax $4,981/yr

Portland

Explore

Work With Us

Get assistance in determining current property value, crafting a competitive offer, writing and negotiating a contract, and much more. Contact us today.

Follow Us on Instagram