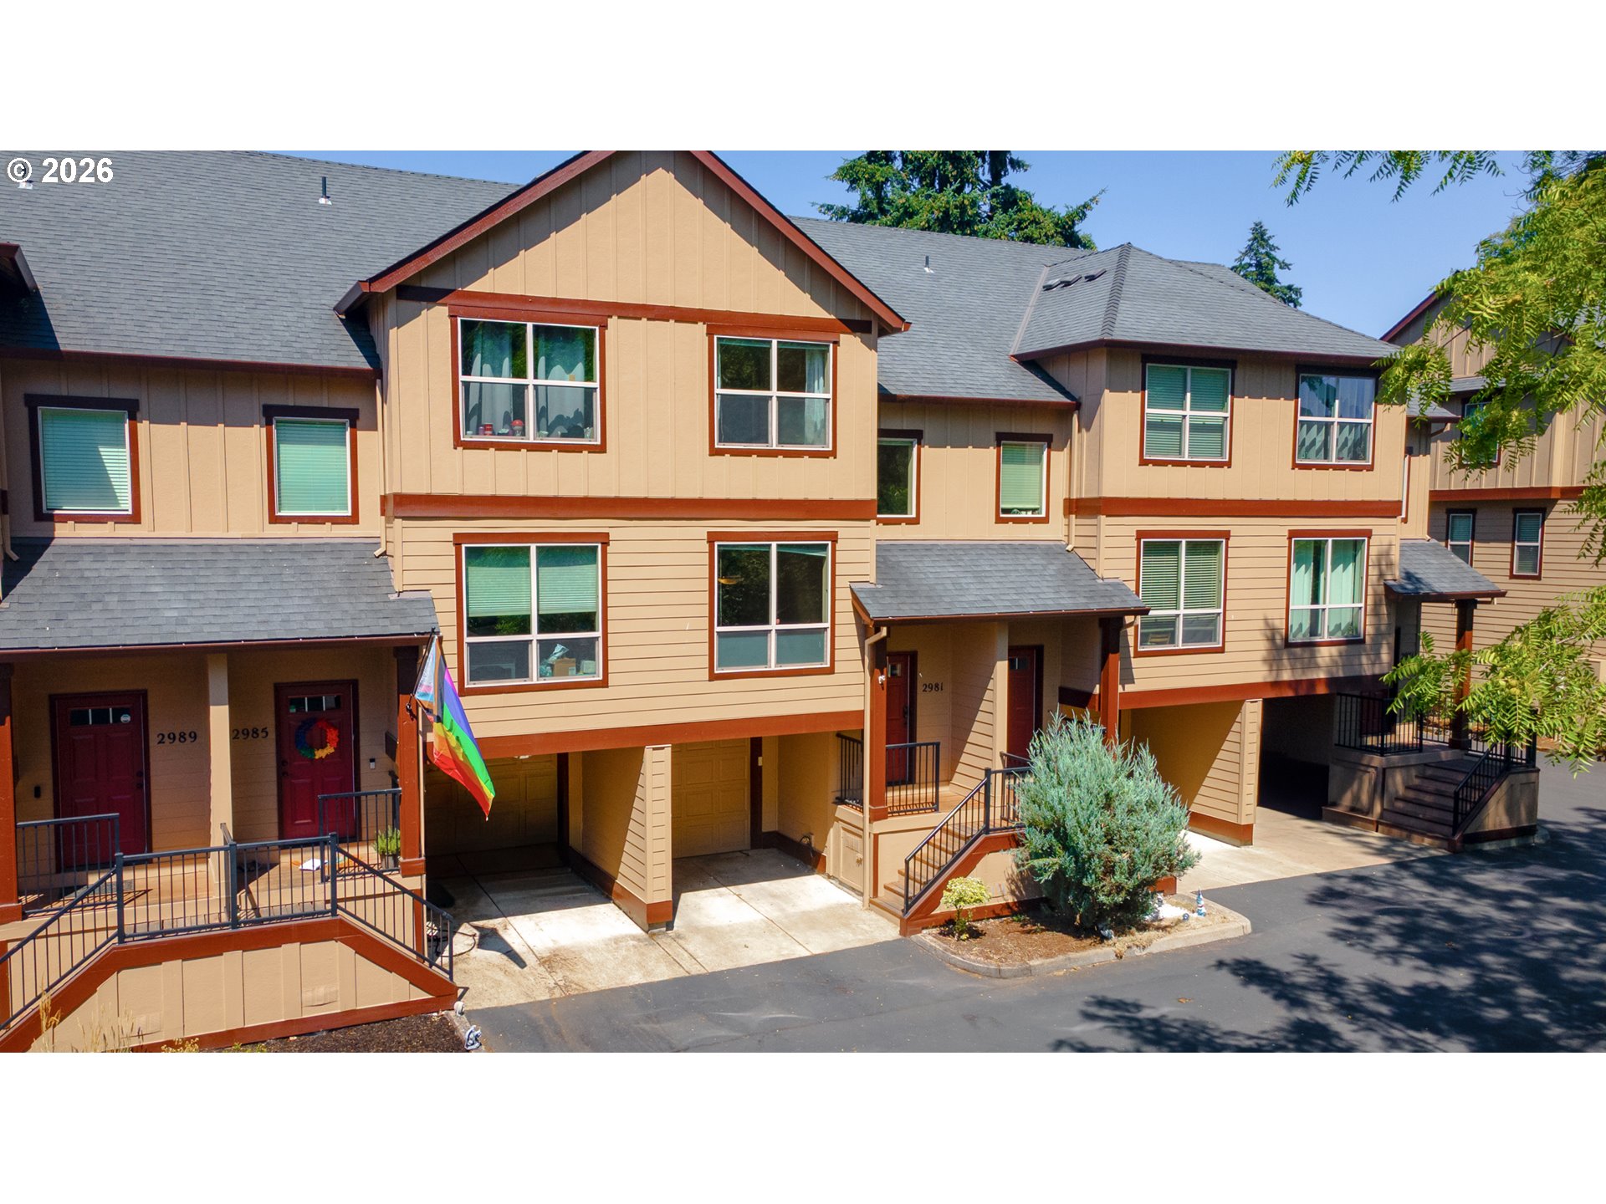
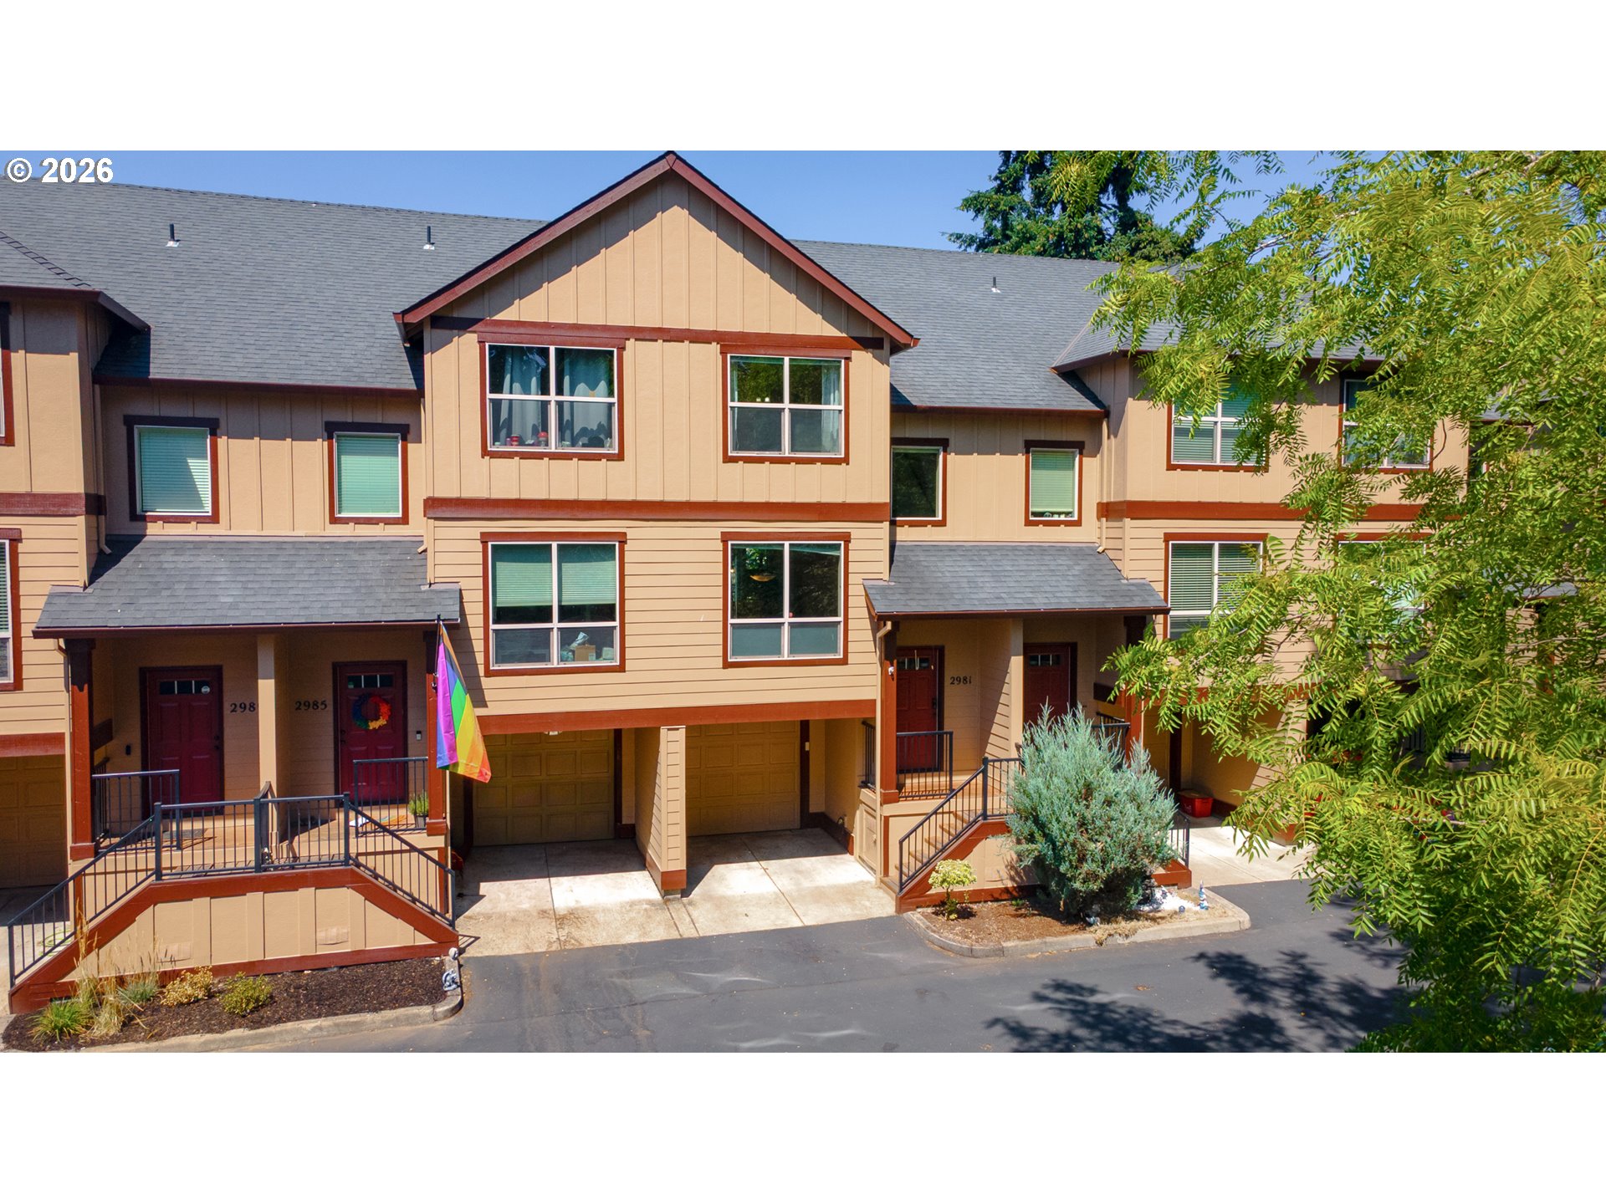
Tan multi-unit townhouse exterior with red-brown trim, exterior stairs, and a rainbow flag by unit 2981.
2981 SW 187TH AVE
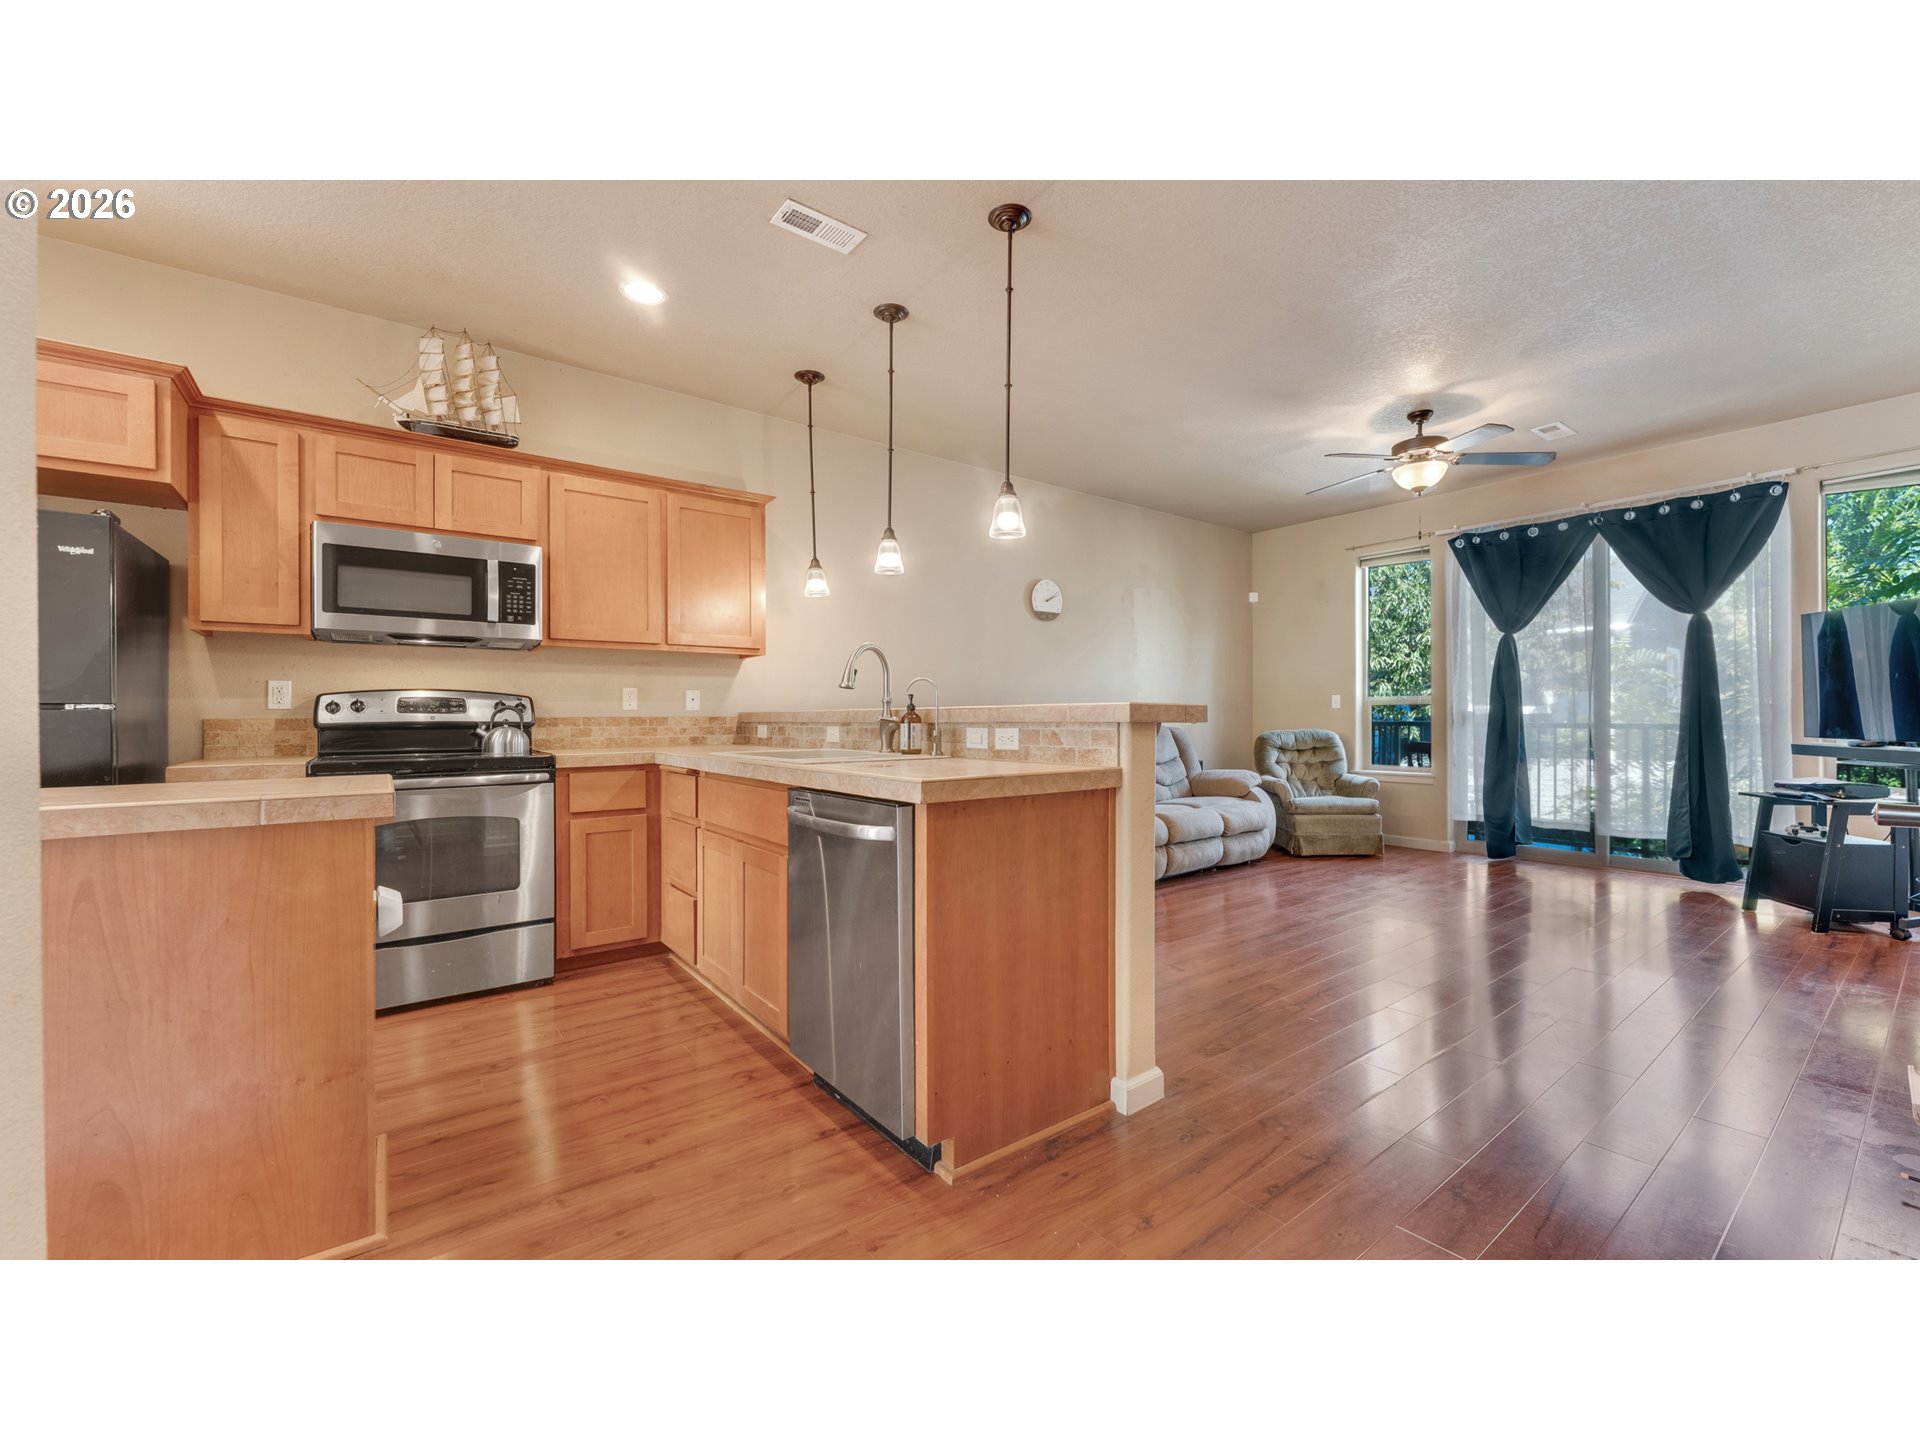
Kitchen with wood cabinetry and stainless appliances opening to a living area with sliding glass doors.
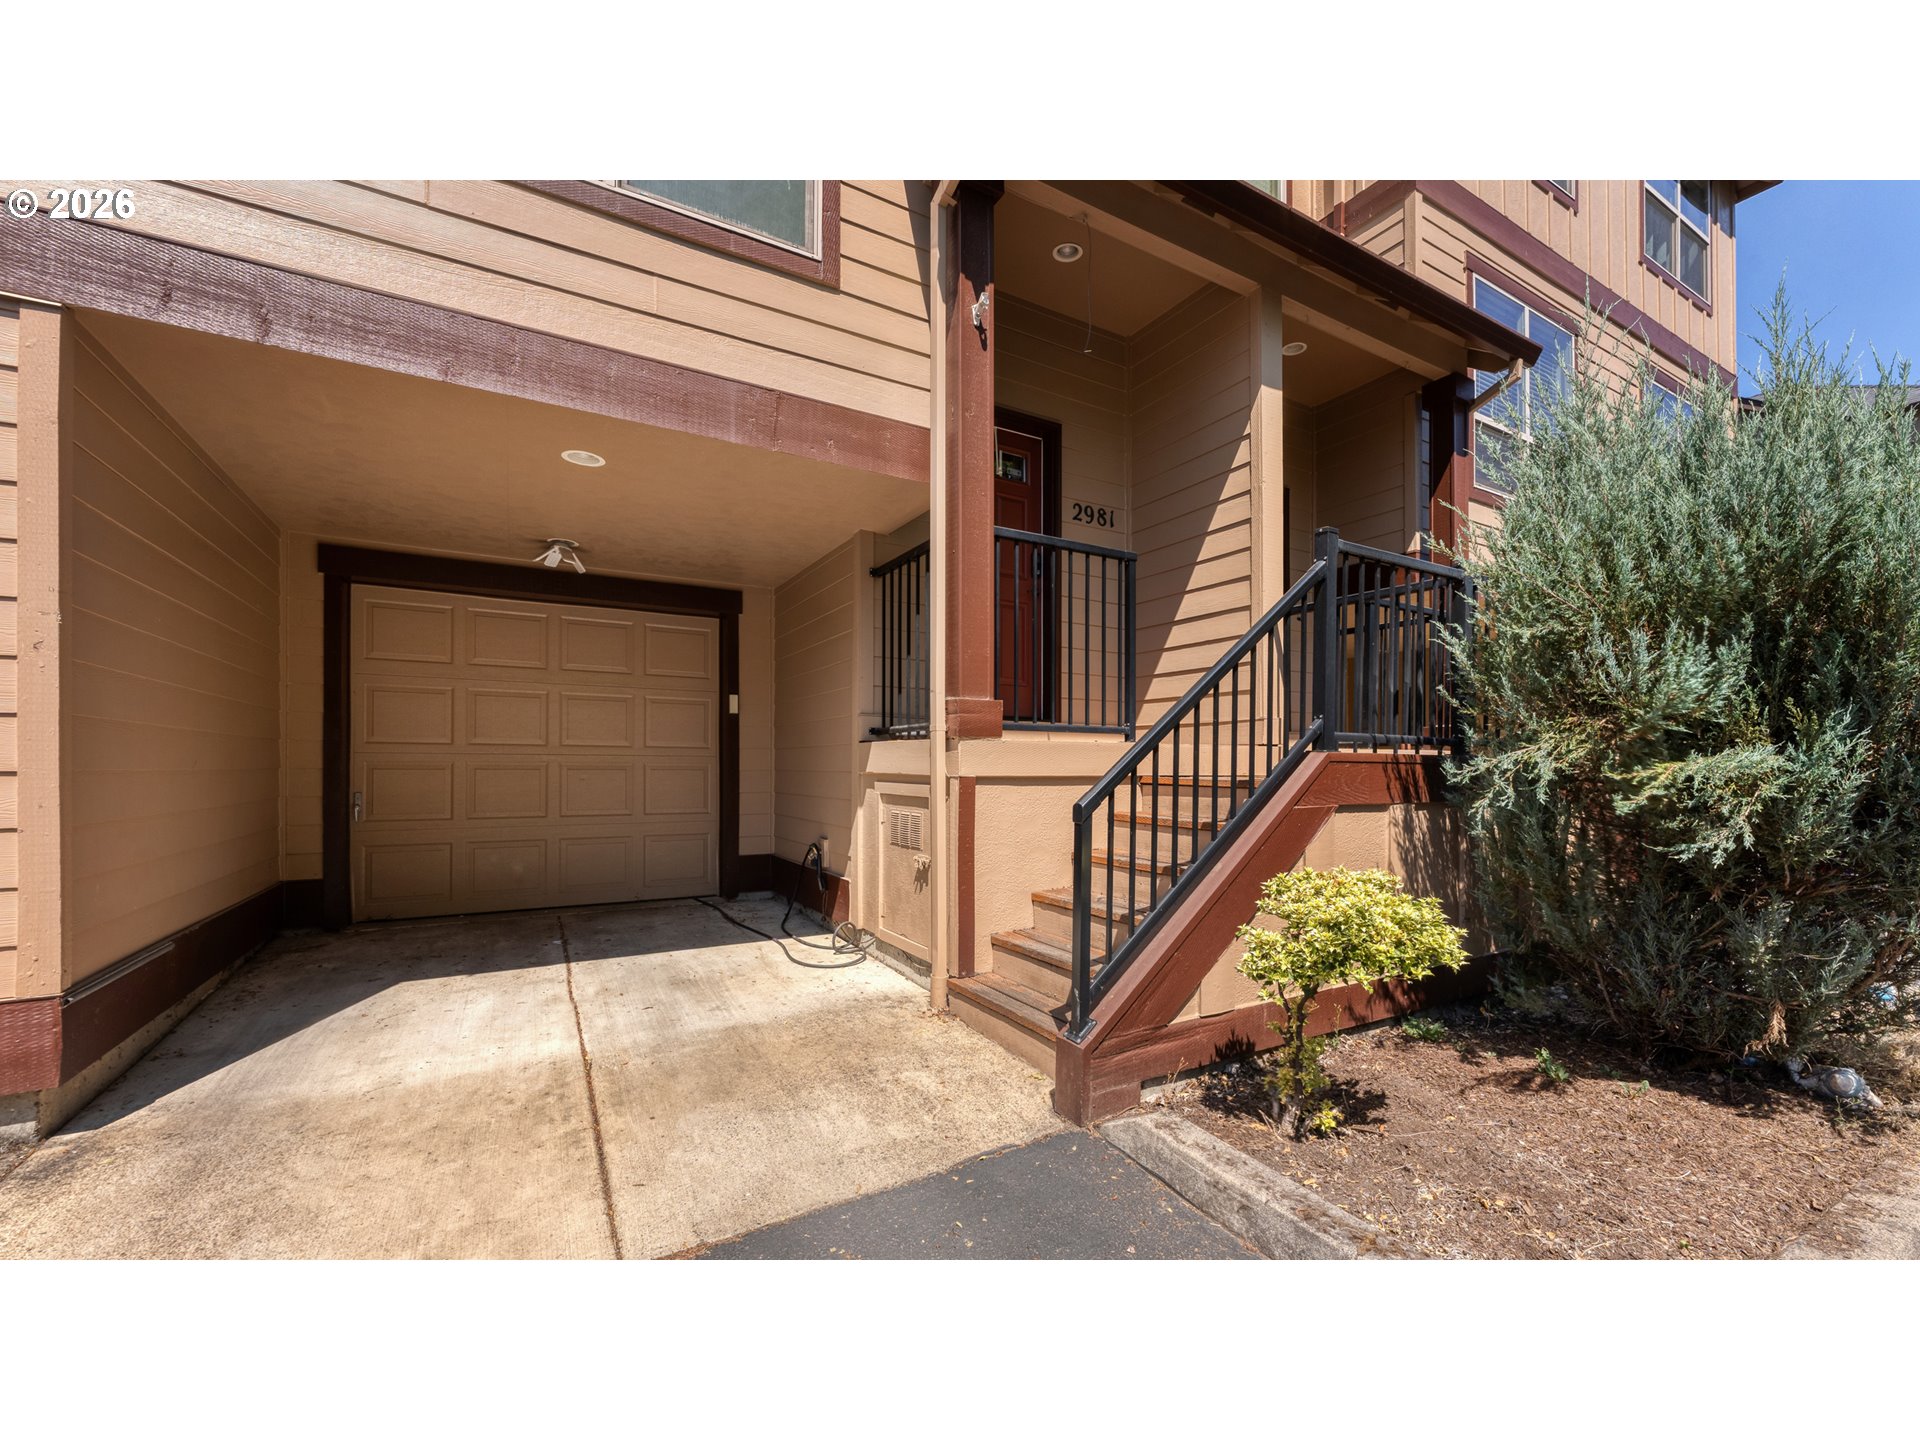
Home exterior with a single-car garage, covered entry, and railed front steps.
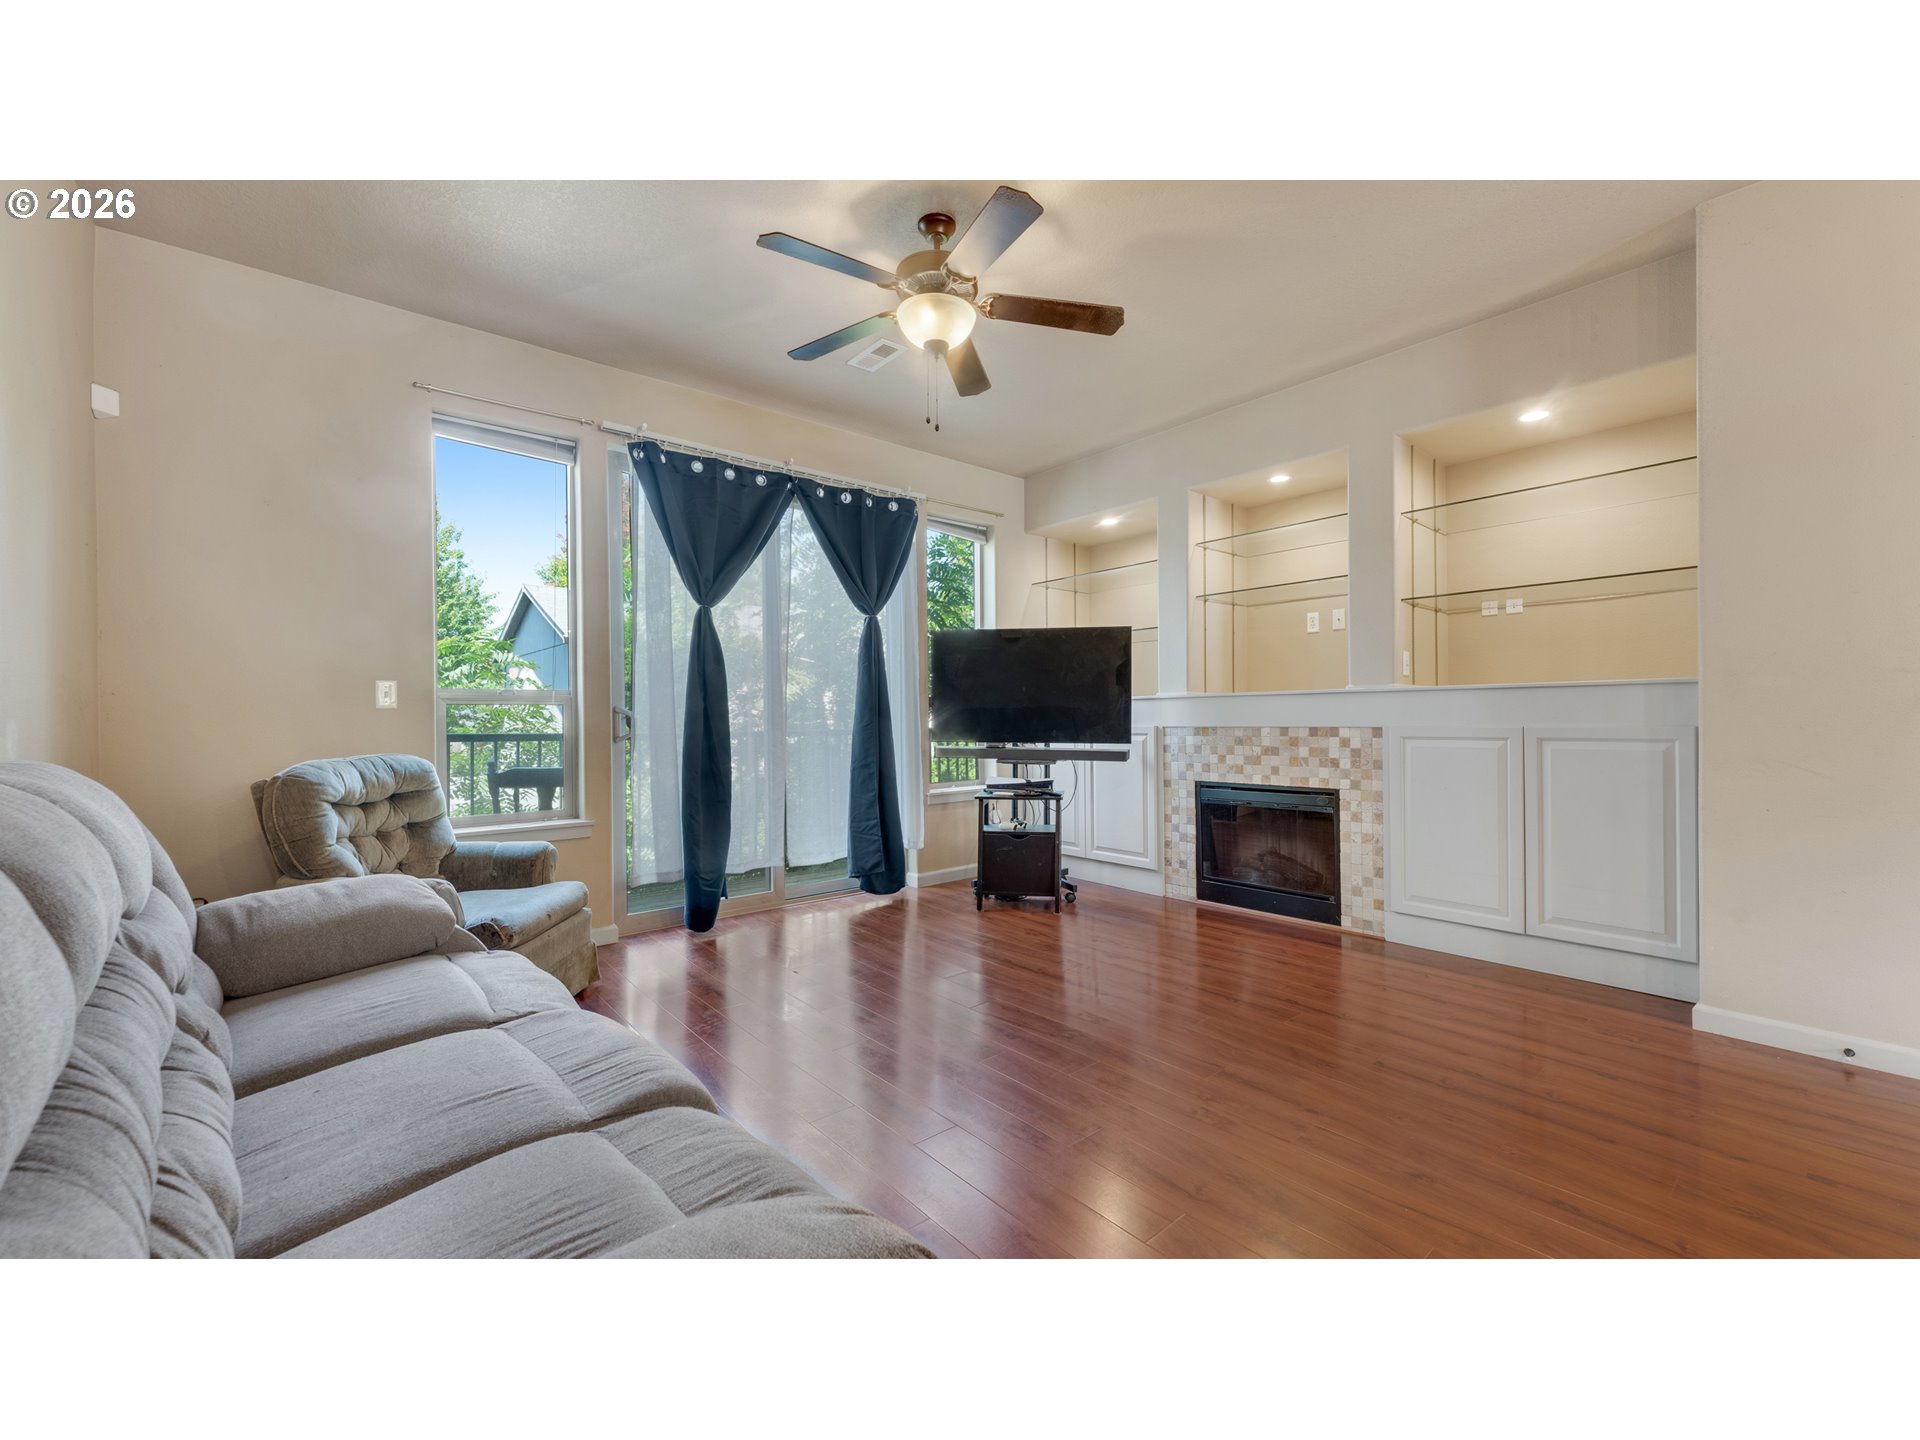
Living room with a gray sectional, tiled fireplace, built-in shelves, and sliding glass doors.
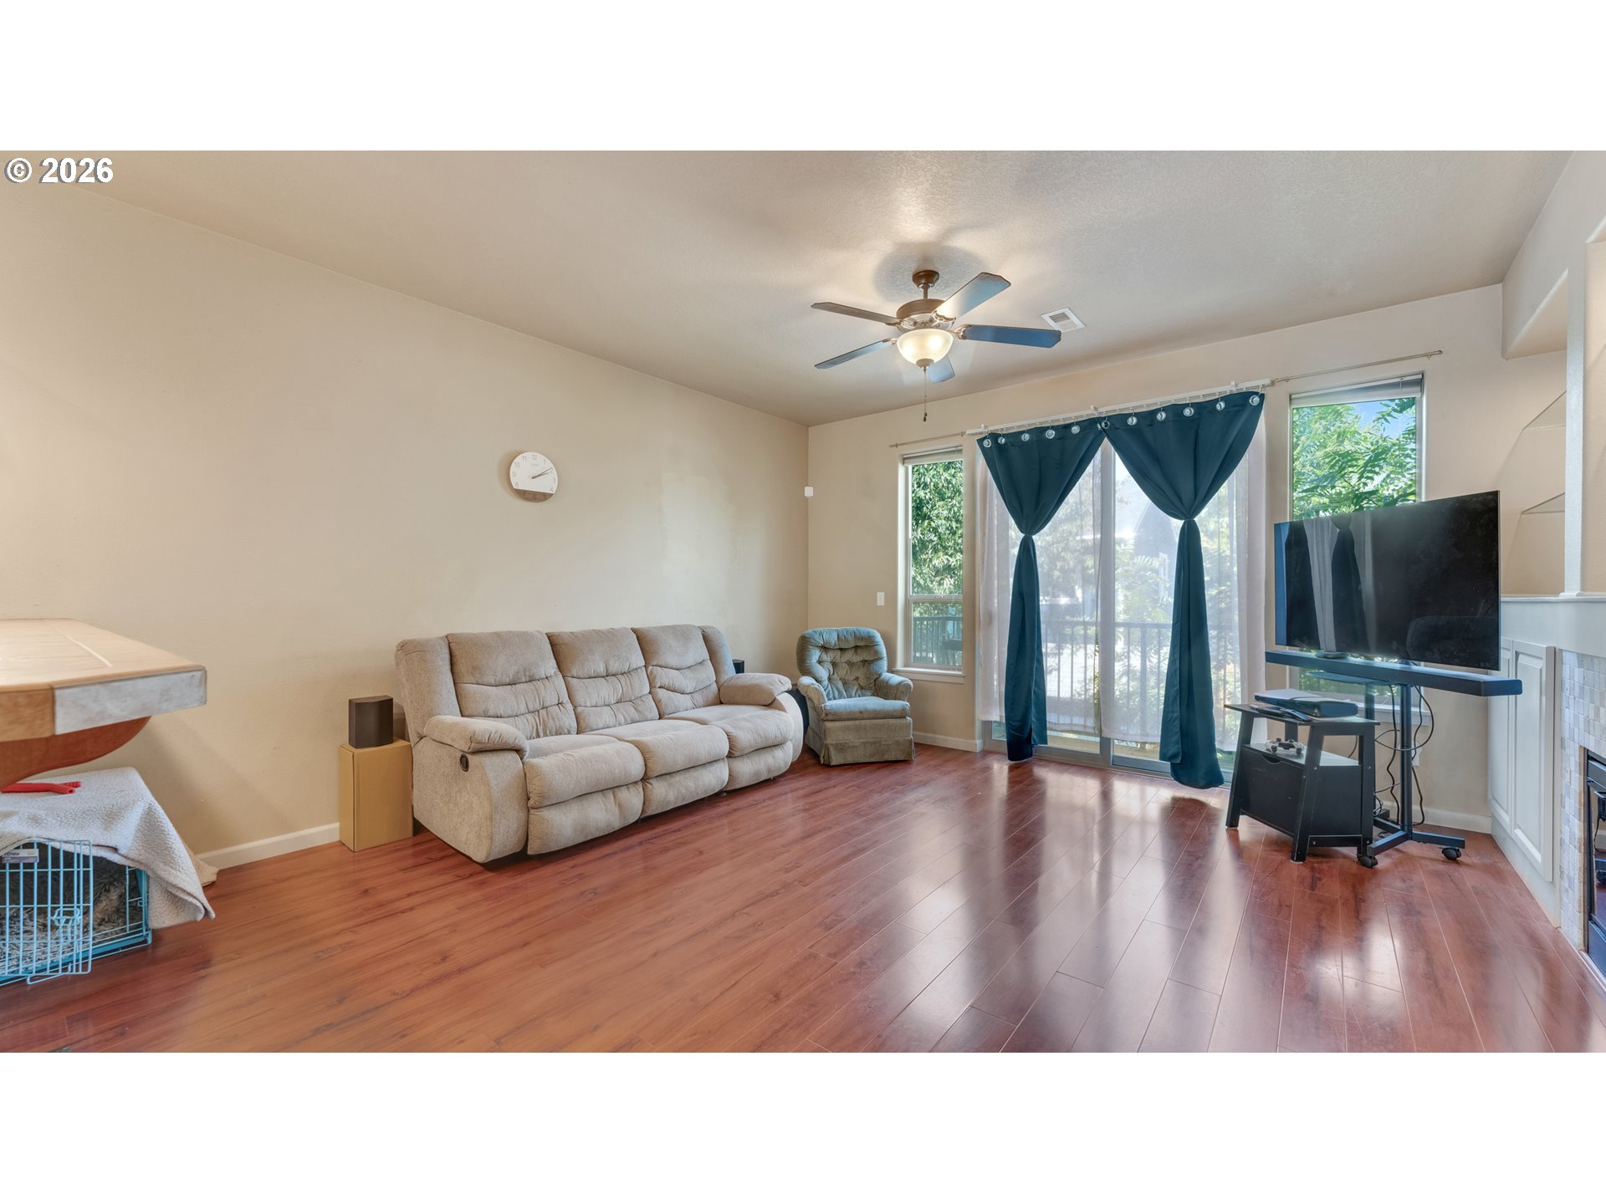
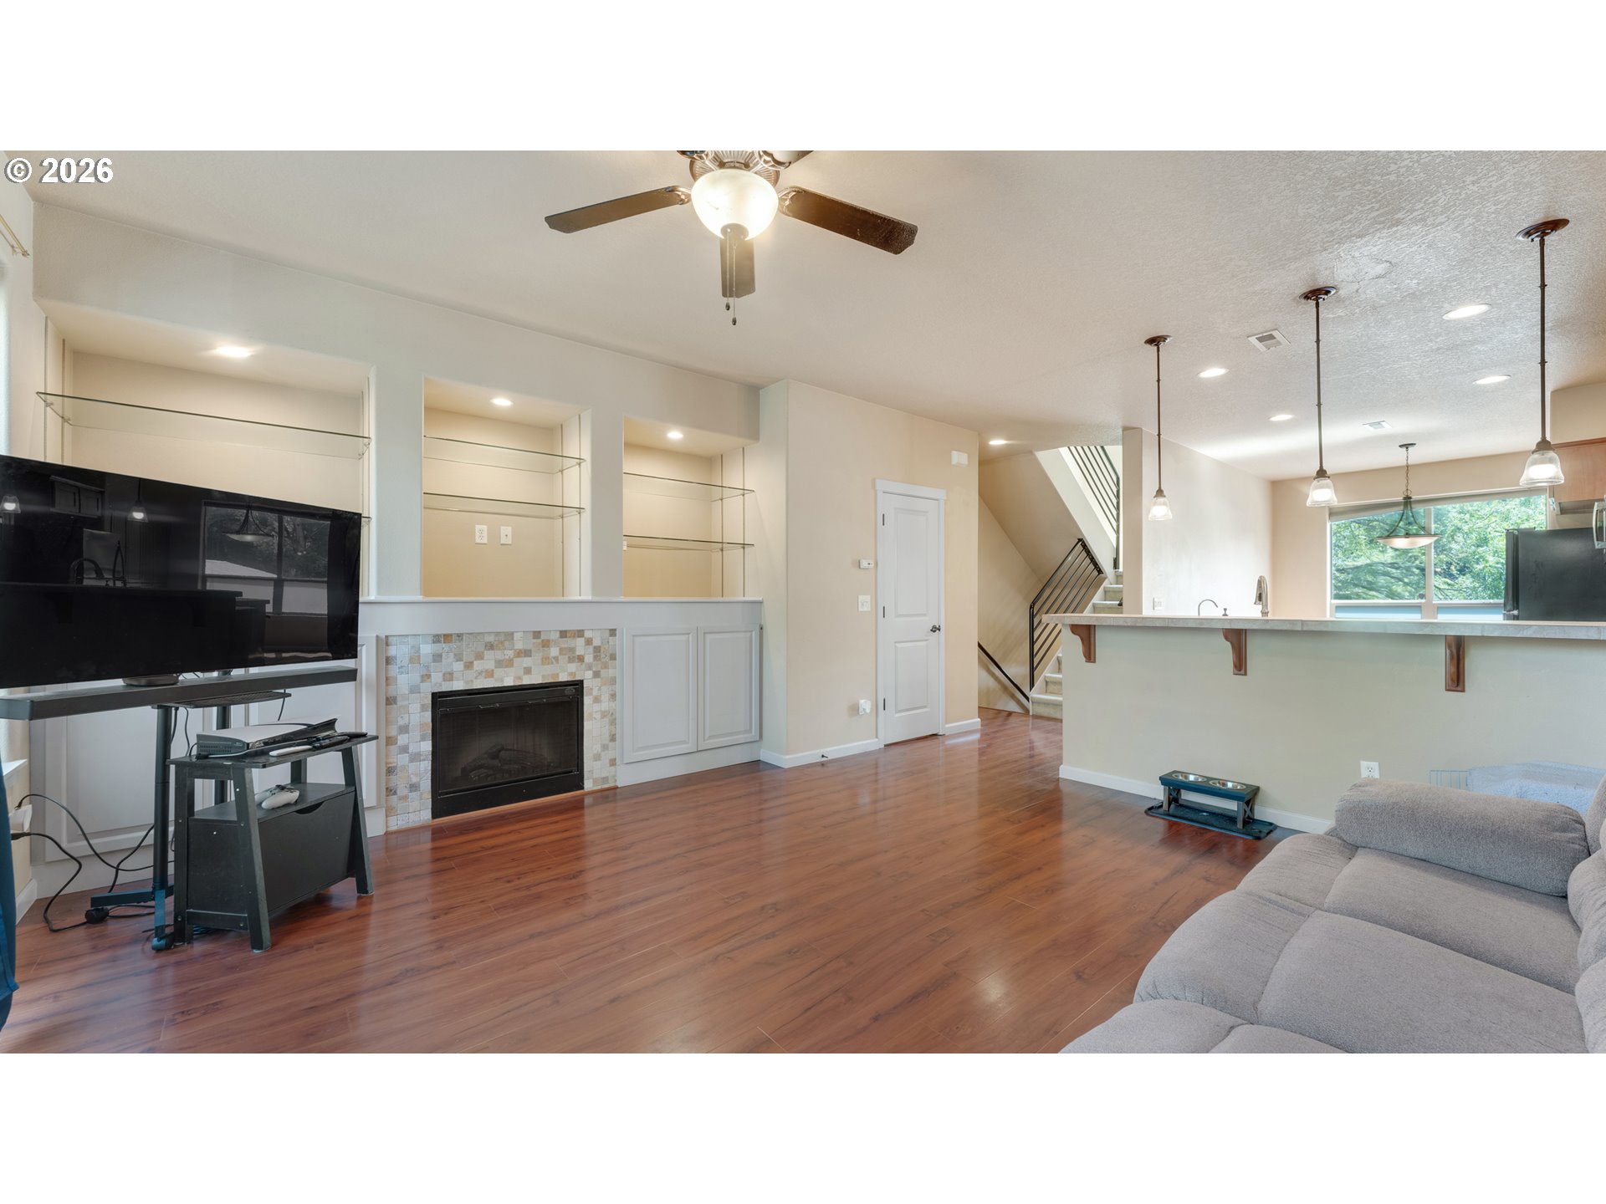
Furnished living room with reddish wood floors, blue curtains, and a beige reclining sofa.
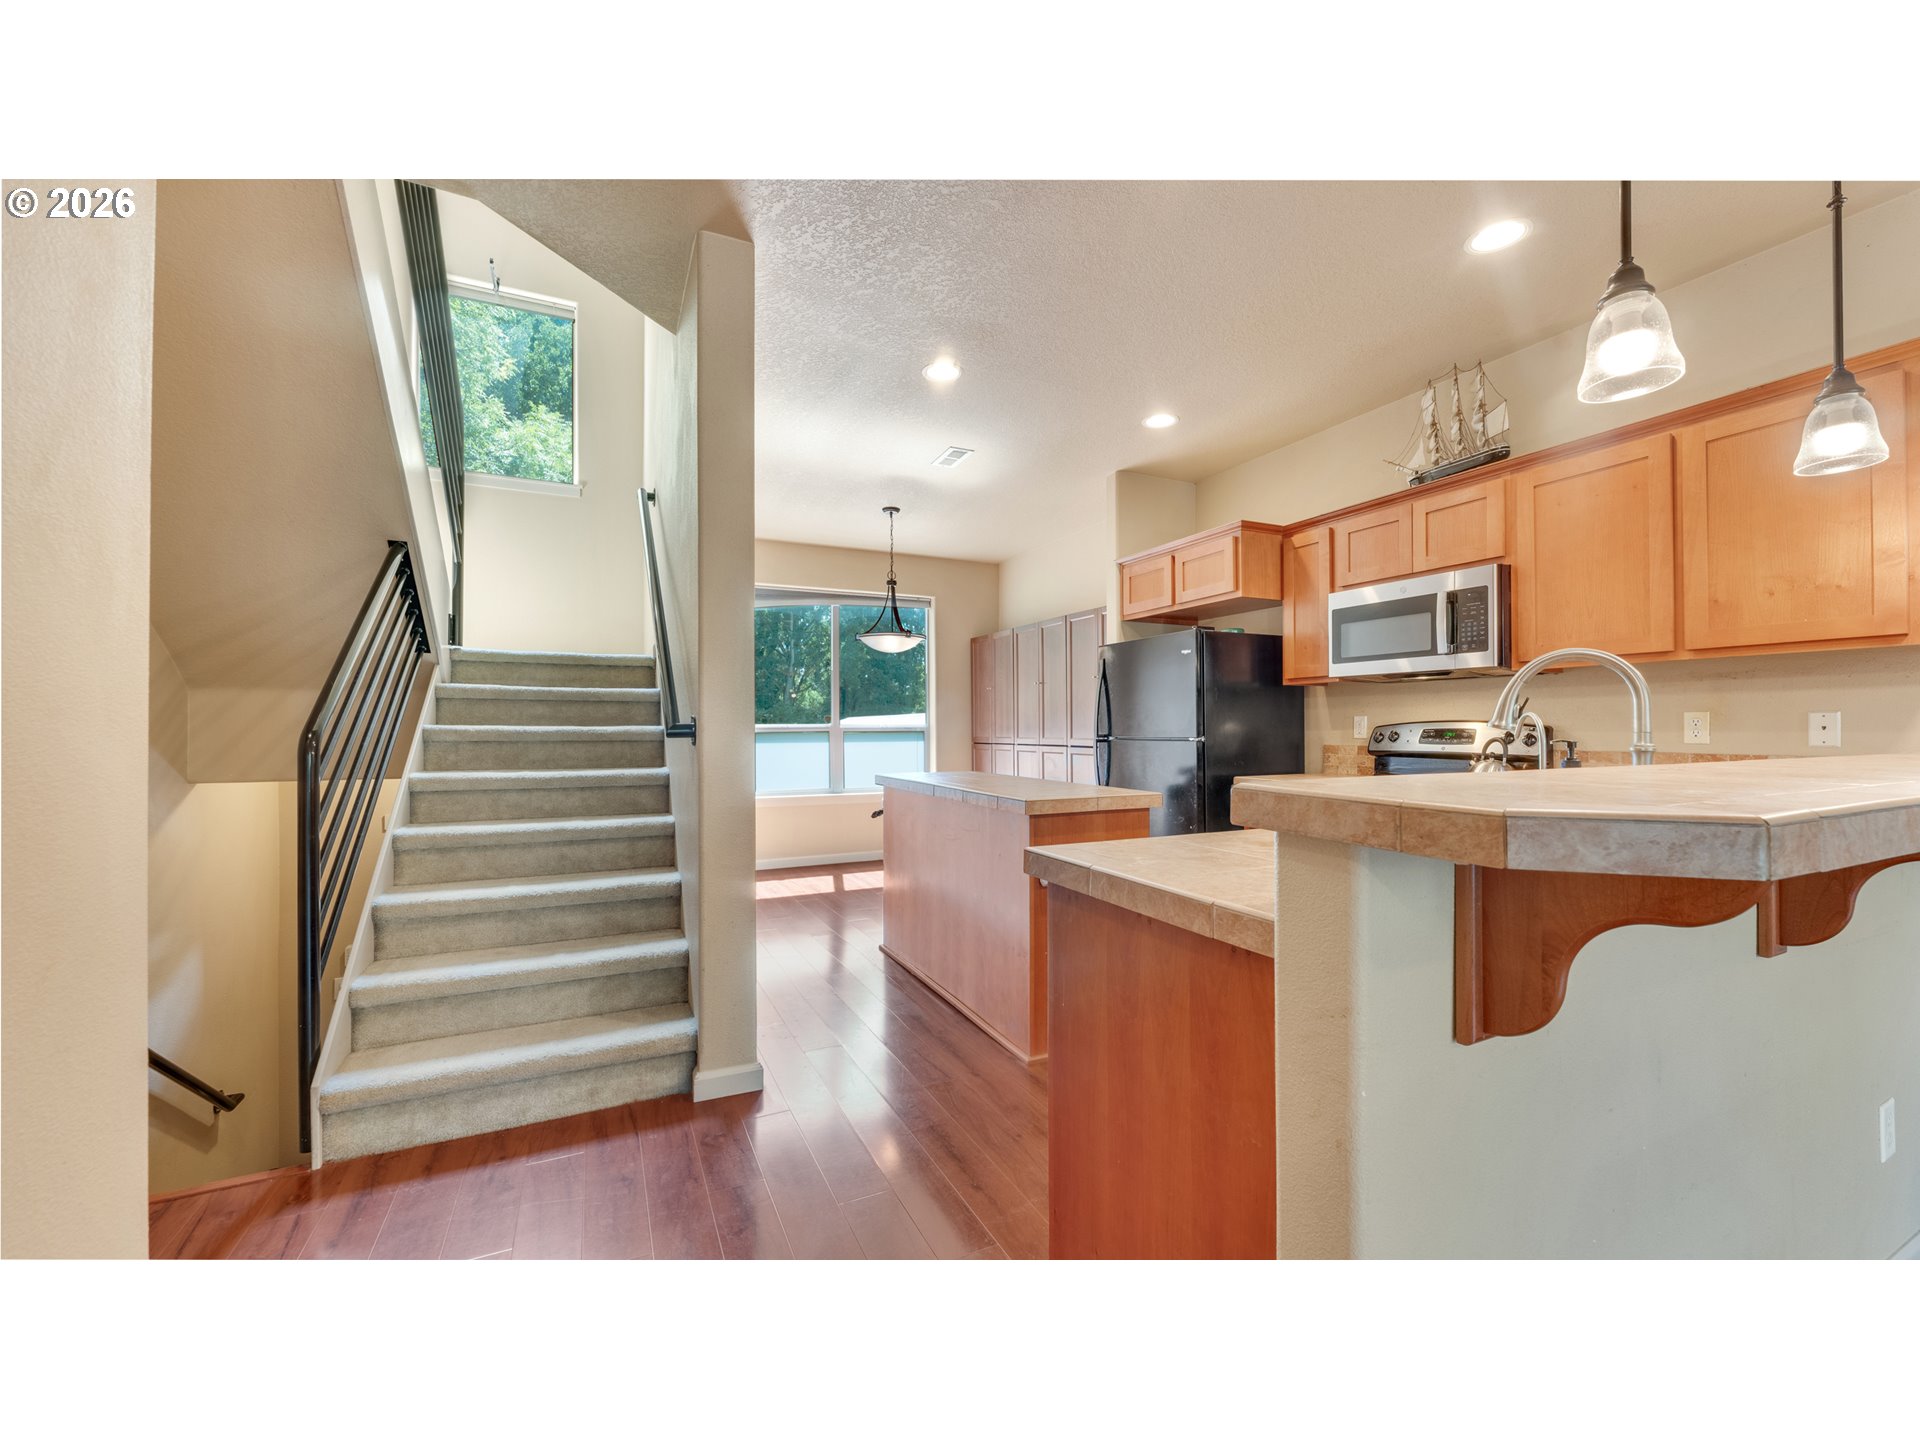
Open kitchen with reddish wood cabinets and breakfast bar beside a carpeted staircase.
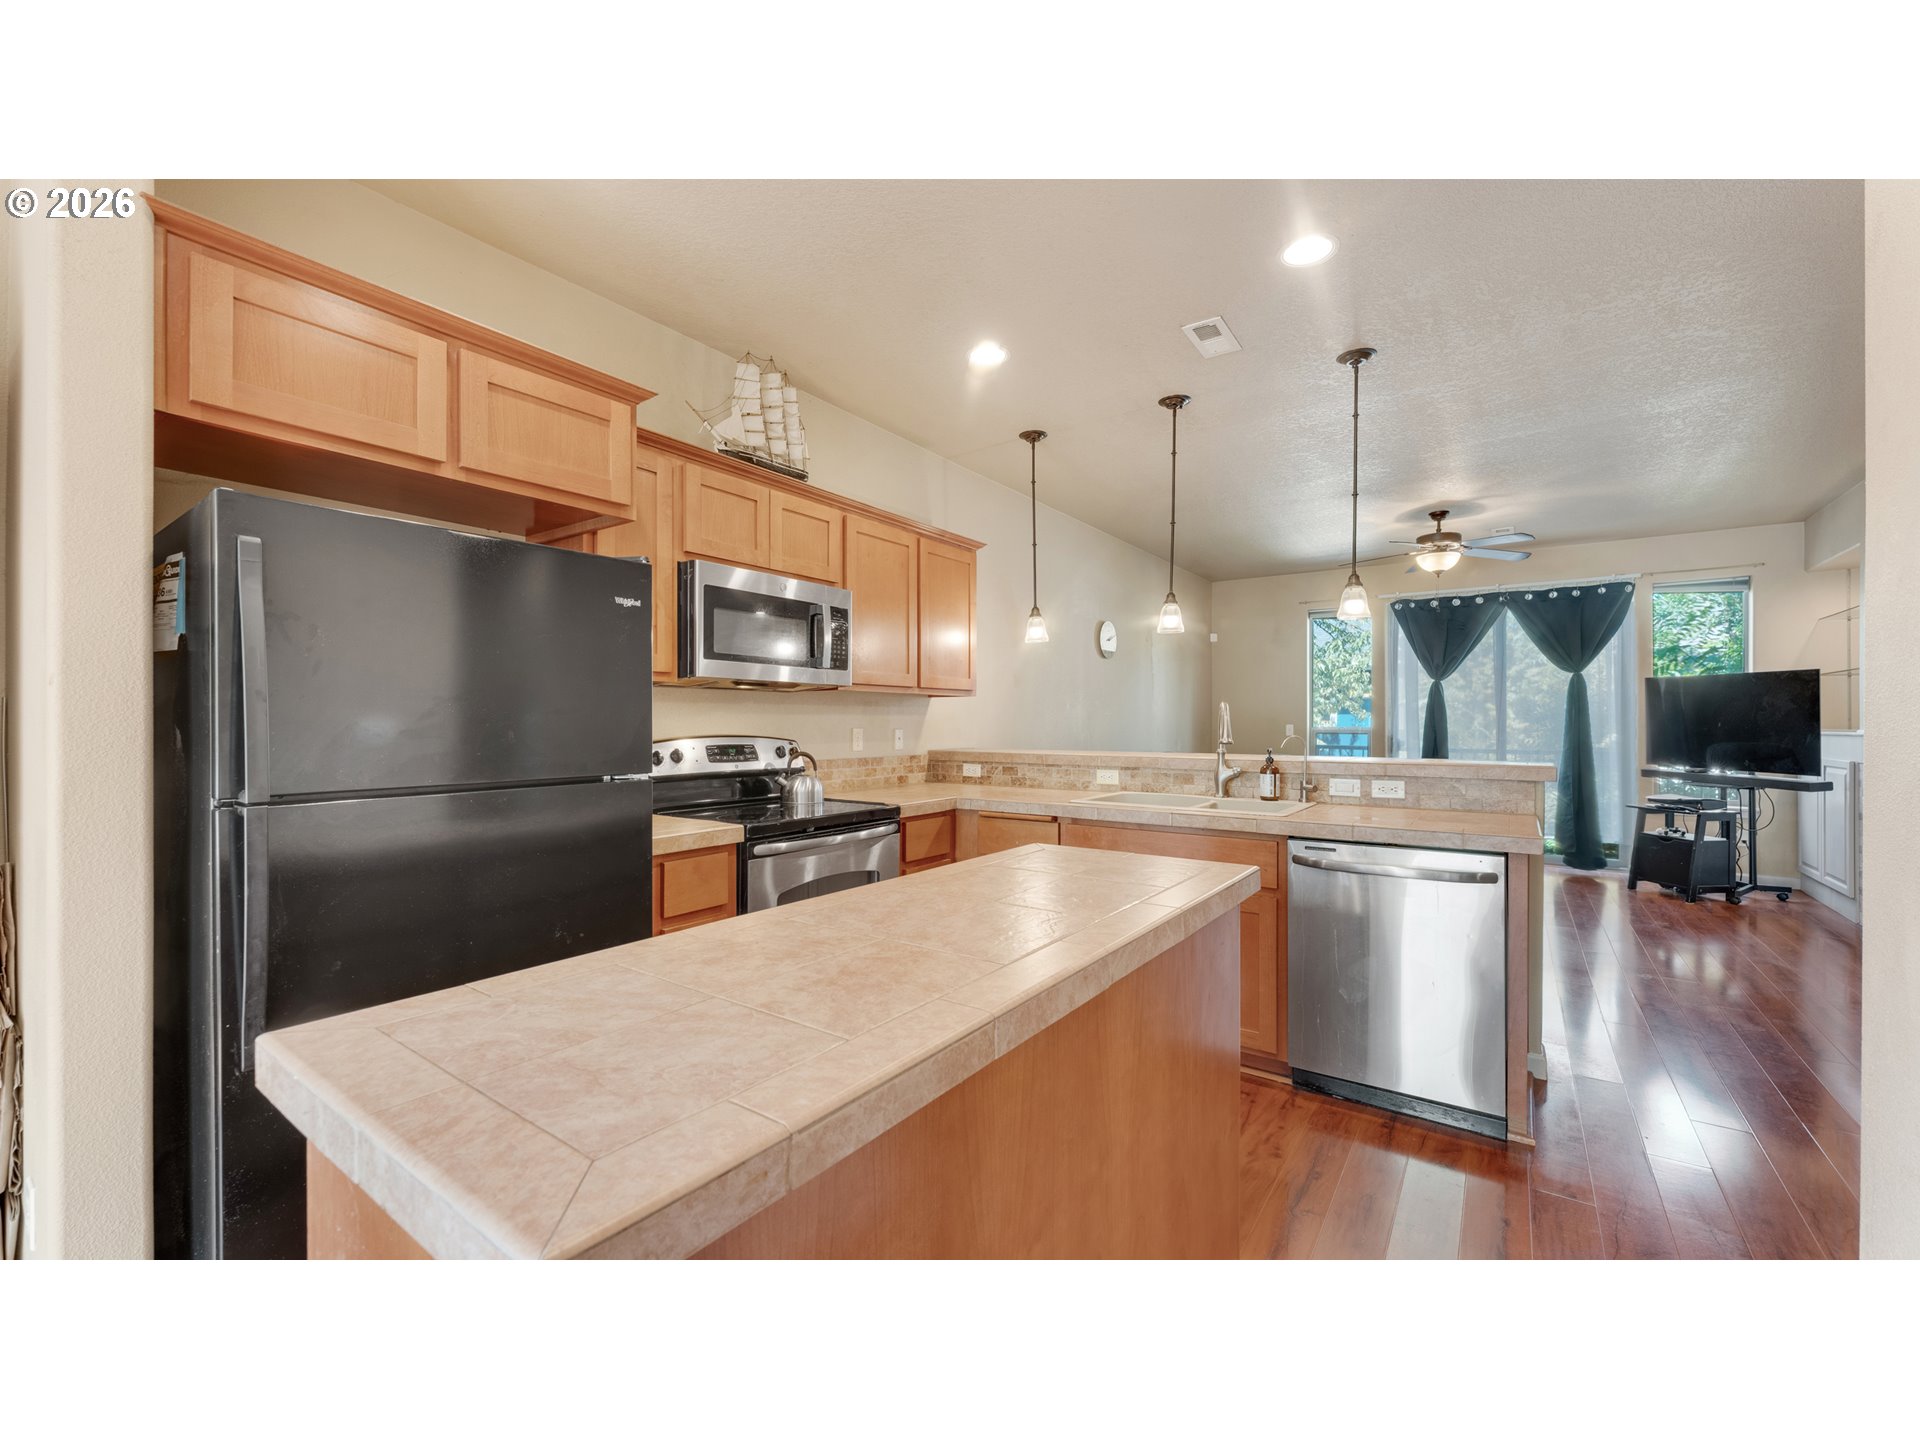
Open kitchen with a large tiled island, wood cabinets, and stainless steel appliances.
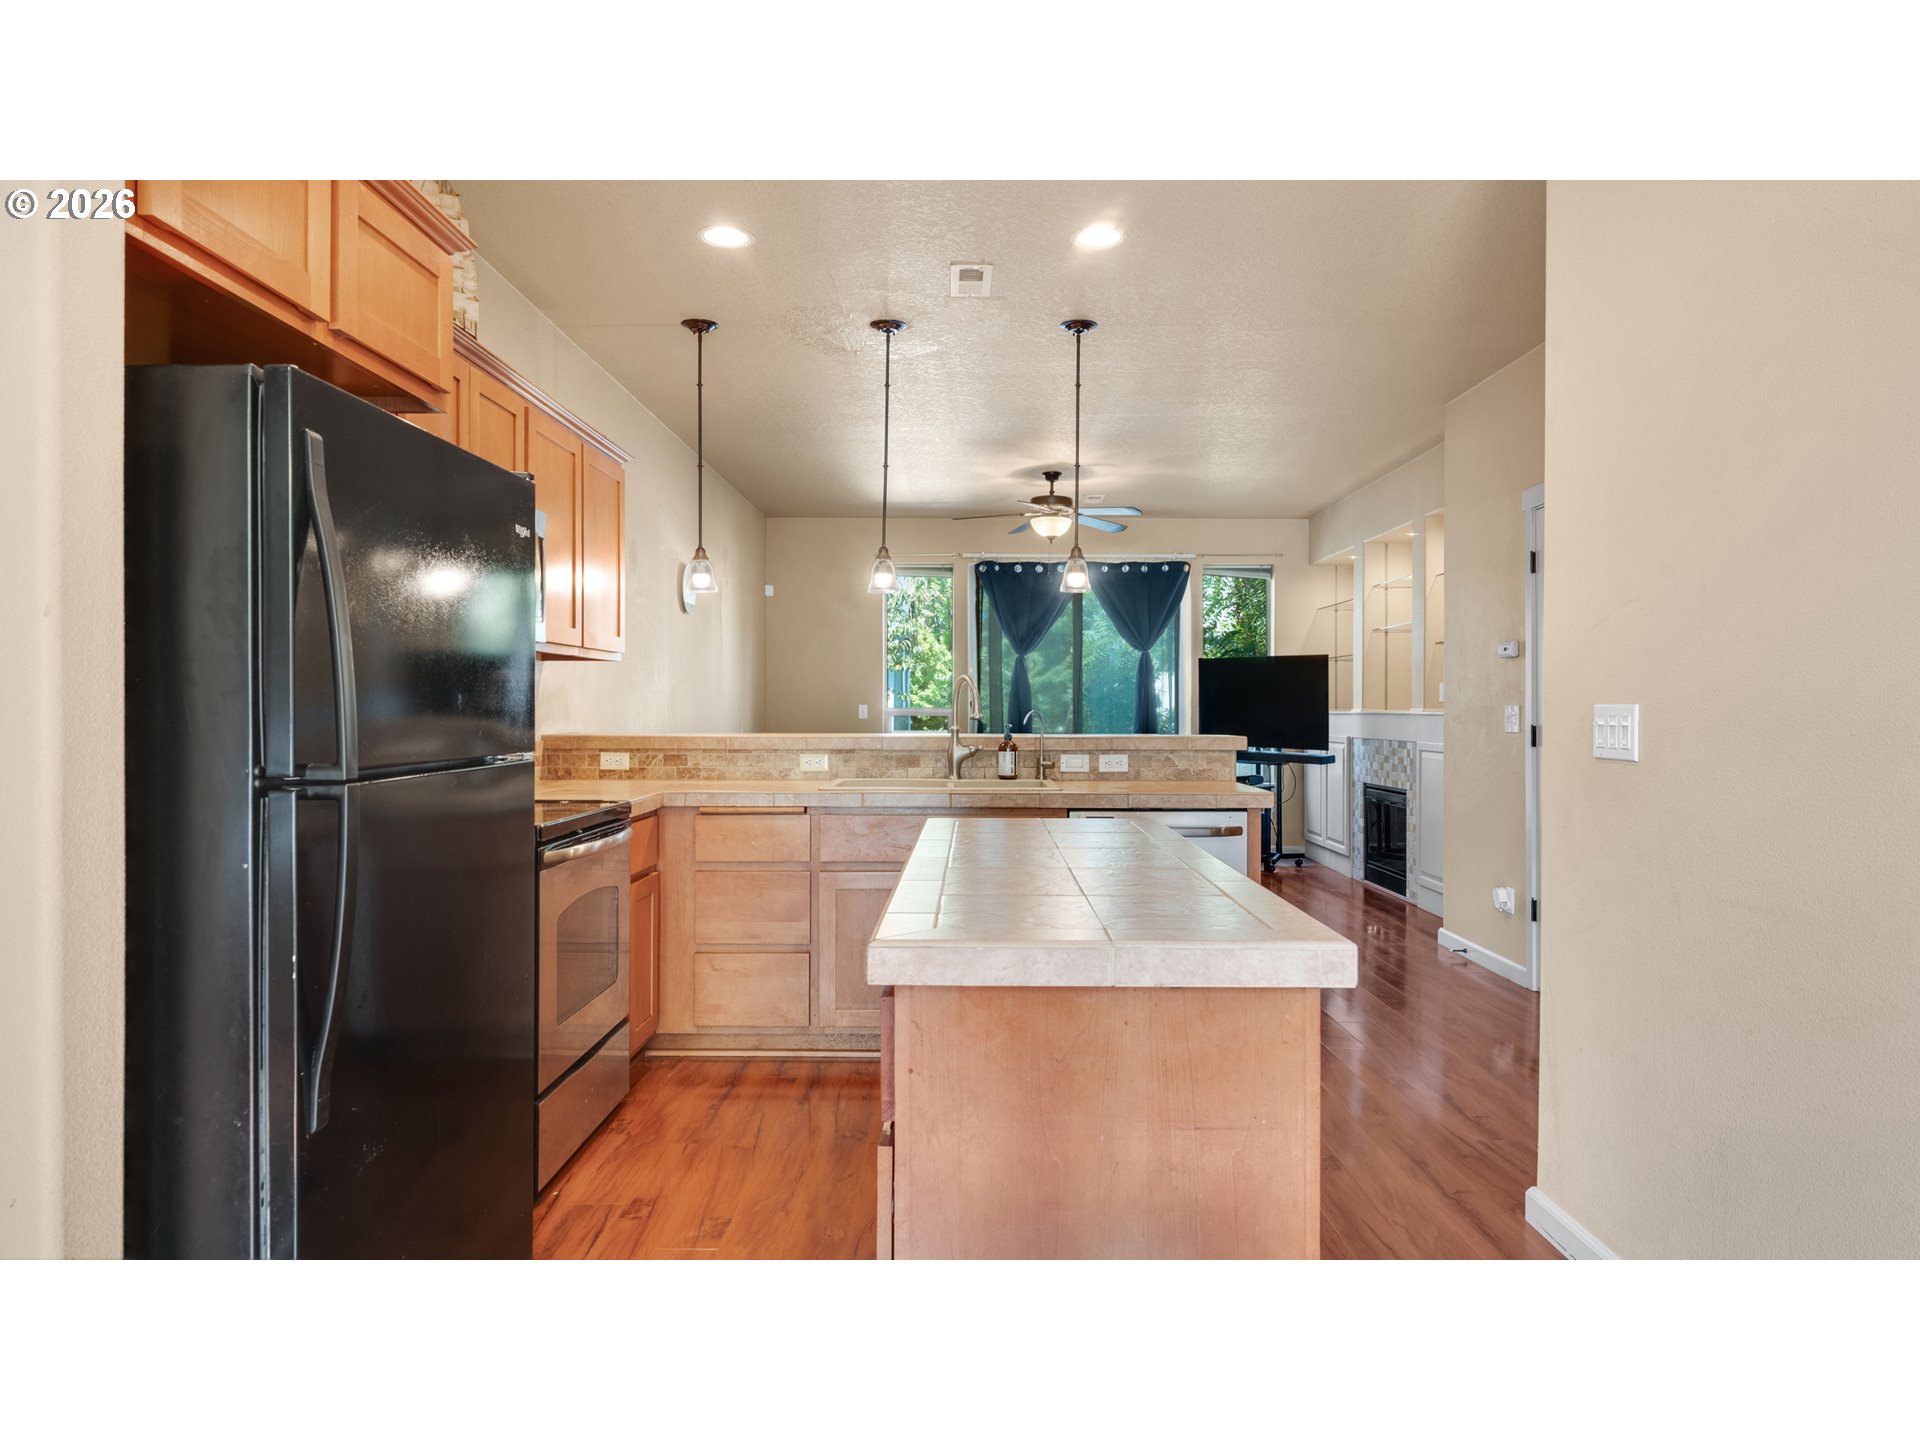
Kitchen with a large tiled island, warm wood cabinets, and black appliances.
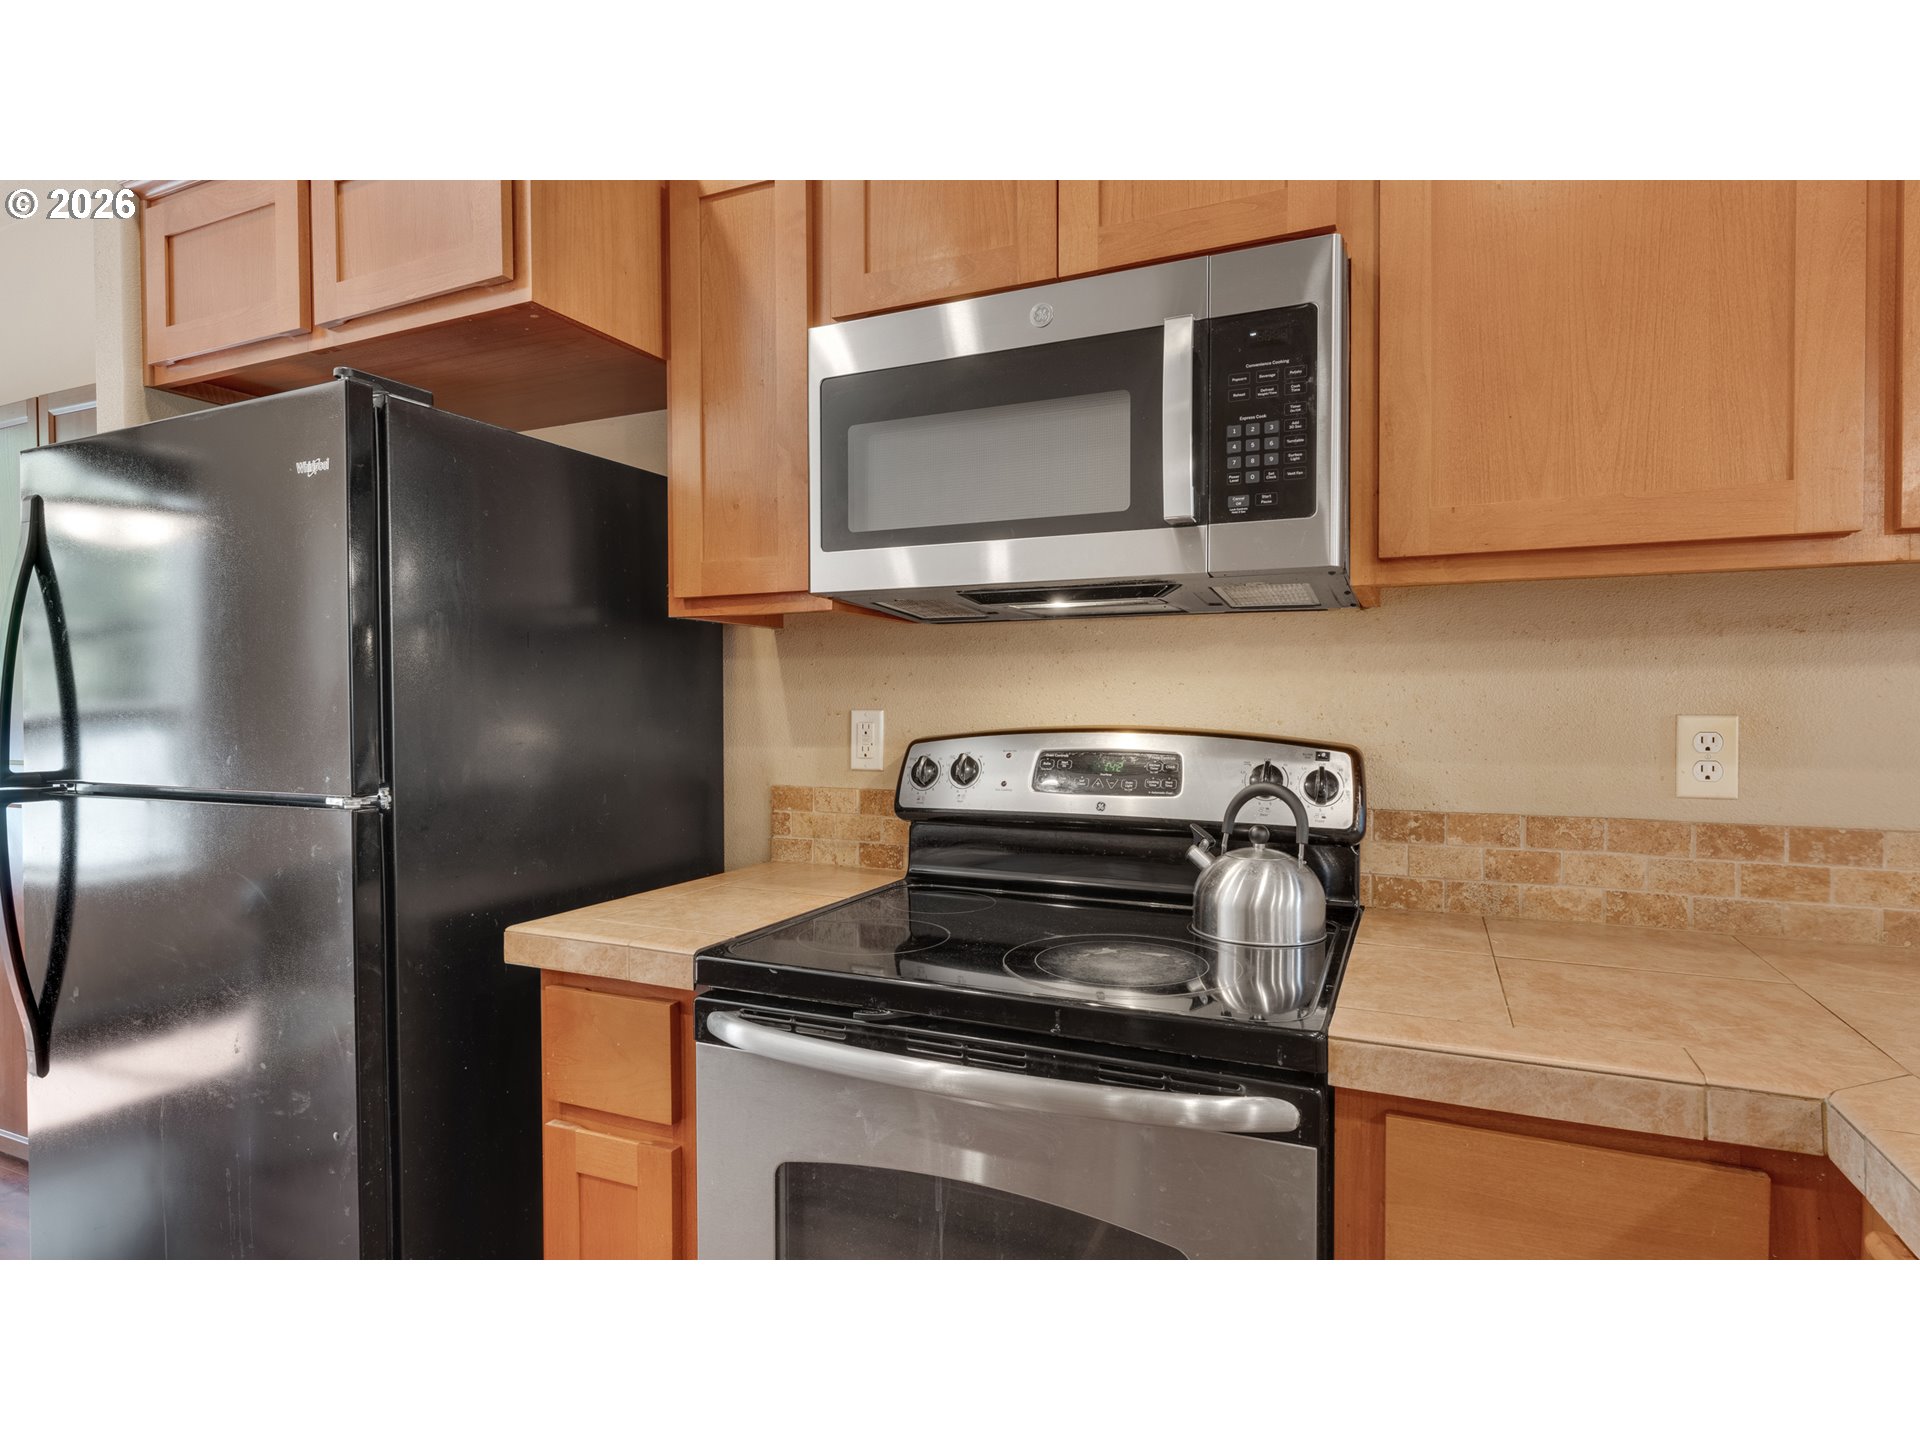
Kitchen with wood cabinets, black refrigerator and range, and stainless steel microwave.
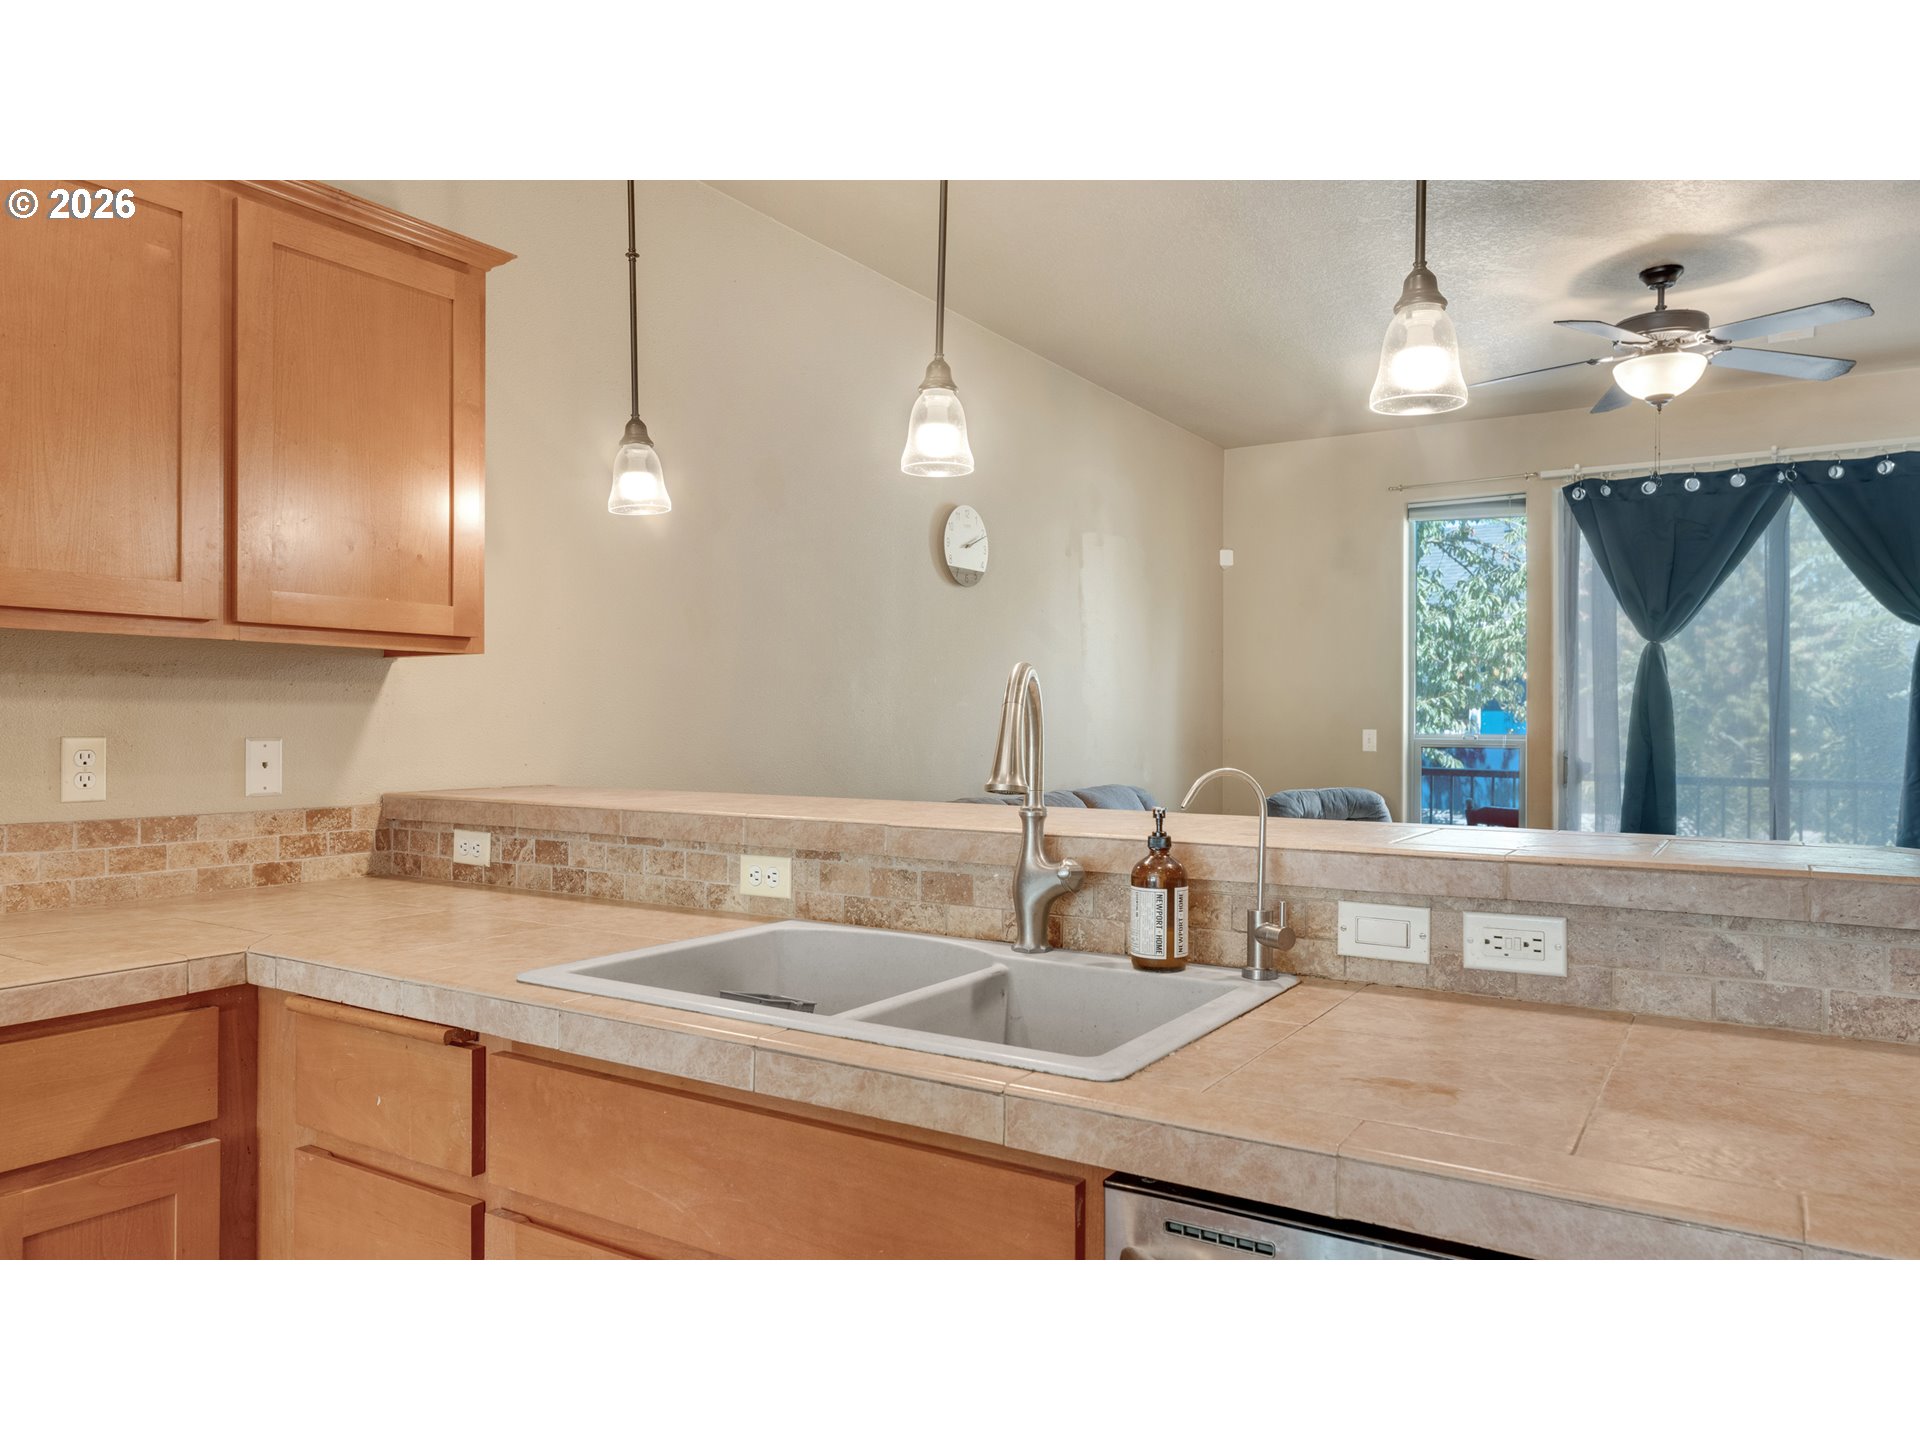
Kitchen sink and tiled counter with wood cabinets and a pass-through to the living area.
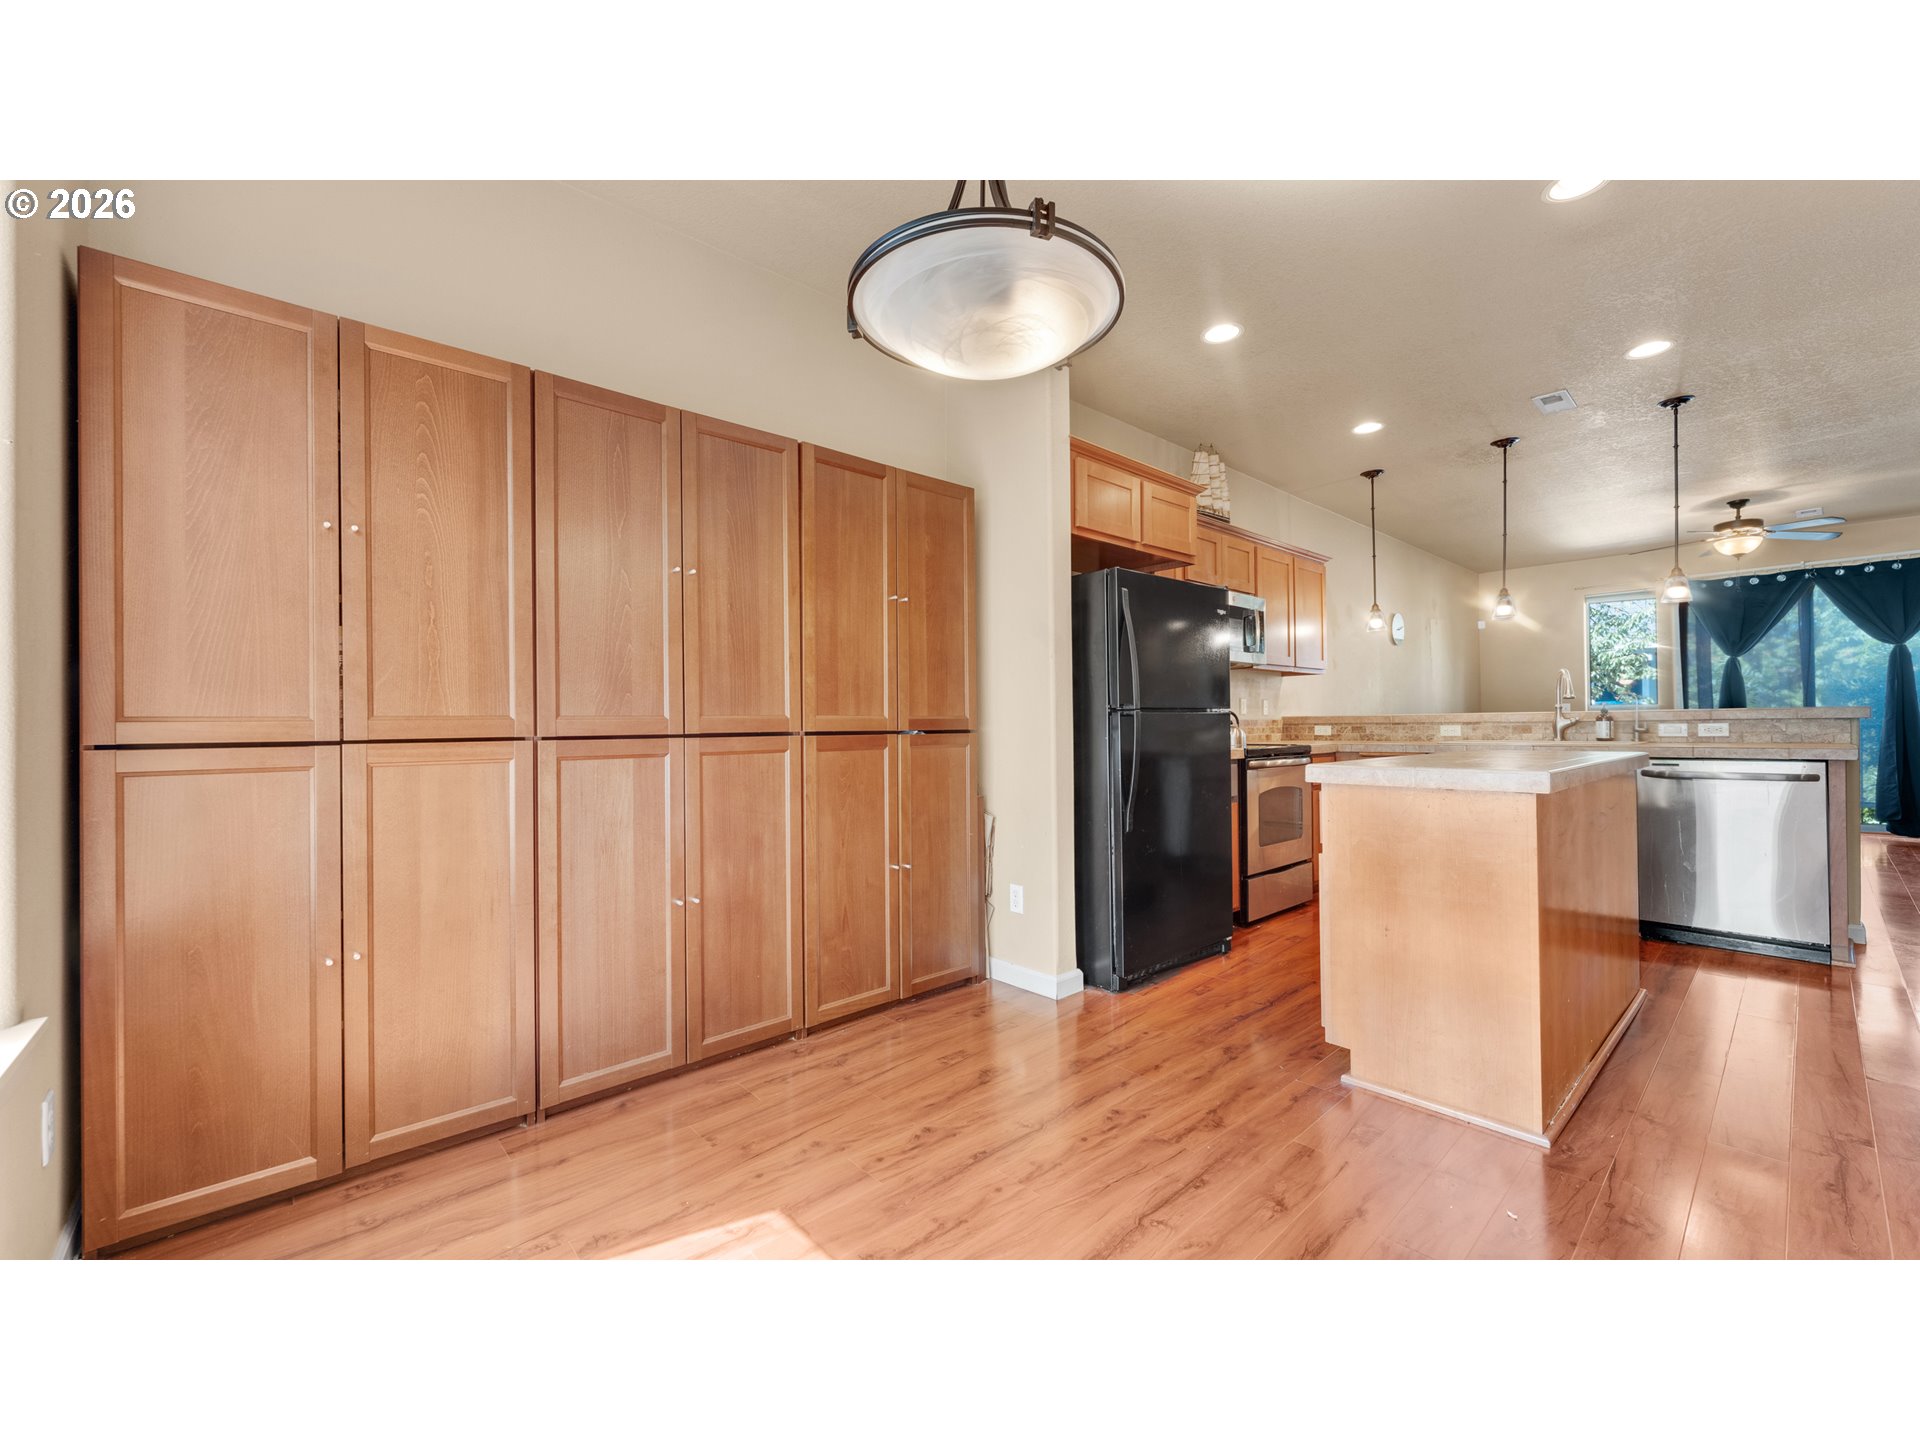
Kitchen with extensive wood cabinetry, hardwood floors, and a central island.
Open-plan living room with hardwood floors, tiled fireplace, built-in shelves, and kitchen counter.
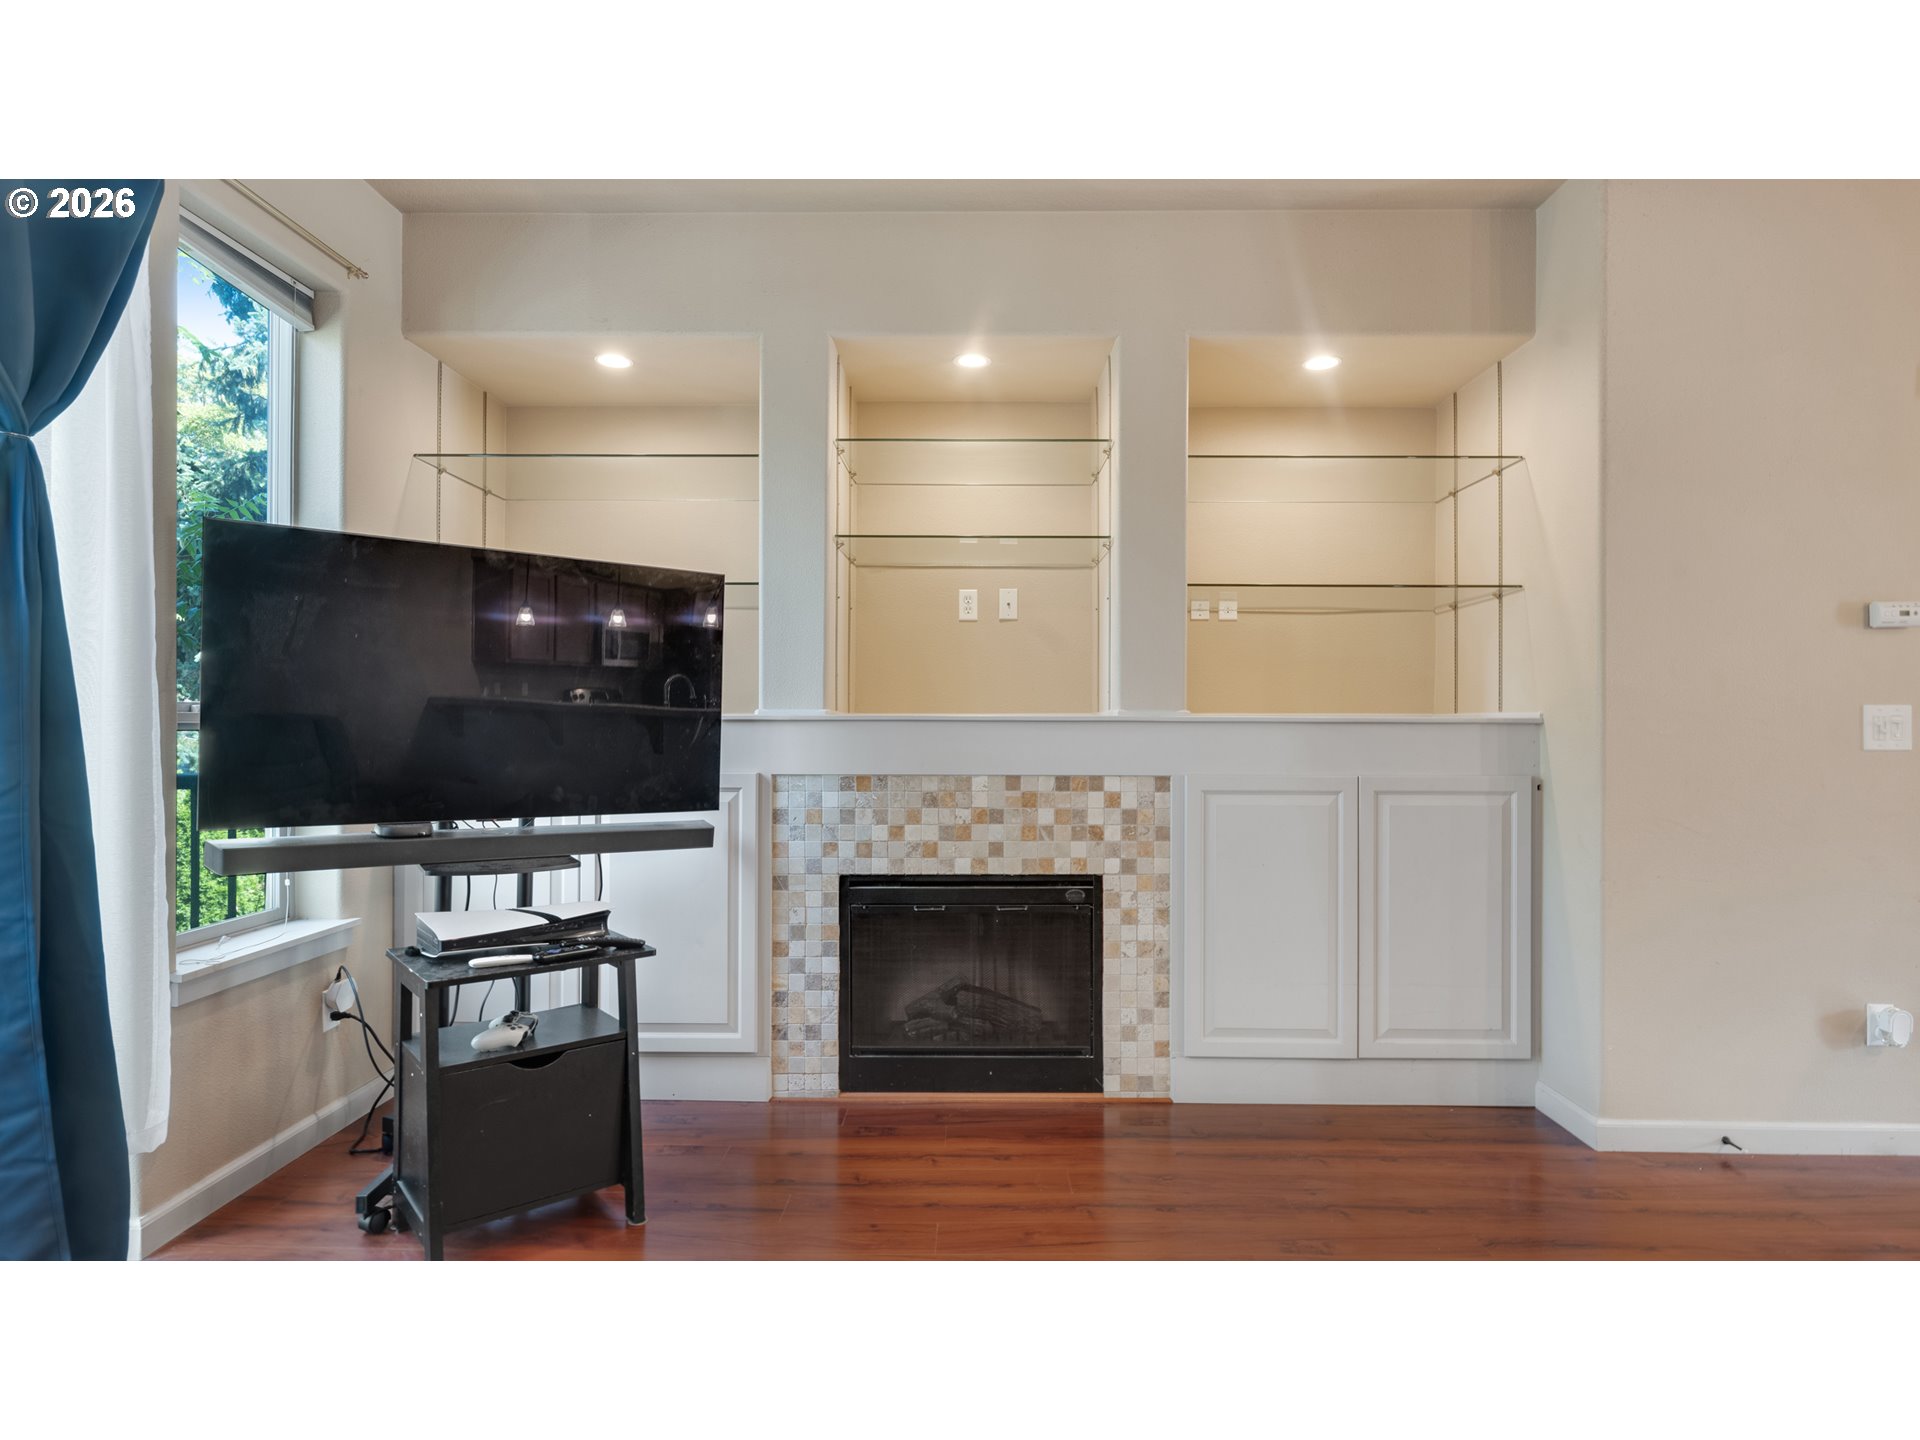
Living room with tiled fireplace, built-in shelves, hardwood floors, and a television by the window.
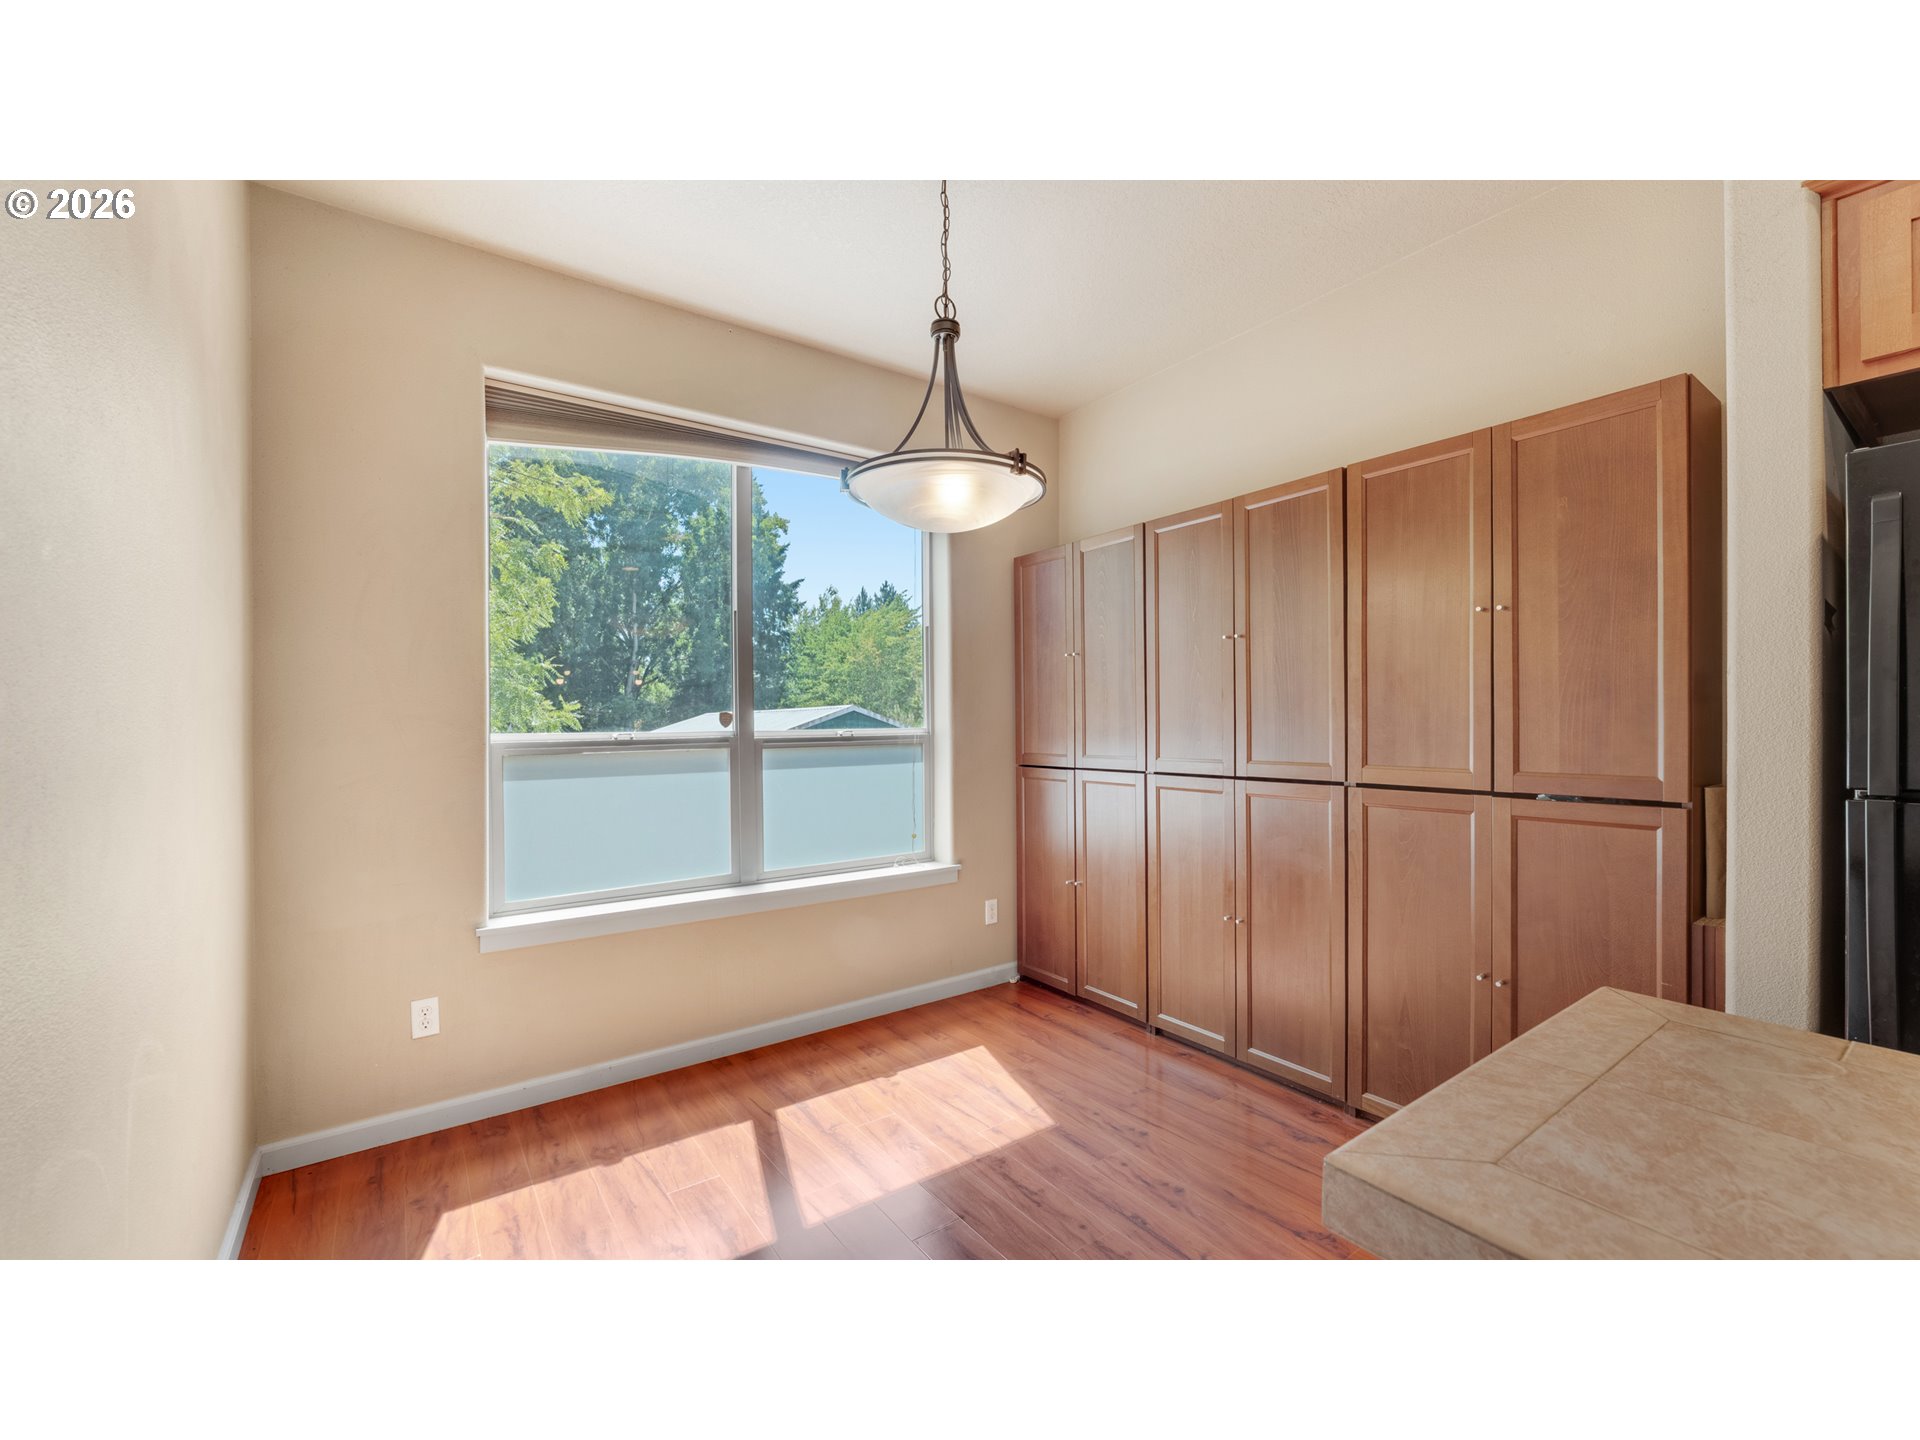
Kitchen with extensive reddish wood cabinets, hardwood flooring, and a large window overlooking trees.
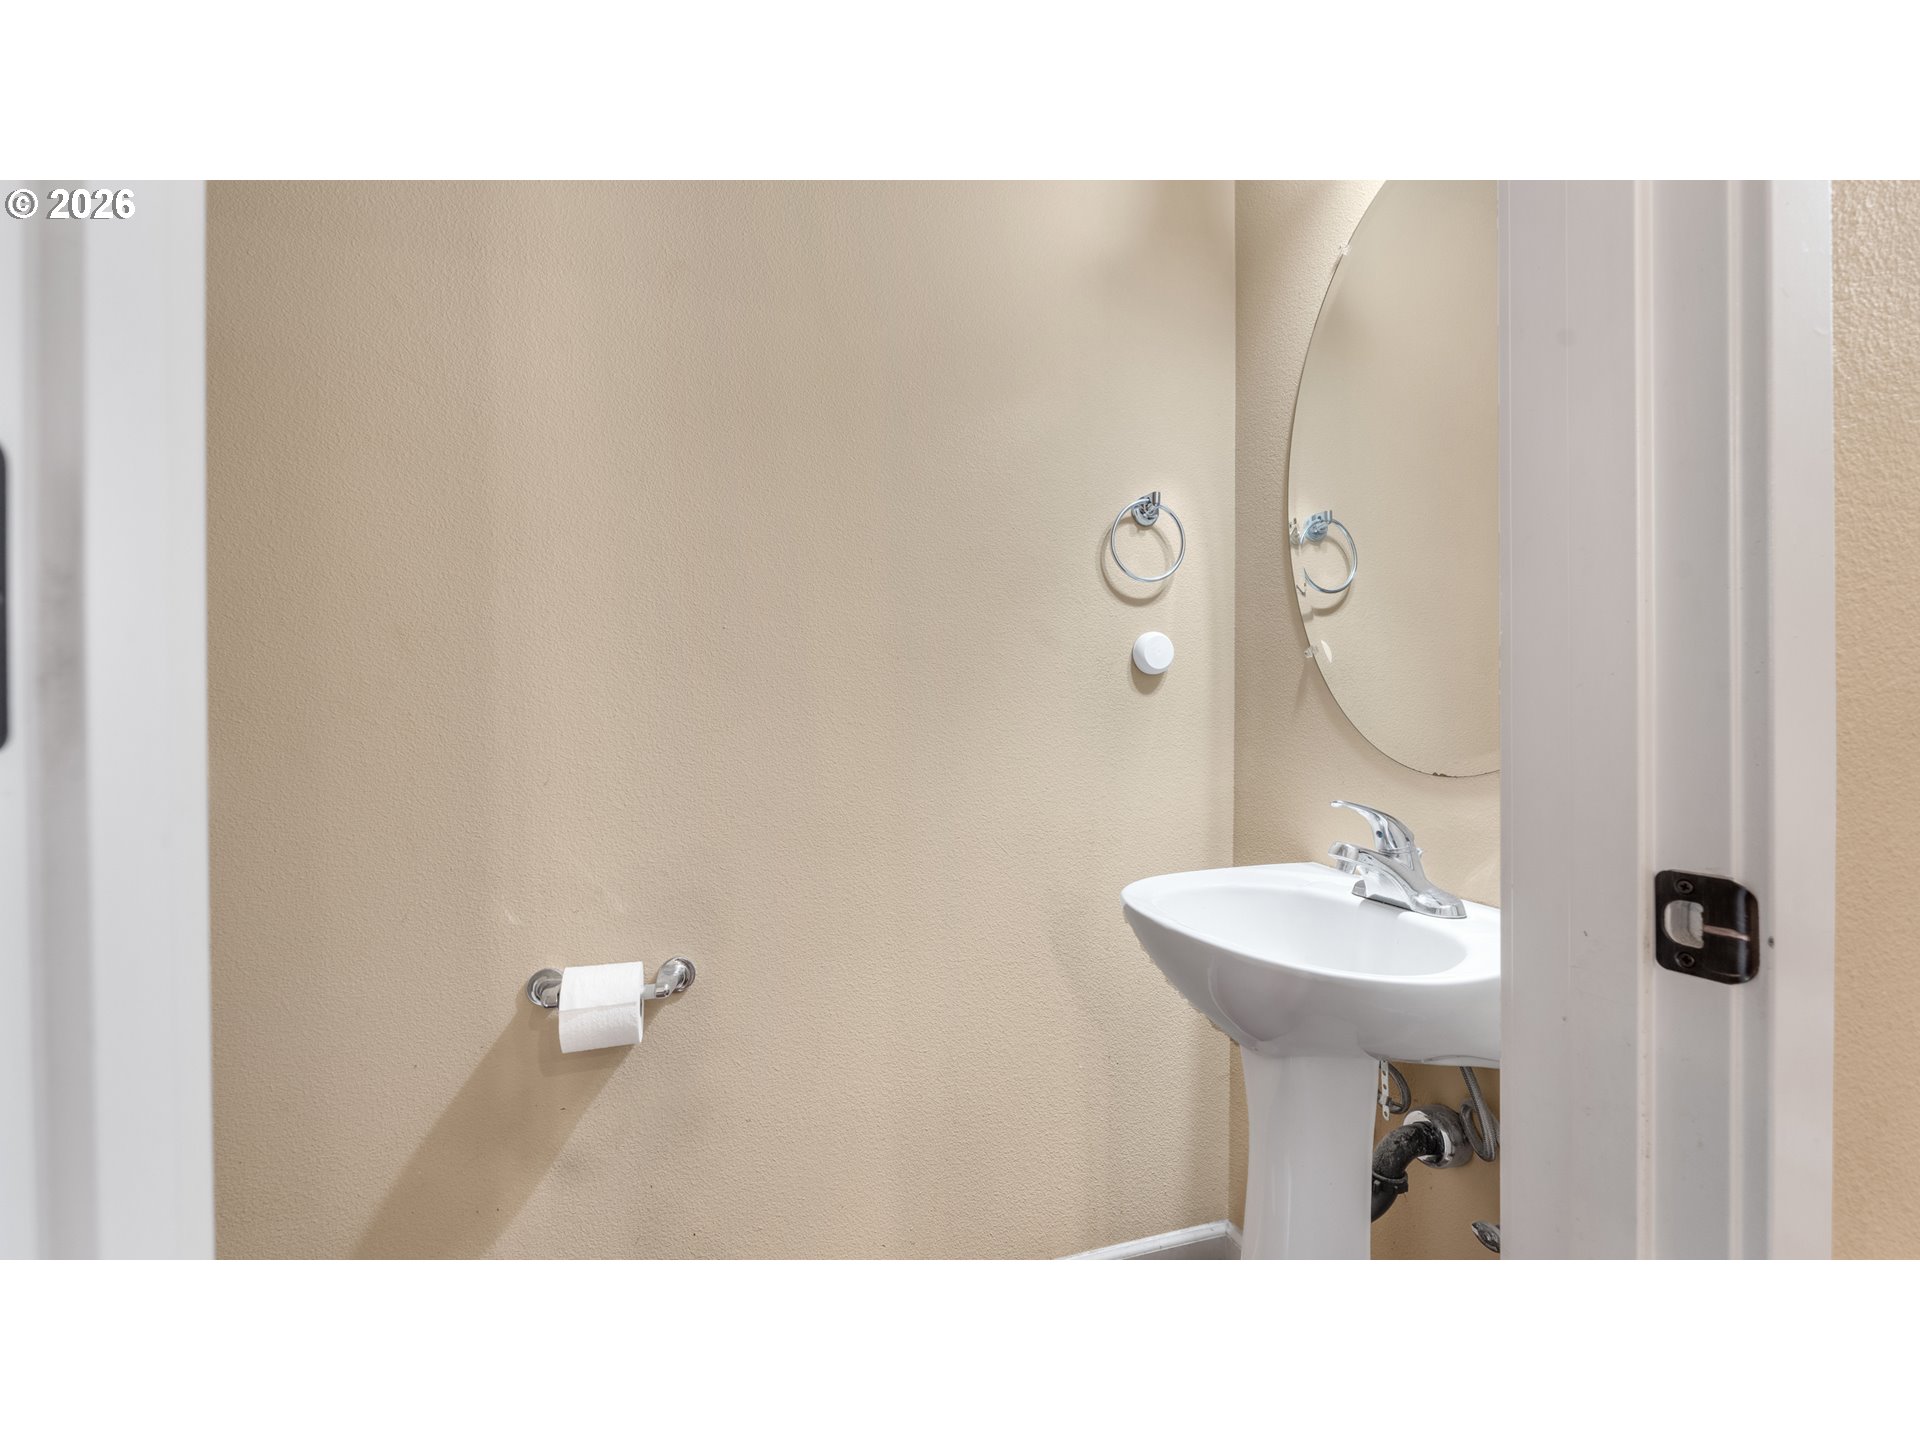
Bathroom with a white pedestal sink, oval mirror, and chrome fixtures.
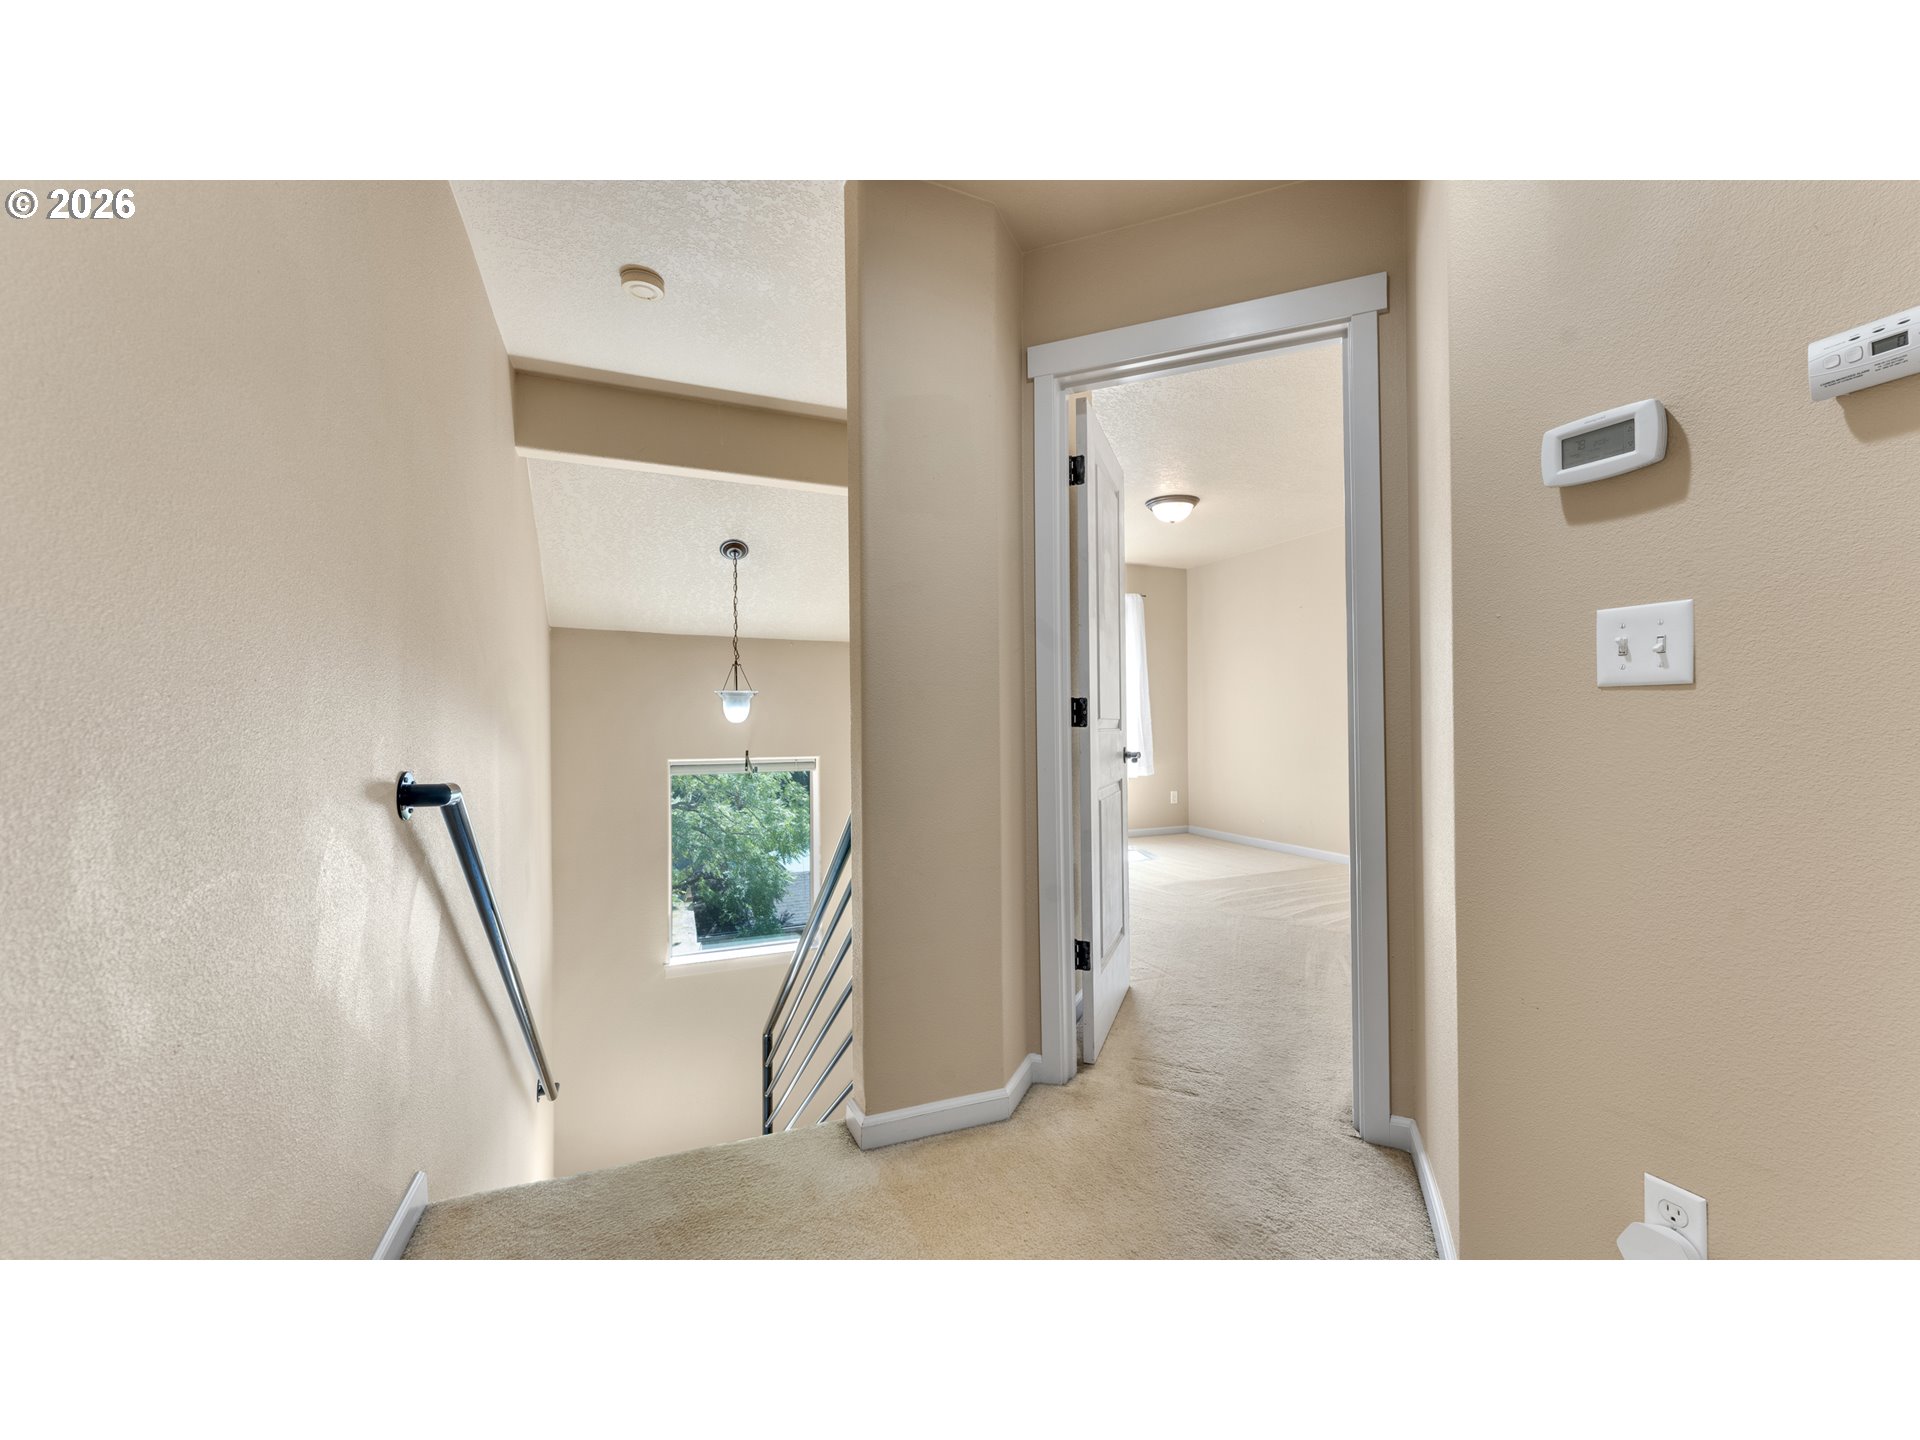
Carpeted upstairs landing overlooking a staircase, with an open doorway to an empty room.
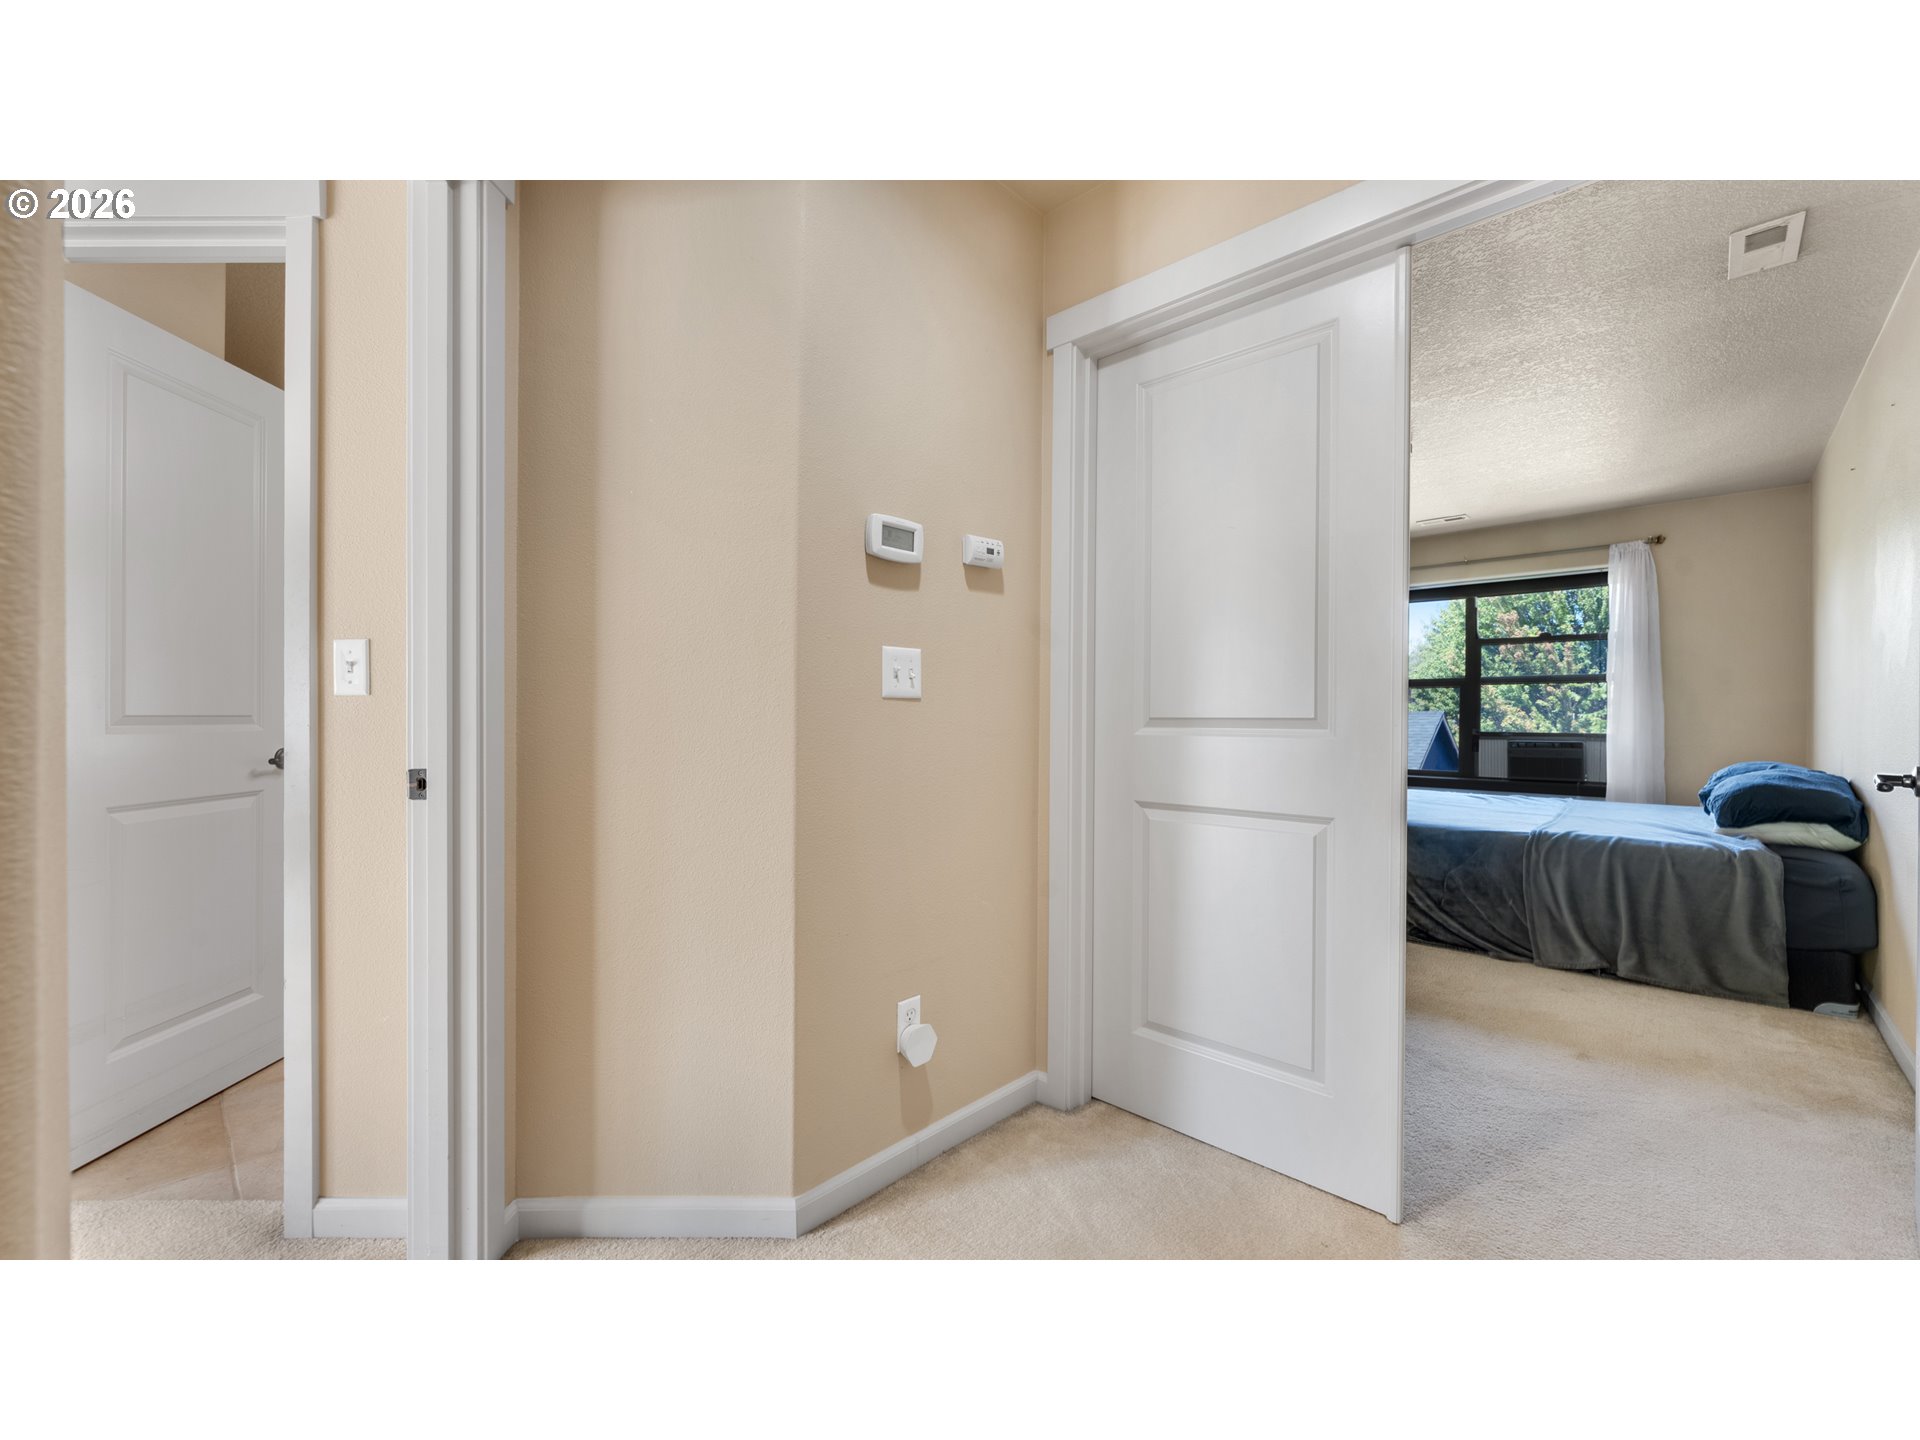
Hallway opening to a bedroom with a blue-gray bed beside a large window.
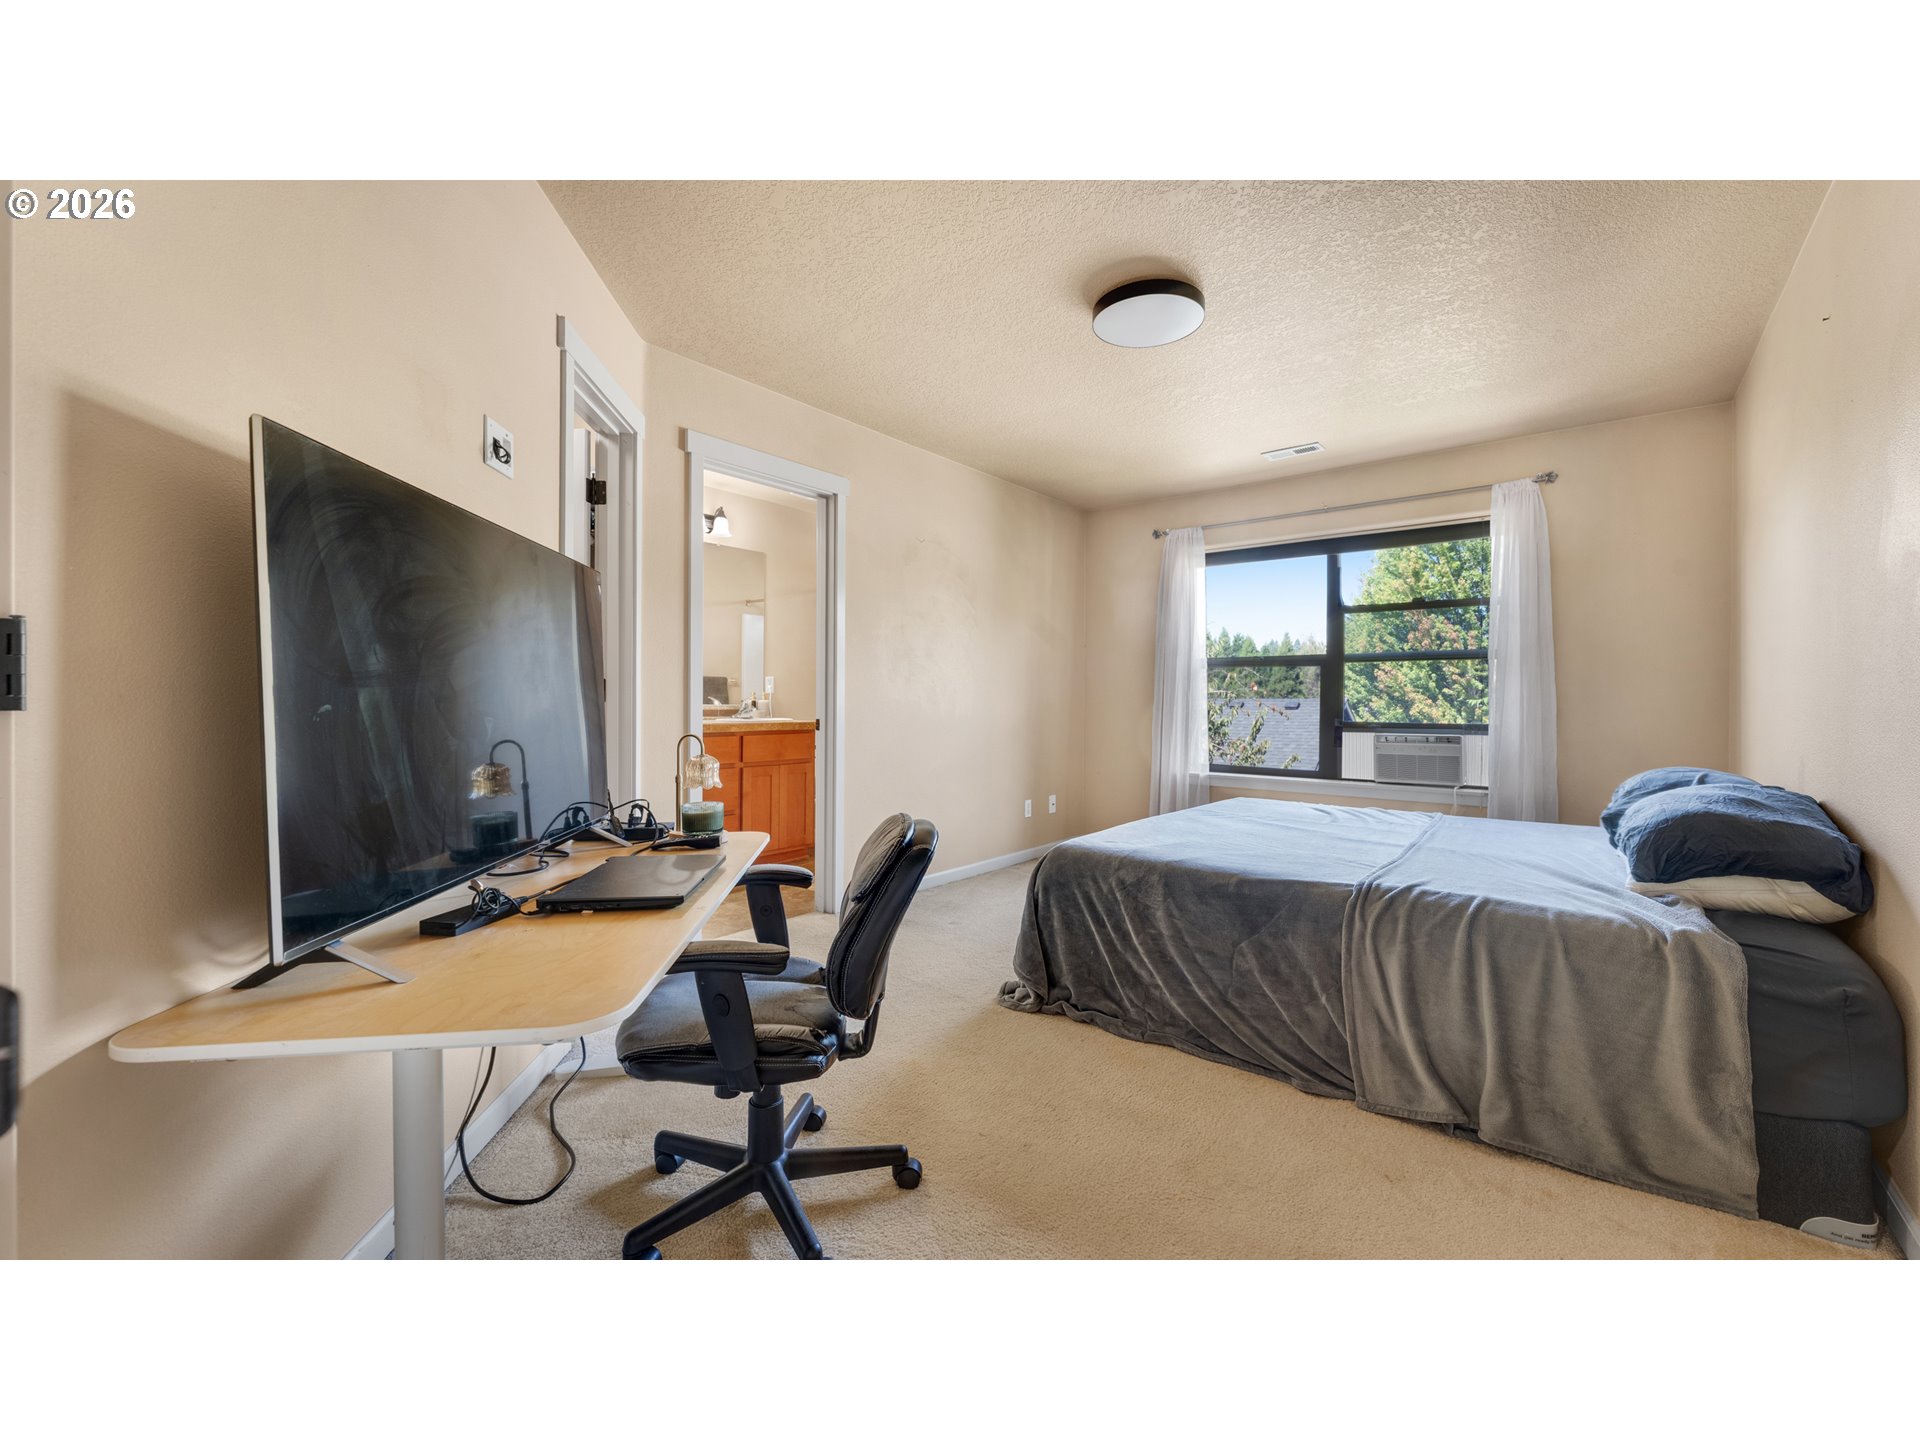
Bedroom with gray bedding, a desk and monitor, and a window air conditioner.
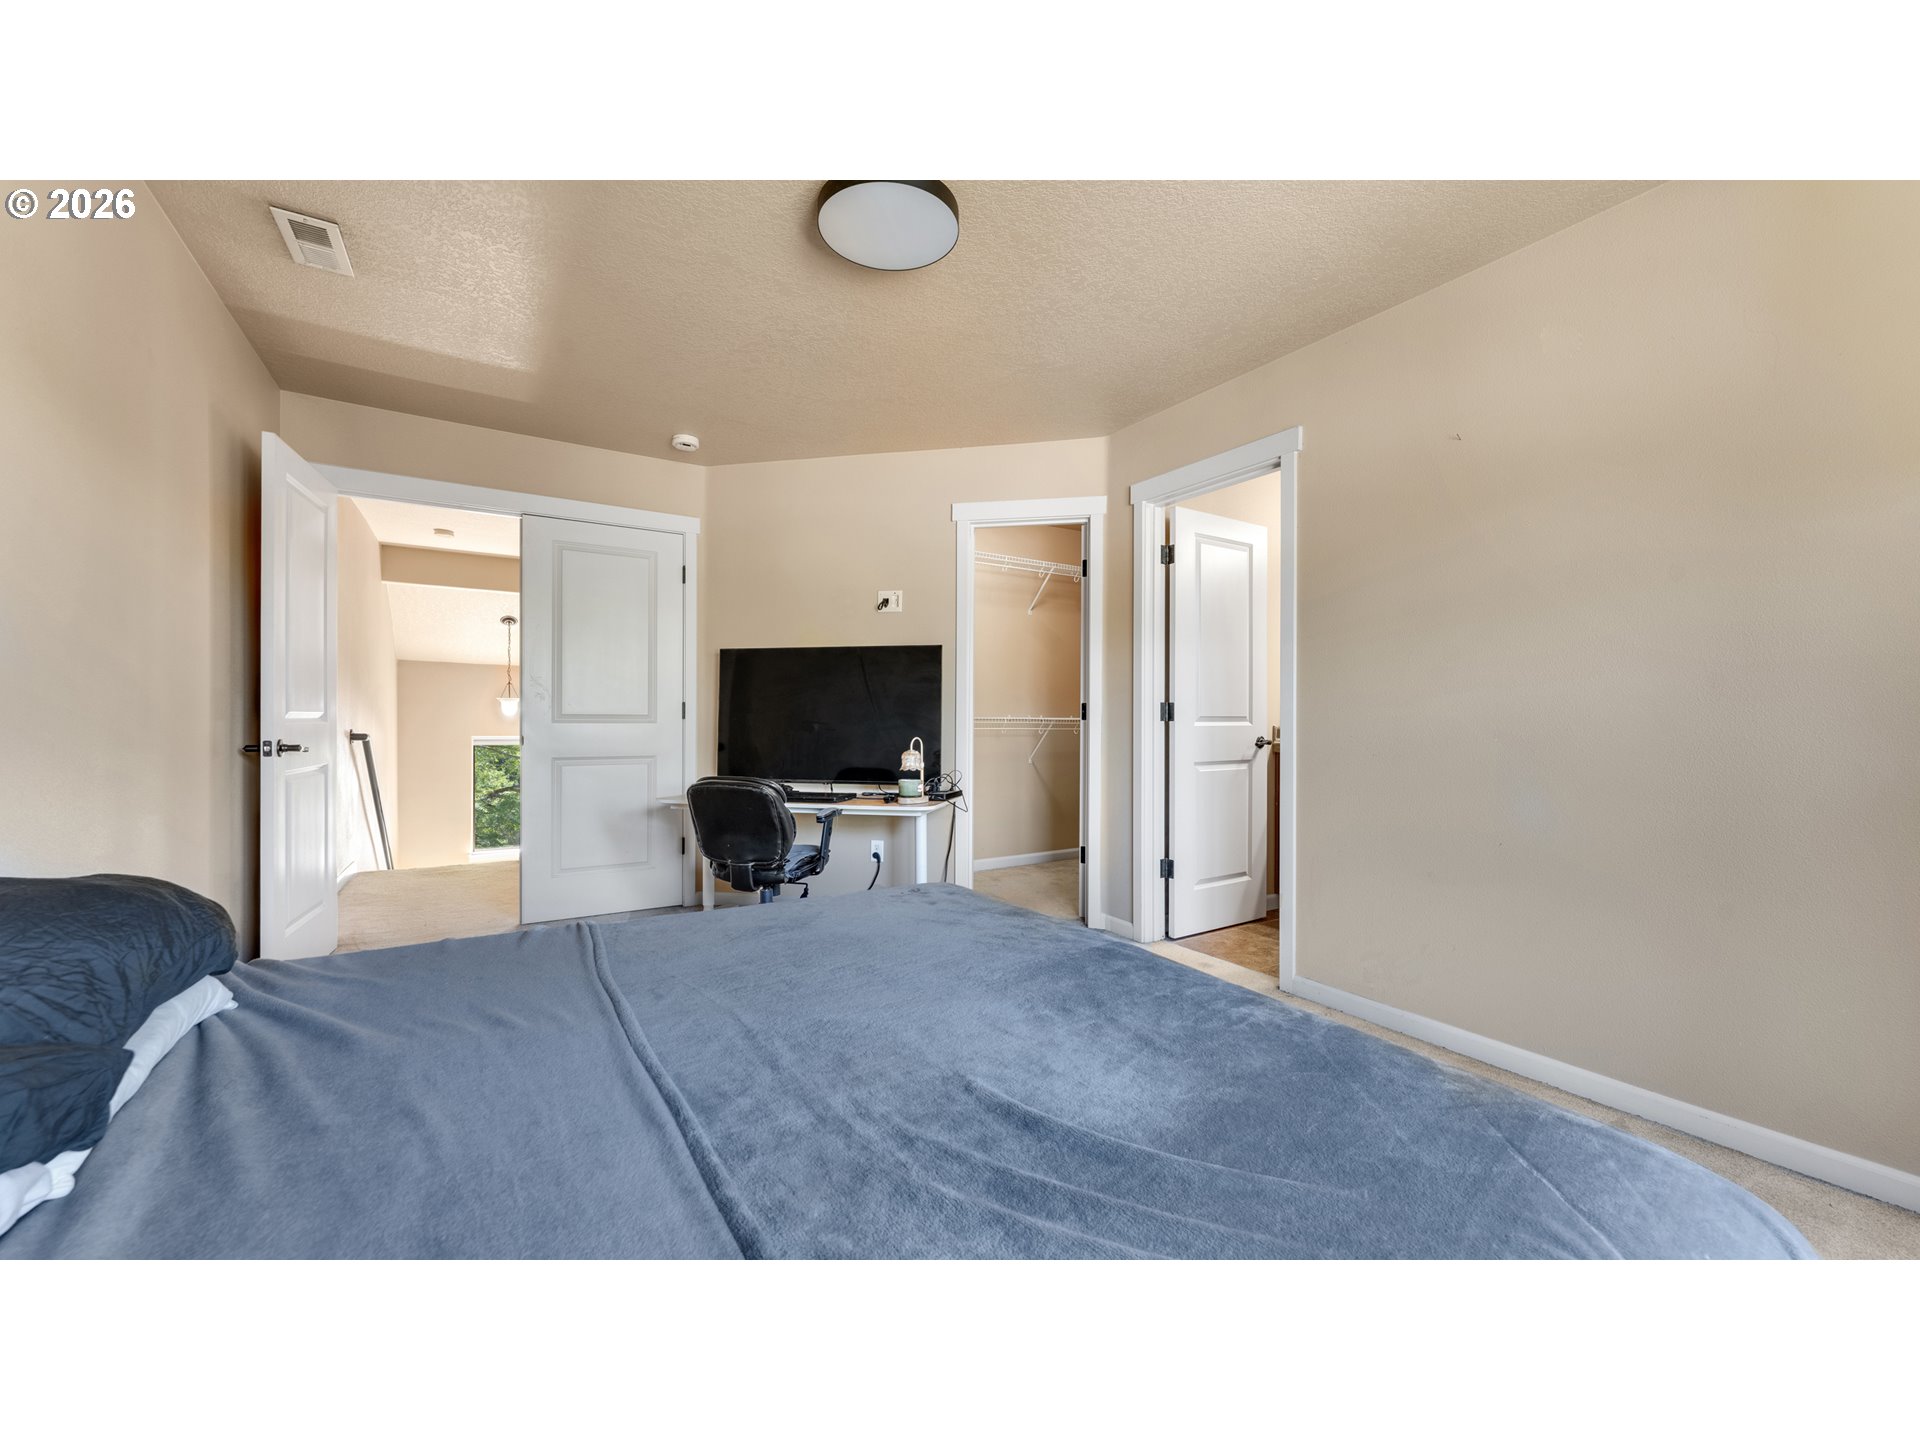
Bedroom with blue-gray bedding, a desk and monitor, and open closet and hallway doors.
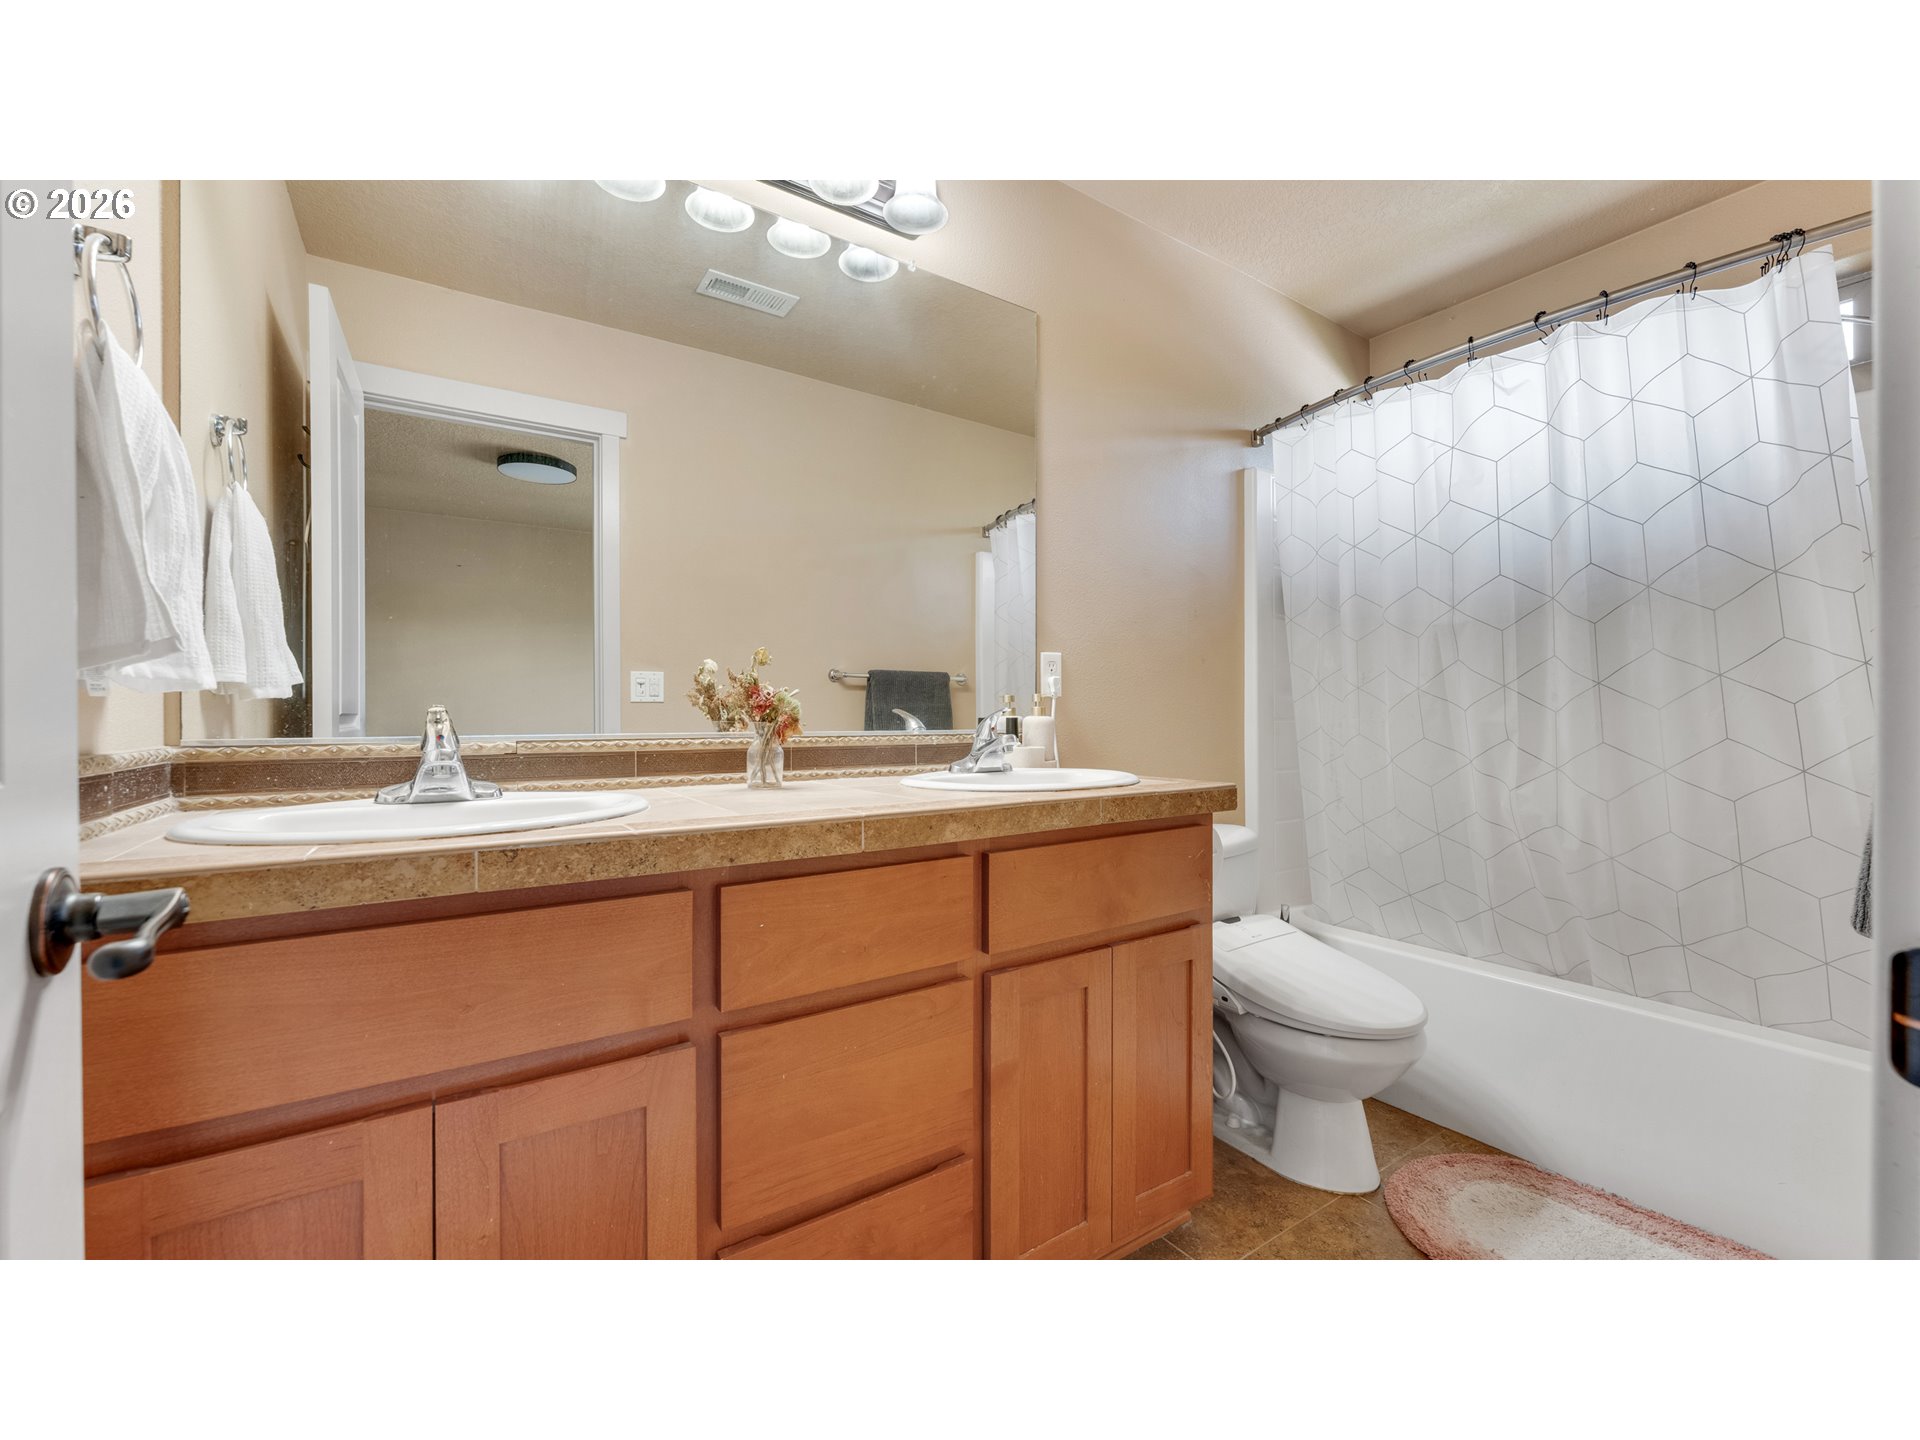
Bathroom with a long double-sink wood vanity and a tub-shower with a geometric curtain.
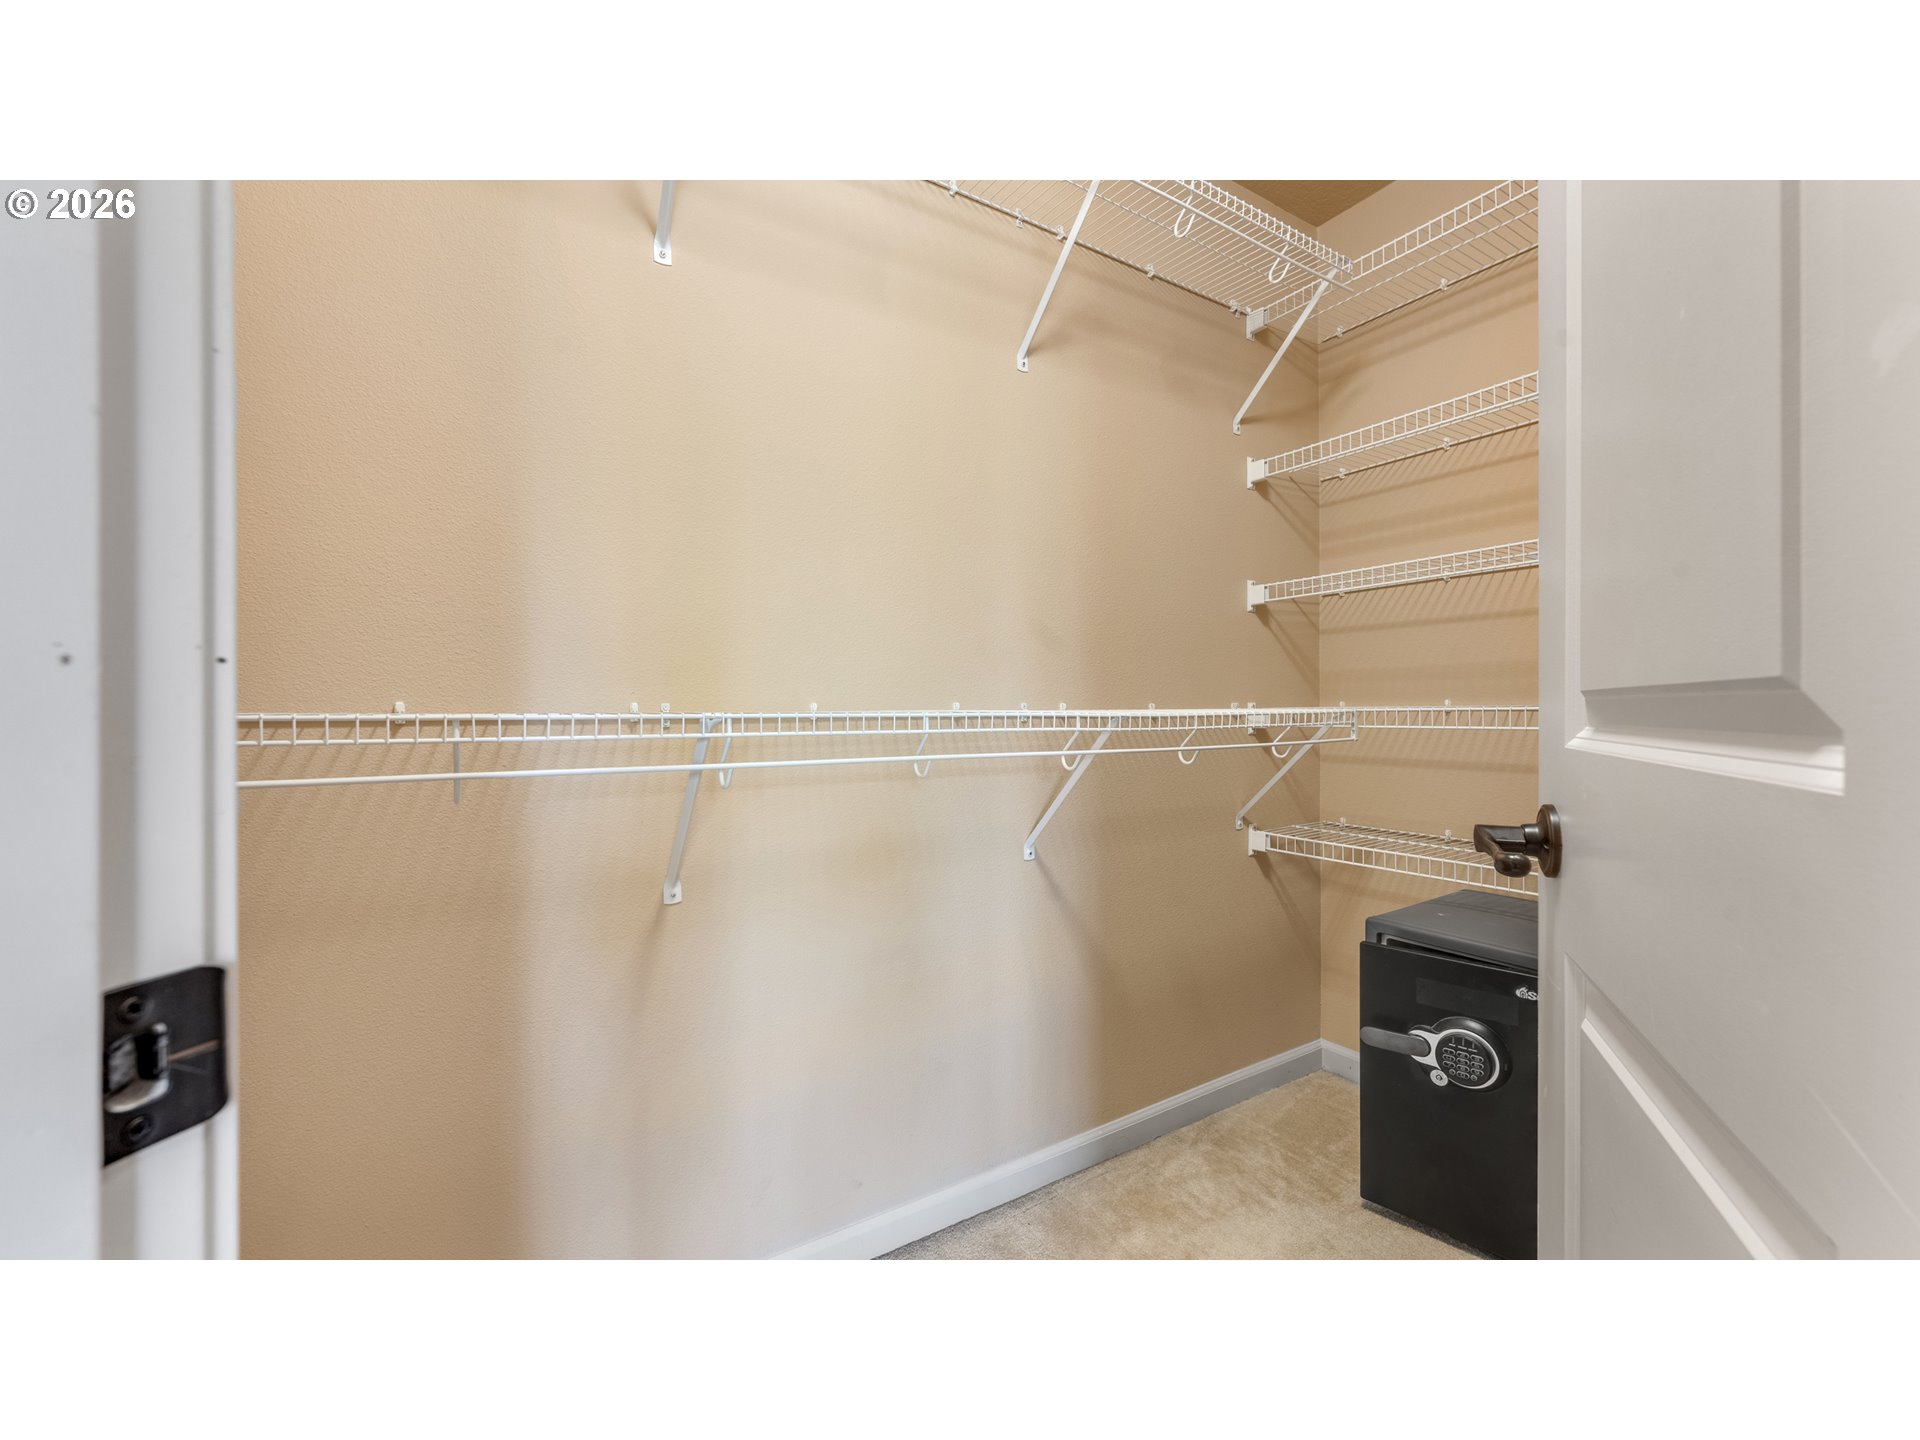
Walk-in closet with white wire shelving and a black electronic safe.
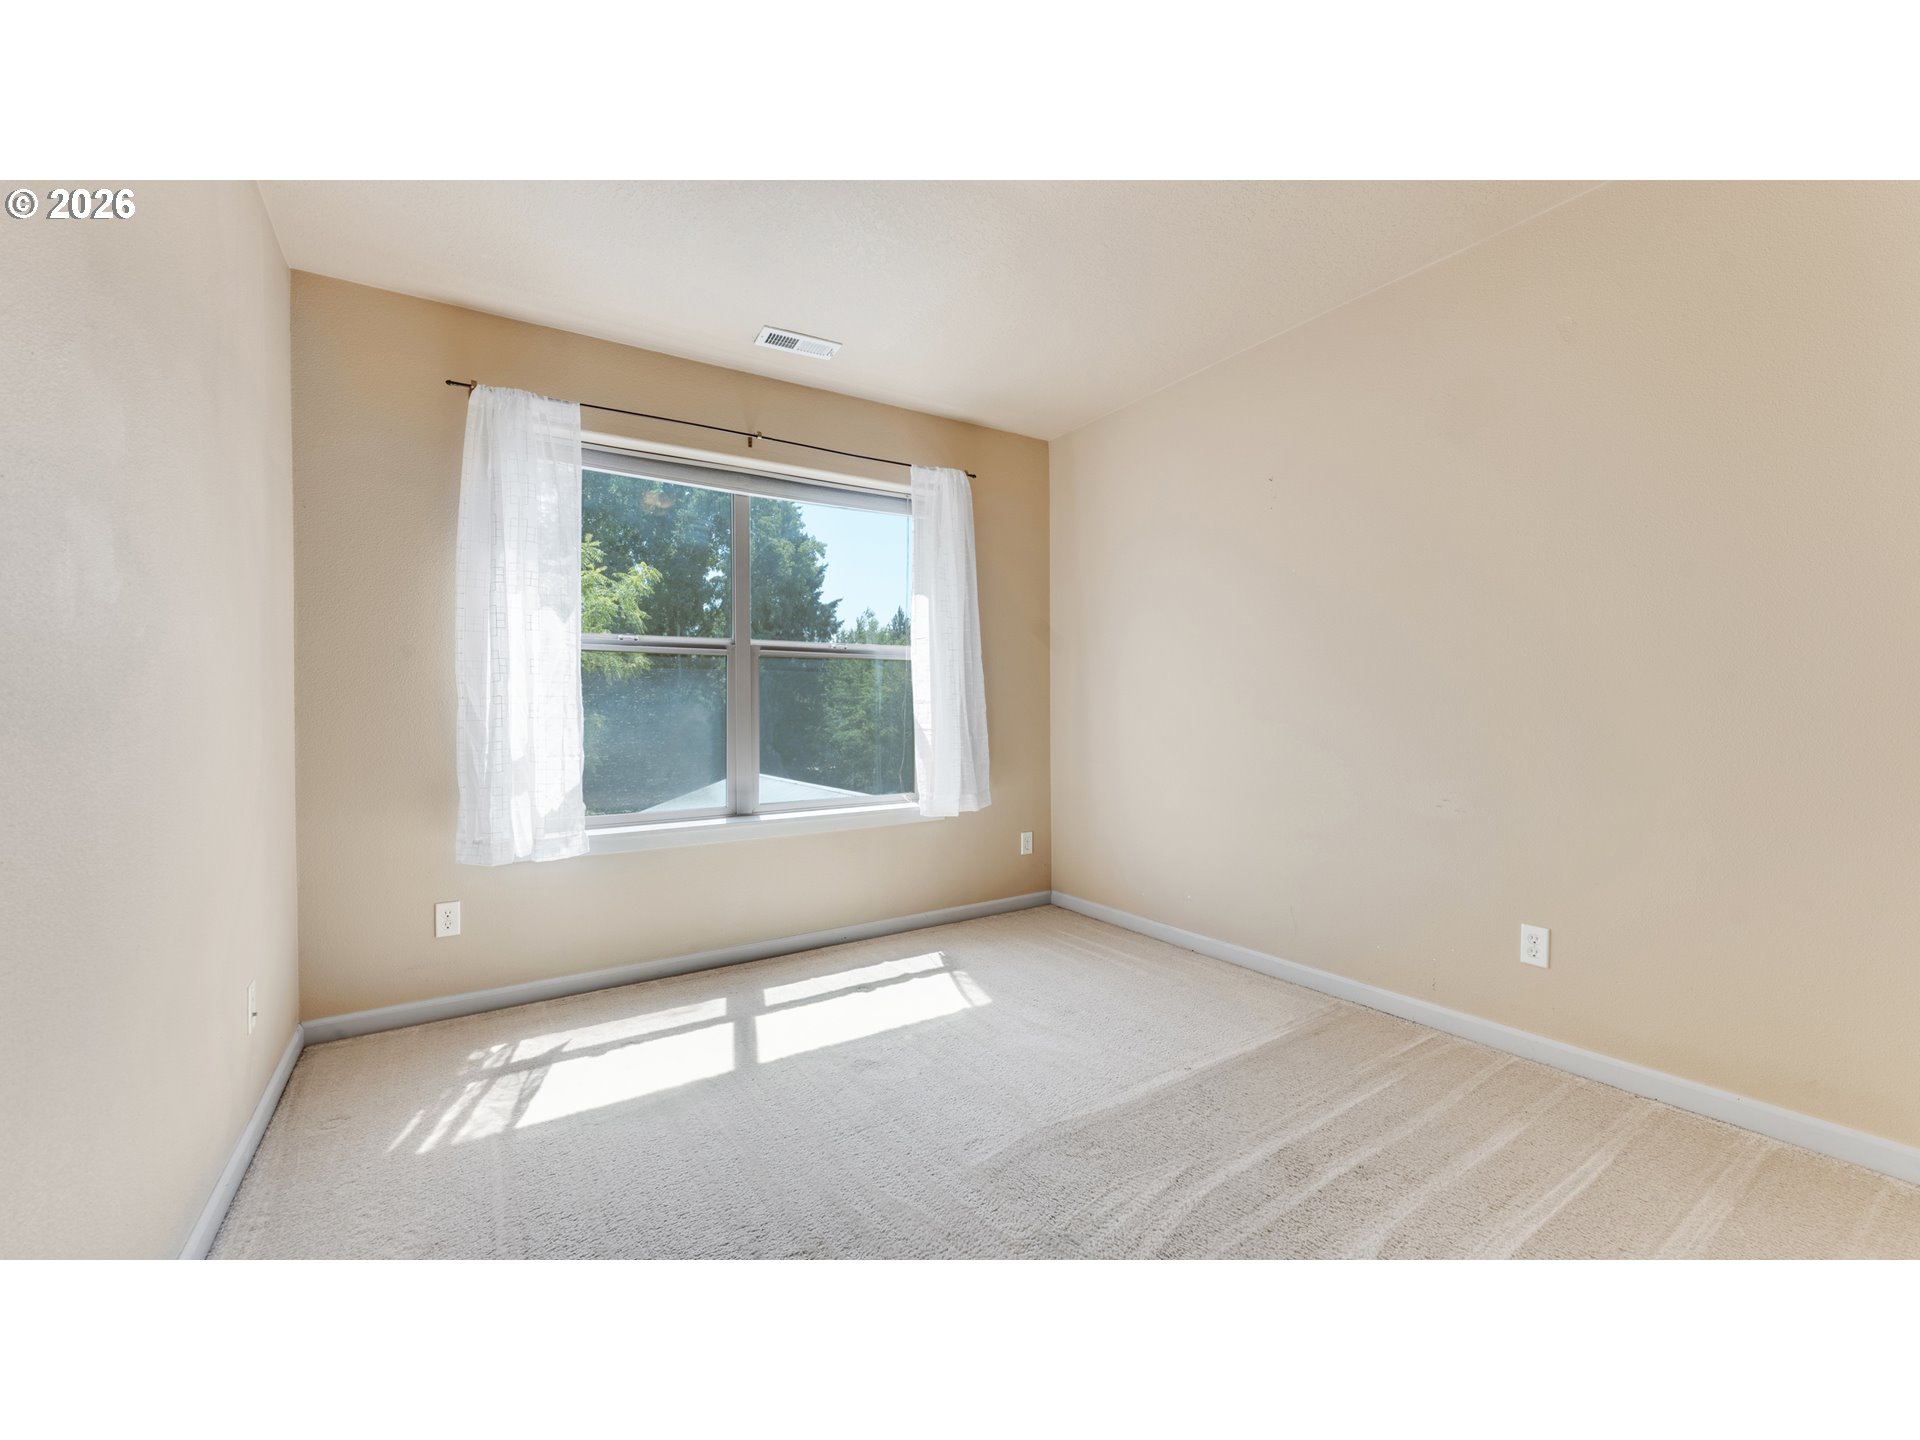
Vacant bedroom with beige walls, carpet, and a sunlit window with sheer curtains.
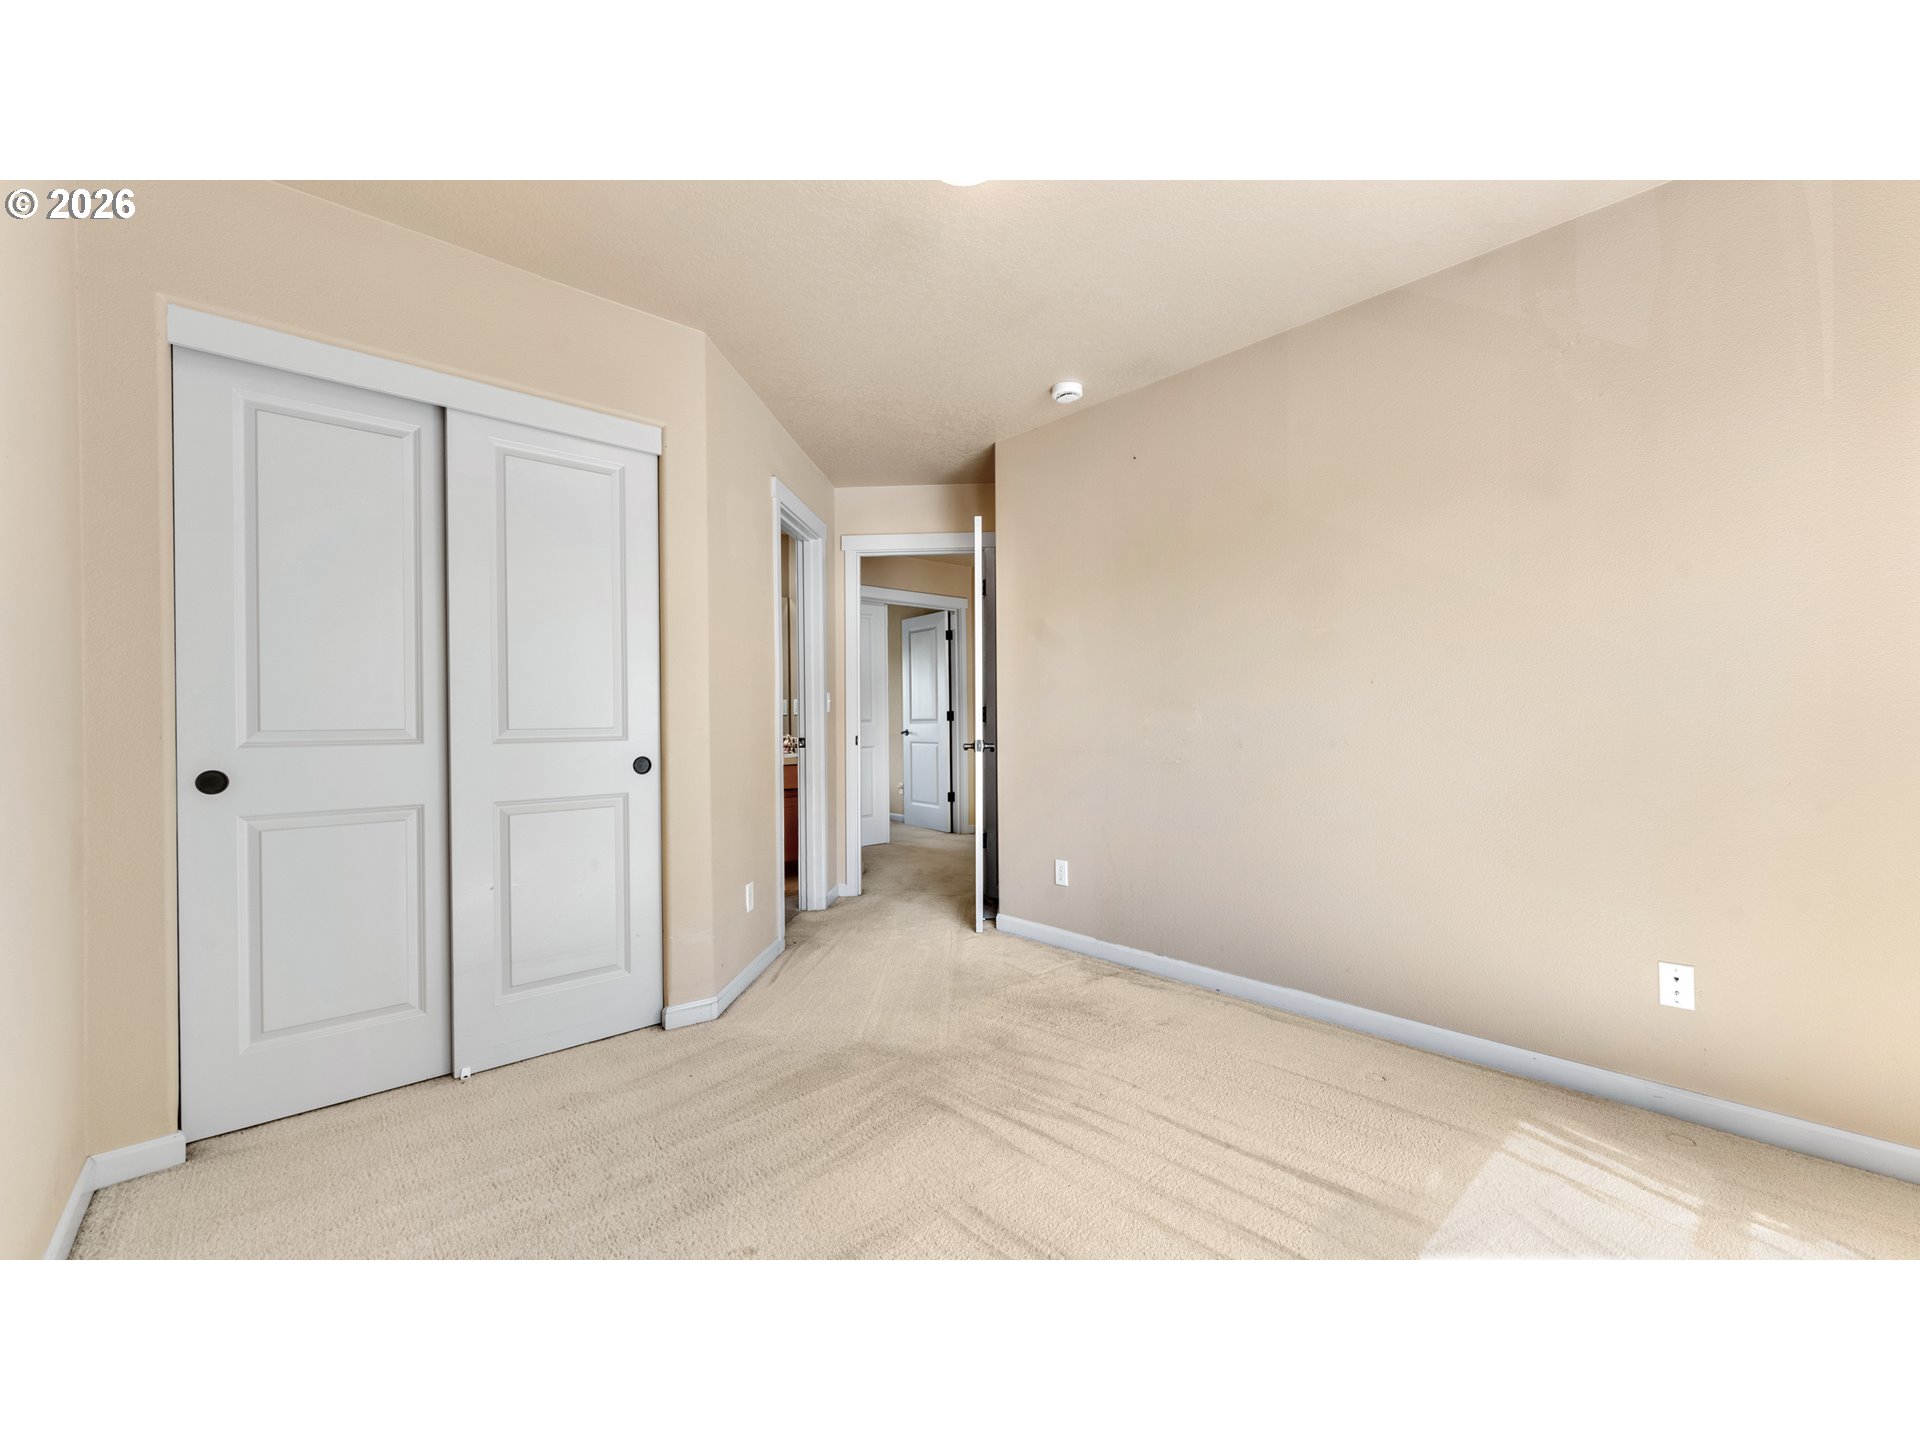
Empty carpeted bedroom with white paneled closet doors and an open doorway to the hallway.
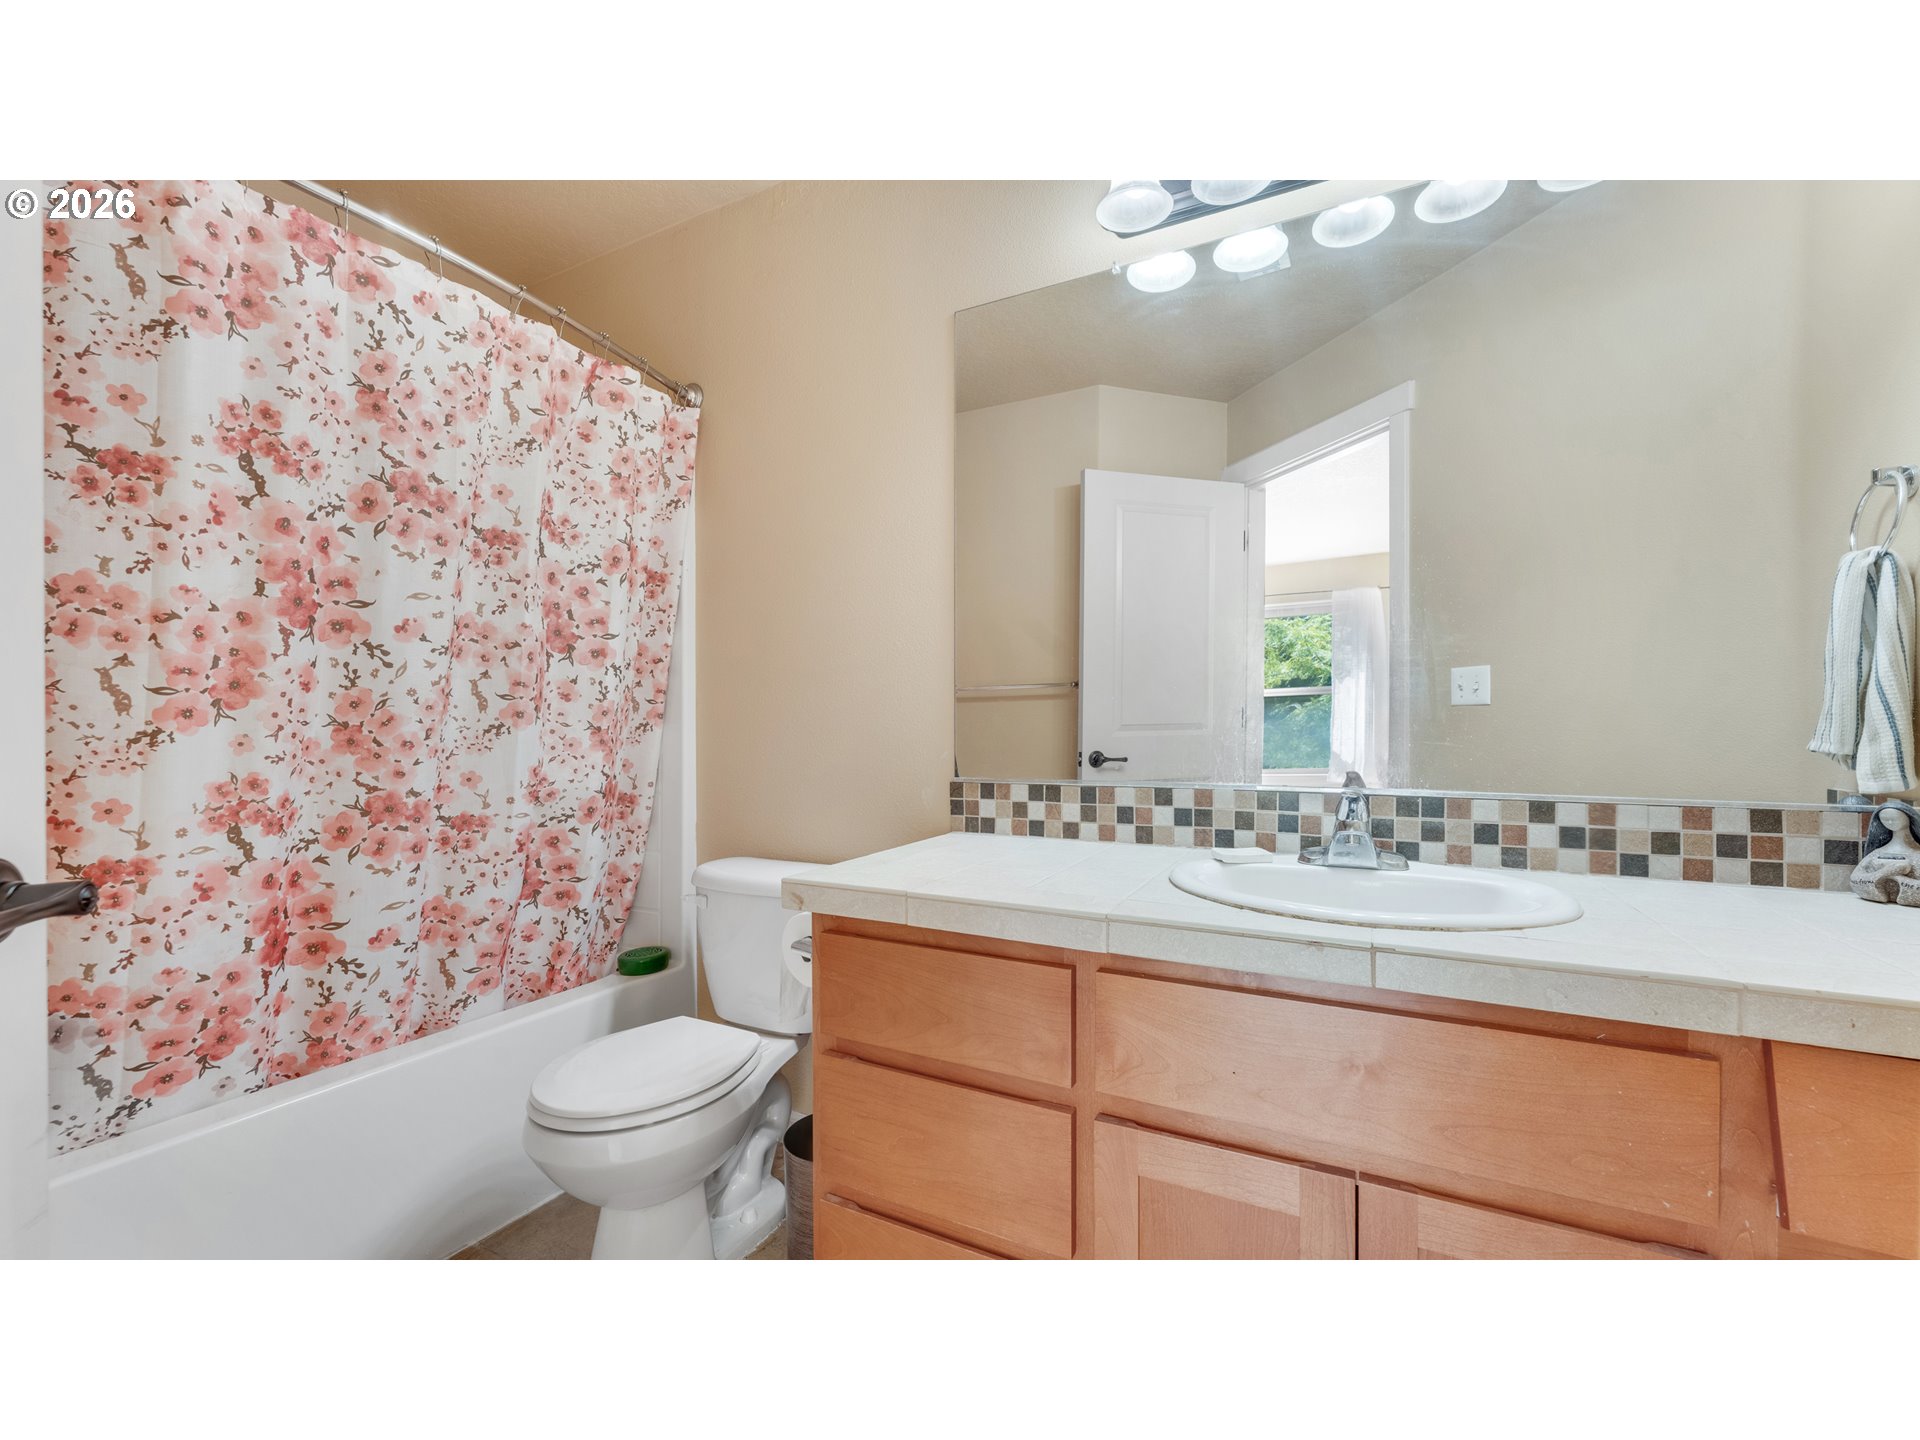
Bathroom with a pink floral shower curtain and wood-front vanity.
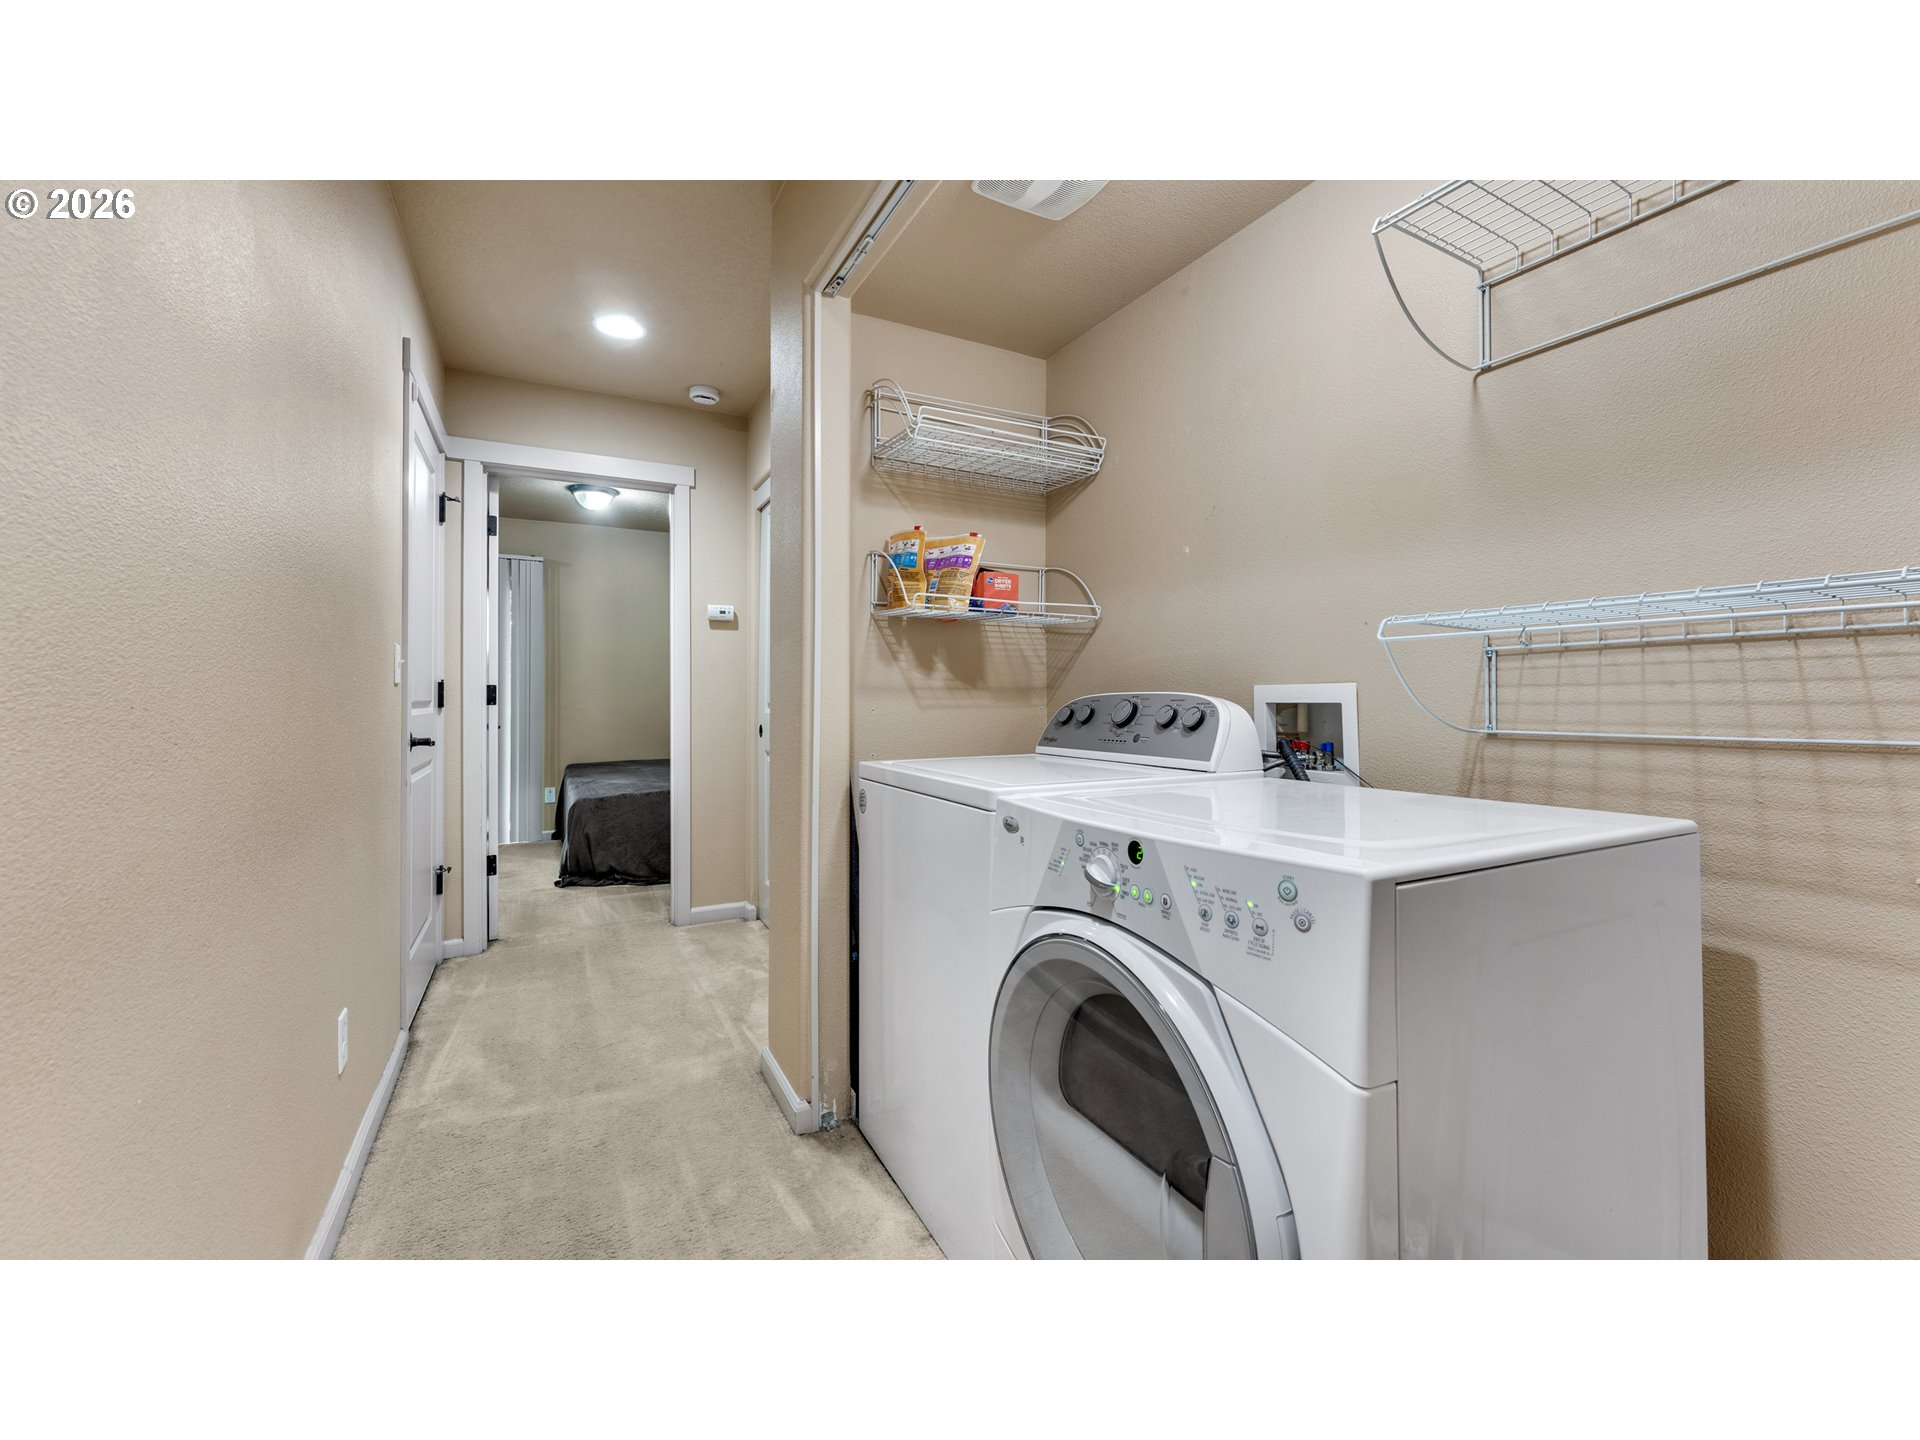
Laundry room with white washer and dryer, wire storage shelves, and a doorway to a bedroom.
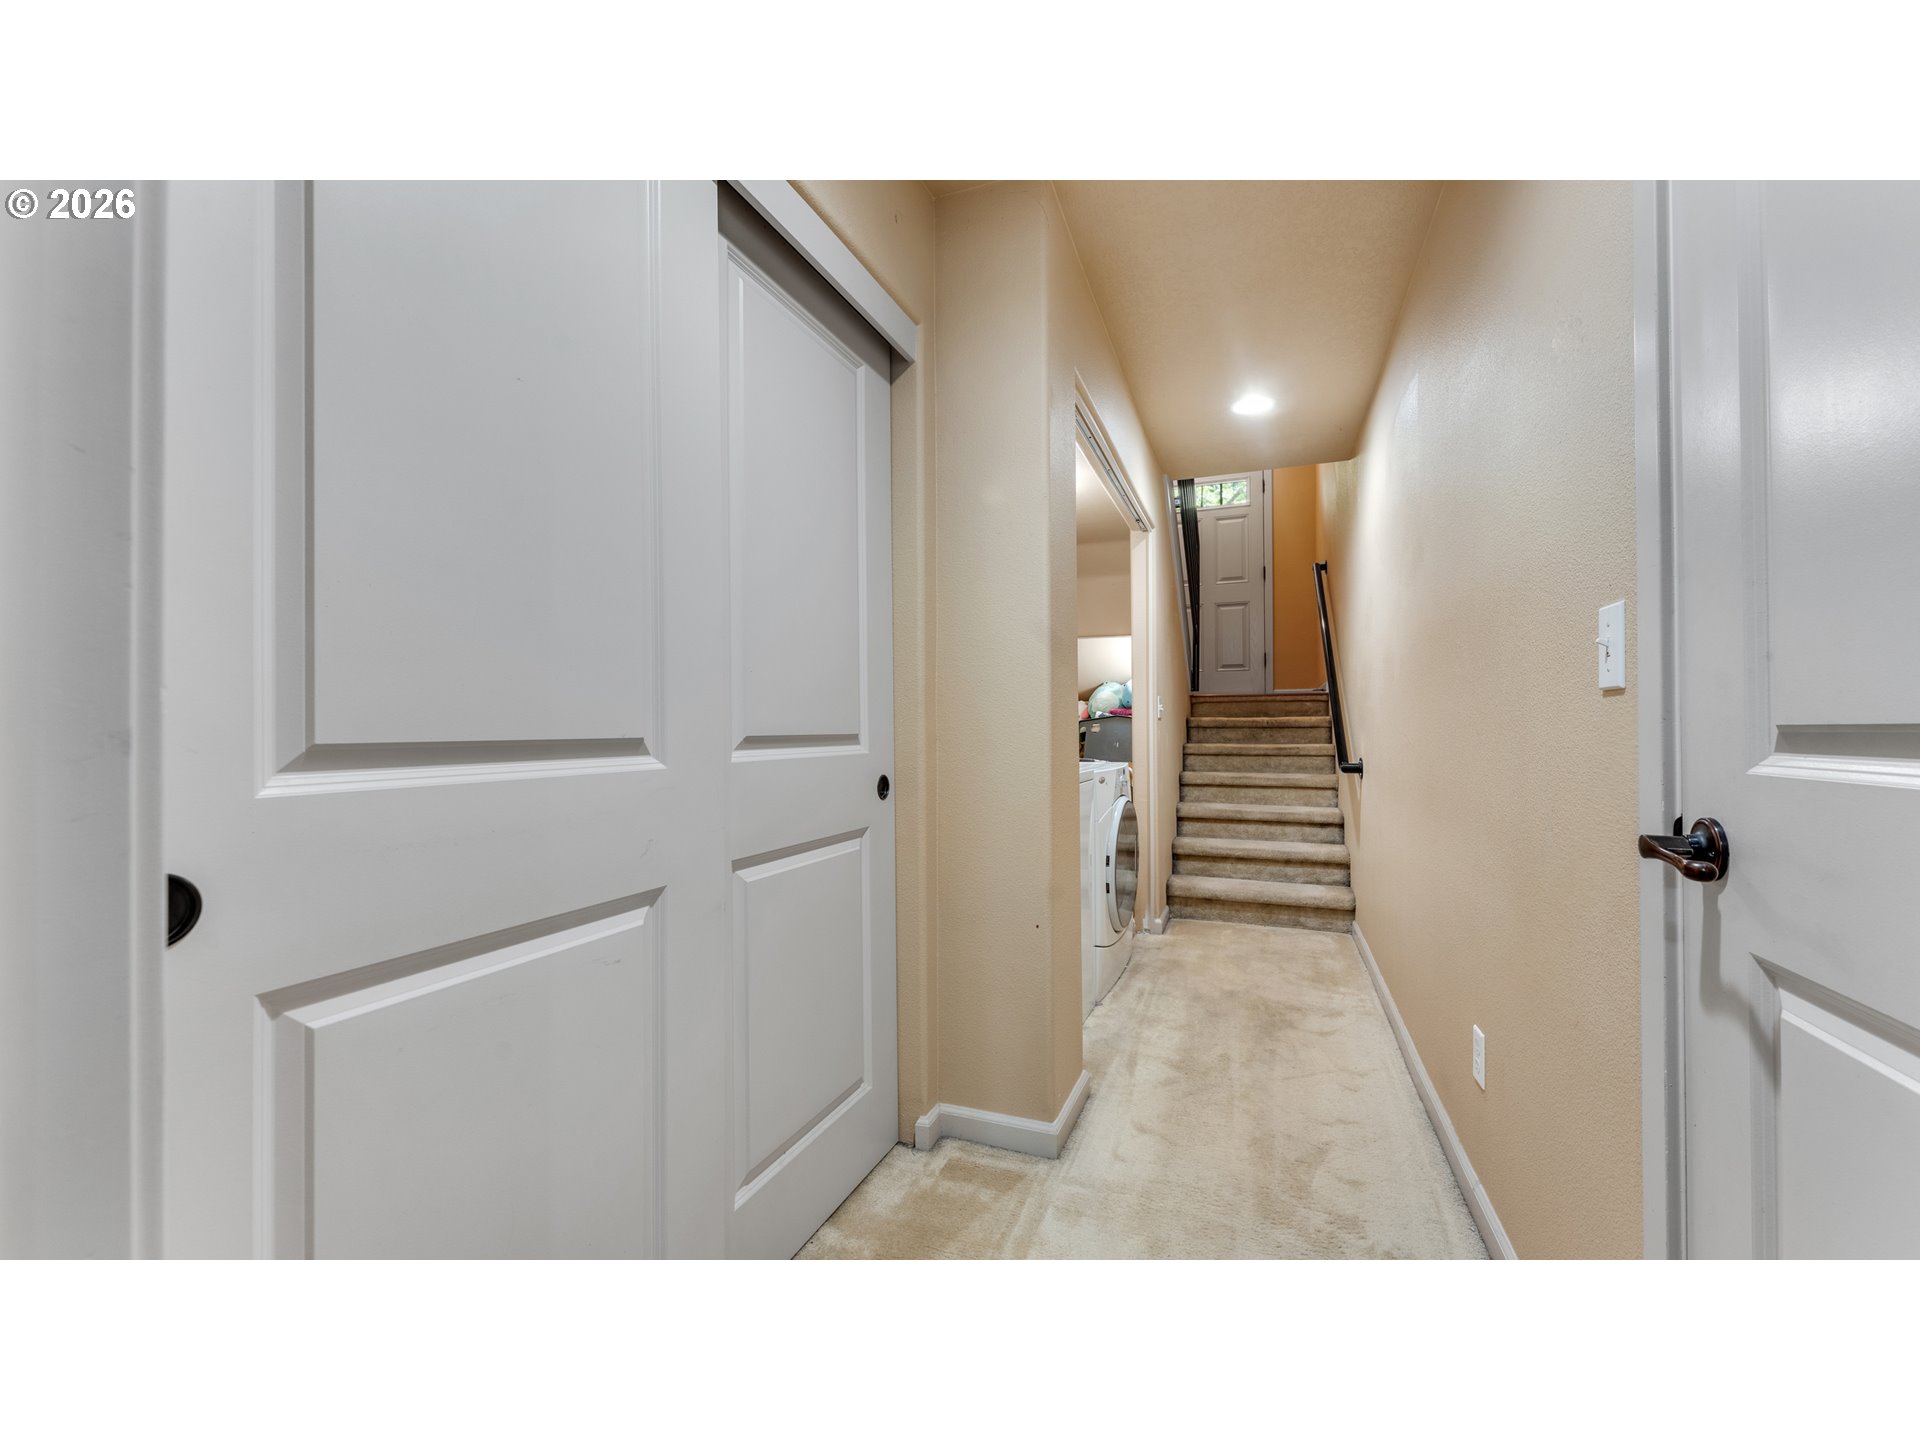
Hallway with white sliding closet doors, a laundry alcove, and carpeted stairs.
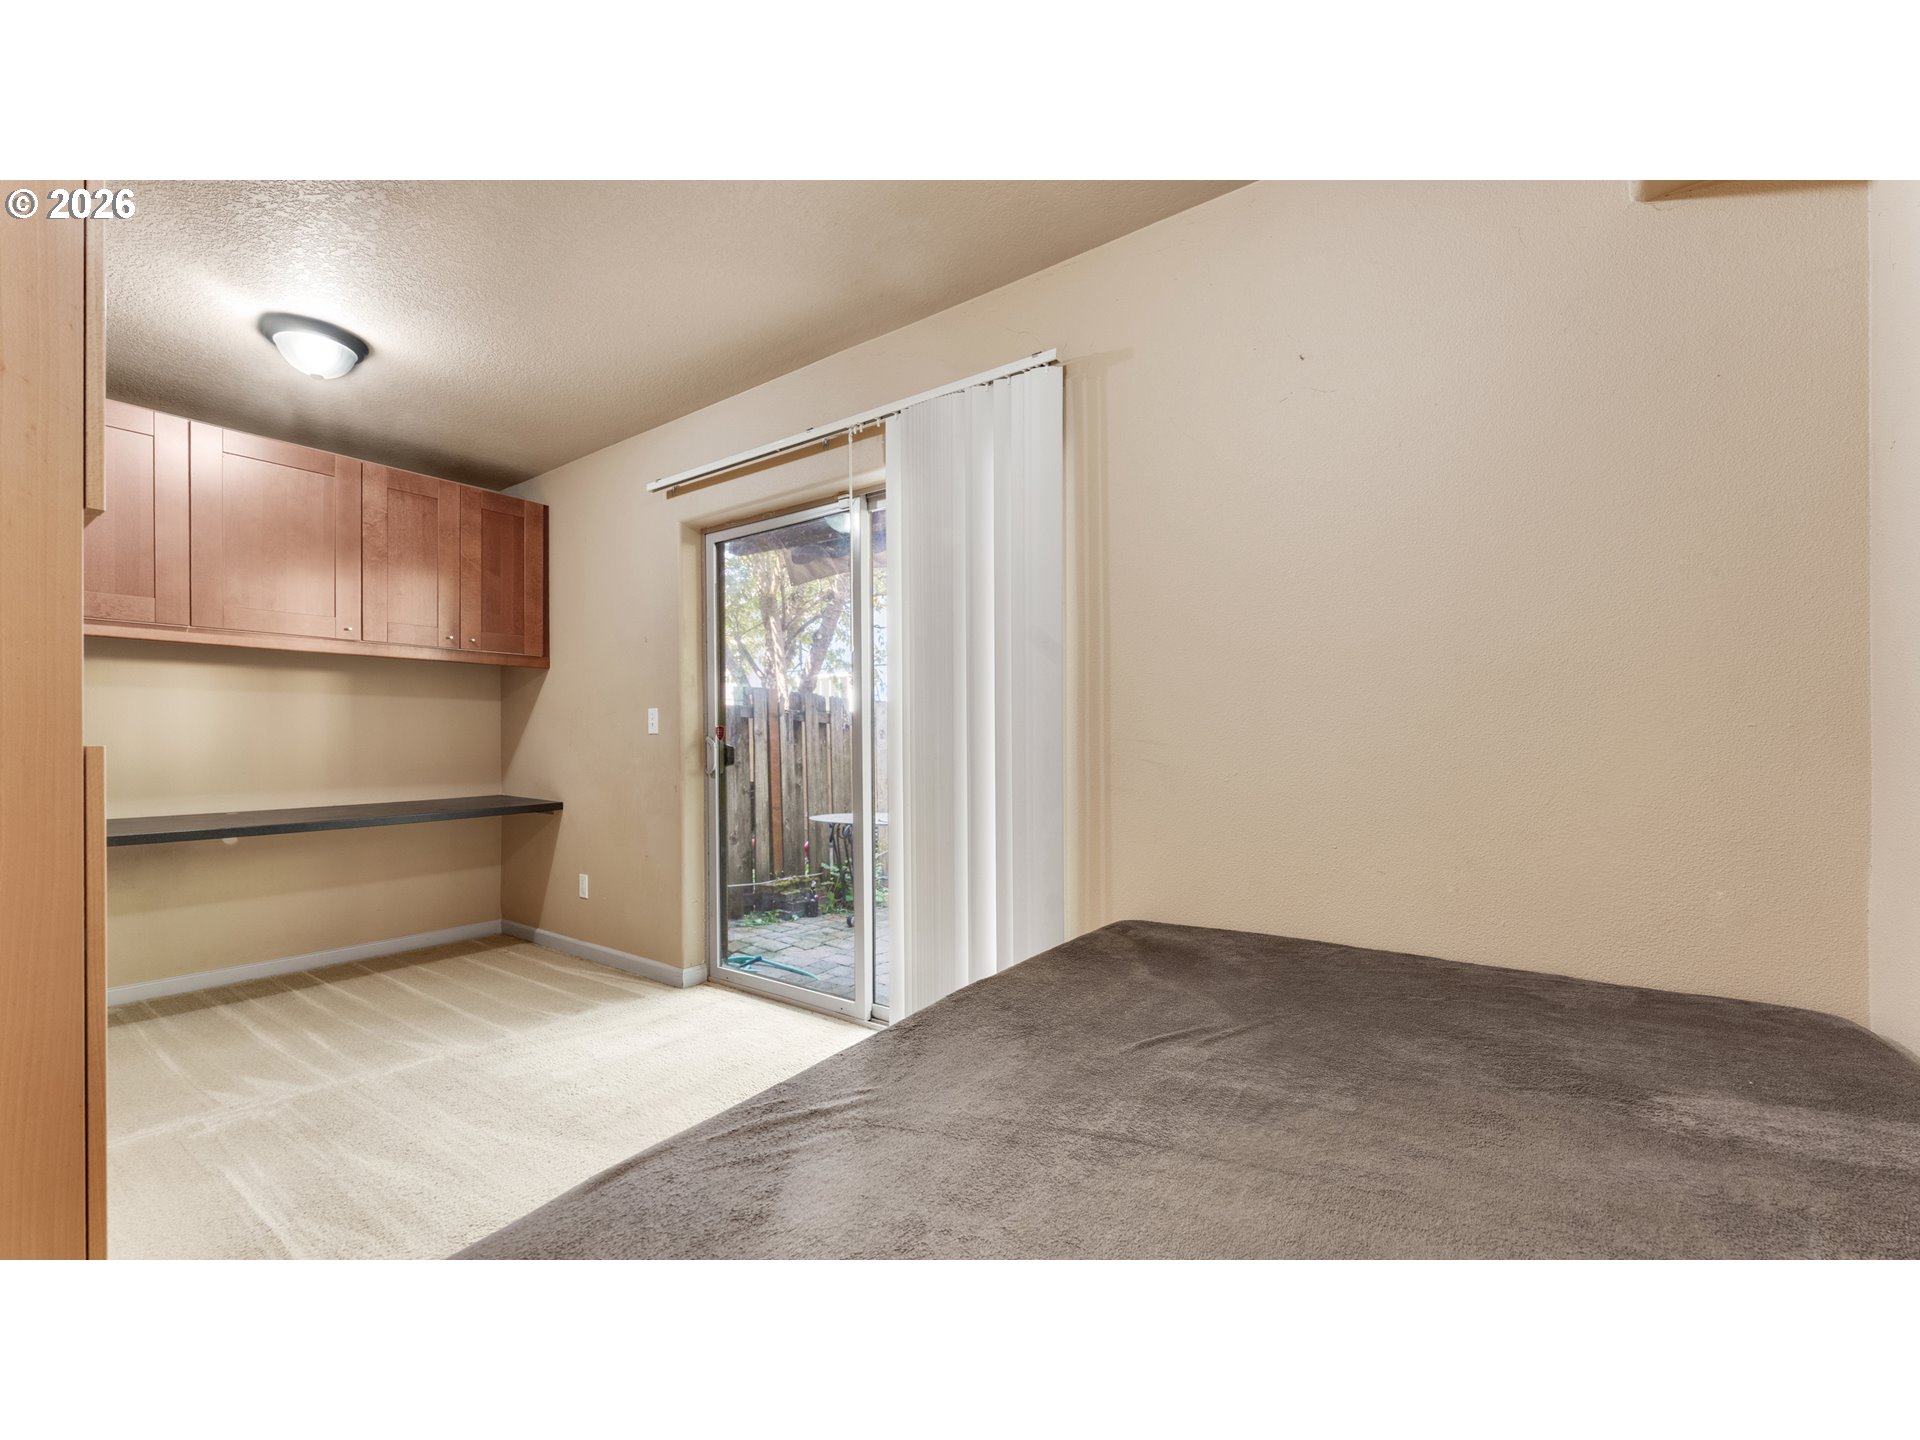
Bedroom with built-in wooden cabinets and a sliding glass door opening to a fenced patio.
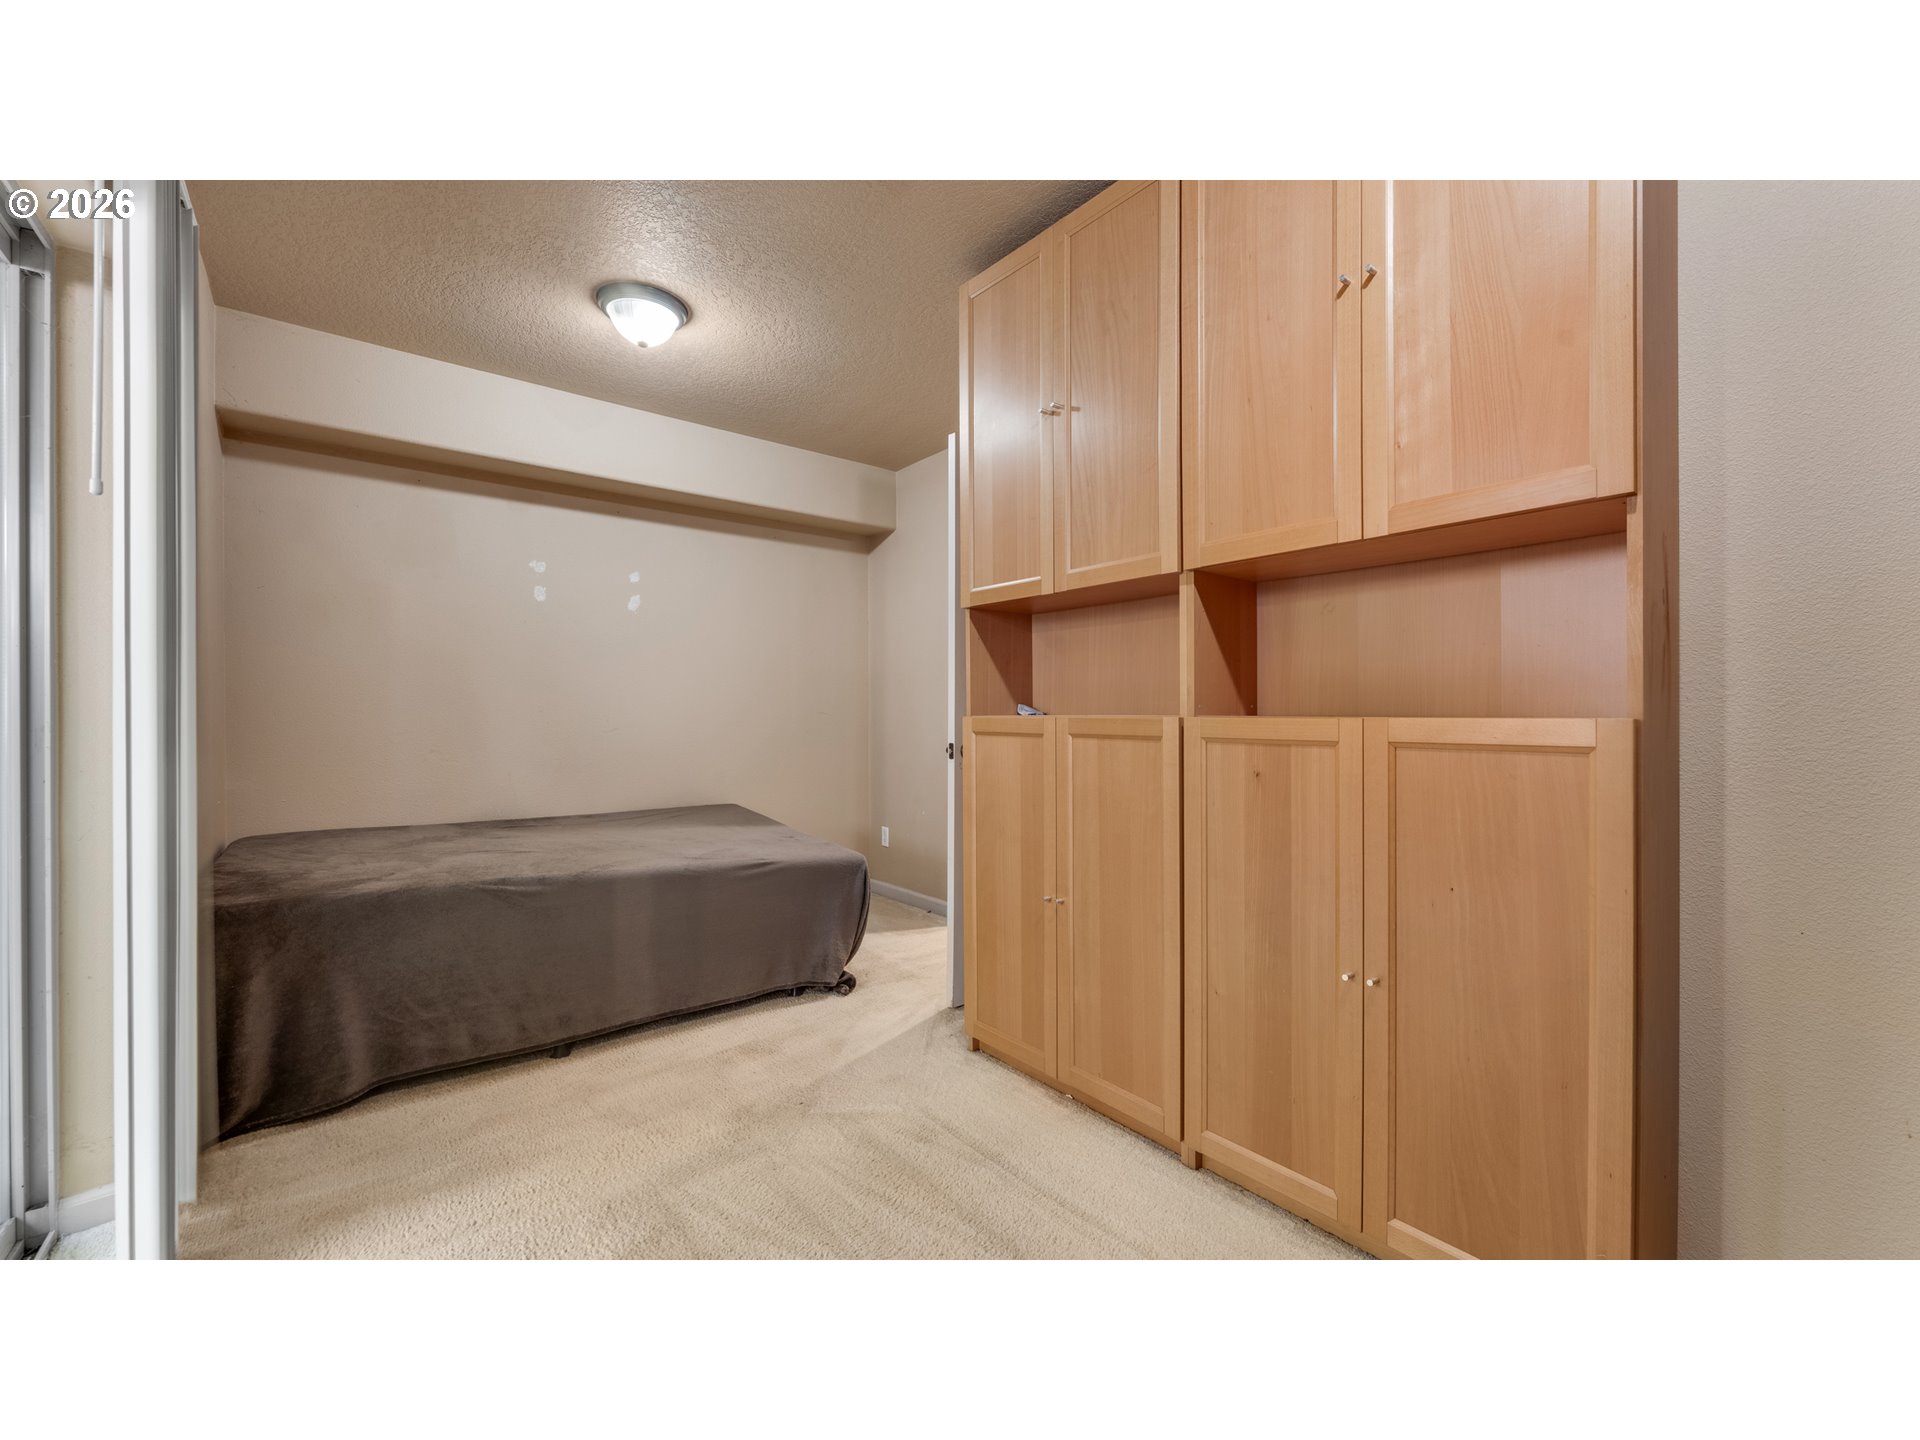
Bedroom with a bed and extensive light wood built-in cabinets.
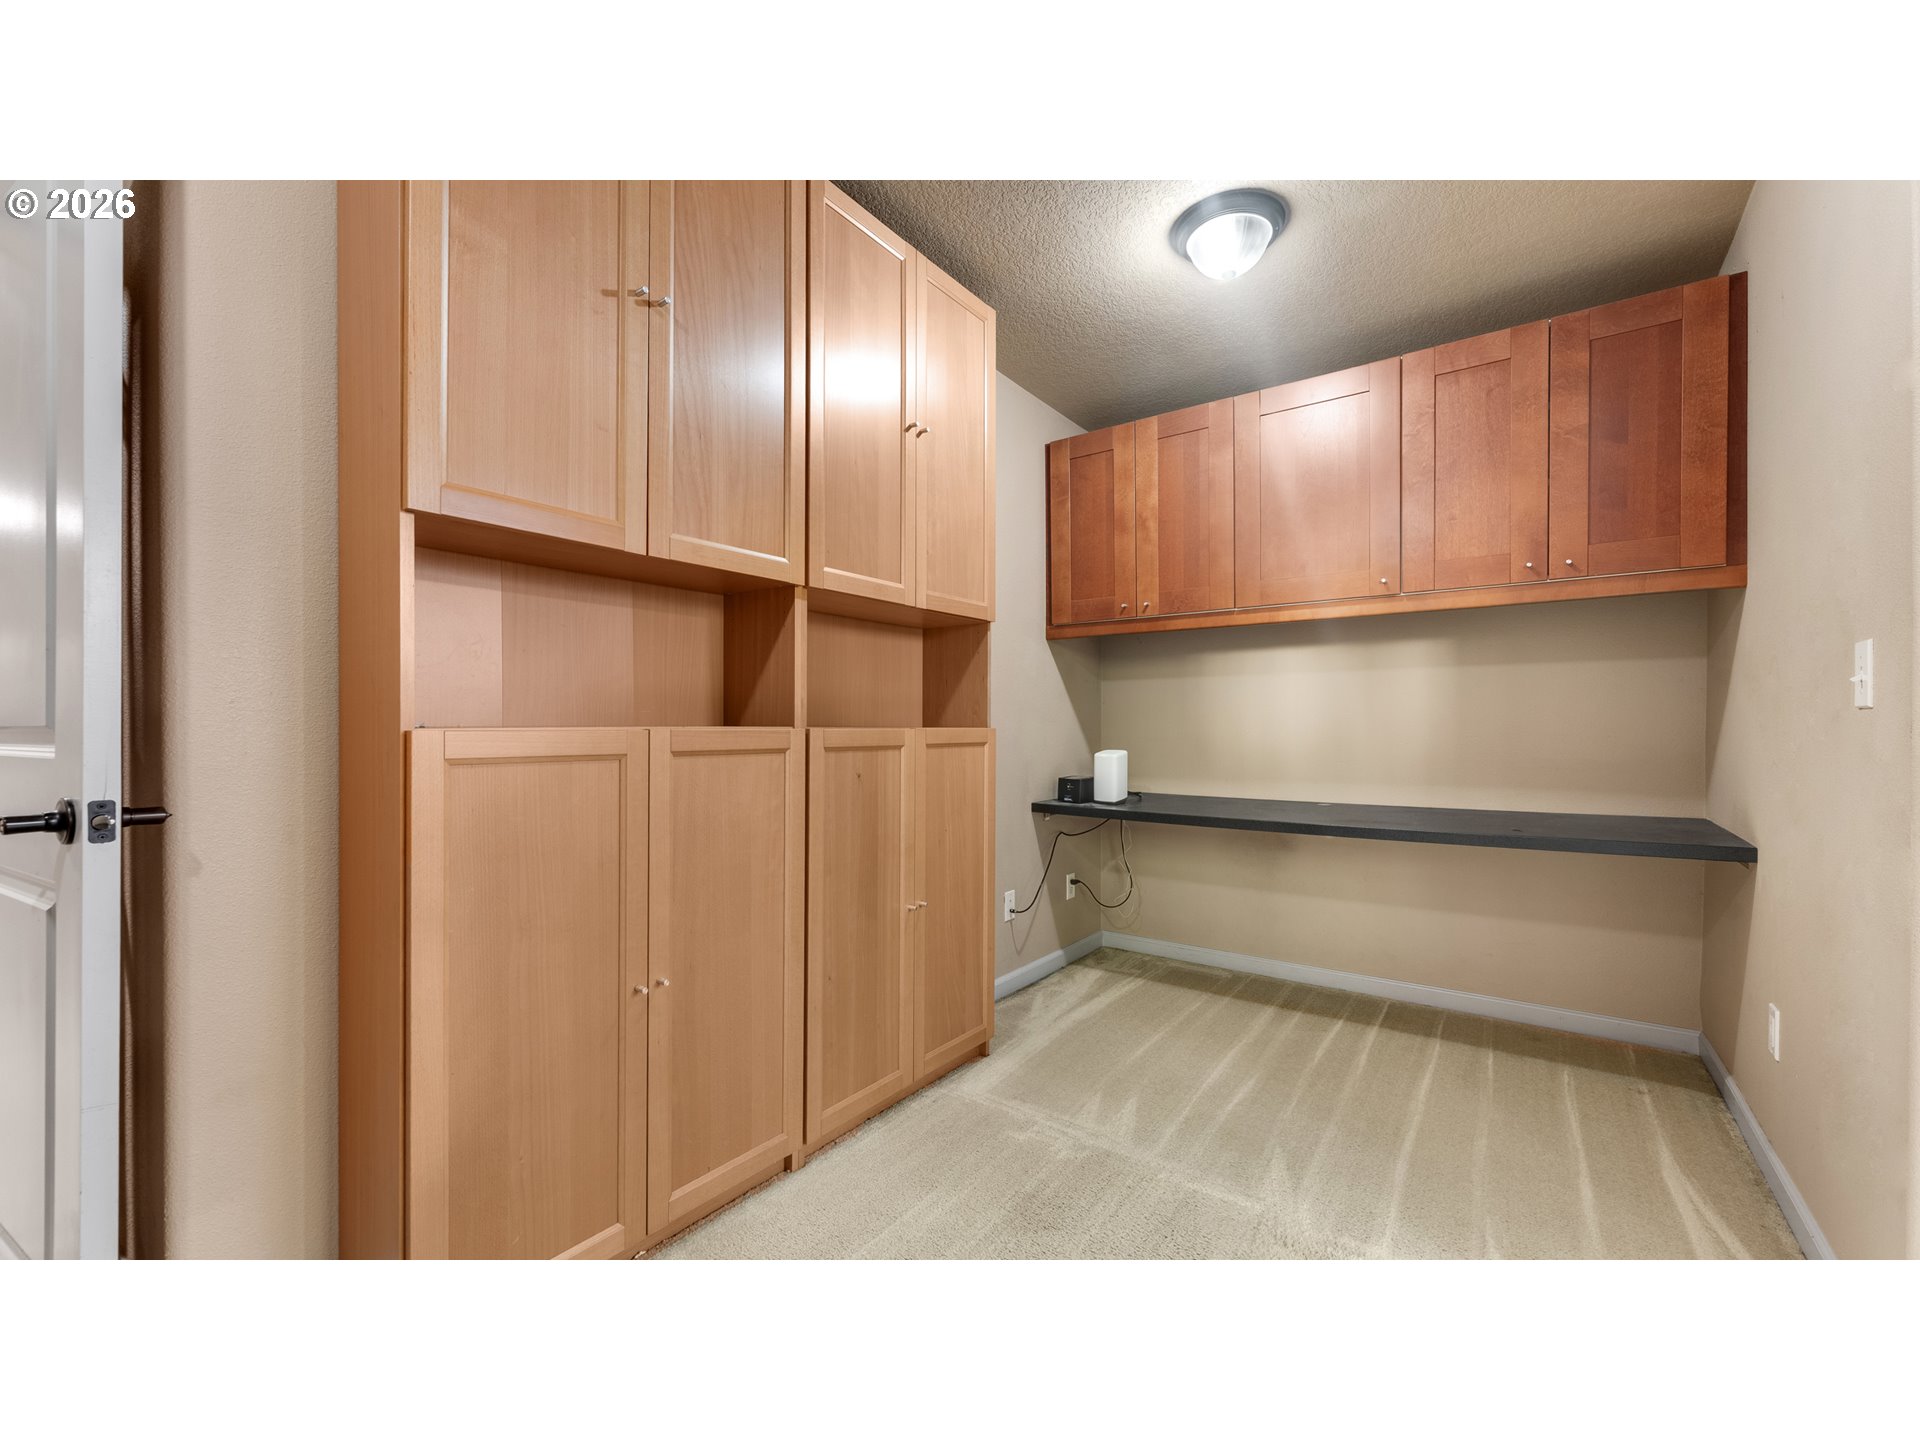
Empty room with extensive built-in wood cabinetry and a long dark countertop.
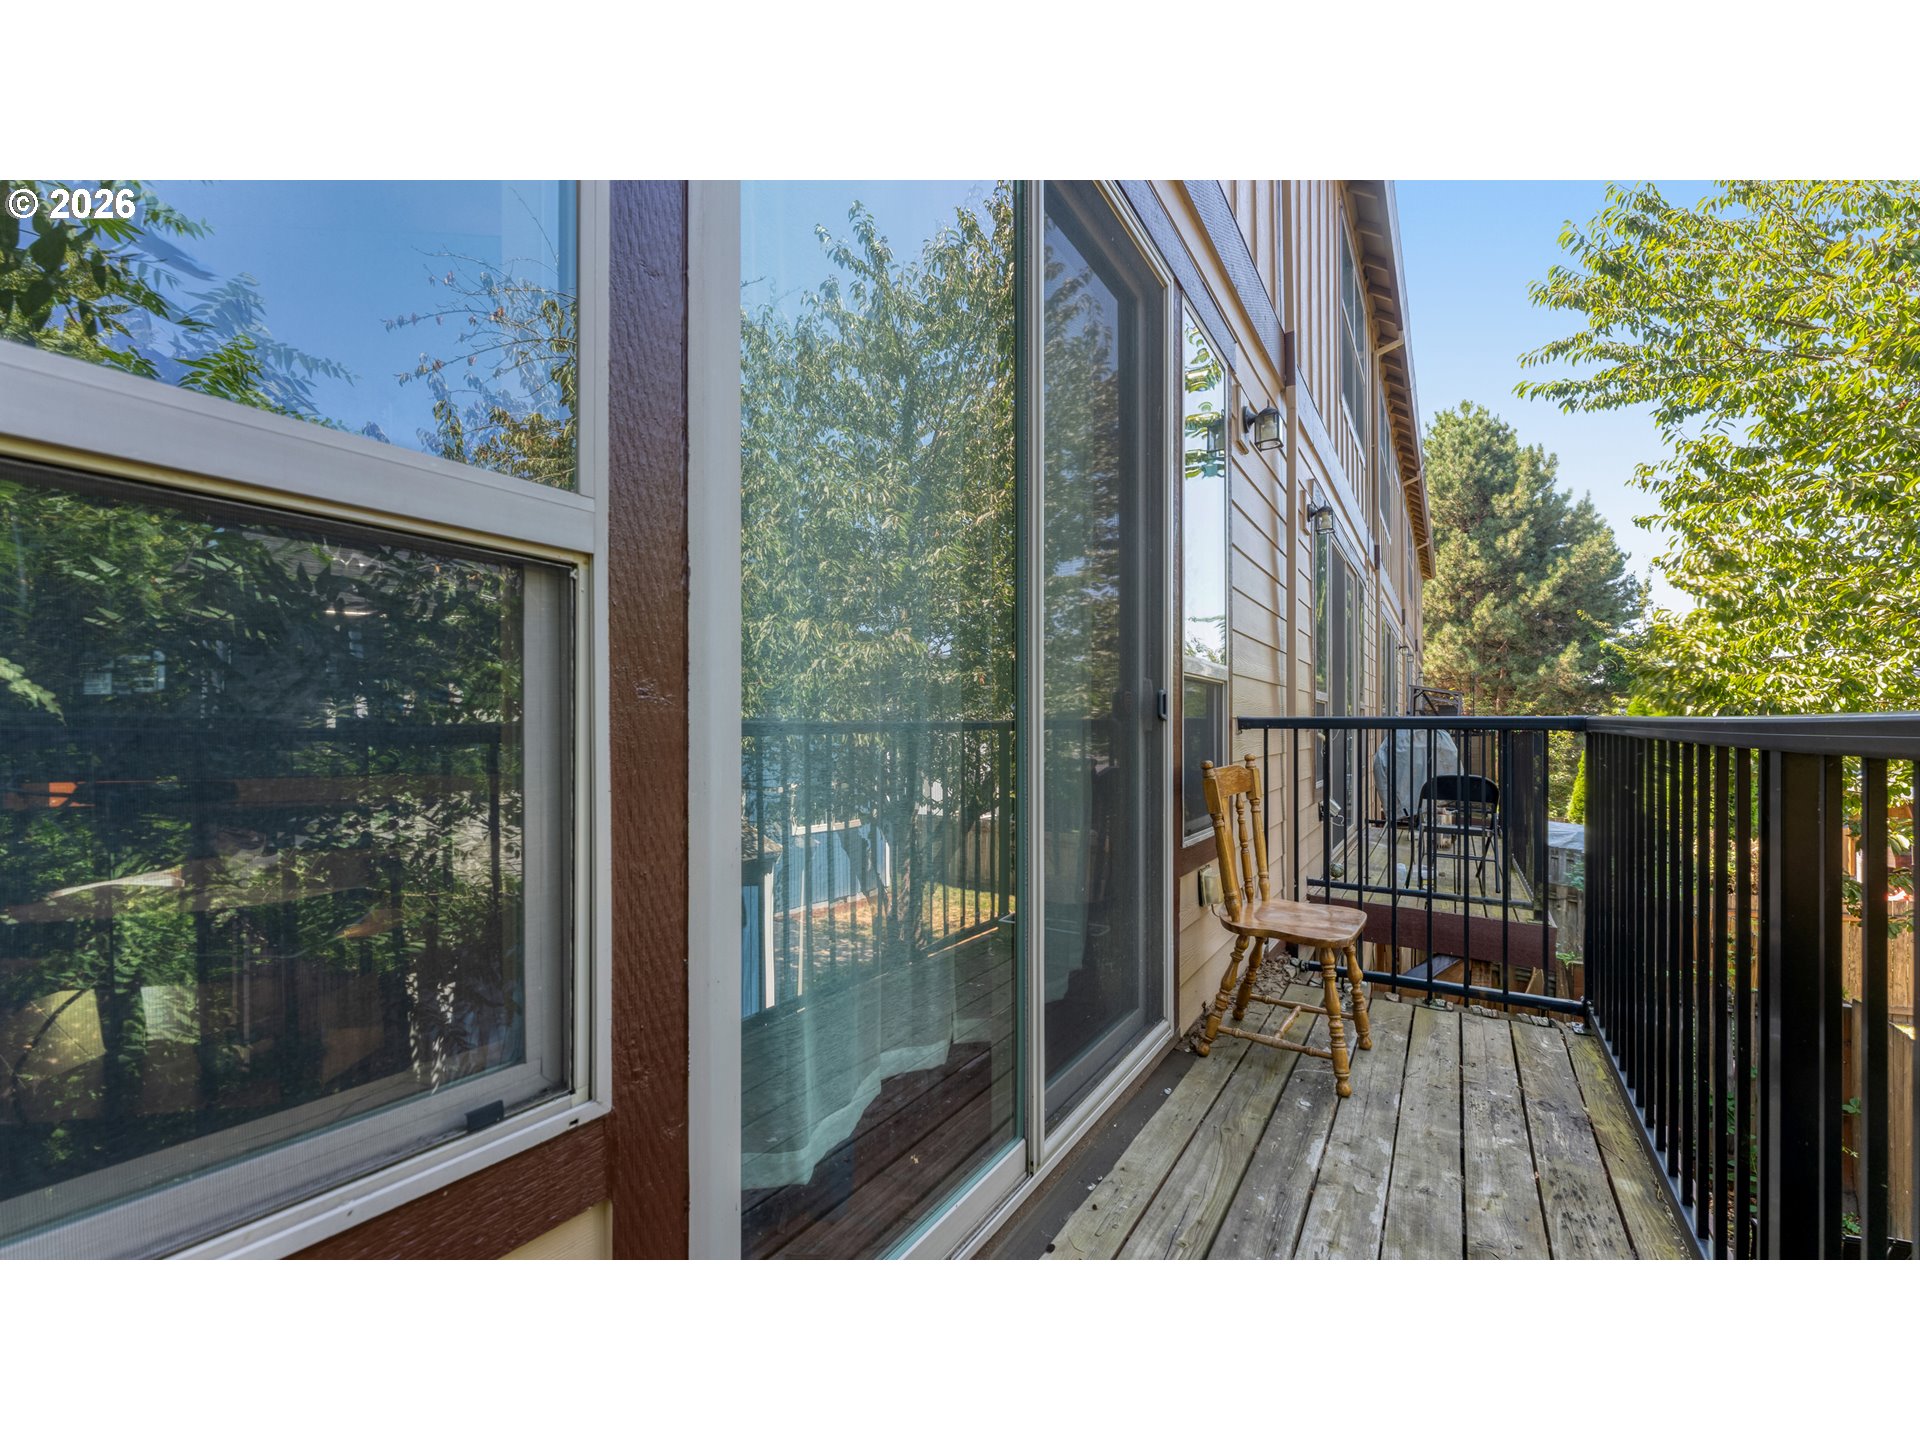
Wooden balcony with a chair, black railing, and sliding glass doors overlooking leafy trees.
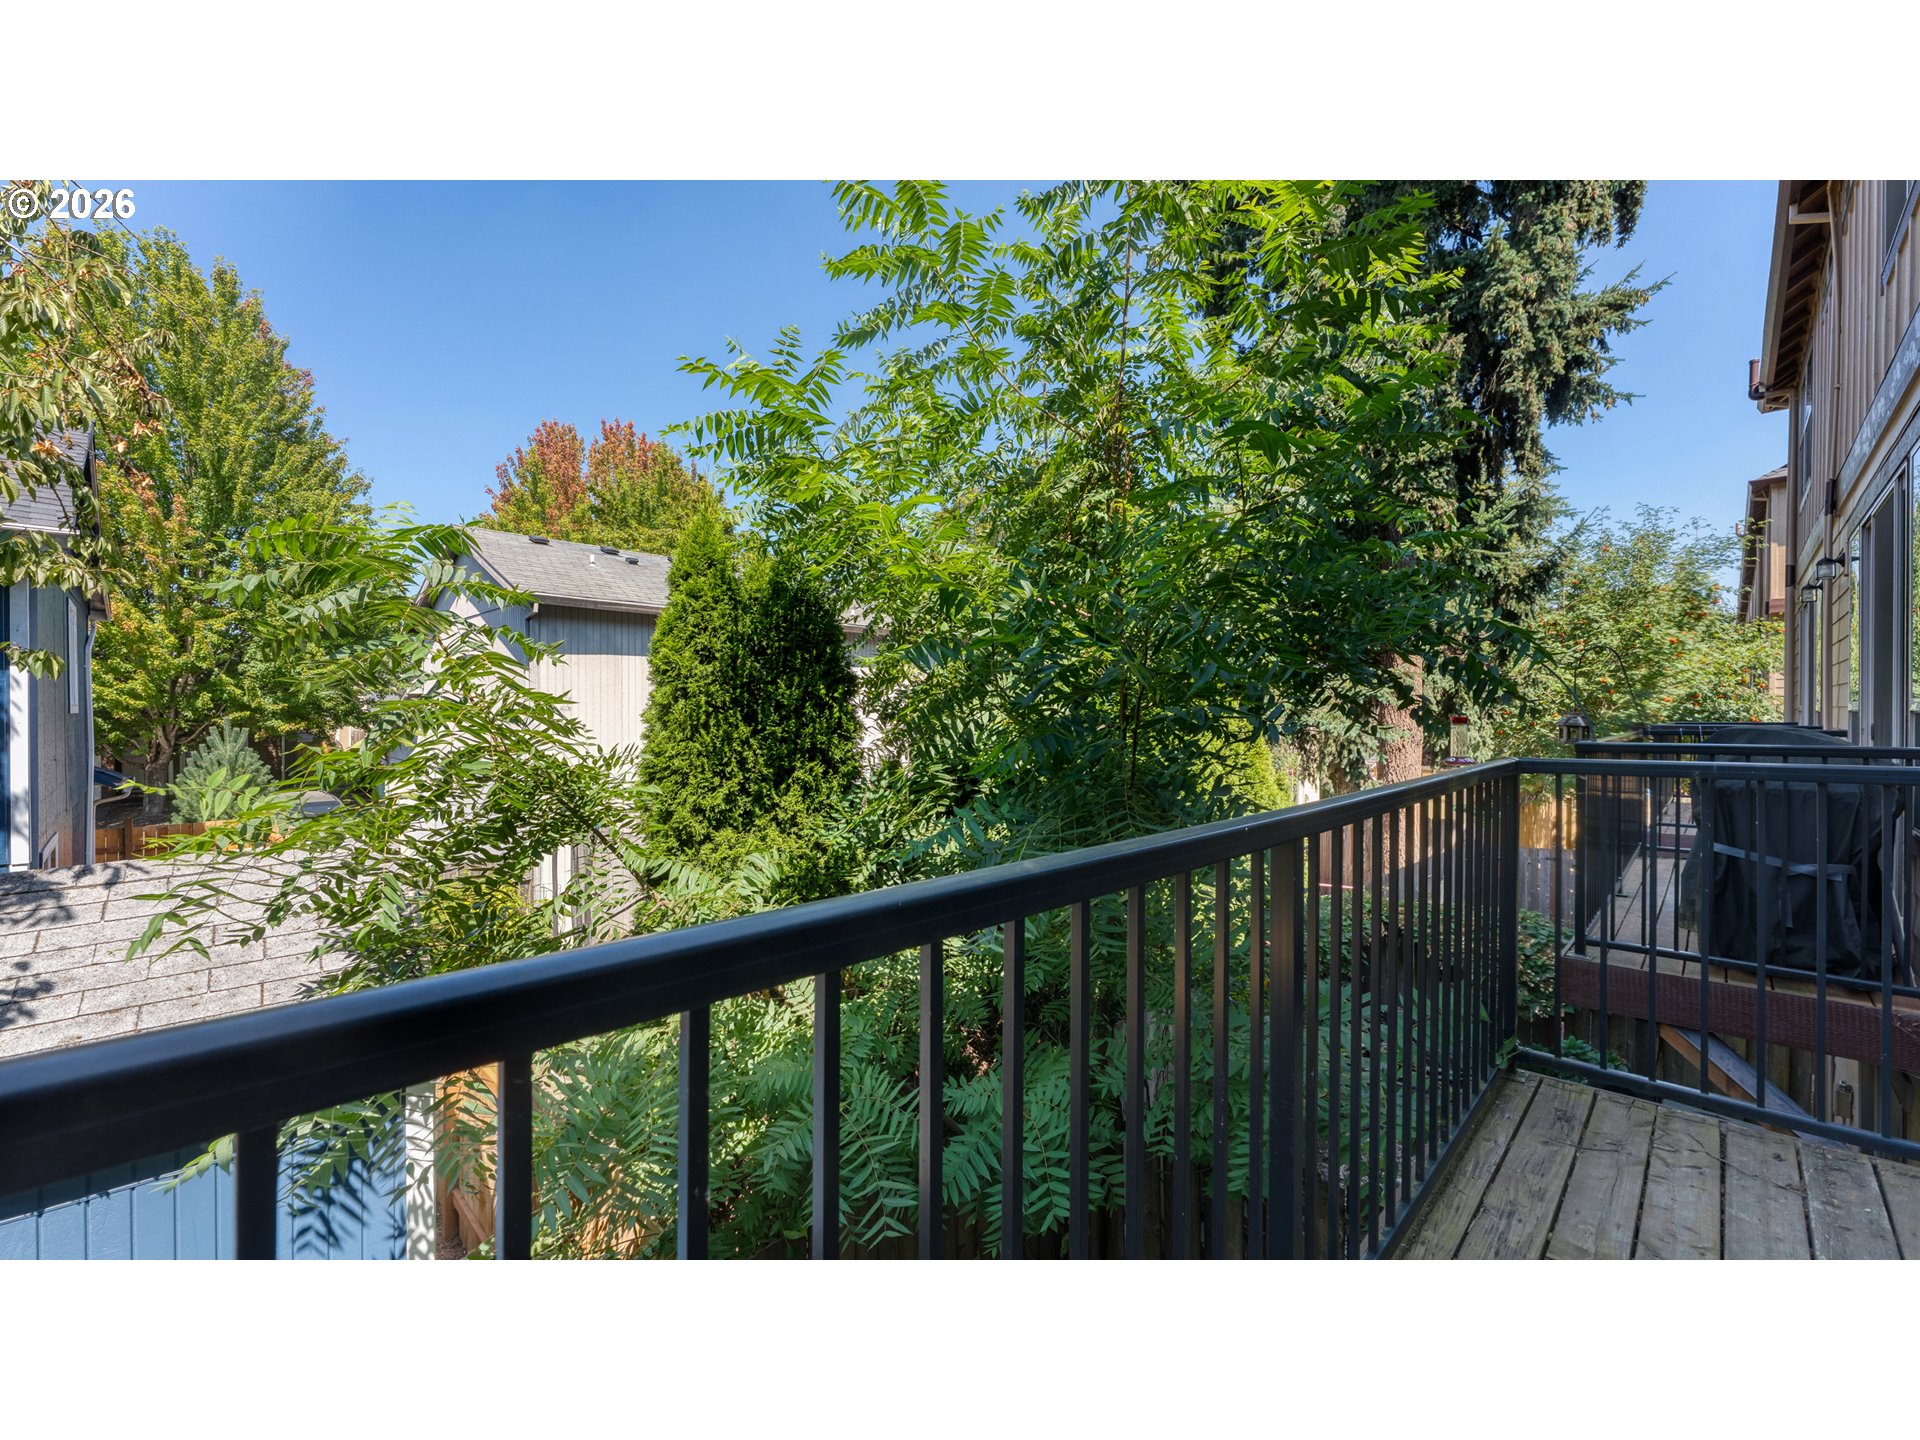
Wooden balcony with black railing overlooking leafy trees and neighboring homes.
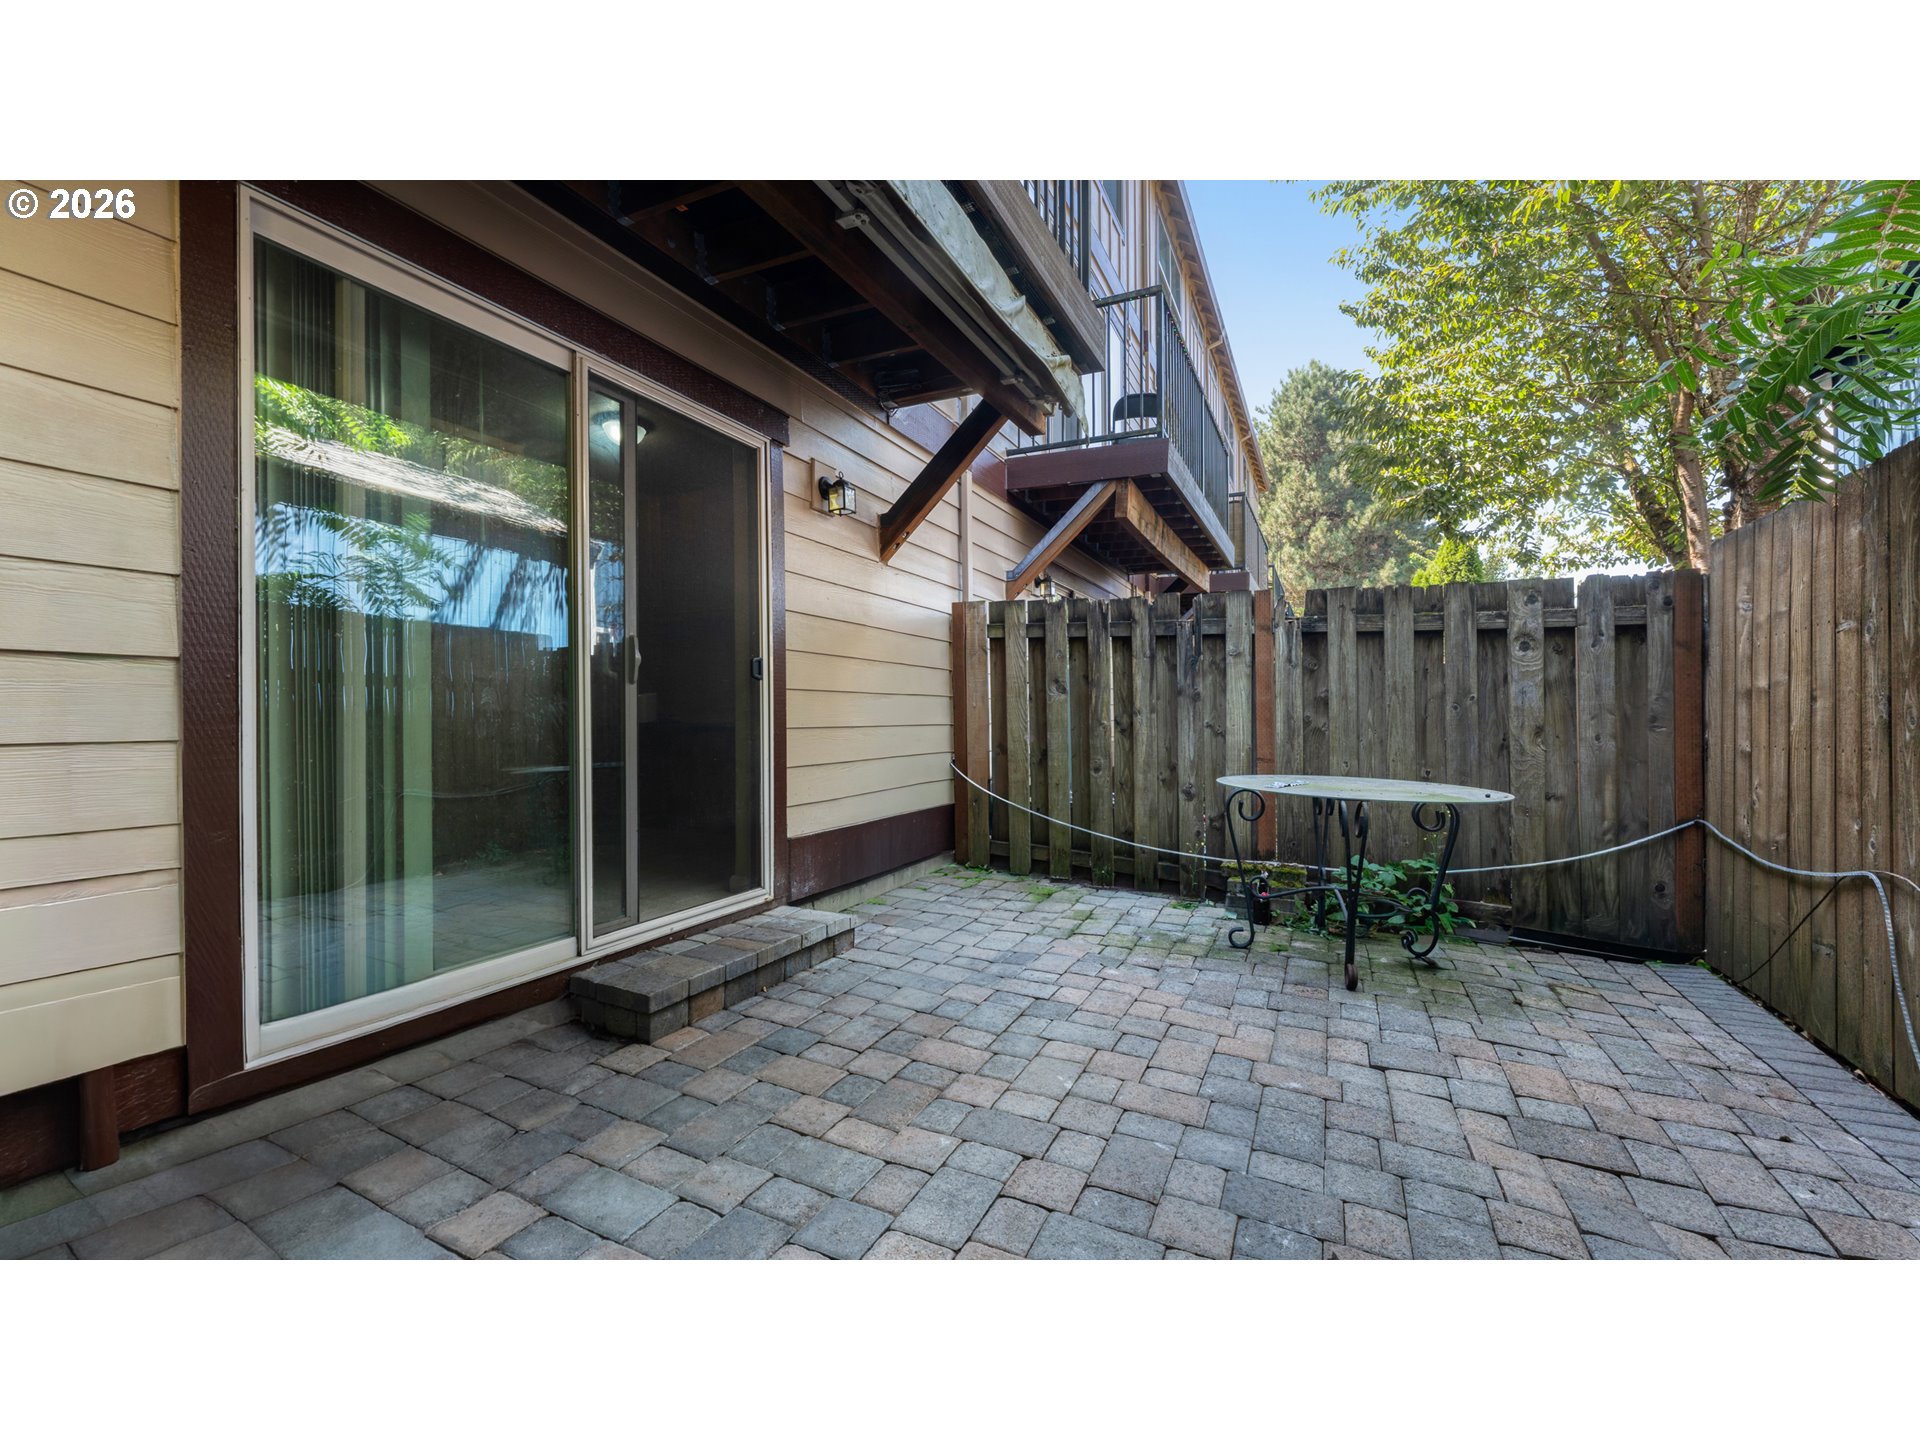
Paved fenced patio beside a residence, with a sliding glass door and small metal table.
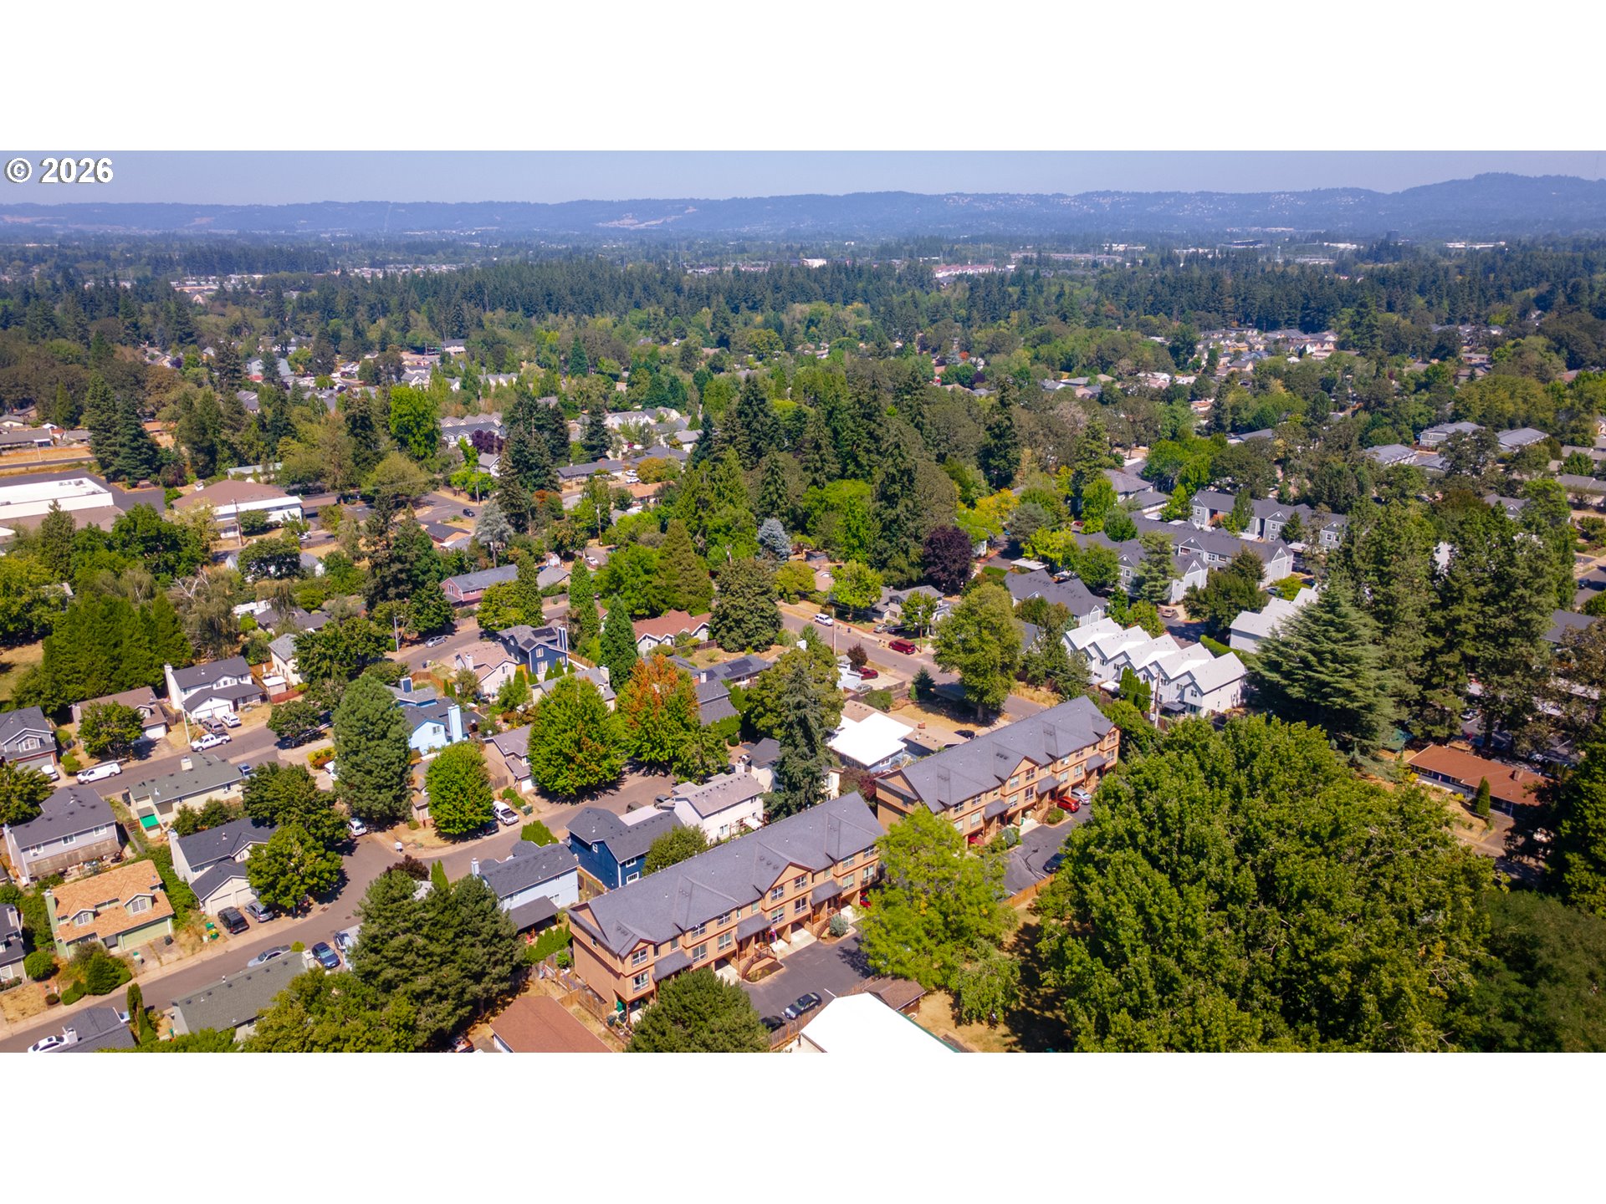
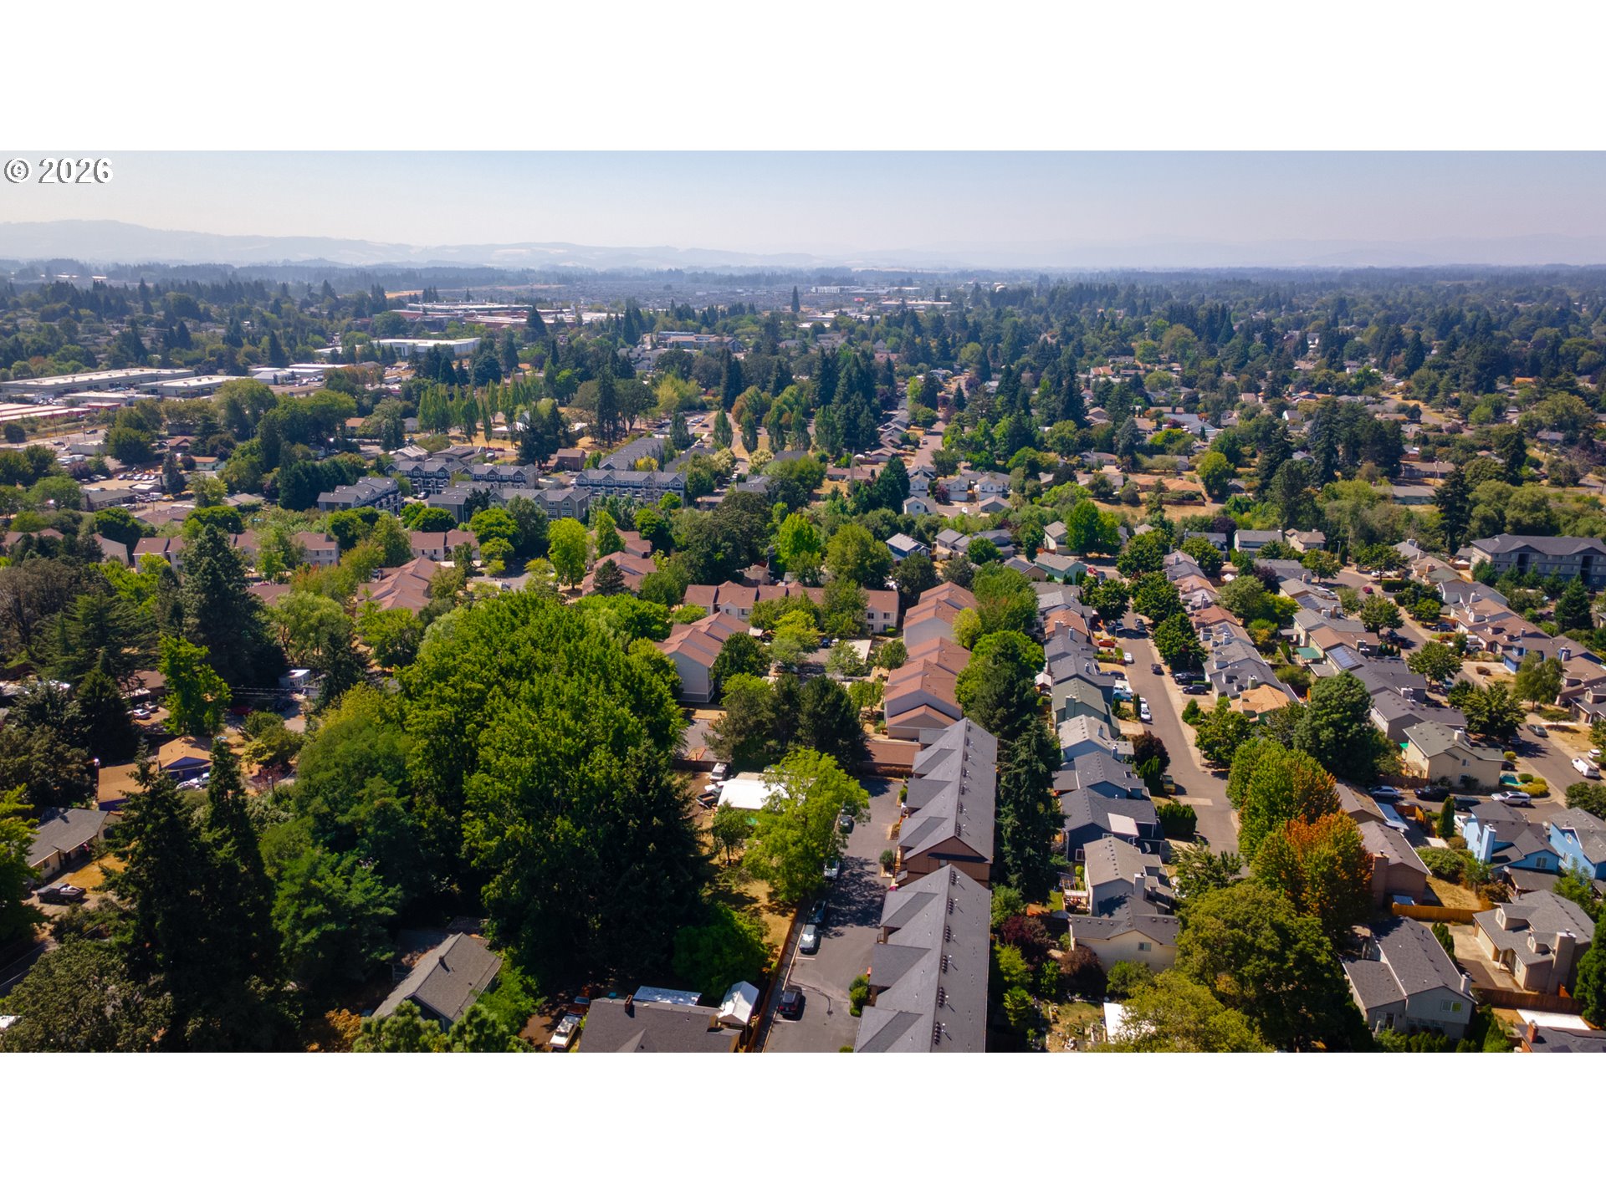
Aerial view of a leafy neighborhood with homes, multiunit buildings, and wooded hills in the distance.
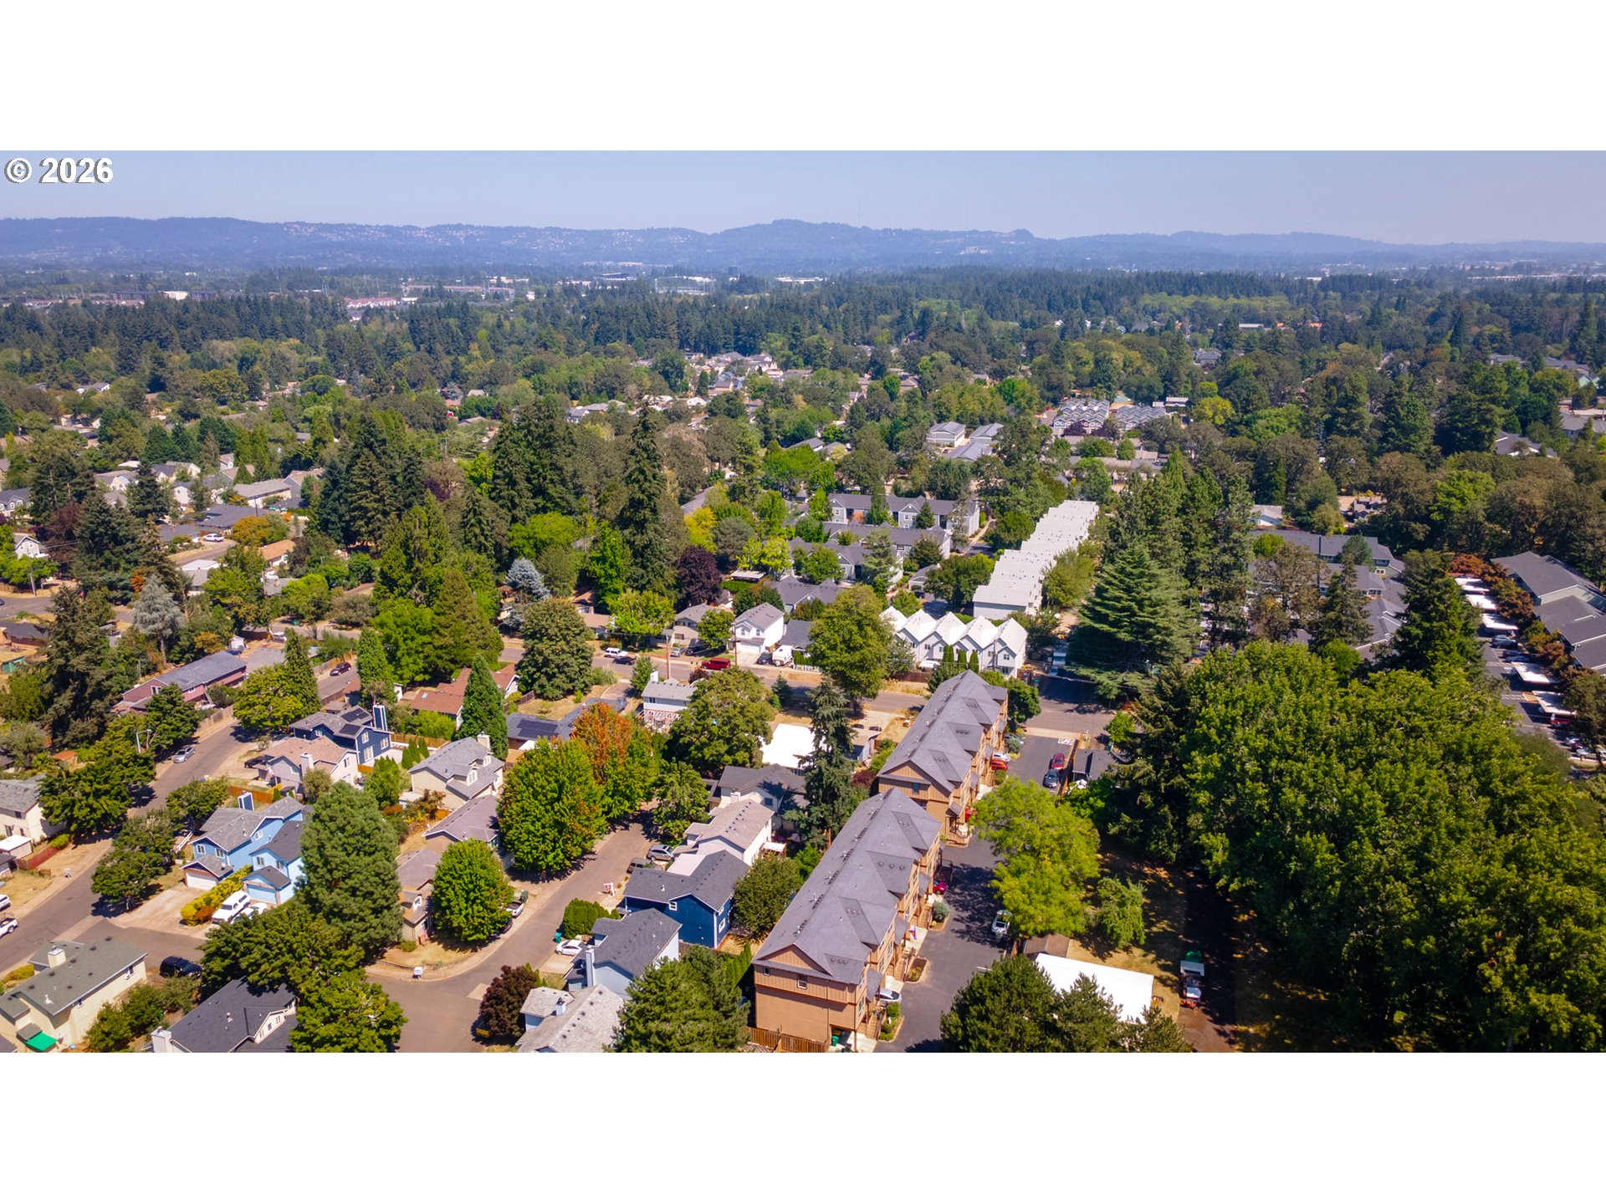
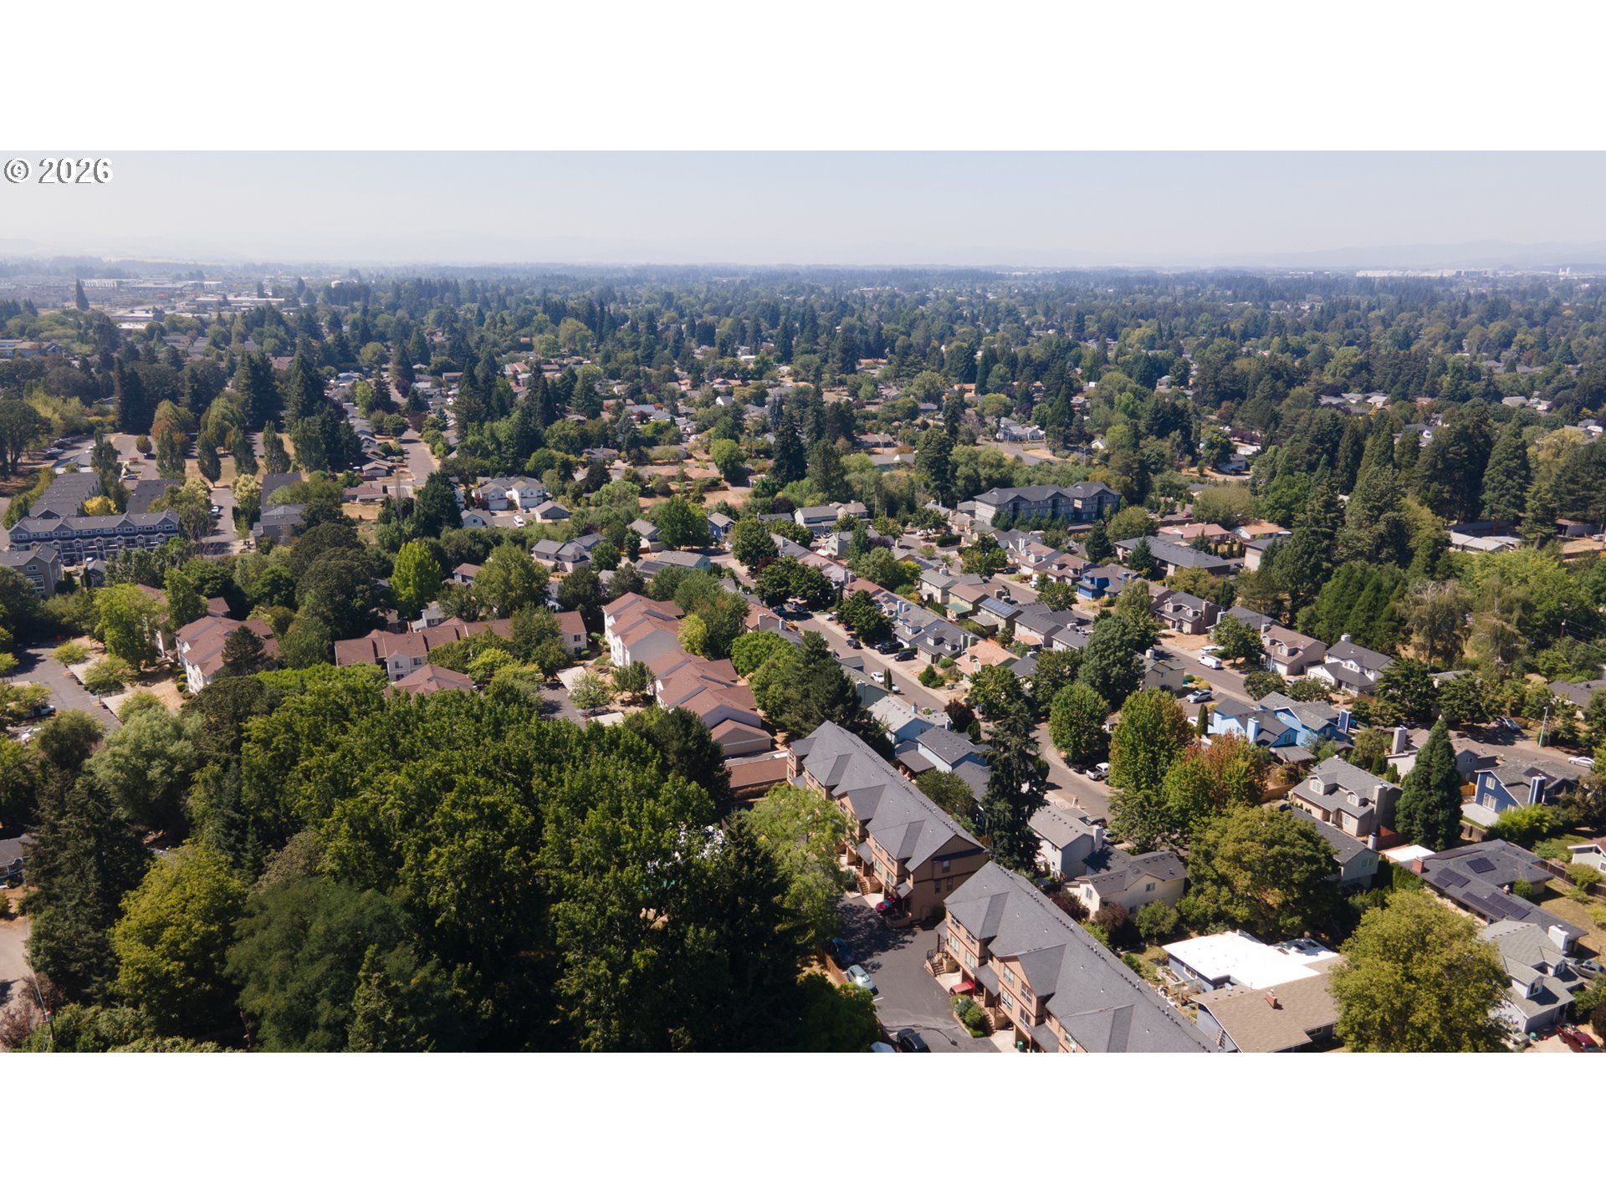
Aerial view of a leafy neighborhood with homes, townhouses, and distant hills.
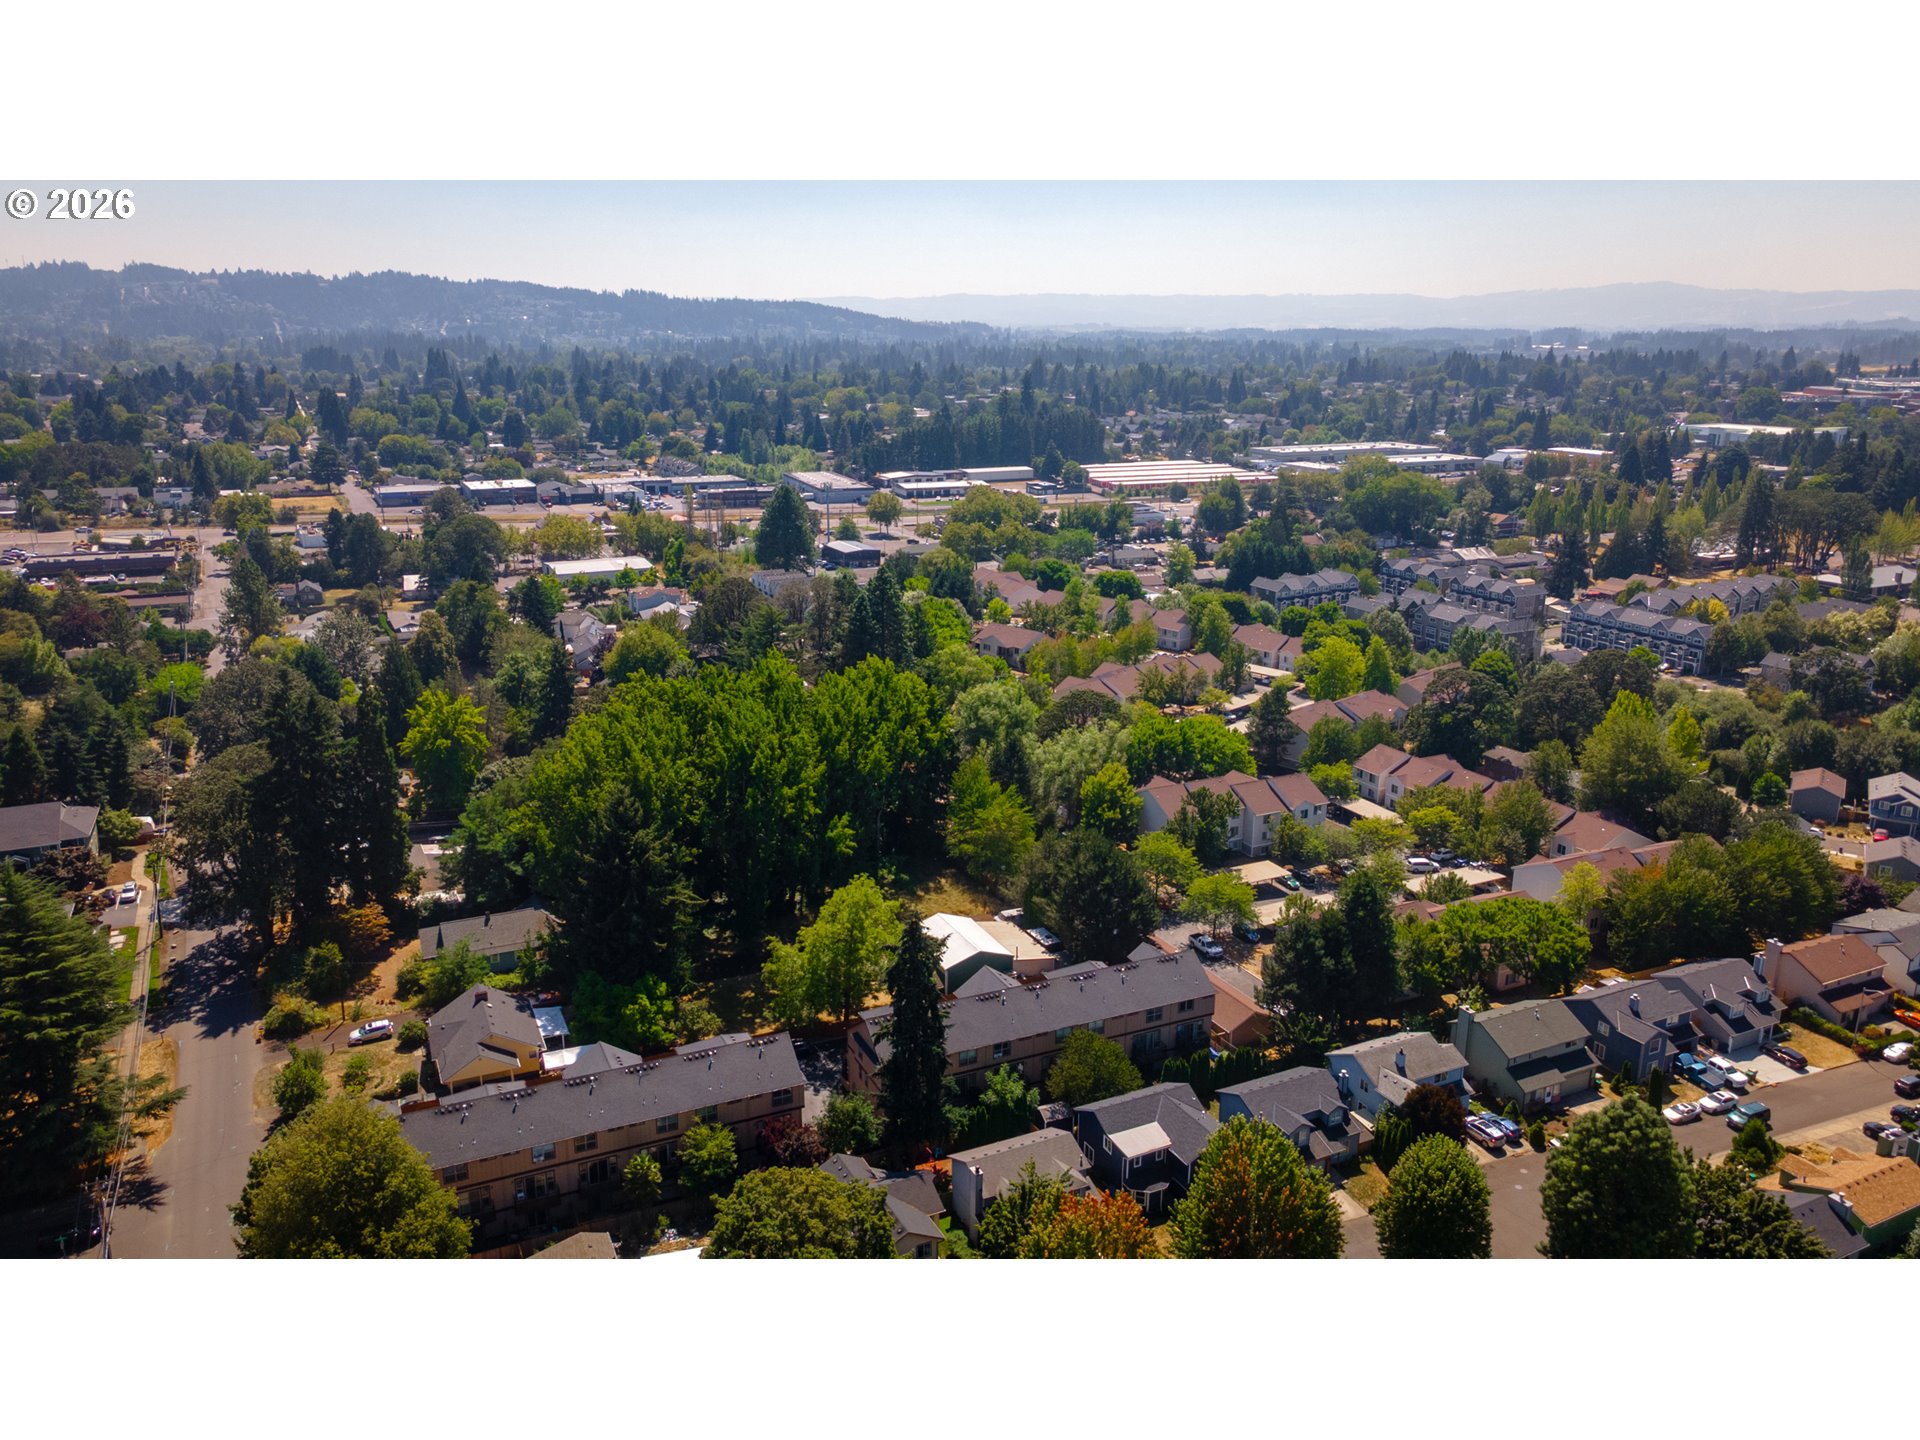
Aerial view of tree-lined homes and apartments with wooded hills in the distance.
Aerial view of a leafy neighborhood with rows of homes and distant hills.
Aerial view of a leafy suburban neighborhood with homes and distant hills.
SEE ALL PHOTOS
Tan multi-unit townhouse exterior with red-brown trim, exterior stairs, and a rainbow flag by unit 2981.
2981 SW 187TH AVE
Kitchen with wood cabinetry and stainless appliances opening to a living area with sliding glass doors.
Home exterior with a single-car garage, covered entry, and railed front steps.
Living room with a gray sectional, tiled fireplace, built-in shelves, and sliding glass doors.
Furnished living room with reddish wood floors, blue curtains, and a beige reclining sofa.
Open kitchen with reddish wood cabinets and breakfast bar beside a carpeted staircase.
Open kitchen with a large tiled island, wood cabinets, and stainless steel appliances.
Kitchen with a large tiled island, warm wood cabinets, and black appliances.
Kitchen with wood cabinets, black refrigerator and range, and stainless steel microwave.
Kitchen sink and tiled counter with wood cabinets and a pass-through to the living area.
Kitchen with extensive wood cabinetry, hardwood floors, and a central island.
Open-plan living room with hardwood floors, tiled fireplace, built-in shelves, and kitchen counter.
Living room with tiled fireplace, built-in shelves, hardwood floors, and a television by the window.
Kitchen with extensive reddish wood cabinets, hardwood flooring, and a large window overlooking trees.
Bathroom with a white pedestal sink, oval mirror, and chrome fixtures.
Carpeted upstairs landing overlooking a staircase, with an open doorway to an empty room.
Hallway opening to a bedroom with a blue-gray bed beside a large window.
Bedroom with gray bedding, a desk and monitor, and a window air conditioner.
Bedroom with blue-gray bedding, a desk and monitor, and open closet and hallway doors.
Bathroom with a long double-sink wood vanity and a tub-shower with a geometric curtain.
Walk-in closet with white wire shelving and a black electronic safe.
Vacant bedroom with beige walls, carpet, and a sunlit window with sheer curtains.
Empty carpeted bedroom with white paneled closet doors and an open doorway to the hallway.
Bathroom with a pink floral shower curtain and wood-front vanity.
Laundry room with white washer and dryer, wire storage shelves, and a doorway to a bedroom.
Hallway with white sliding closet doors, a laundry alcove, and carpeted stairs.
Bedroom with built-in wooden cabinets and a sliding glass door opening to a fenced patio.
Bedroom with a bed and extensive light wood built-in cabinets.
Empty room with extensive built-in wood cabinetry and a long dark countertop.
Wooden balcony with a chair, black railing, and sliding glass doors overlooking leafy trees.
Wooden balcony with black railing overlooking leafy trees and neighboring homes.
Paved fenced patio beside a residence, with a sliding glass door and small metal table.
Aerial view of a leafy neighborhood with homes, multiunit buildings, and wooded hills in the distance.
Aerial view of a leafy neighborhood with homes, townhouses, and distant hills.
Aerial view of tree-lined homes and apartments with wooded hills in the distance.
Aerial view of a leafy neighborhood with rows of homes and distant hills.
Aerial view of a leafy suburban neighborhood with homes and distant hills.
Listing Courtesy of Knipe Realty ERA Powered, Jared Whitney. 503-250-2741
For Sale

2981 SW 187TH AVE

2981 SW 187TH AVE, Beaverton, OR 97003

$339,900
Motivated Seller! Open House 11am - 1pm Saturday 10/24. Welcome to this modern and thoughtfully designed three-story townhome in the heart of Beaverton. The flexible floor plan offers two spacious bedrooms, each with its own en-suite bathroom, creating comfortable private spaces for everyday living. The entry level features a versatile third bedroom or office, perfect for guests, working from home, or a creative space. Upstairs, the bright and open main level centers around a cozy fireplace and flows naturally into the living area and private balcony--an inviting spot for morning coffee or unwinding at the end of the day. Modern finishes, abundant storage, and a generous walk-in closet add function throughout. Step outside to your private patio, complete with a retractable awning for added shade, comfort, and privacy. With its smart layout, flexible spaces, and inviting indoor and outdoor living areas, this Beaverton townhome offers an easy, comfortable place to call home. The HOA Covers: Water, Sewer, Roof, Siding, exterior paint, private road, and management.

3
beds

3
baths

1,556 Sq.Ft. LIVING AREA

Jared Whitney

Jared Whitney

Features & Amenities

Interior

  • total bedrooms3
  • Total bathrooms3
  • full bathrooms3
  • Fireplace Electric, Gas
  • APPLIANCES Dishwasher, Disposal, Free Standing Range, Pantry, Solid Surface Countertop, Stainless Steel Appliance
  • other interior Features Floor 3rd, Garage Door Opener, Hardwood Floors, Washer Dryer, Wood Floors

Area & Lot

  • Status For Sale
  • Living Area1,556 Sq.Ft.
  • Total Area1,556 Sq.Ft.
  • MLS® ID588908710
  • TypeCondo
  • YEAR BUILT2008
  • Architecture StylesContemporary, Townhouse
  • View DescriptionPark Greenbelt, Trees Woods
  • Elementary SchoolKinnaman
  • Middle SchoolMountain View
  • High SchoolAloha

Exterior

  • STORIES3
  • Garage Space1.0
  • water SourcePublic Water
  • roofComposition
  • parkingDriveway, On Street
  • HEAT TYPEForced Air
  • sewerPublic Sewer
  • SubstructureConcrete Perimeter
  • other exterior FeaturesCovered Patio, Deck, Patio, Private Road

Financial

  • Sales Price$339,900
  • Real Estate Tax $3,575/yr
  • HOA $425/mo
image

Schedule a Showing

We would love to show you our beautiful property. Please select your preferred date and time below. An agent will be in touch shortly to confirm your appointment.

Schedule a Showing

We would love to show you our beautiful property. Please select your preferred date and time below. An agent will be in touch shortly to confirm your appointment.

Thank you for your interest in 2981 SW 187TH AVE, Beaverton, OR 97003. We are reviewing your request and will be in touch shortly!

Mortgage Calculator

Estimate your monthly mortgage payment, including the principal and interest, property taxes, and HOA. Adjust the values to generate a more accurate rate.
All estimates are provided for informational purposes only. Actual amounts may vary.
$0,000 Your Payment 20 15 65
$0,000 Your Payment

Work With Us

Get assistance in determining current property value, crafting a competitive offer, writing and negotiating a contract, and much more. Contact us today.

Follow Us on Instagram