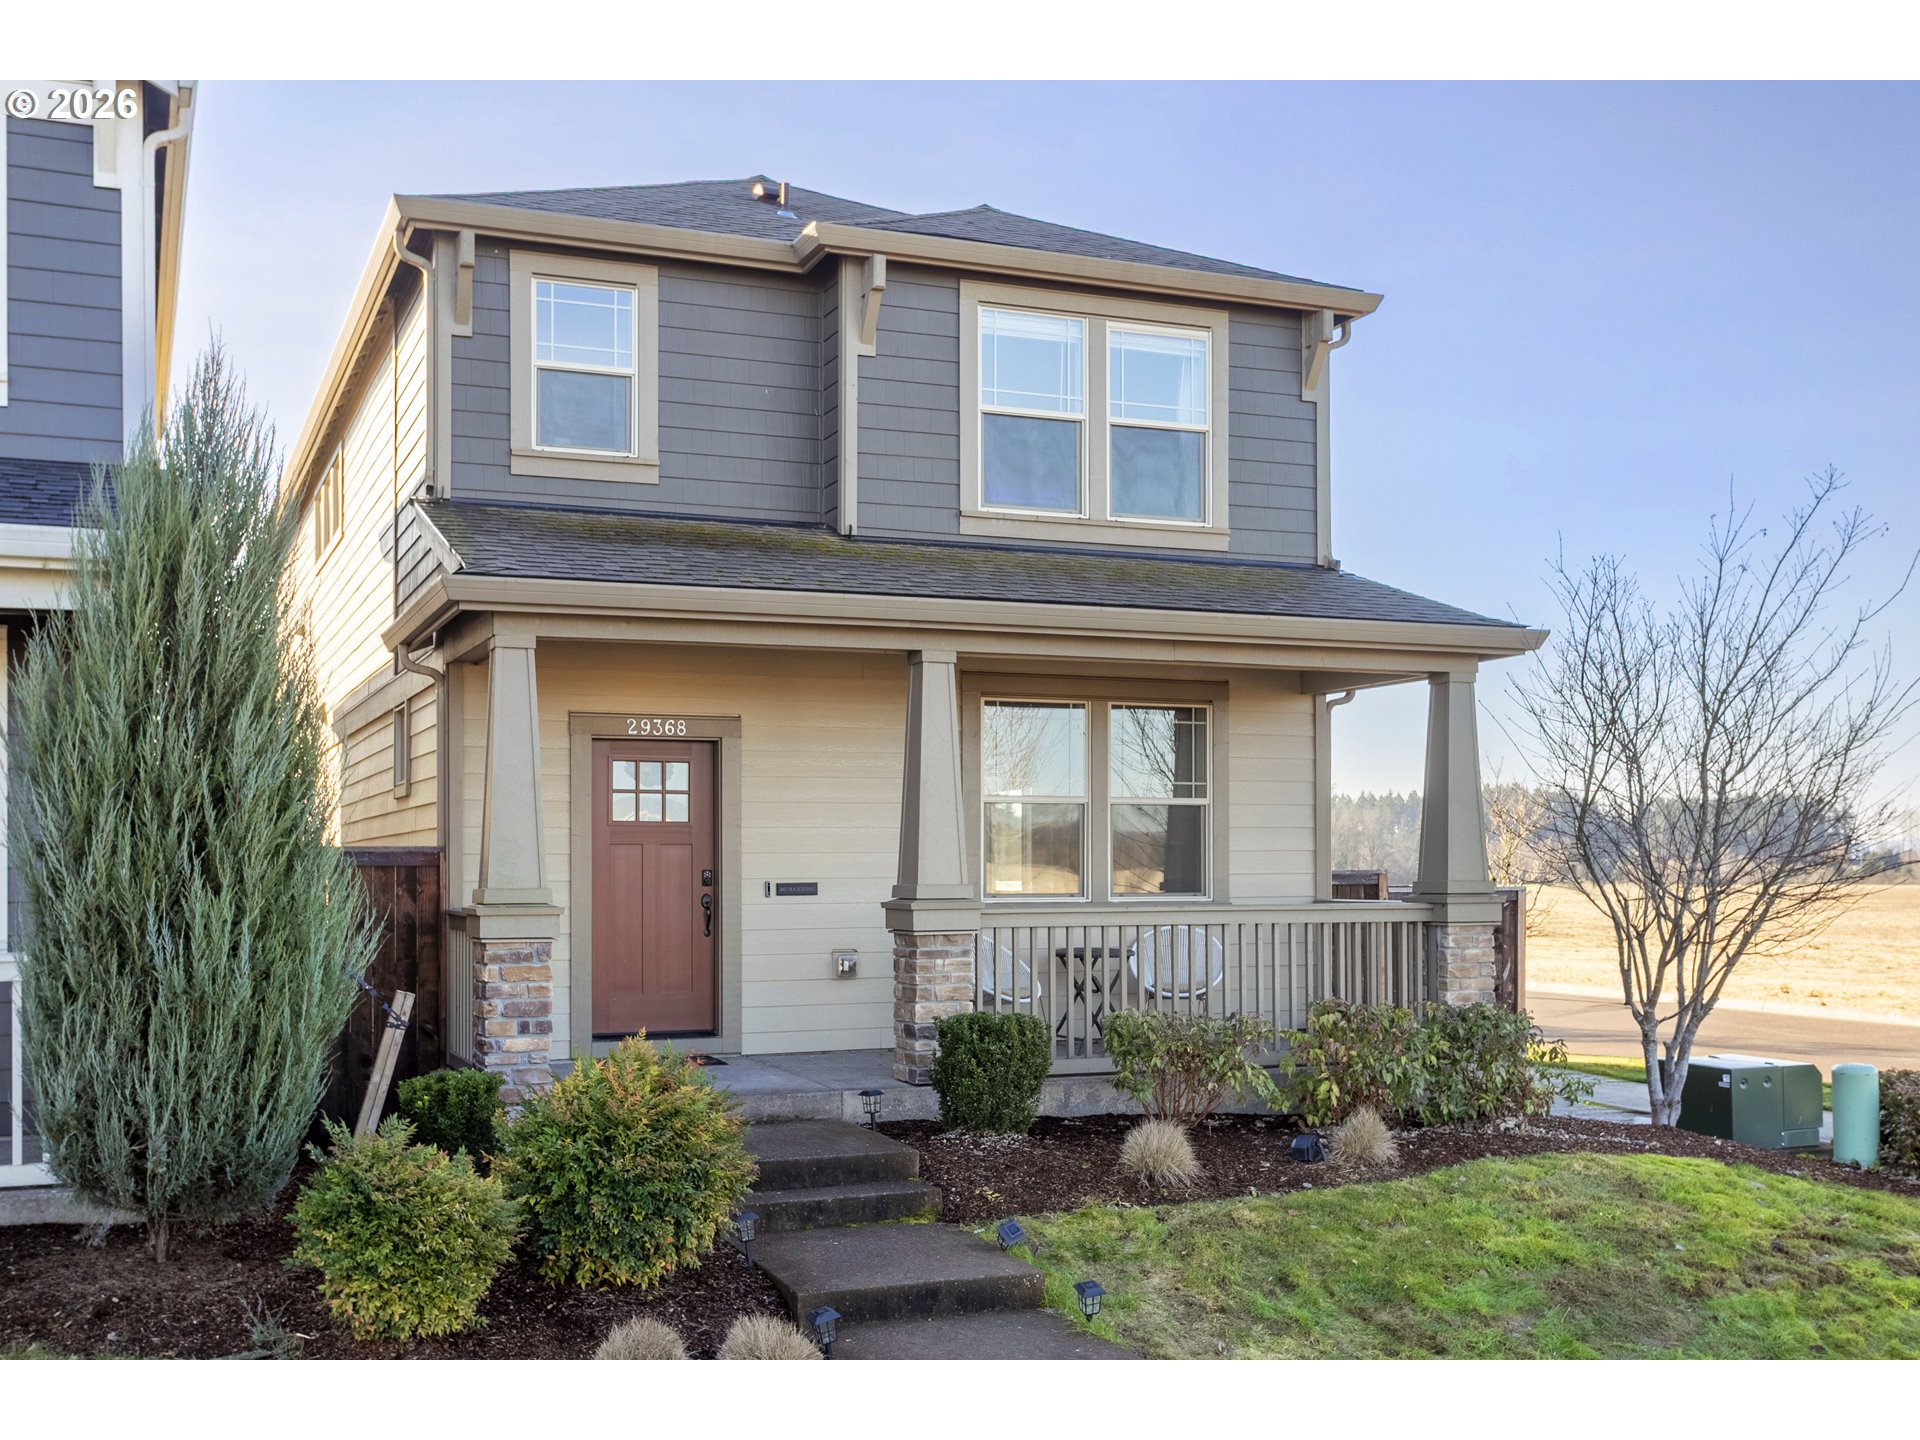
Two-story gray and cream house with a covered porch, landscaped garden, and walkway.
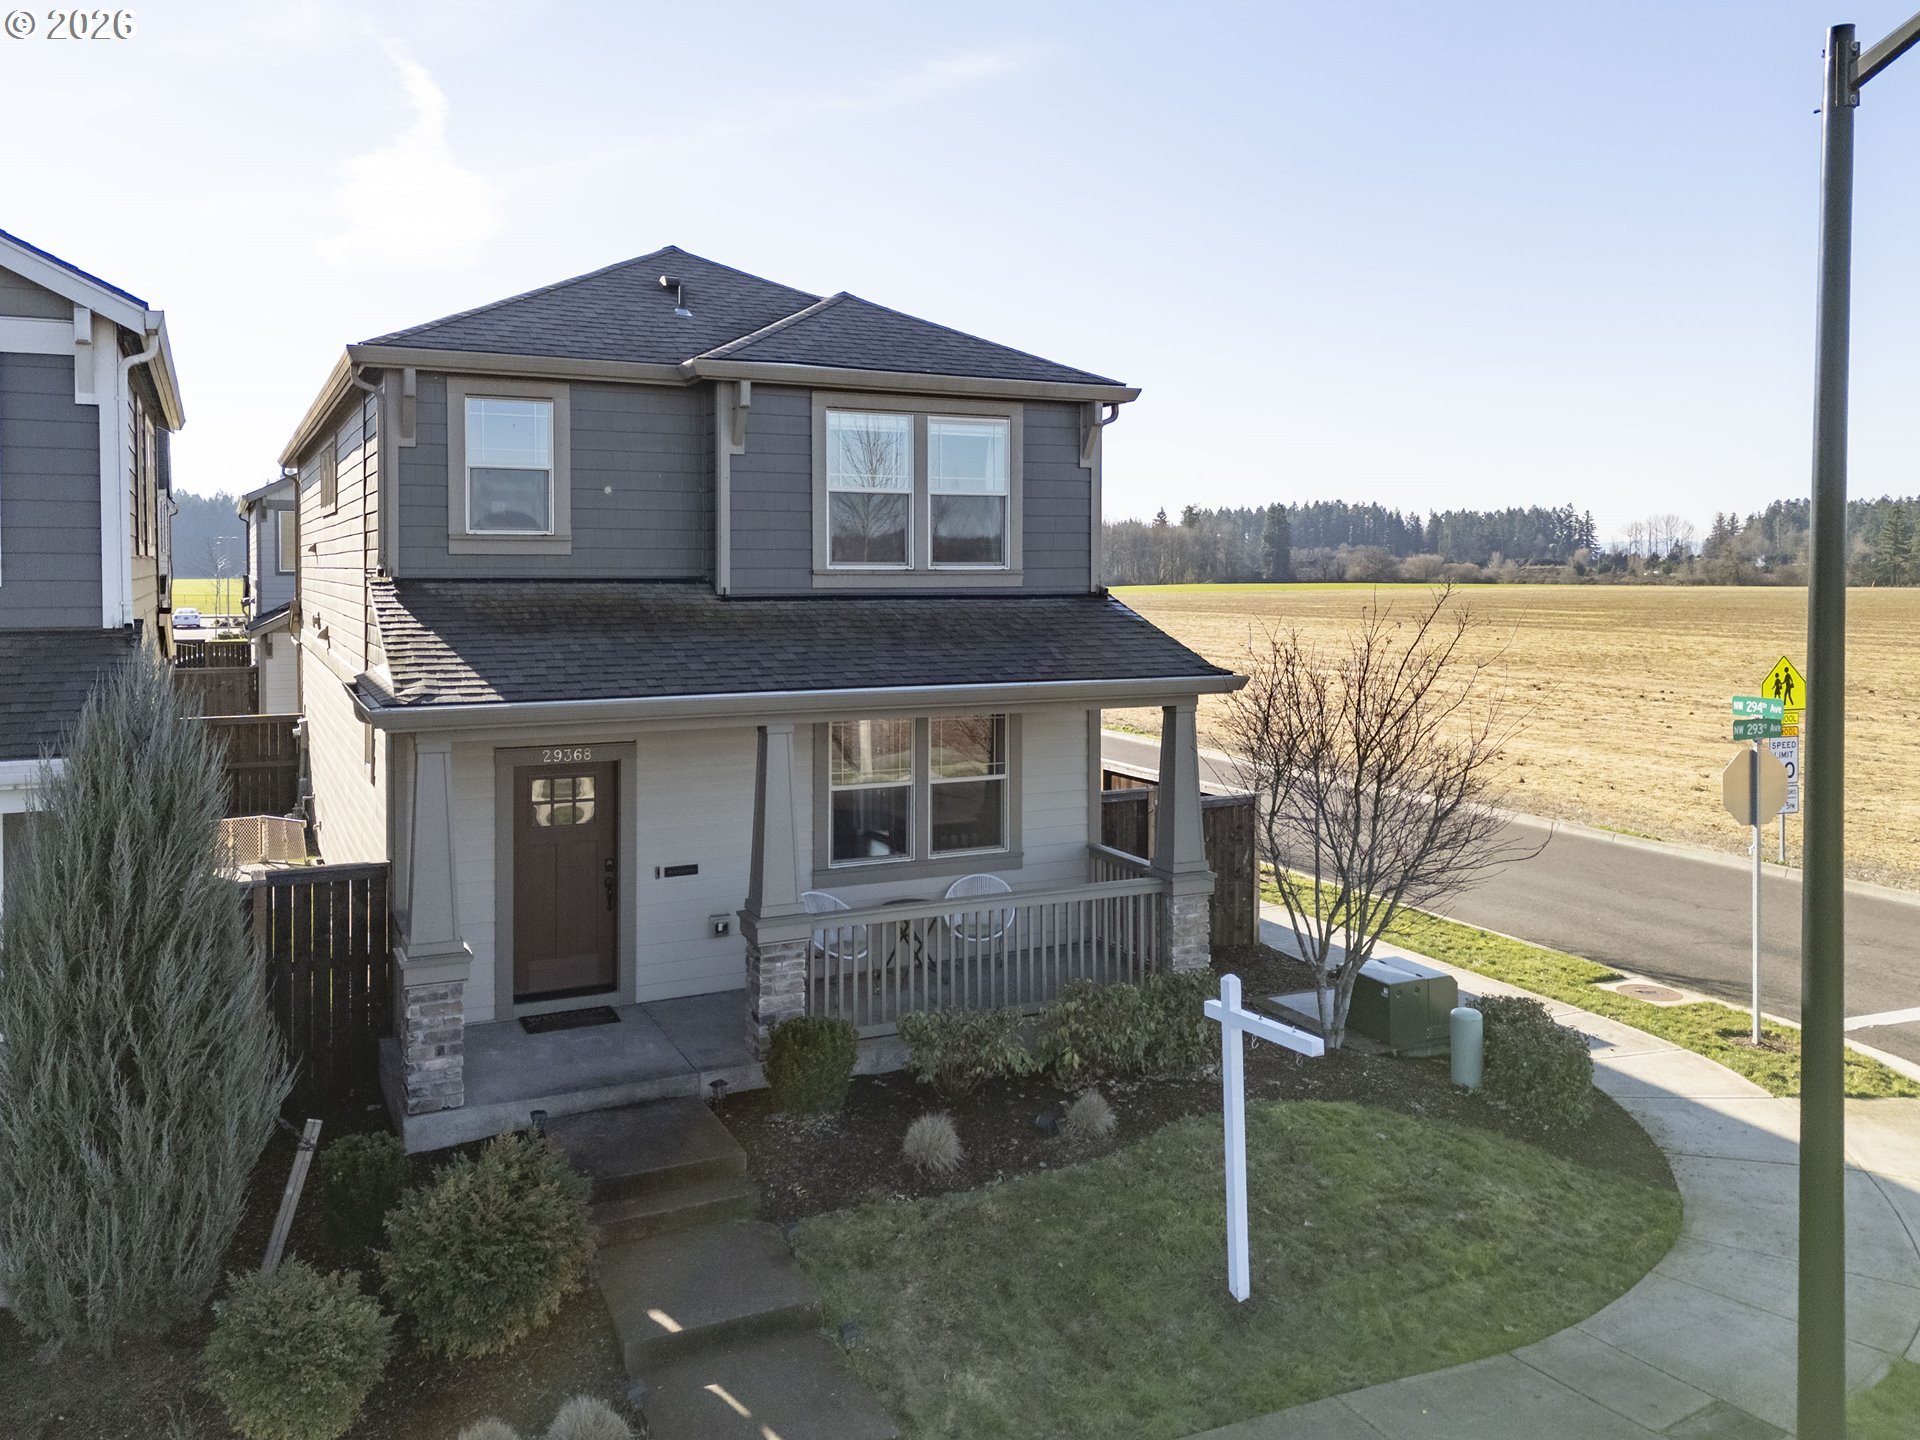
Two-story gray house with a covered porch beside an open field.
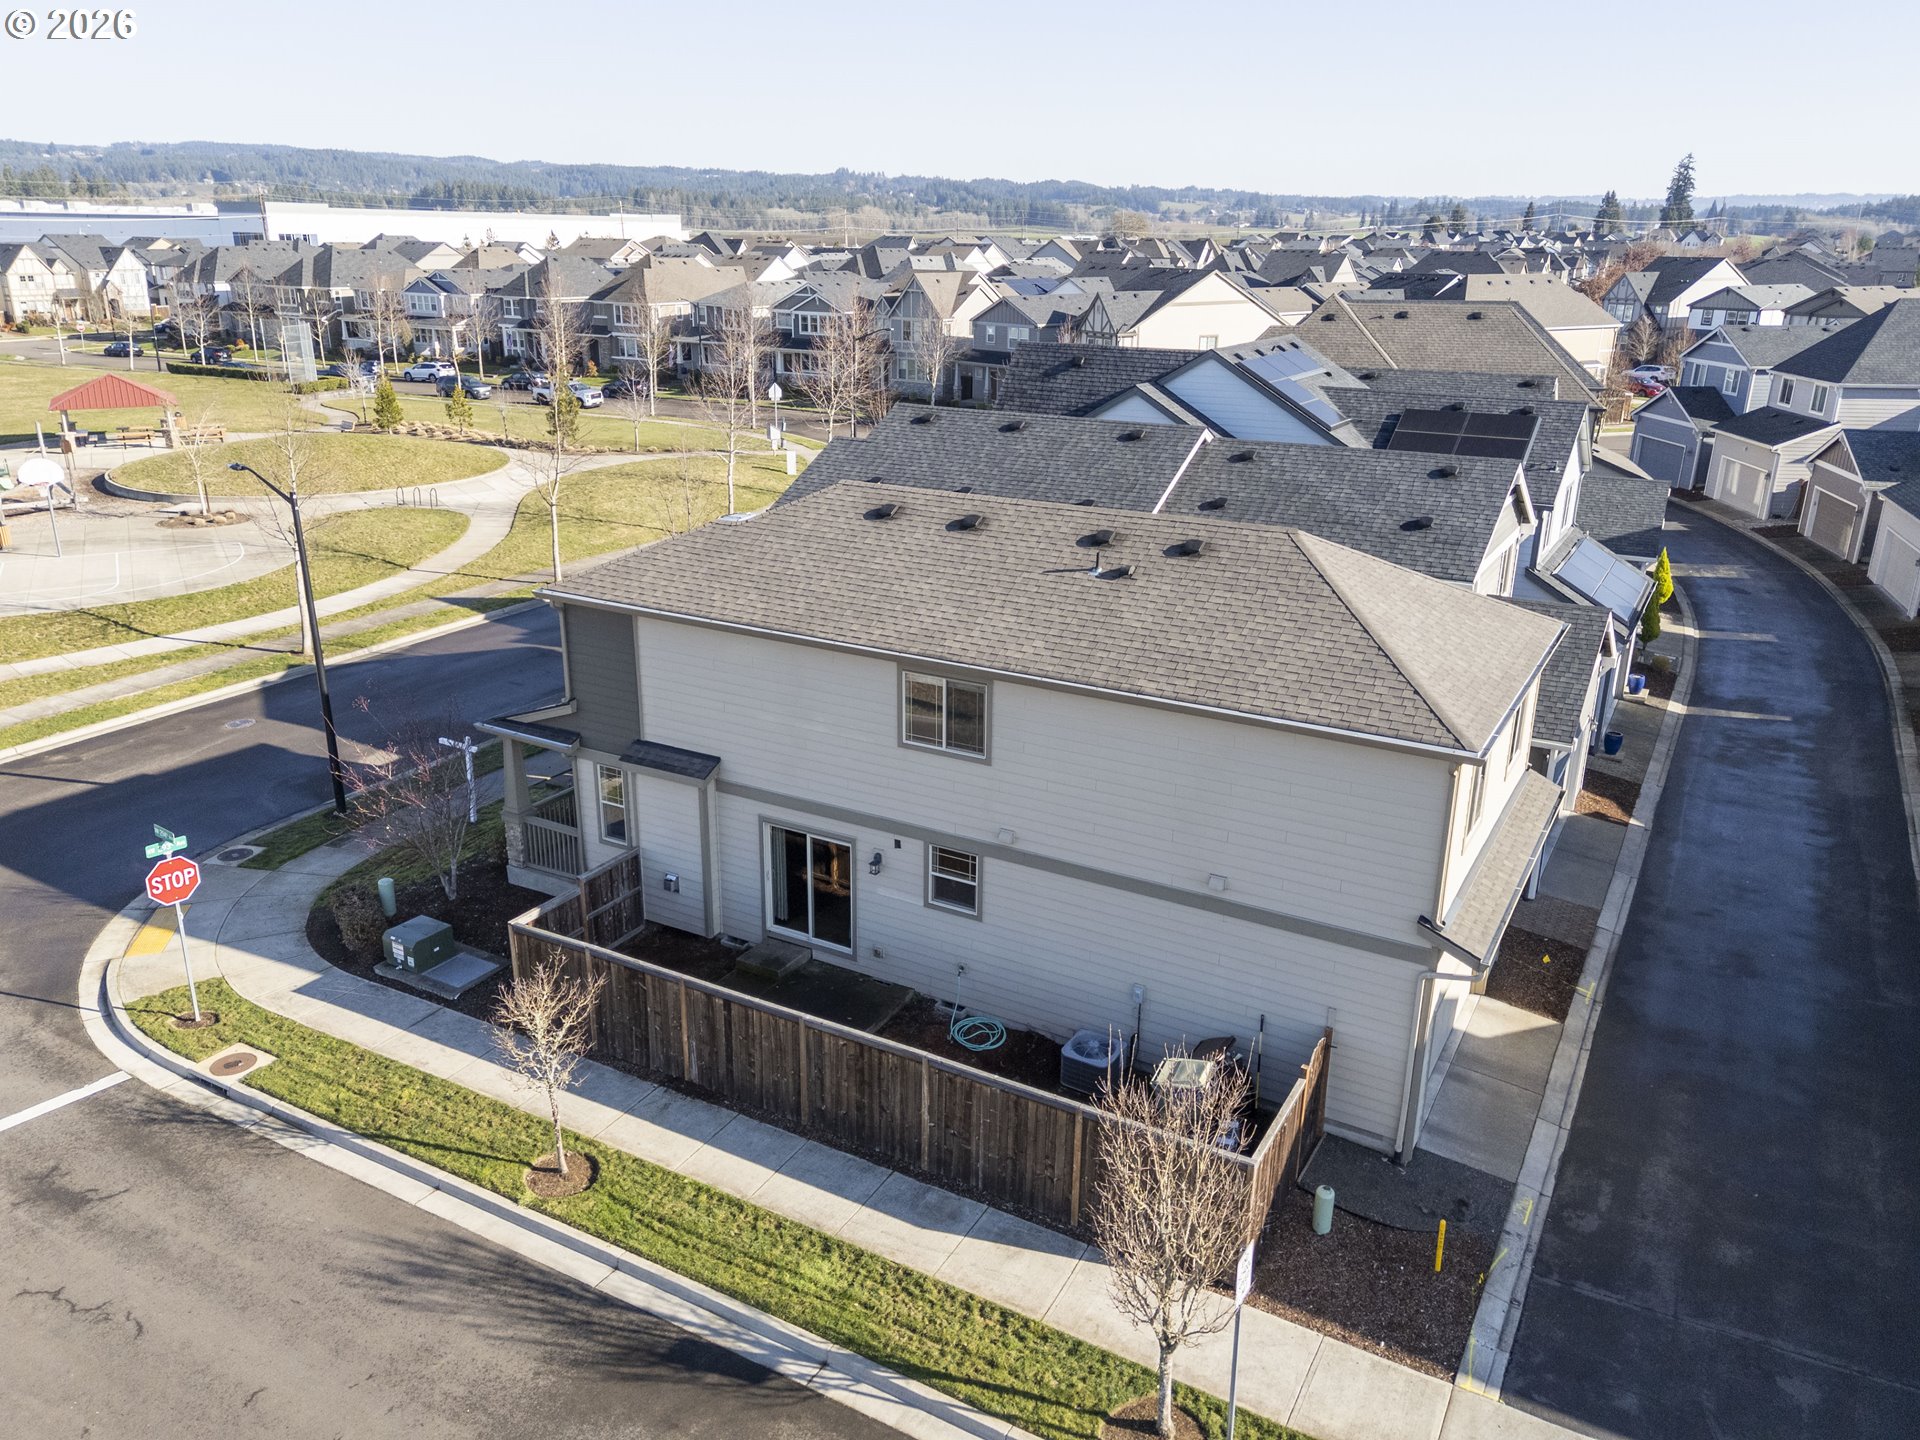
Aerial view of a two-story gray home with a fenced patio beside a neighborhood park and basketball court.
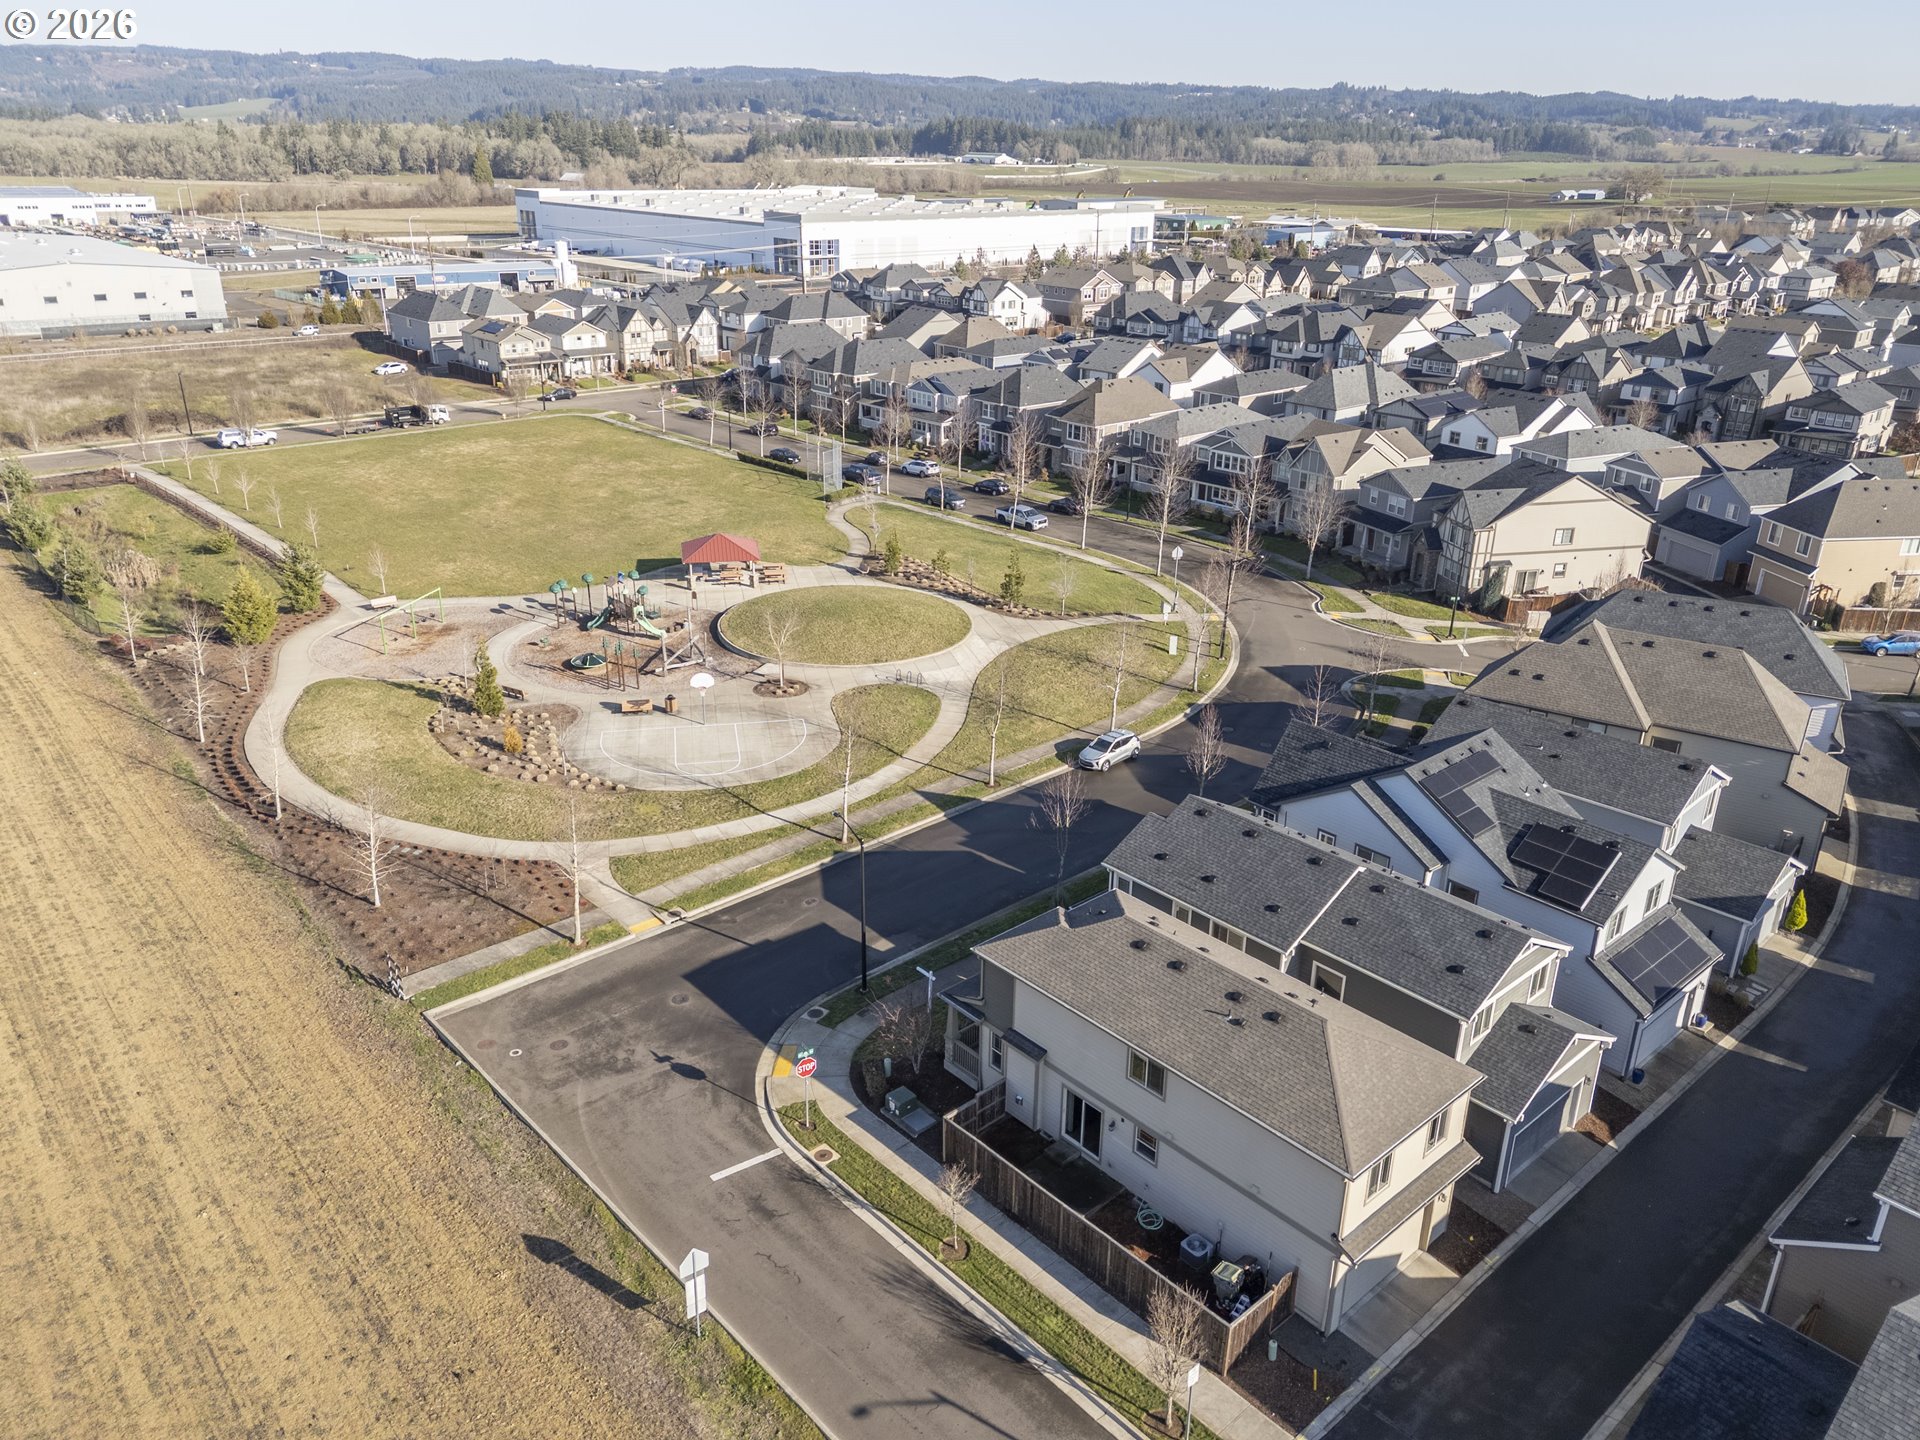
Aerial view of a residential neighborhood and central park with a playground and walking paths.
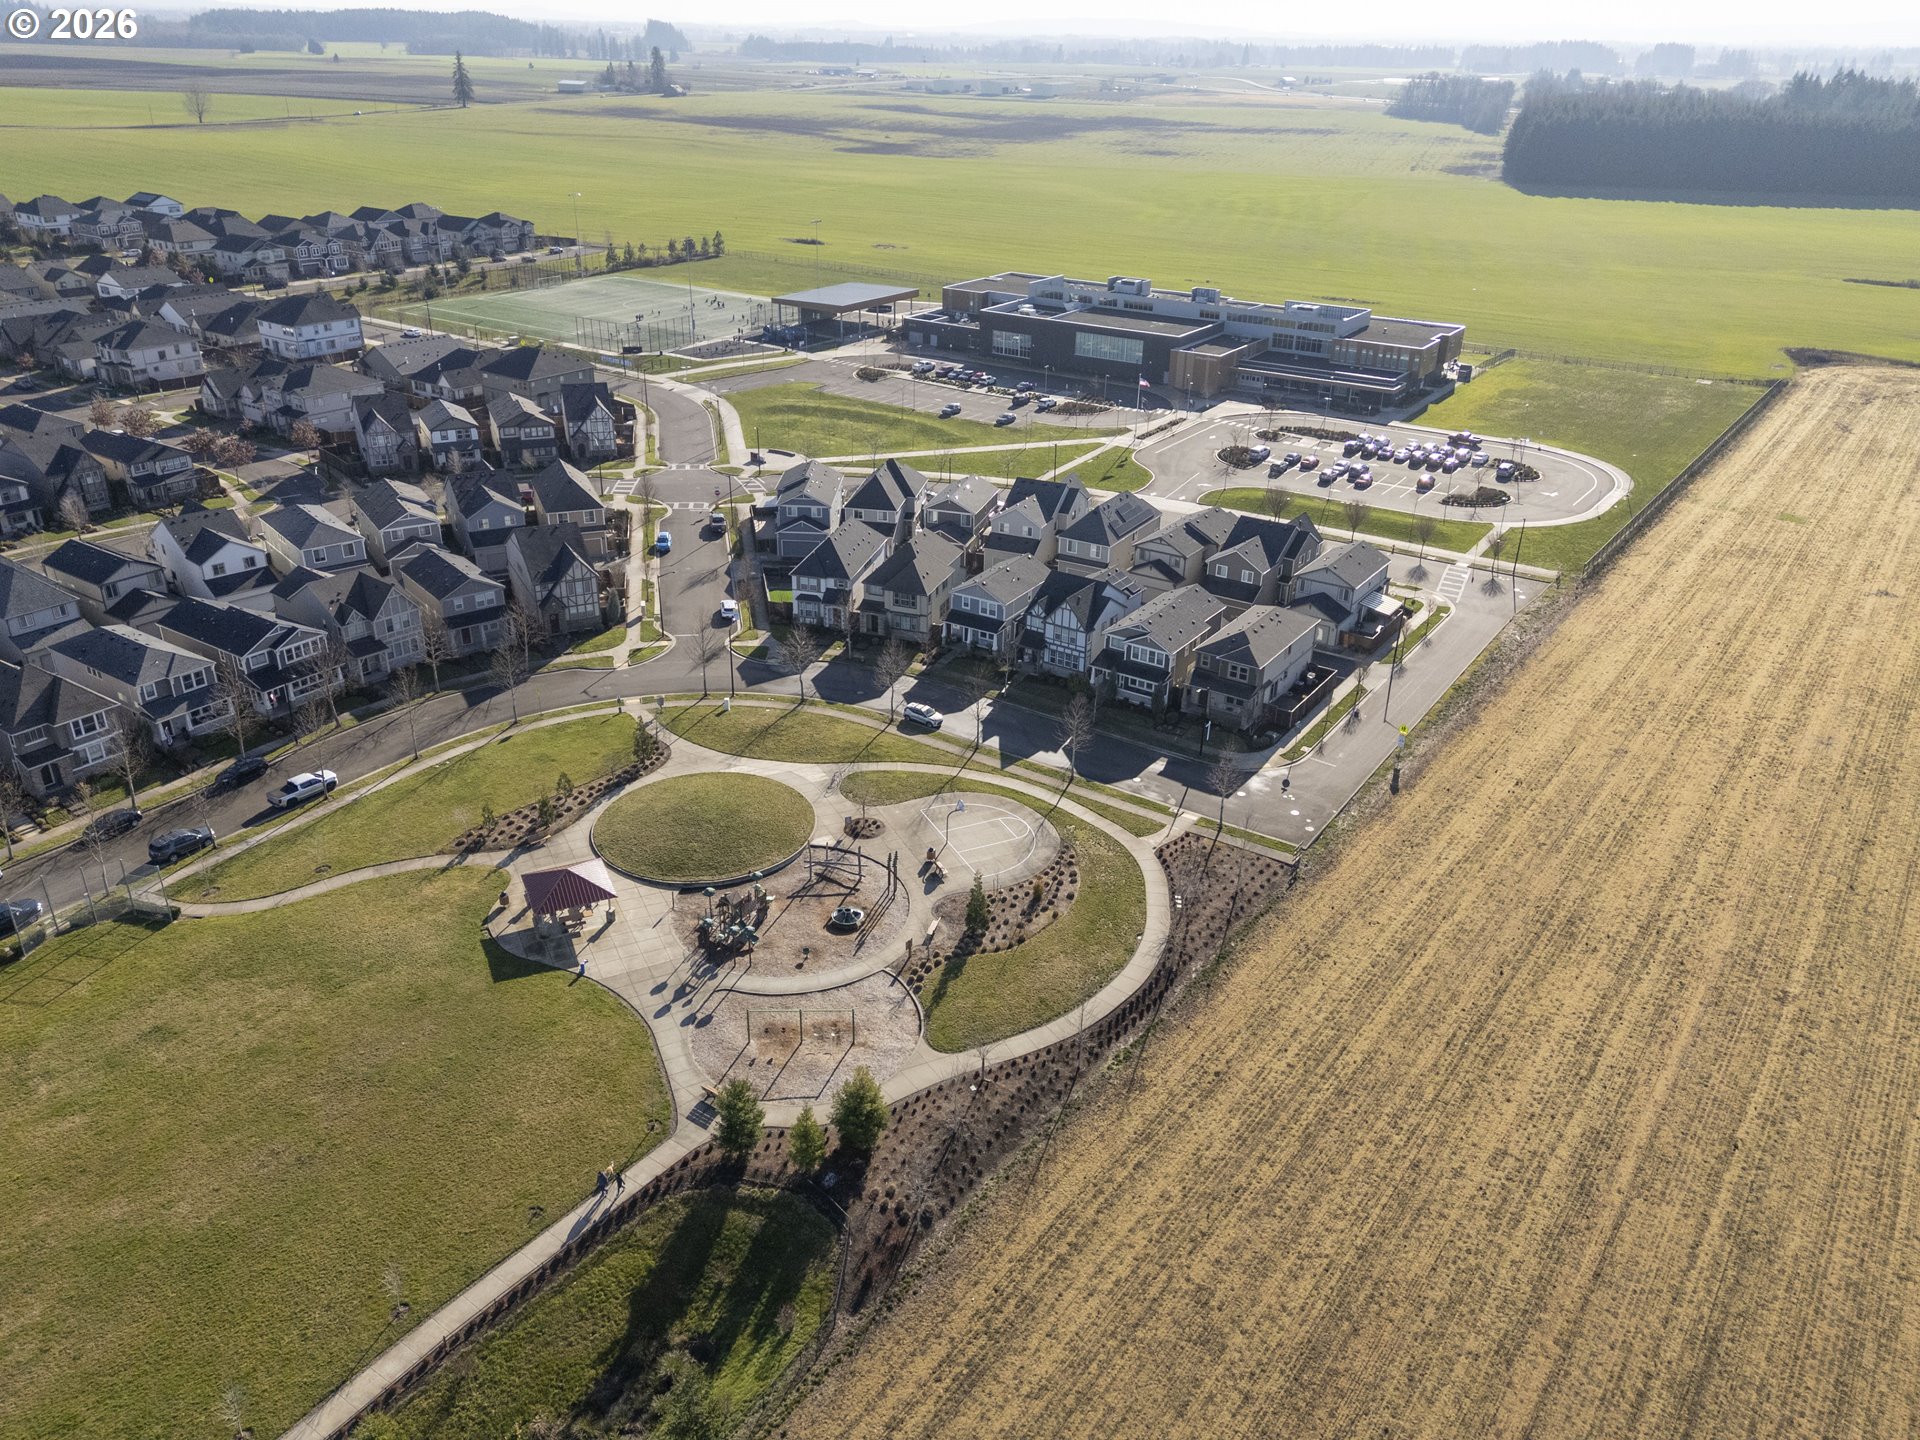
Aerial view of a neighborhood park, surrounding homes, school, and adjacent farmland.
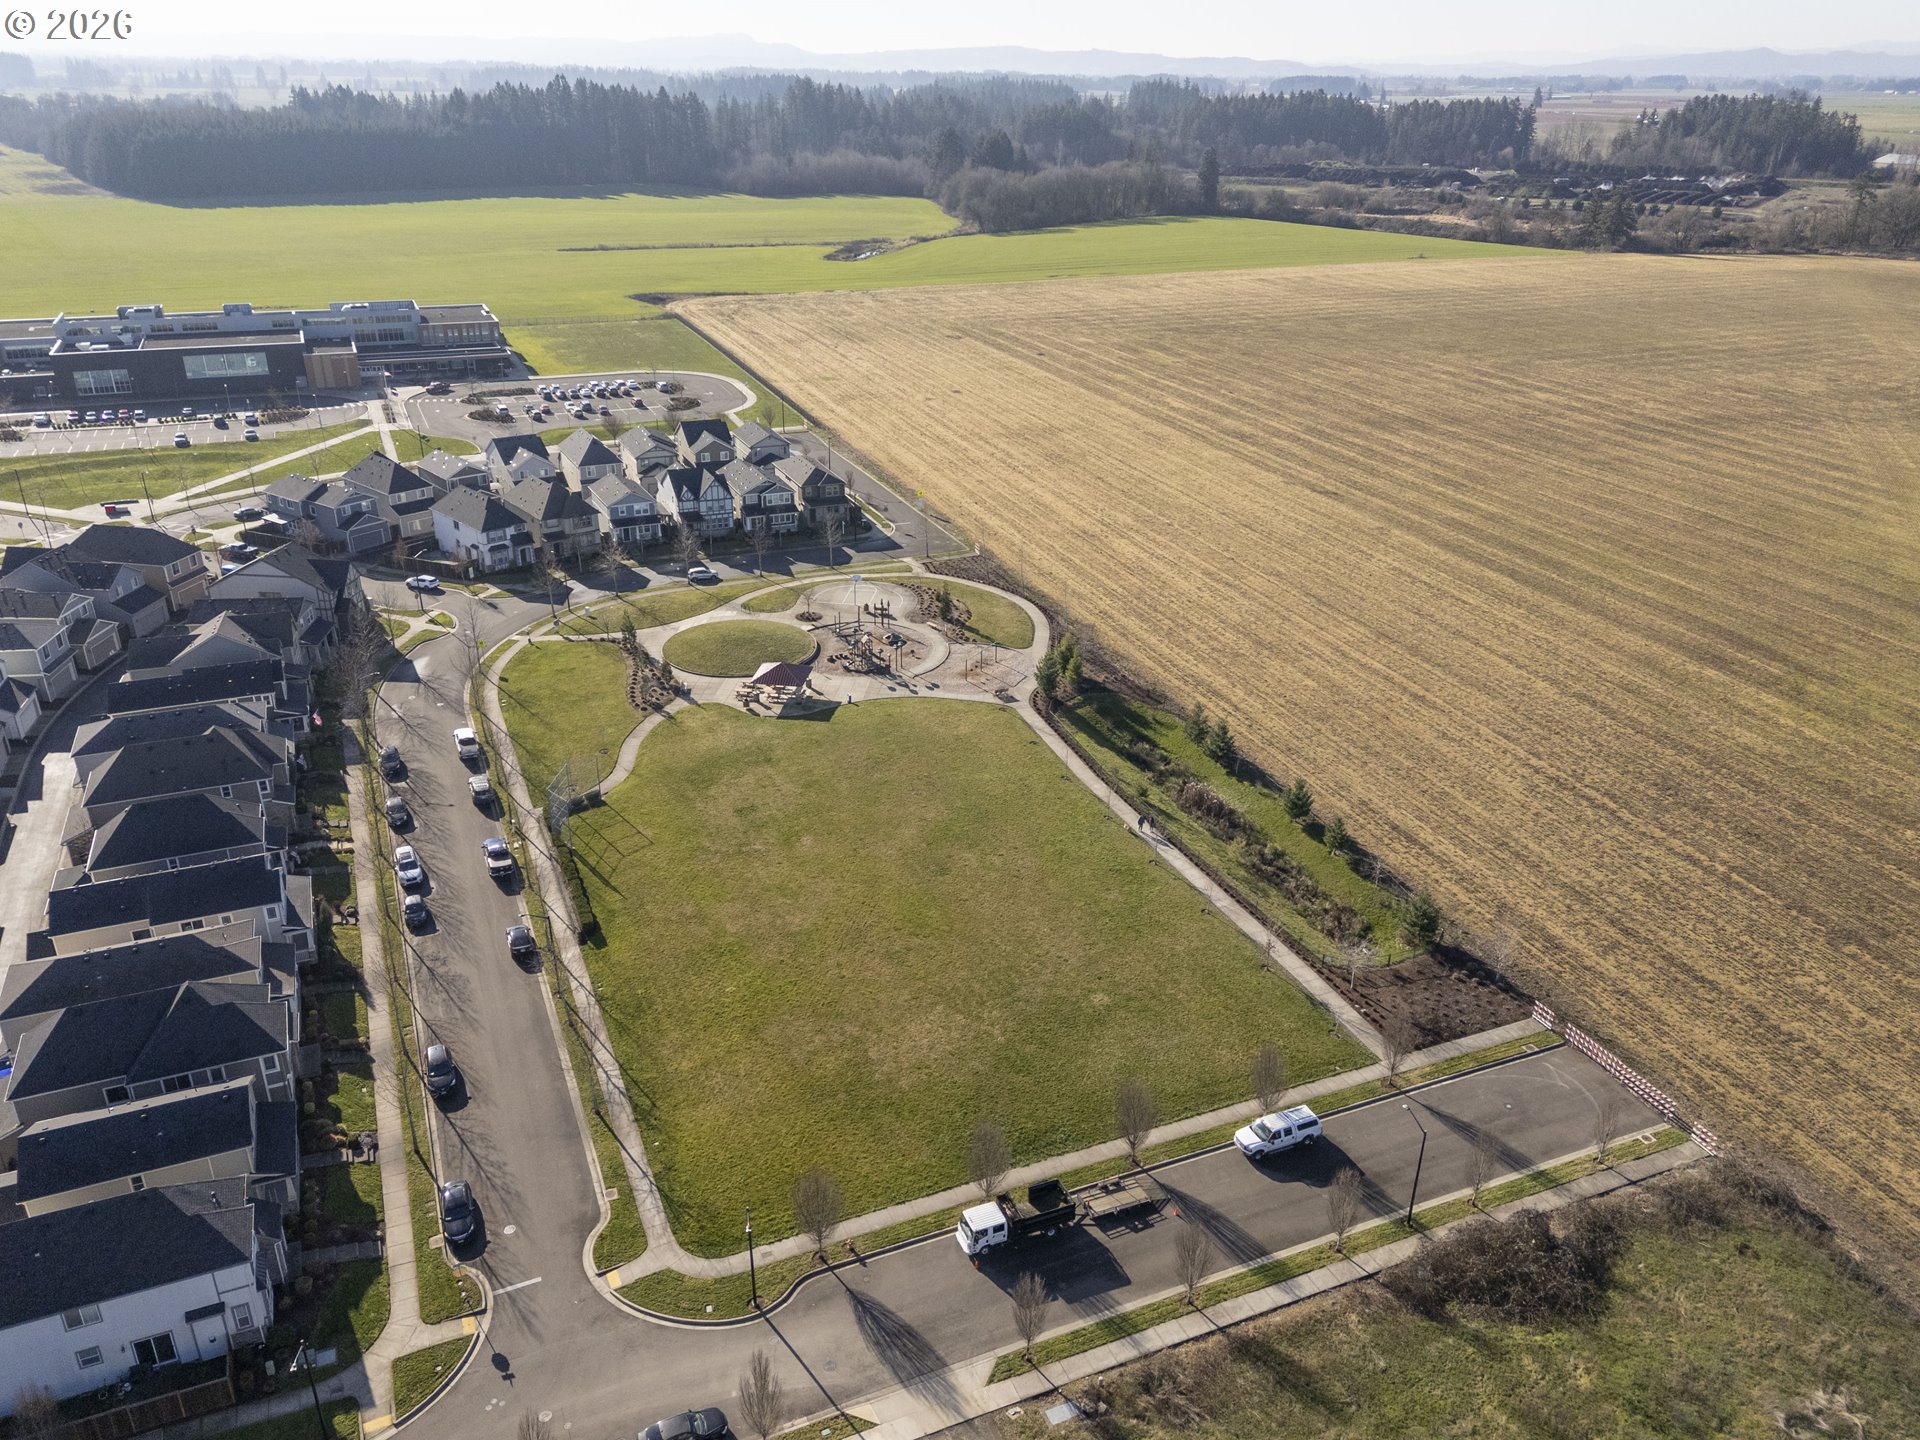
Aerial view of a grassy neighborhood park with walking paths and playground equipment beside homes and farm fields.
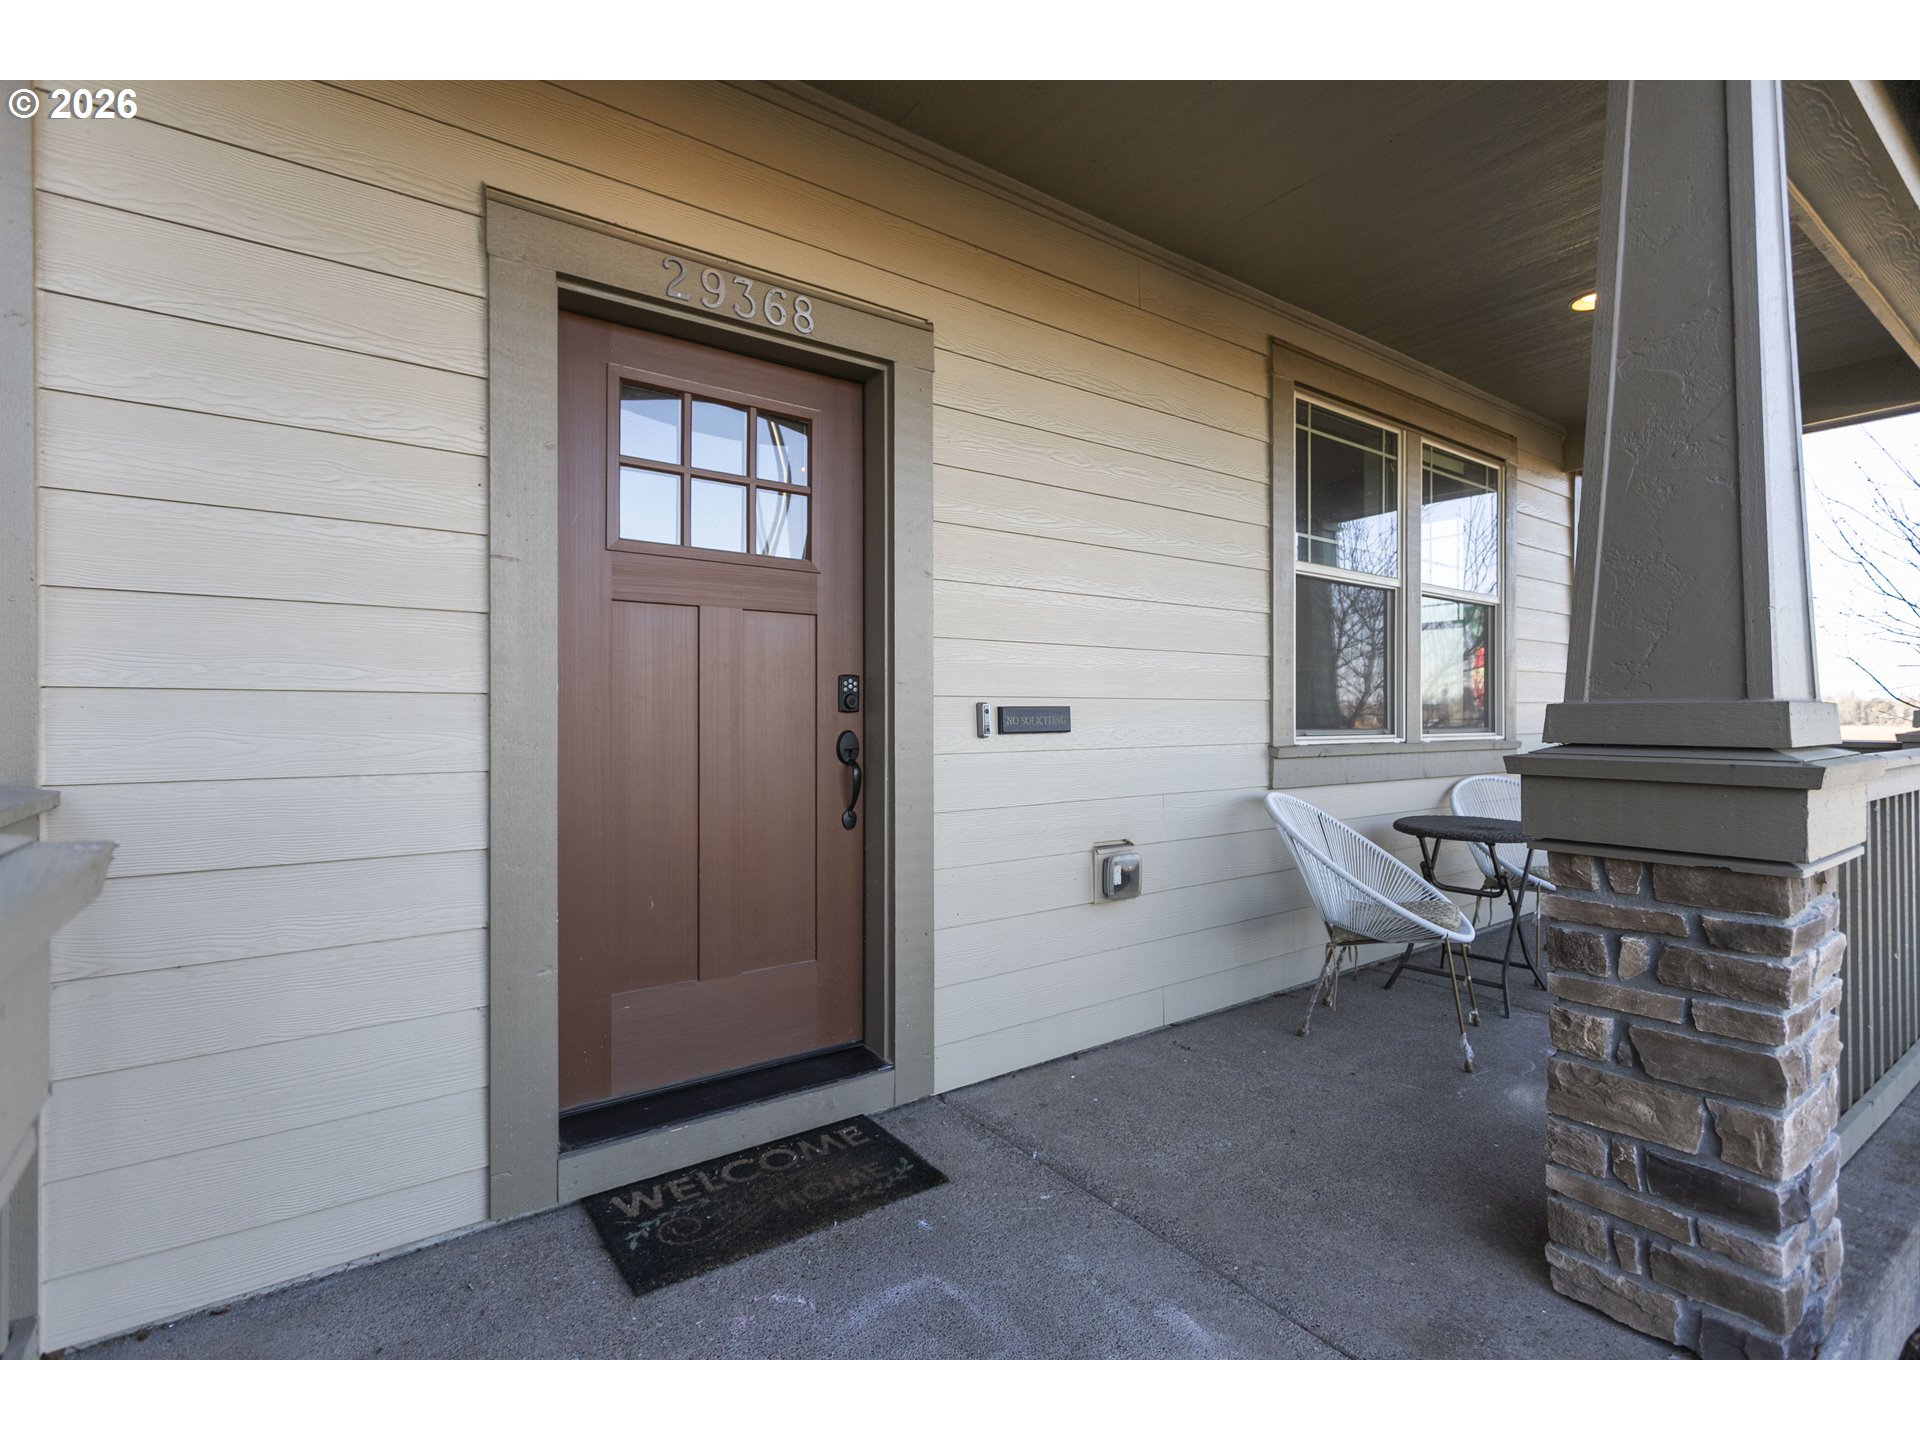
Covered porch entrance with a brown door marked 29368, pale siding, outdoor seating, and a stone column.
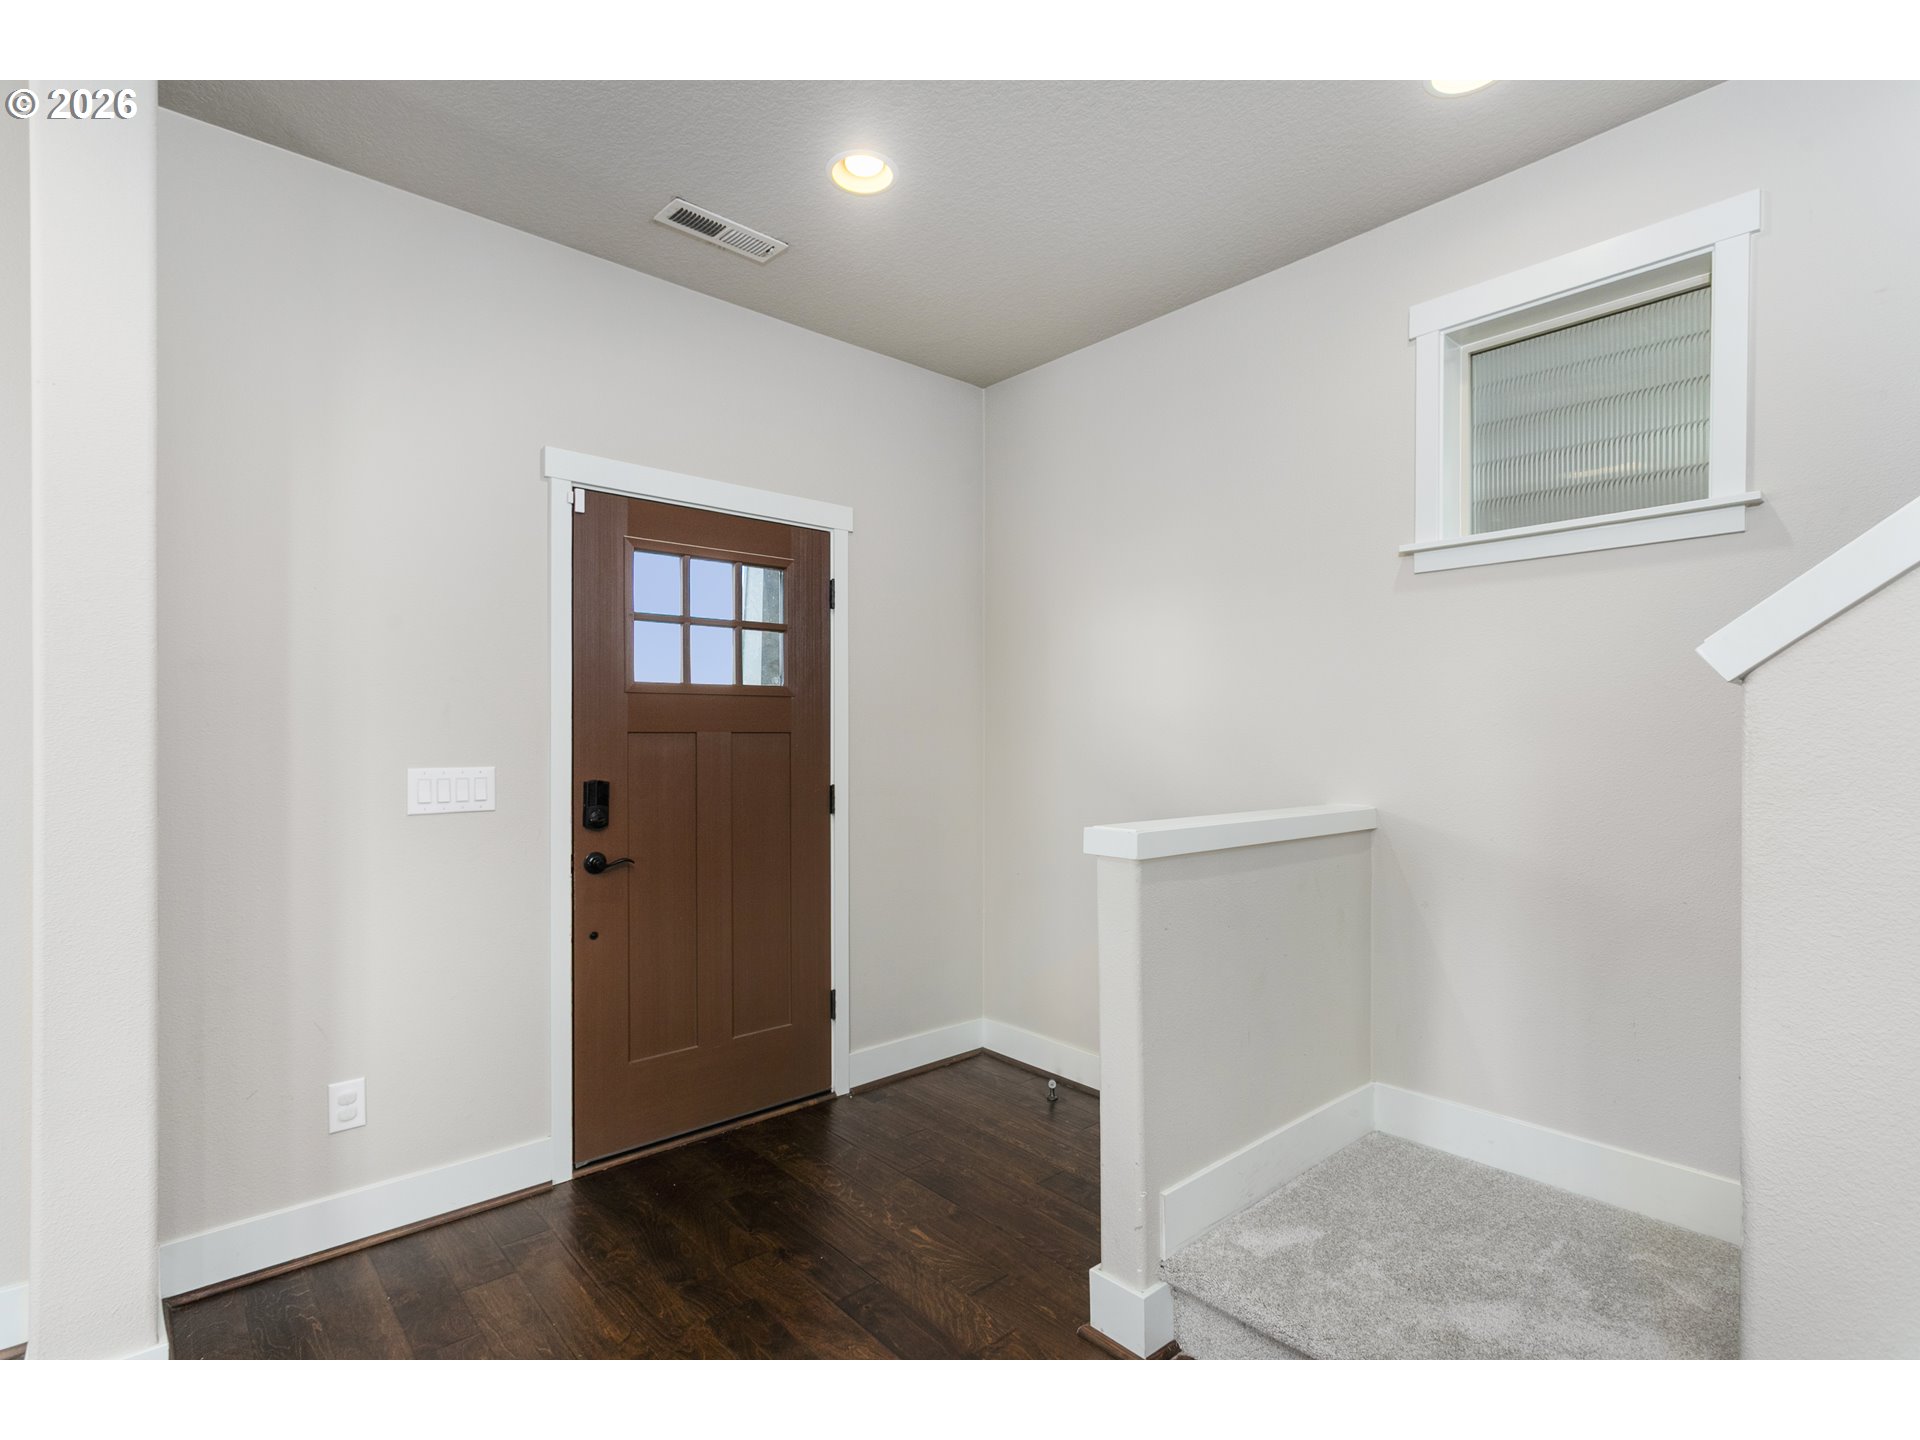
Entry foyer with a dark wood glass-paneled front door, hardwood floors, and a carpeted stair landing.
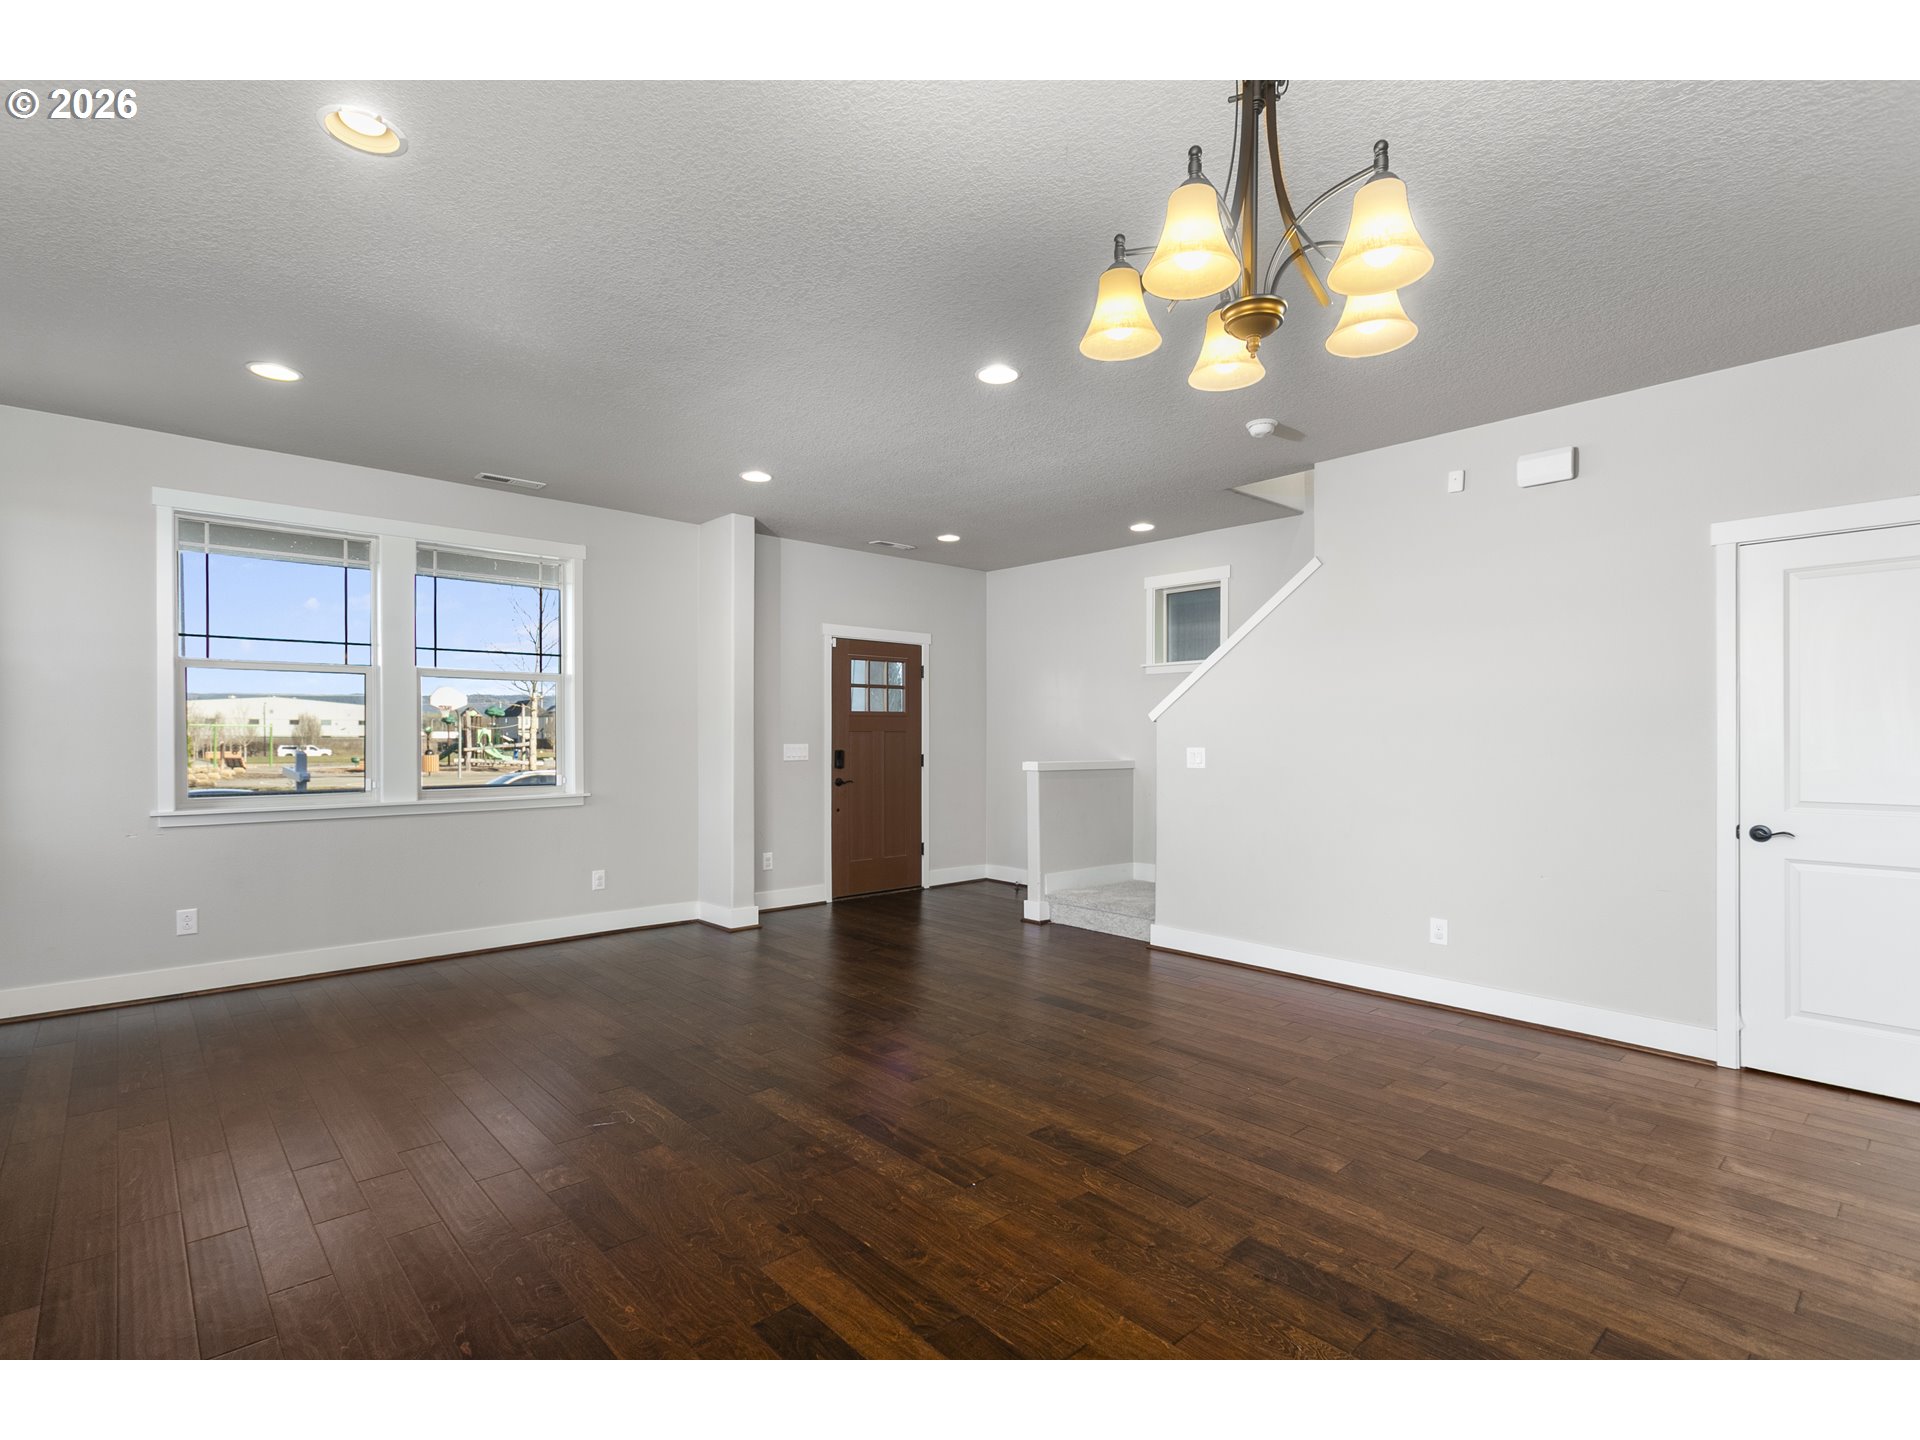
Empty living room with dark hardwood floors, large windows, a brown front door, and a carpeted stair landing.
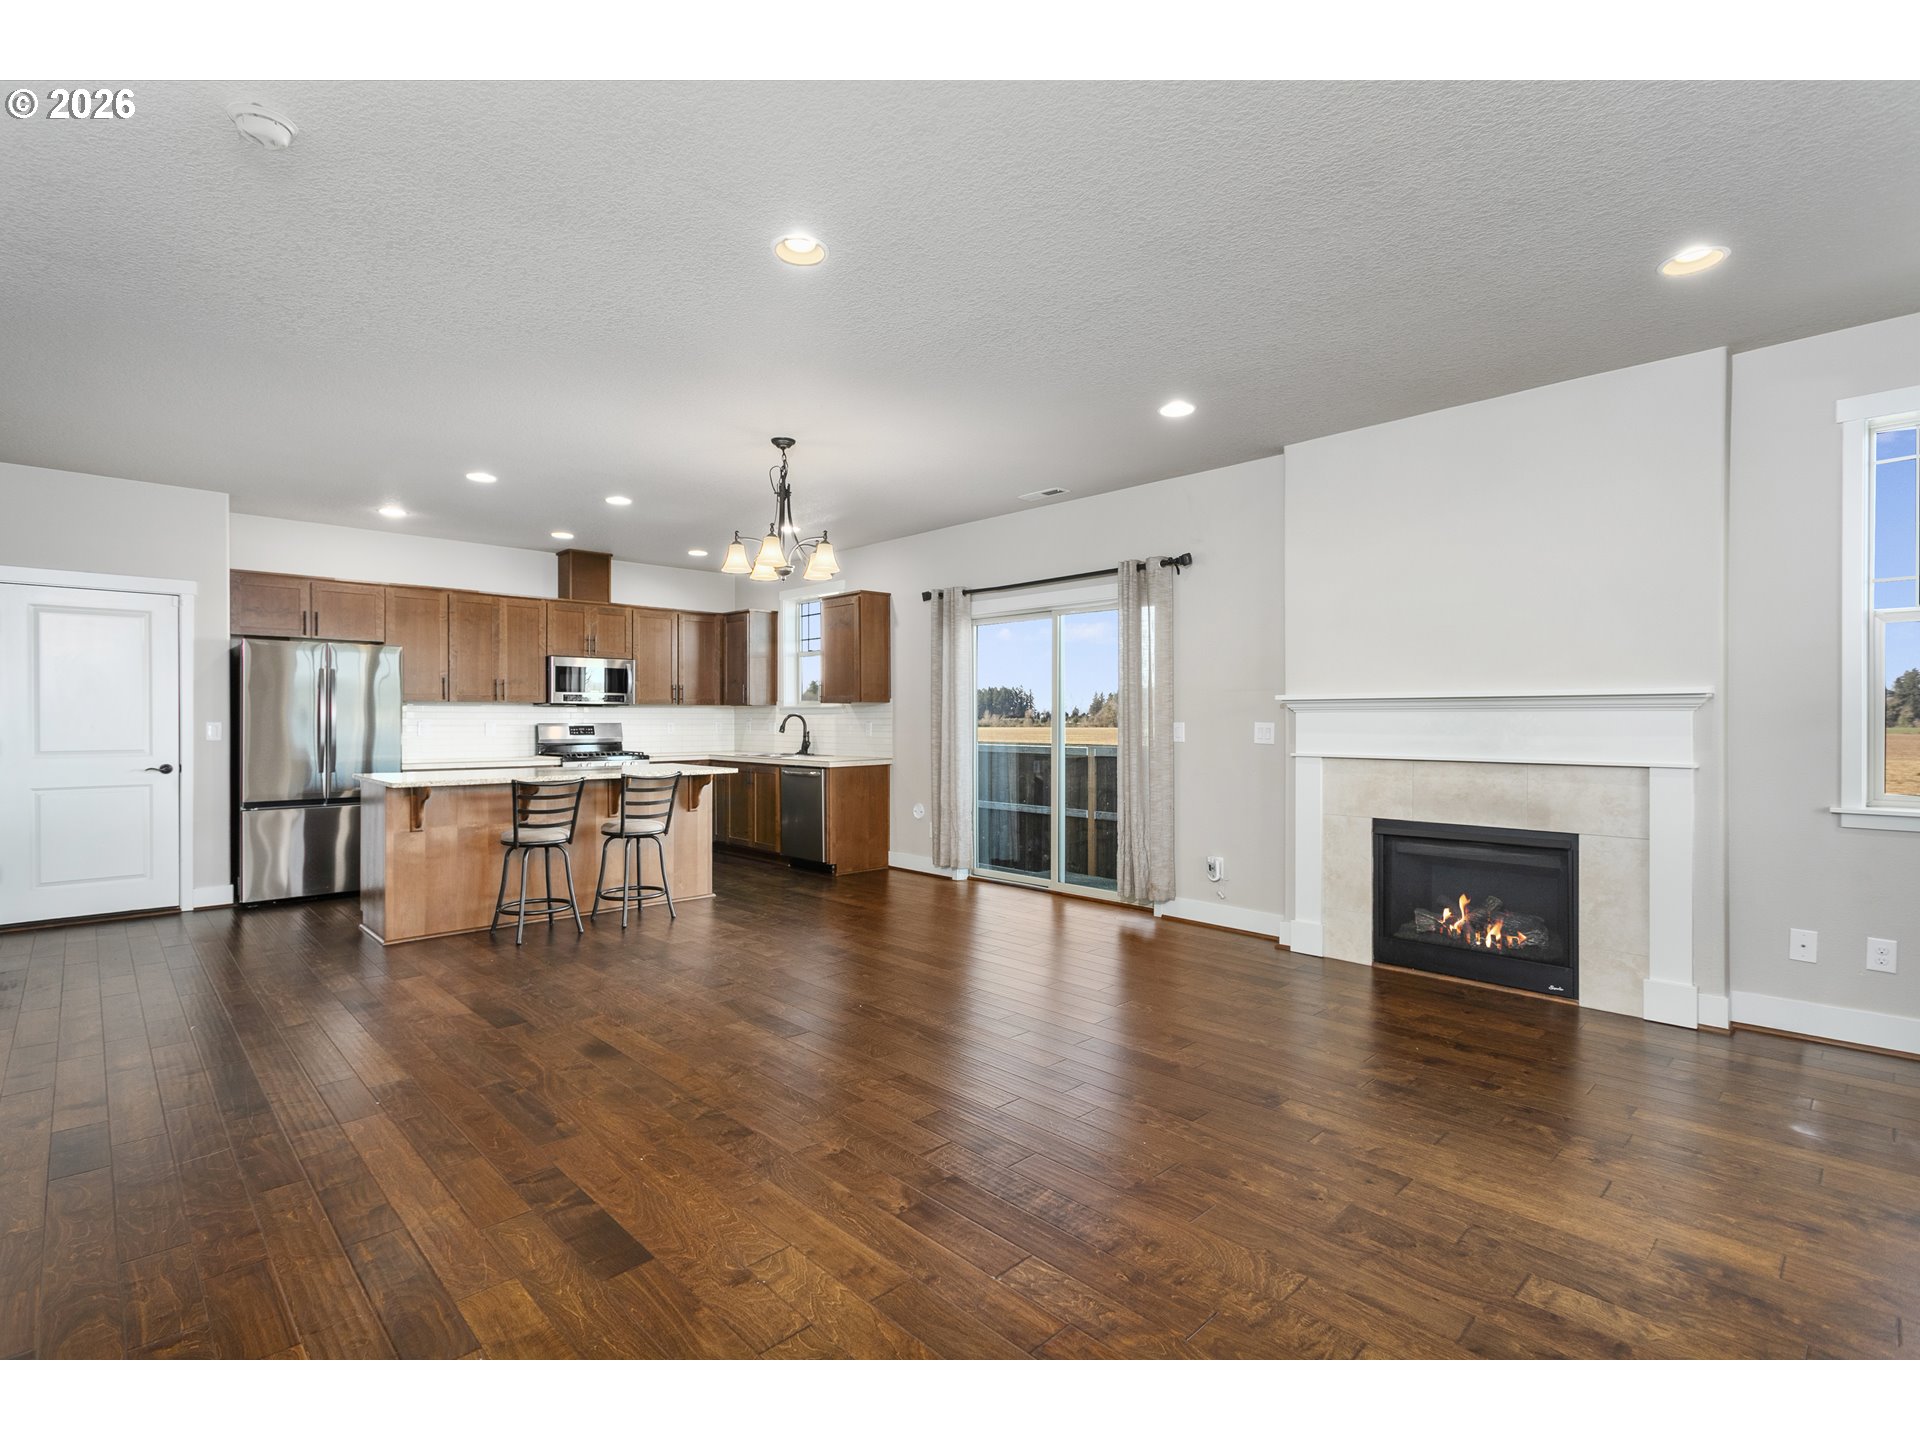
Open kitchen and living area with a wood island, stainless appliances, dark floors, and a fireplace.
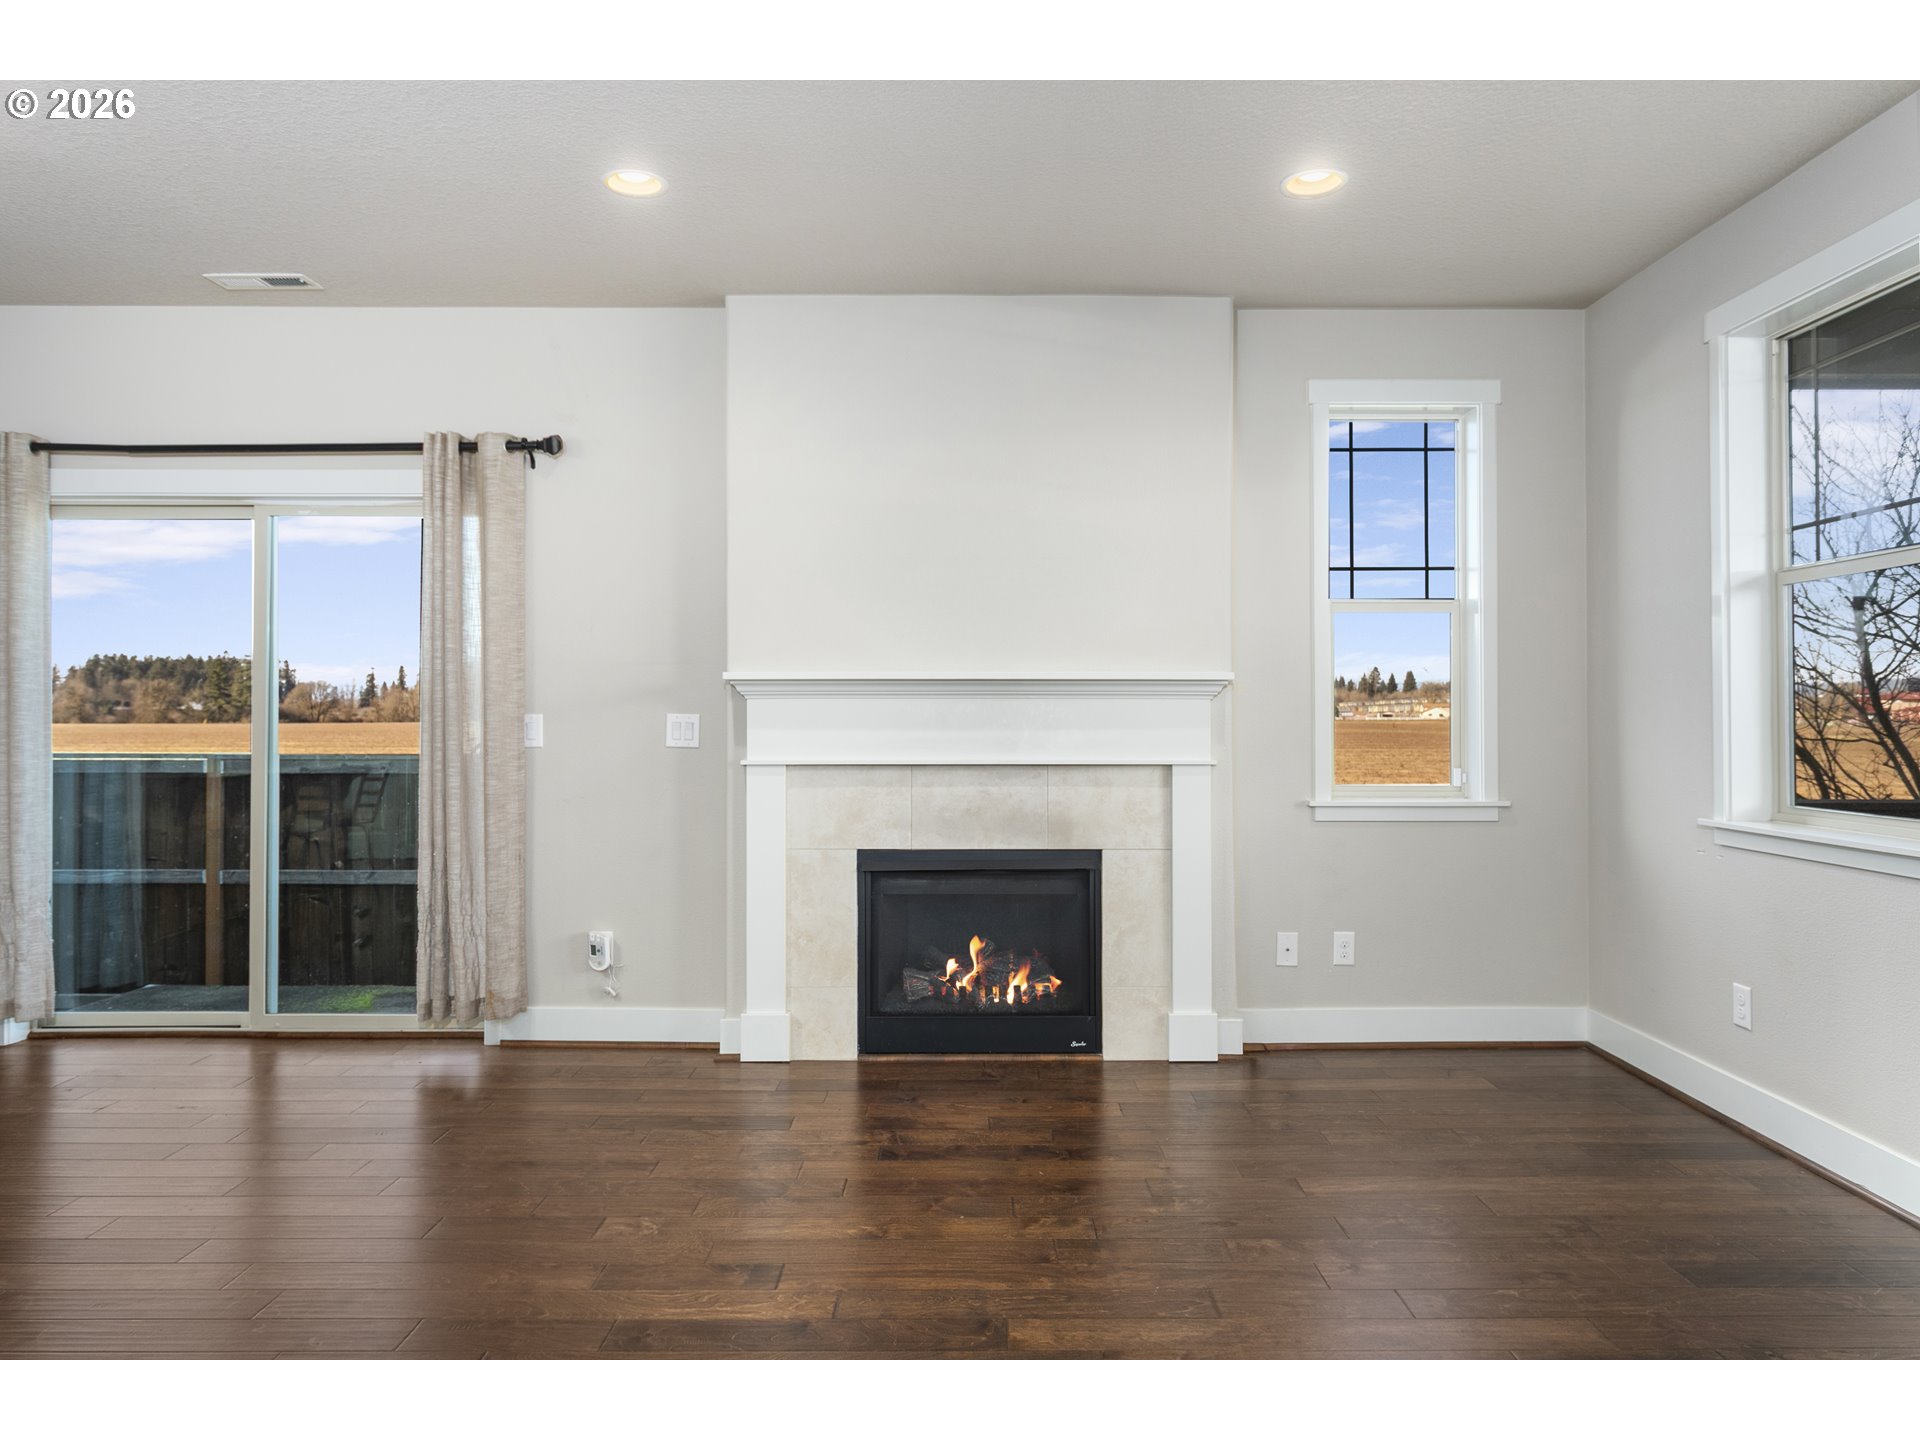
Unfurnished living room with a lit tiled fireplace, dark wood floors, and windows overlooking open fields.
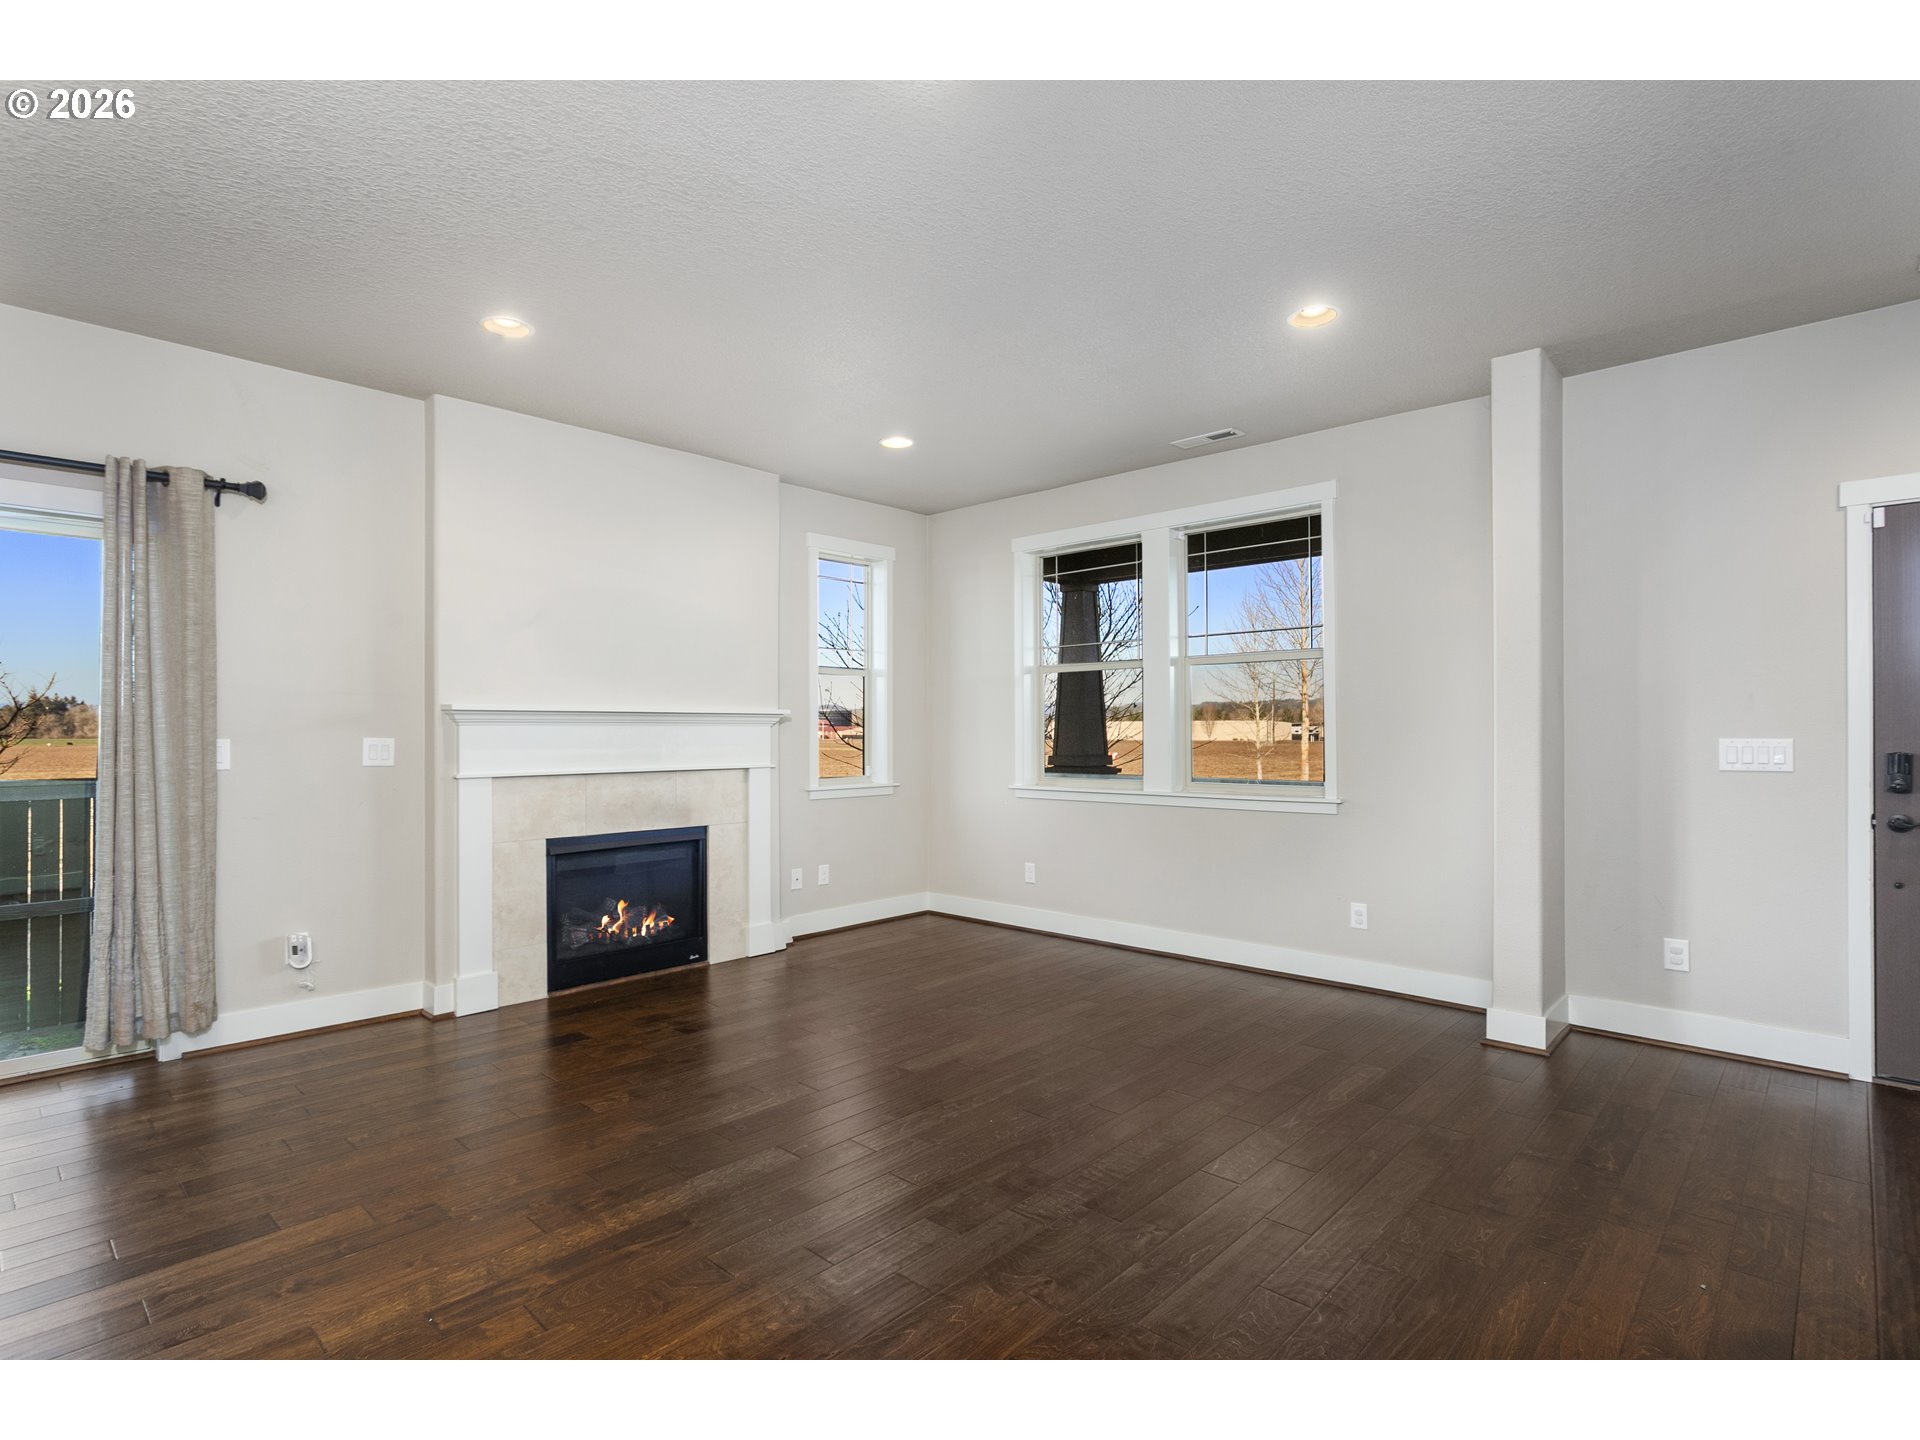
Empty living room with dark hardwood floors, a lit fireplace, and large windows.
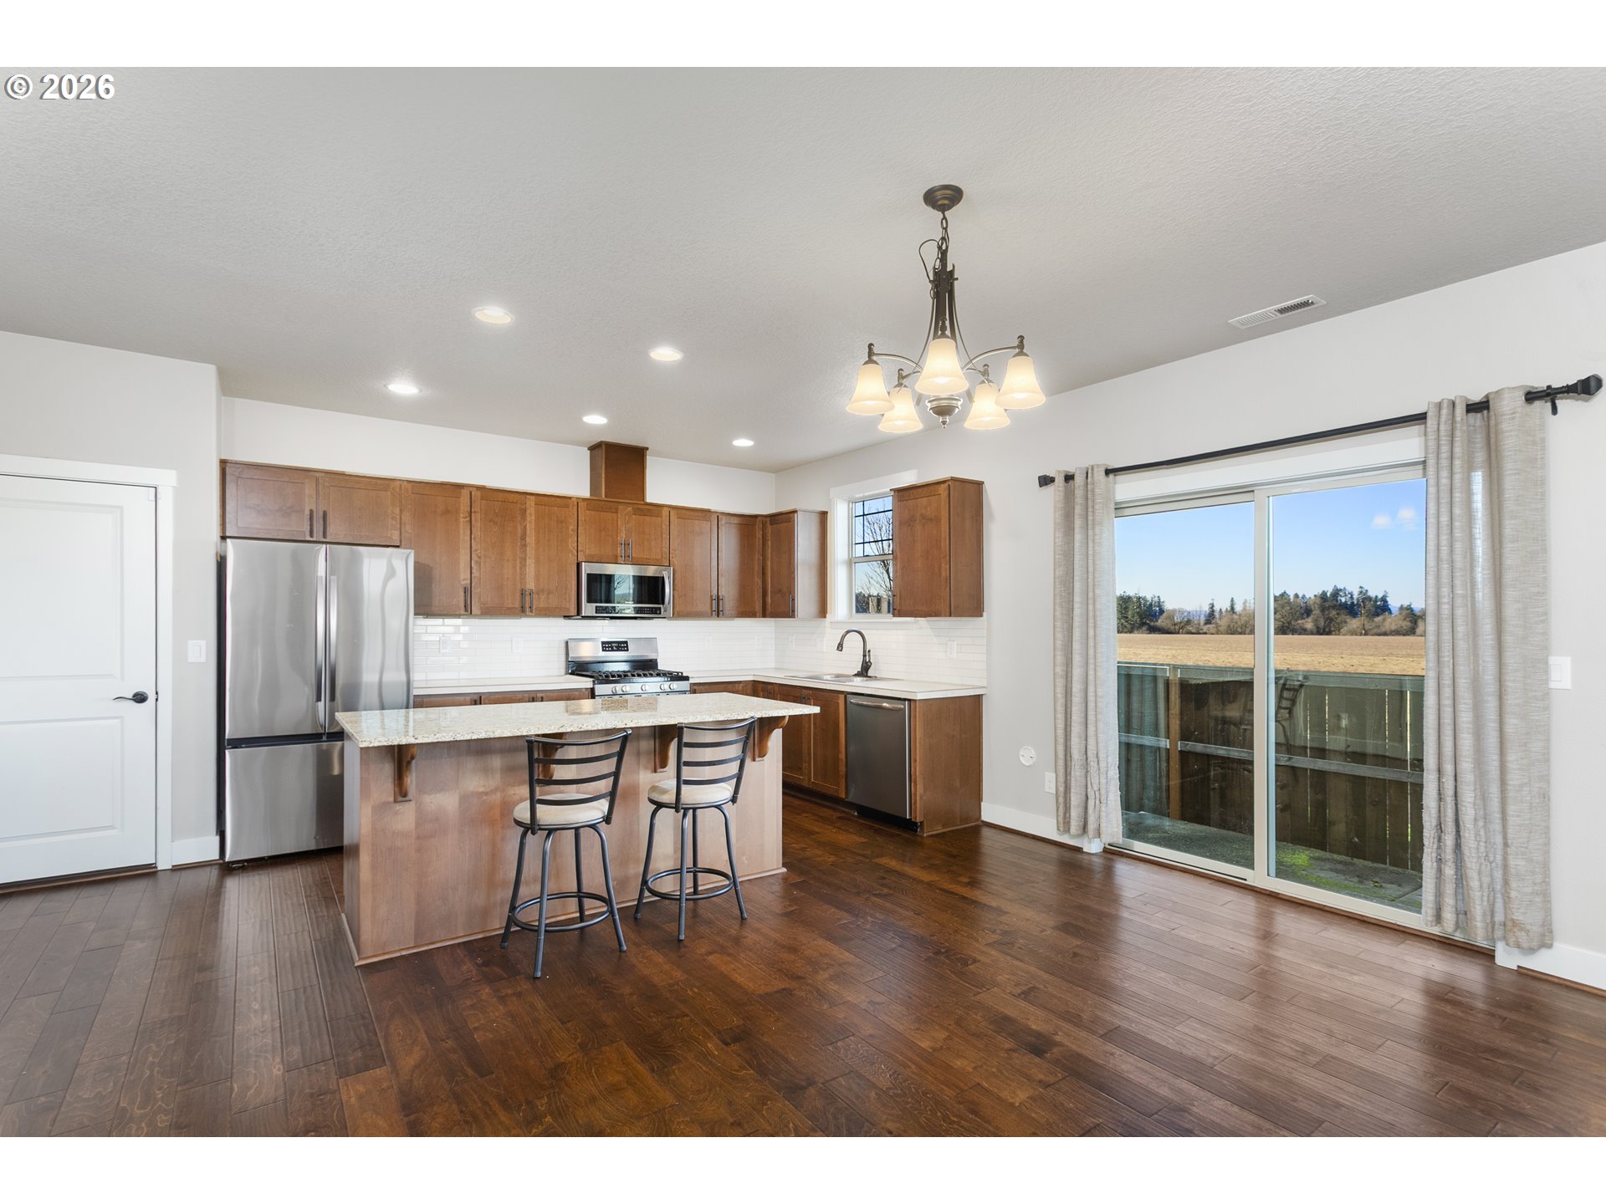
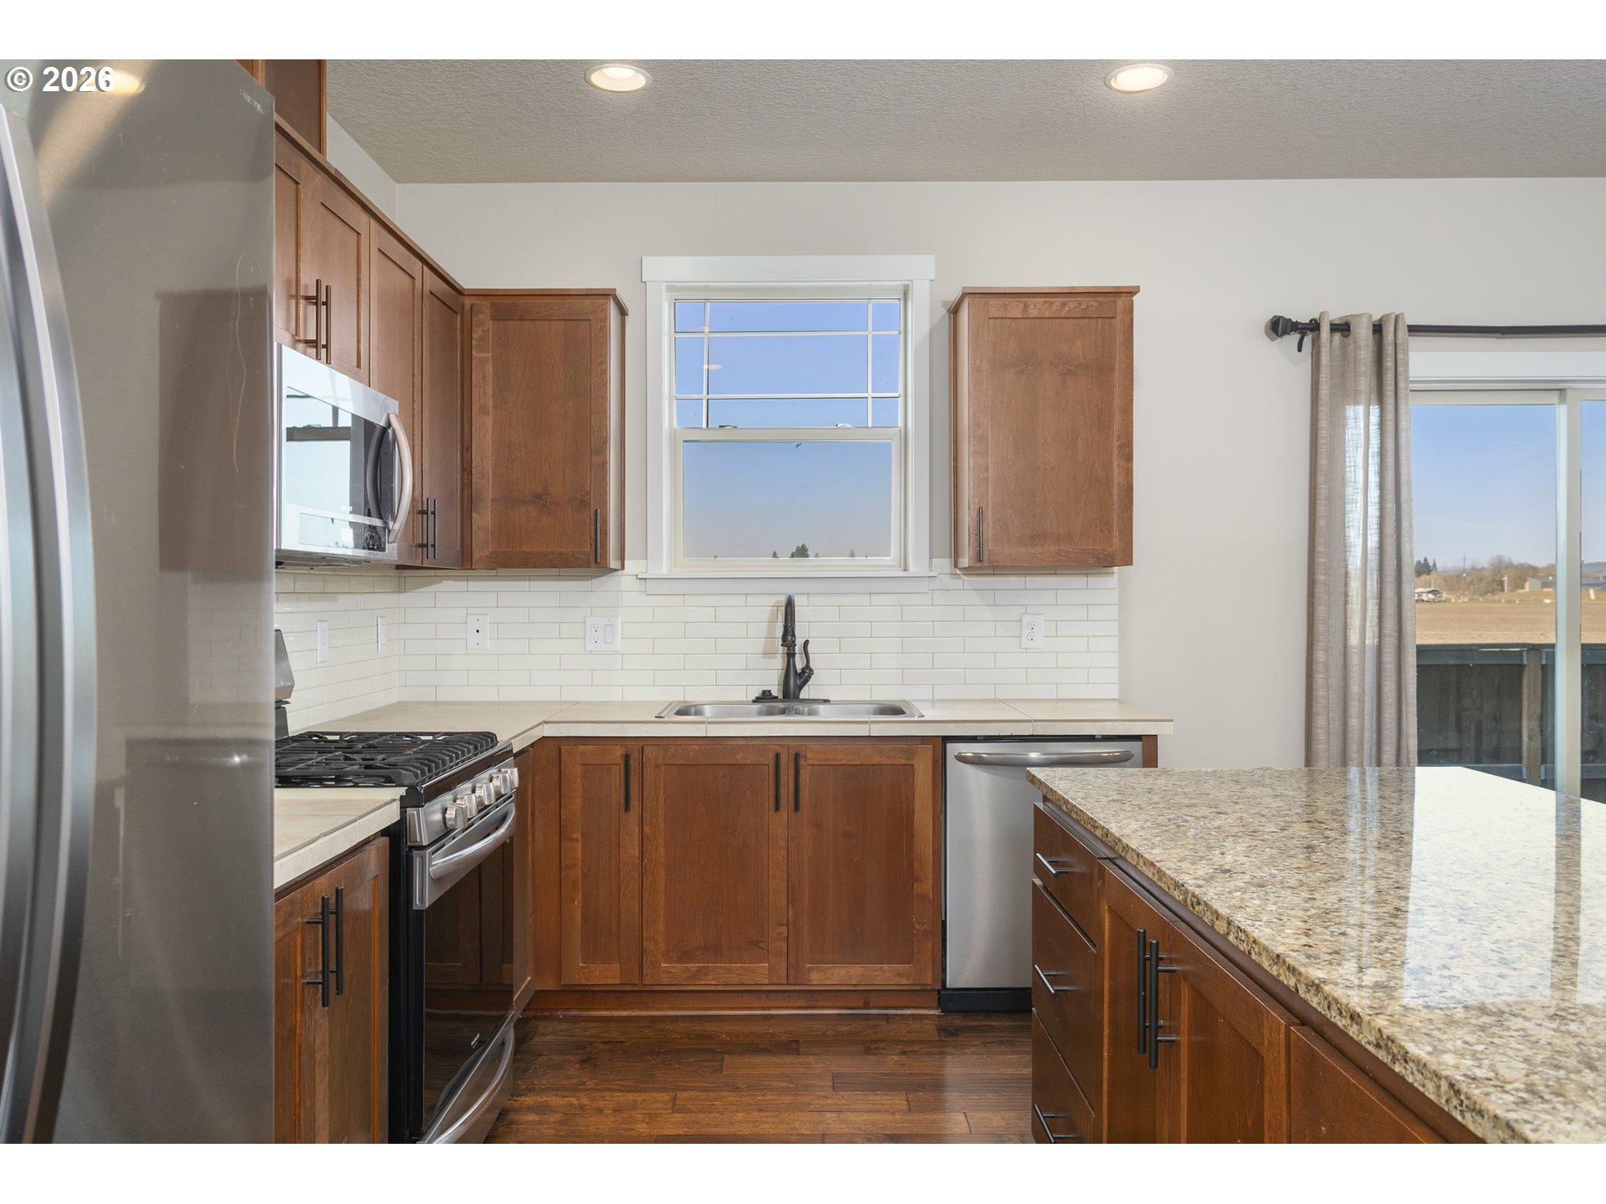
Kitchen with wood cabinets, stainless steel appliances, and an island beside a sliding glass door.
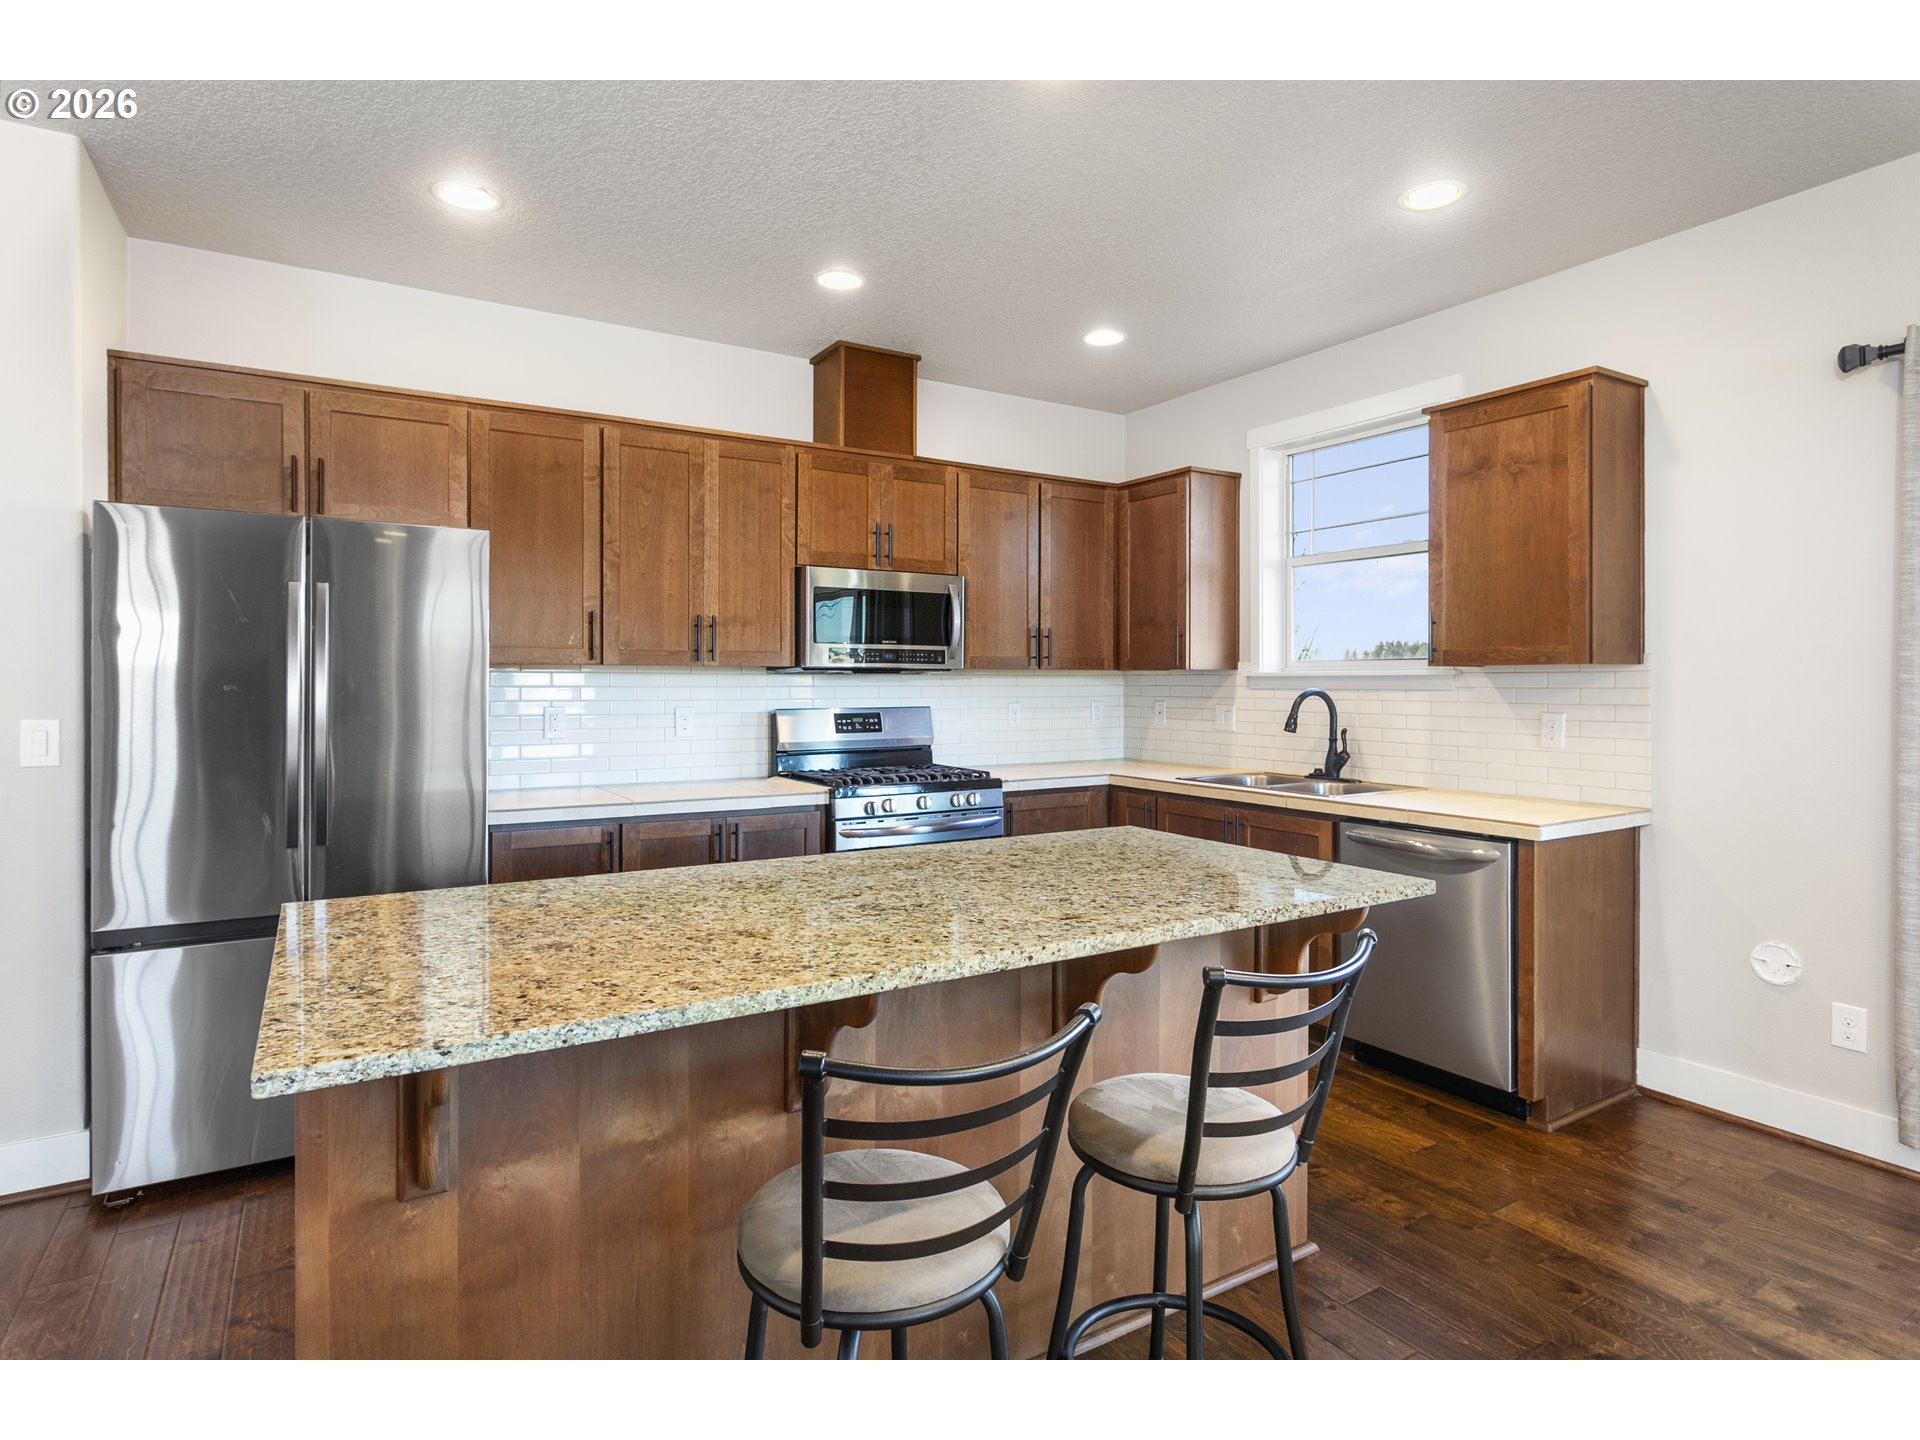
Kitchen with dark wood cabinets, granite island, stainless steel appliances, and two stools.
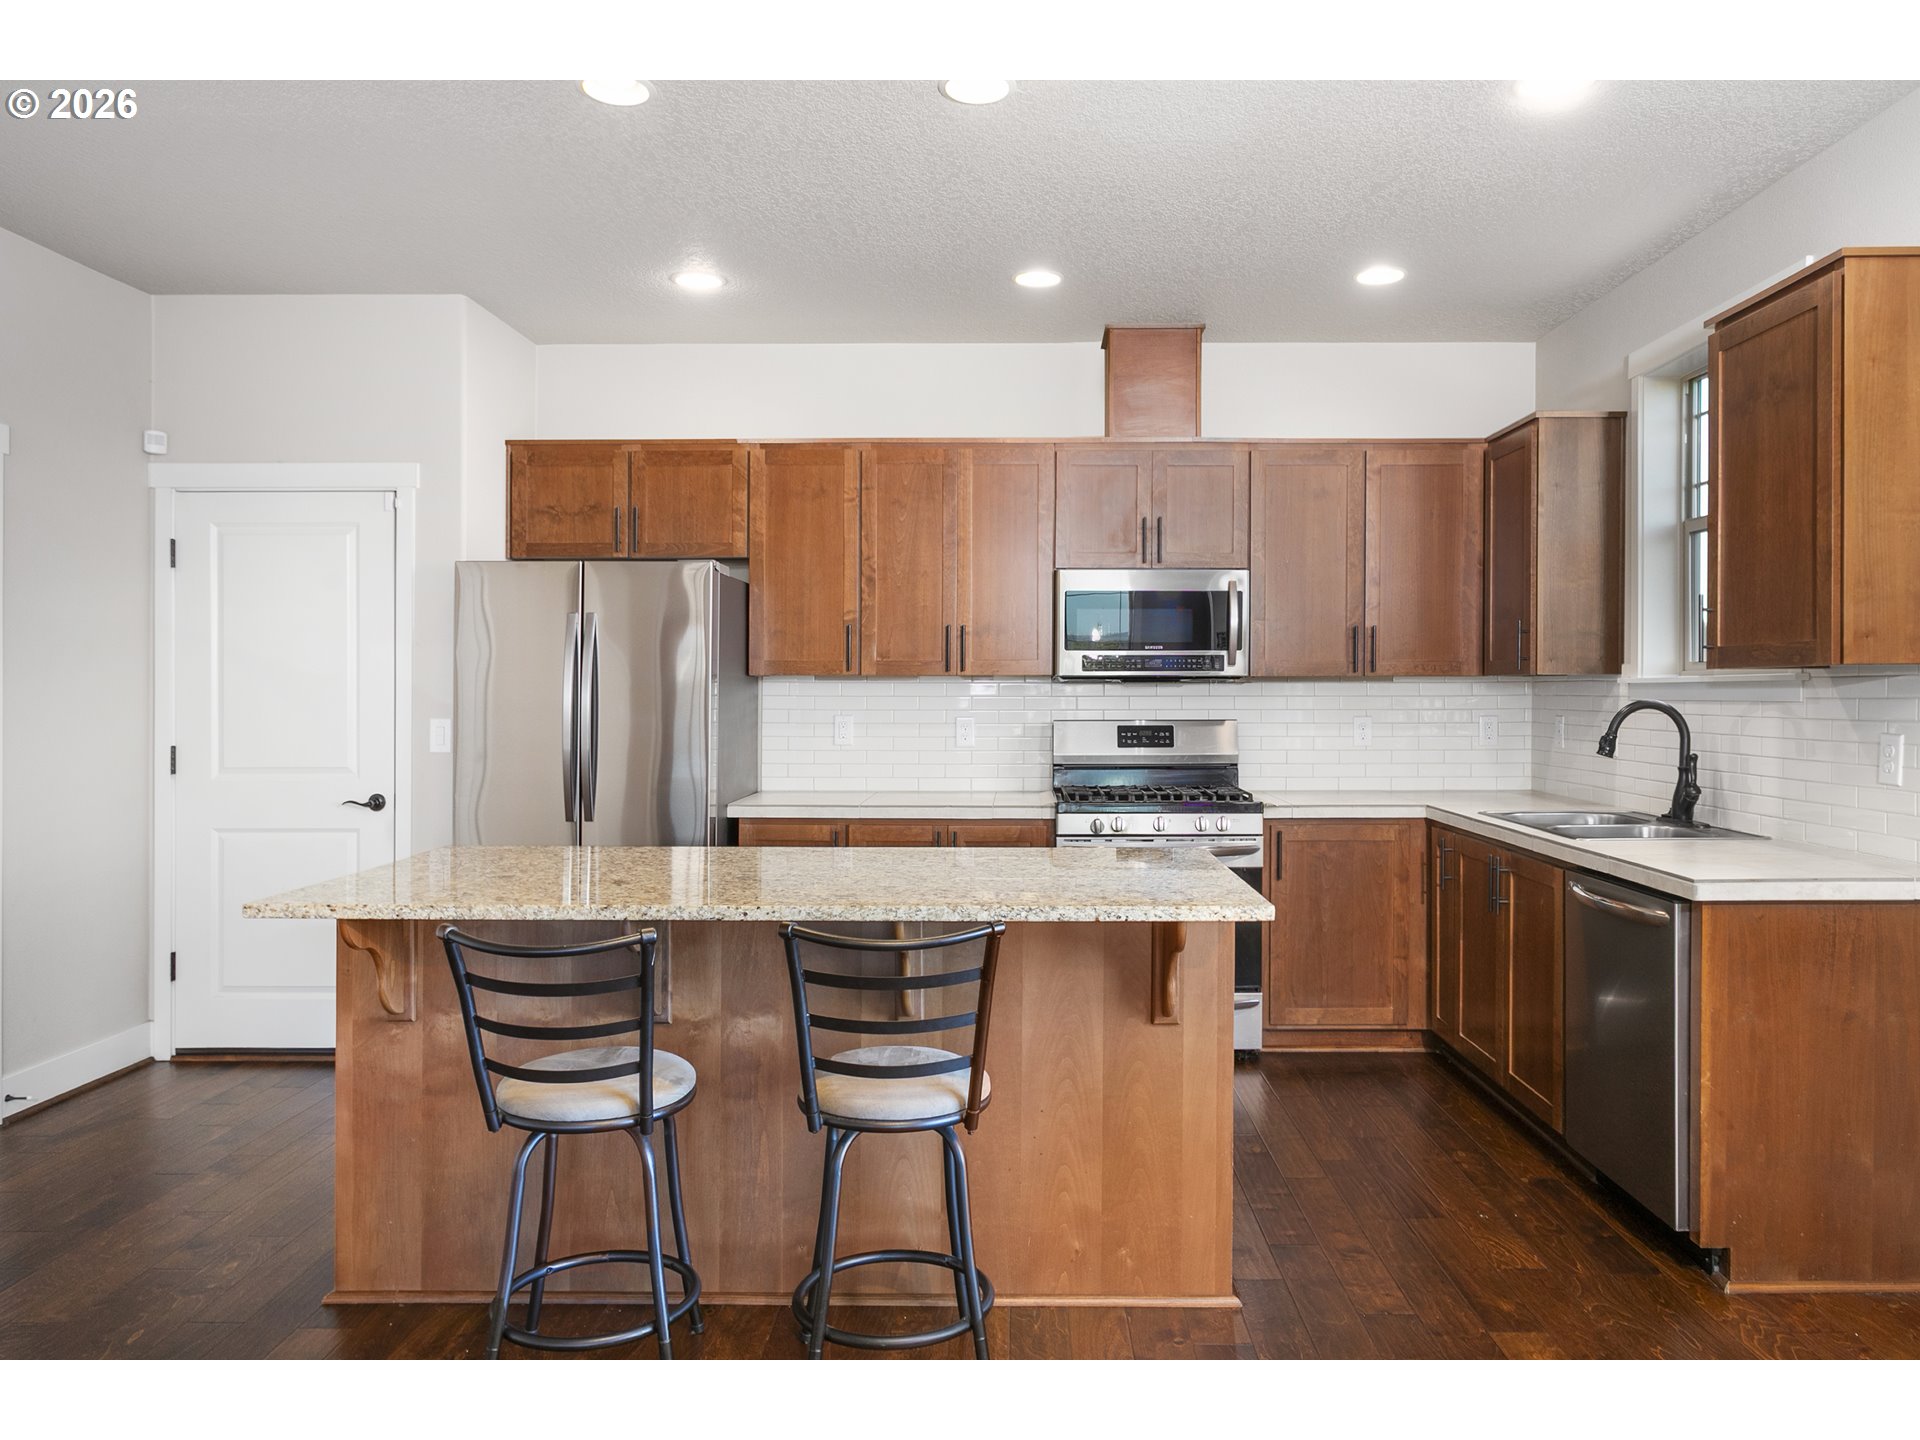
Kitchen with warm wood cabinets, stainless appliances, and a granite island with two bar stools.
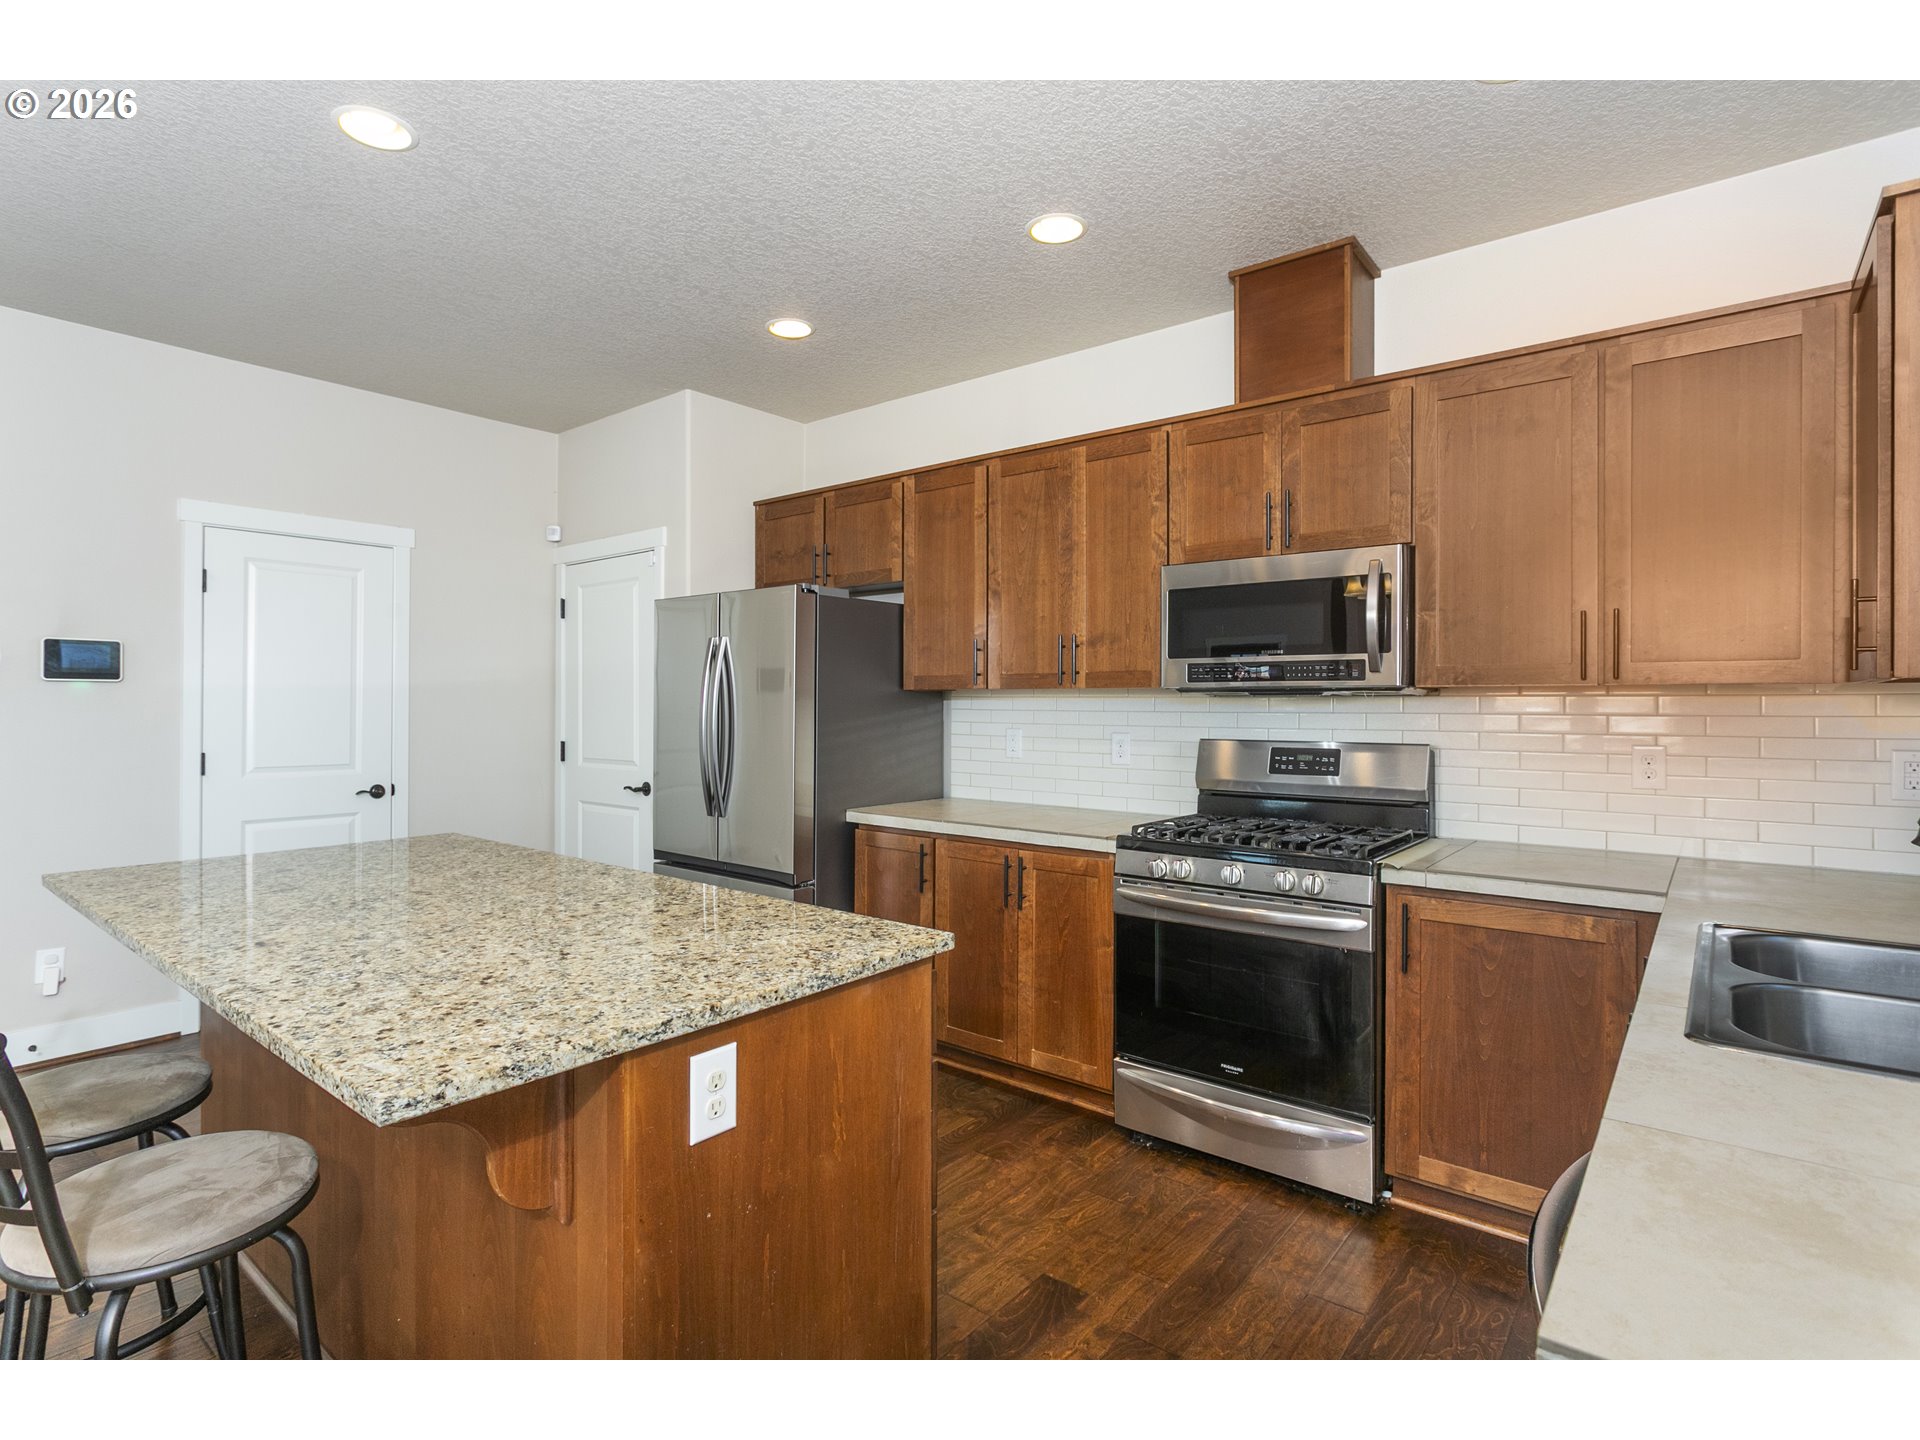
Kitchen with warm wood cabinets, stainless steel appliances, and a granite island with seating.
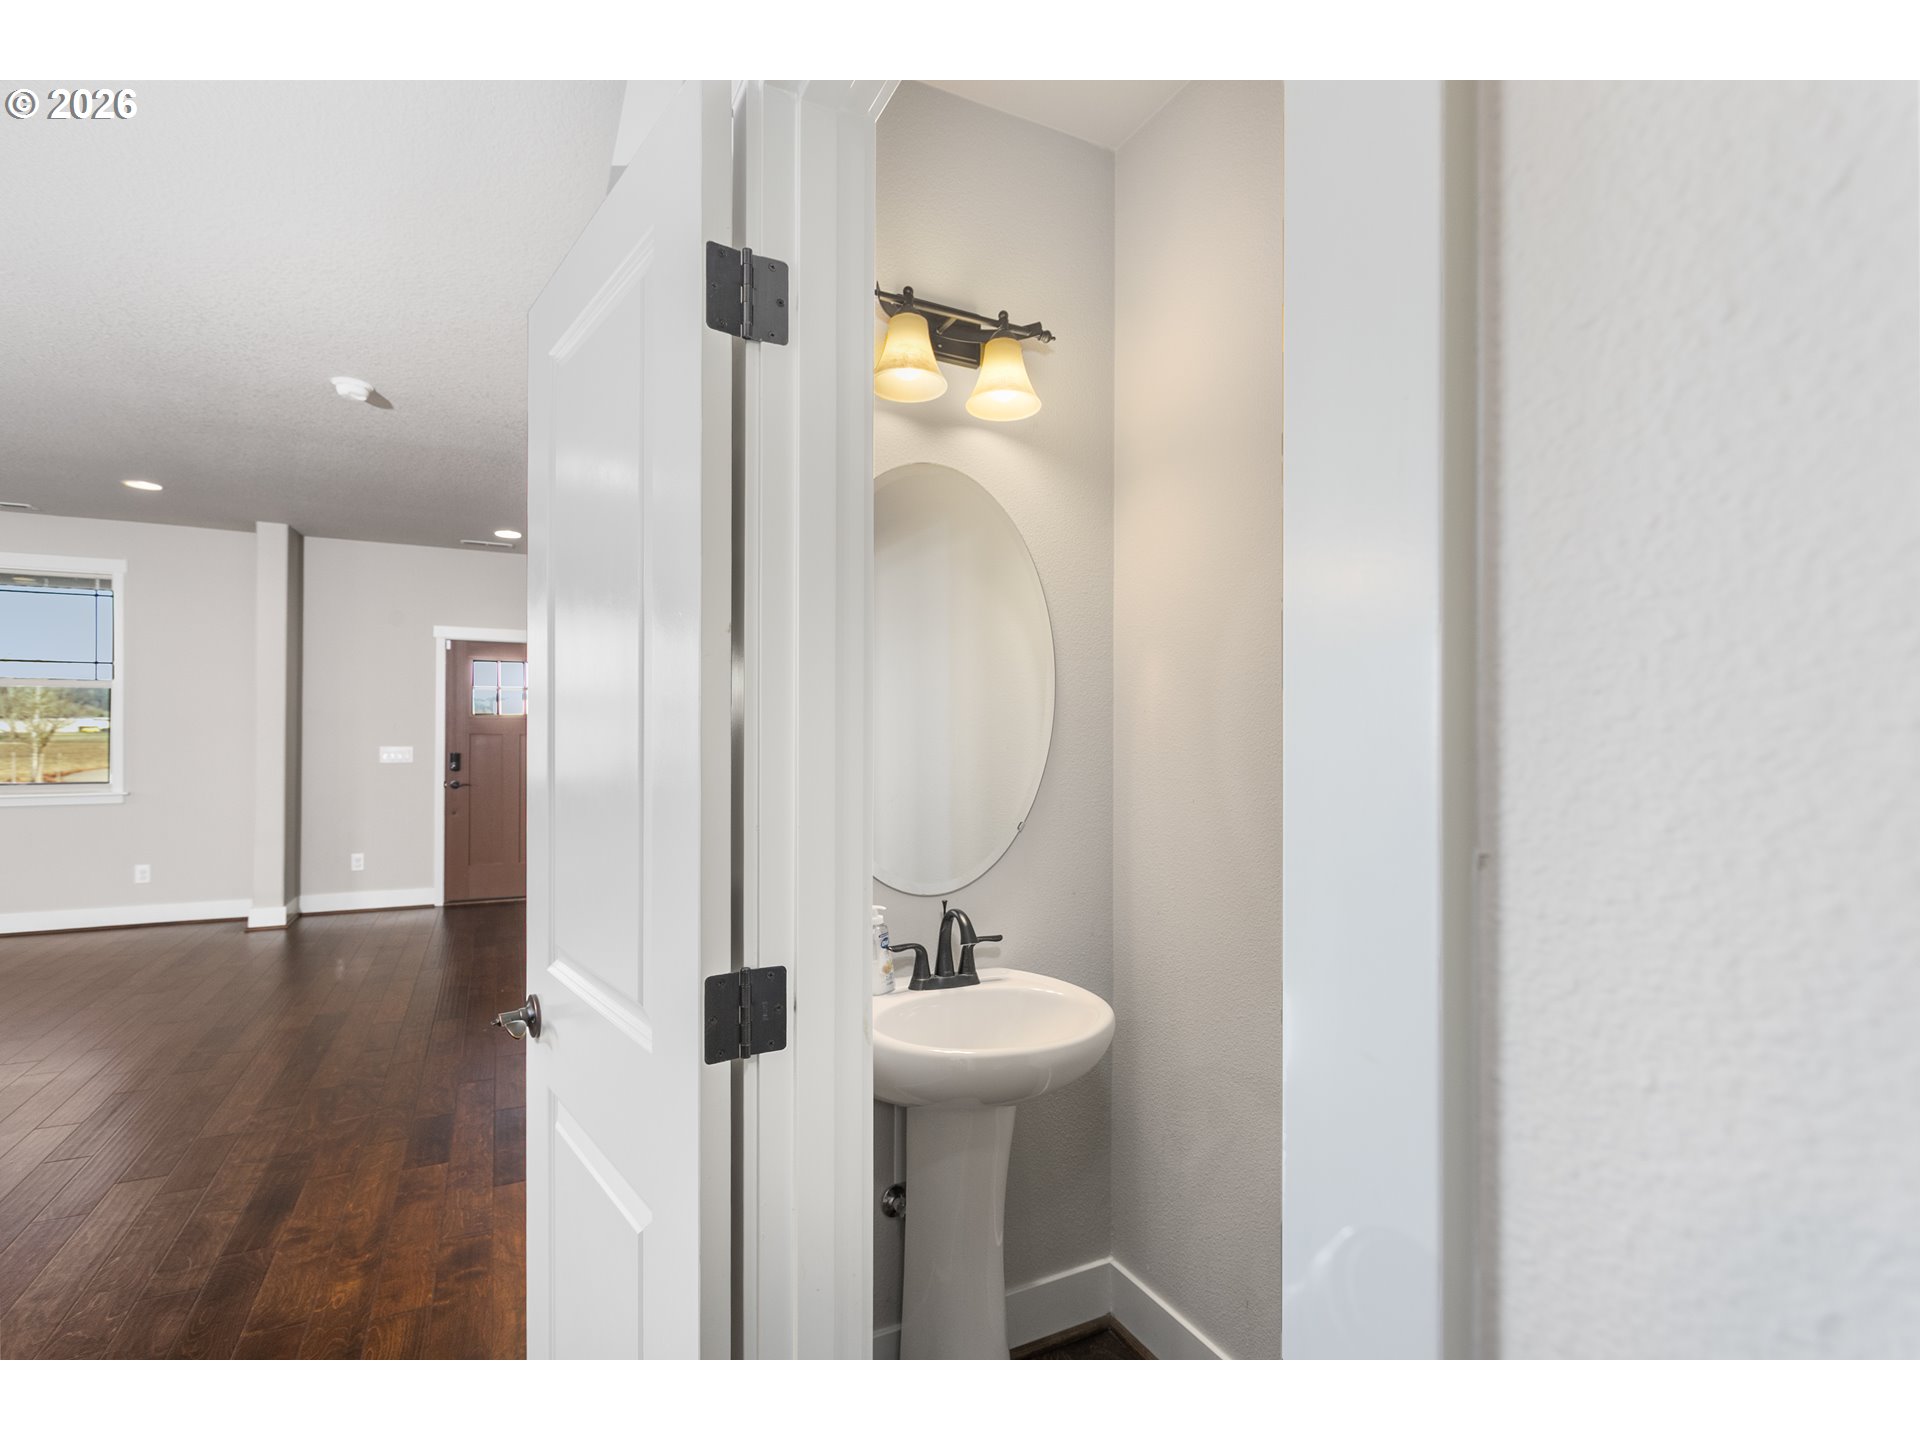
Pedestal sink and oval mirror in a small bathroom beside an unfurnished living area.
Kitchen with warm wood cabinets, stainless steel appliances, and a granite-topped island.
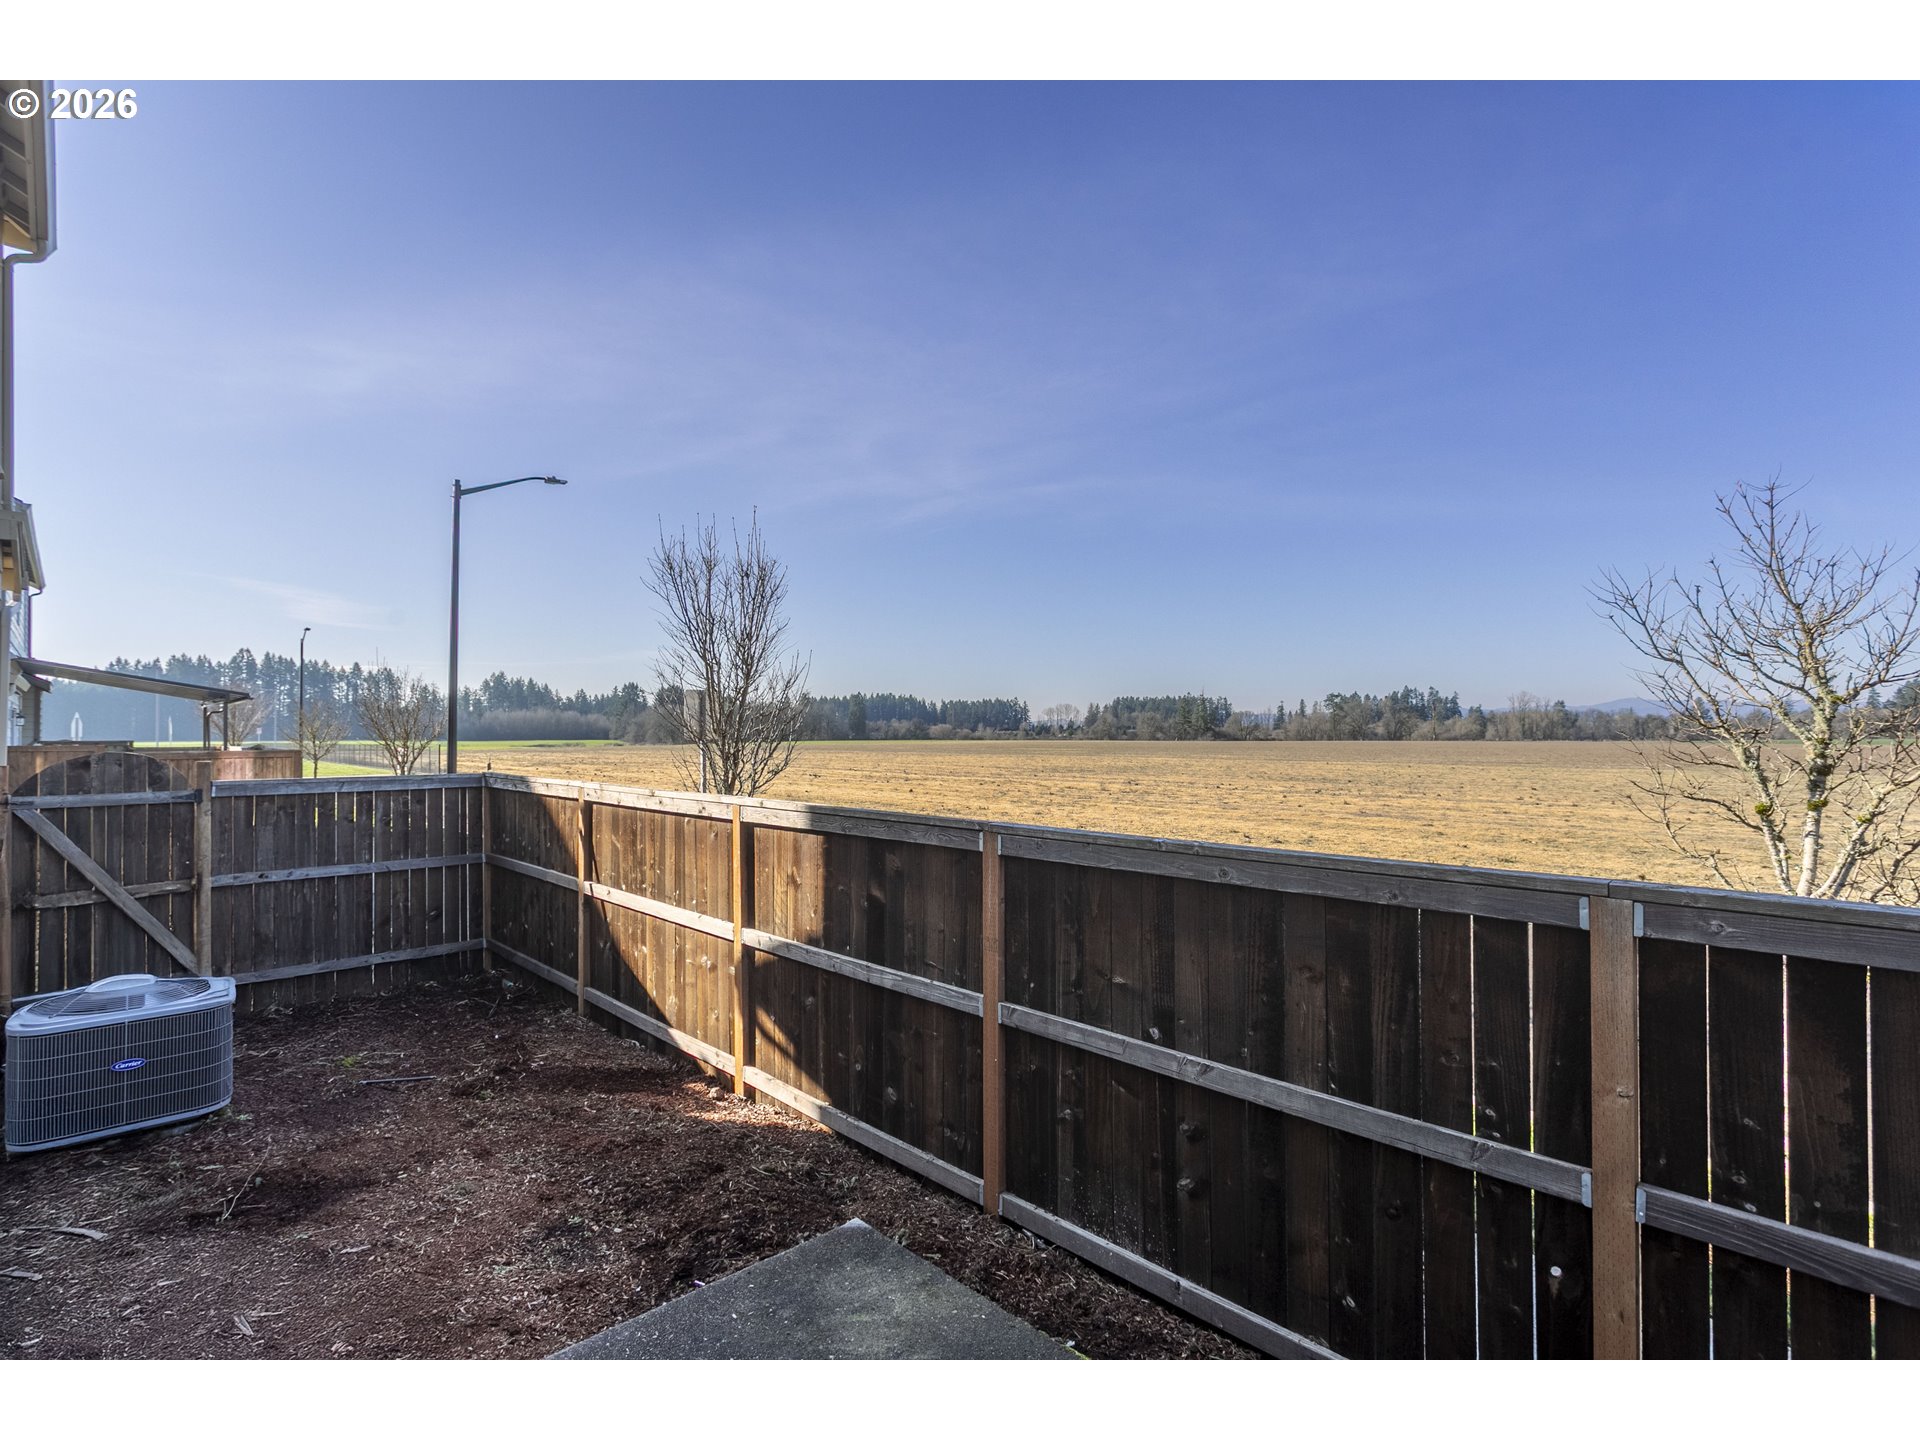
Fenced backyard overlooking an open field, with a concrete patio and outdoor air-conditioning unit.
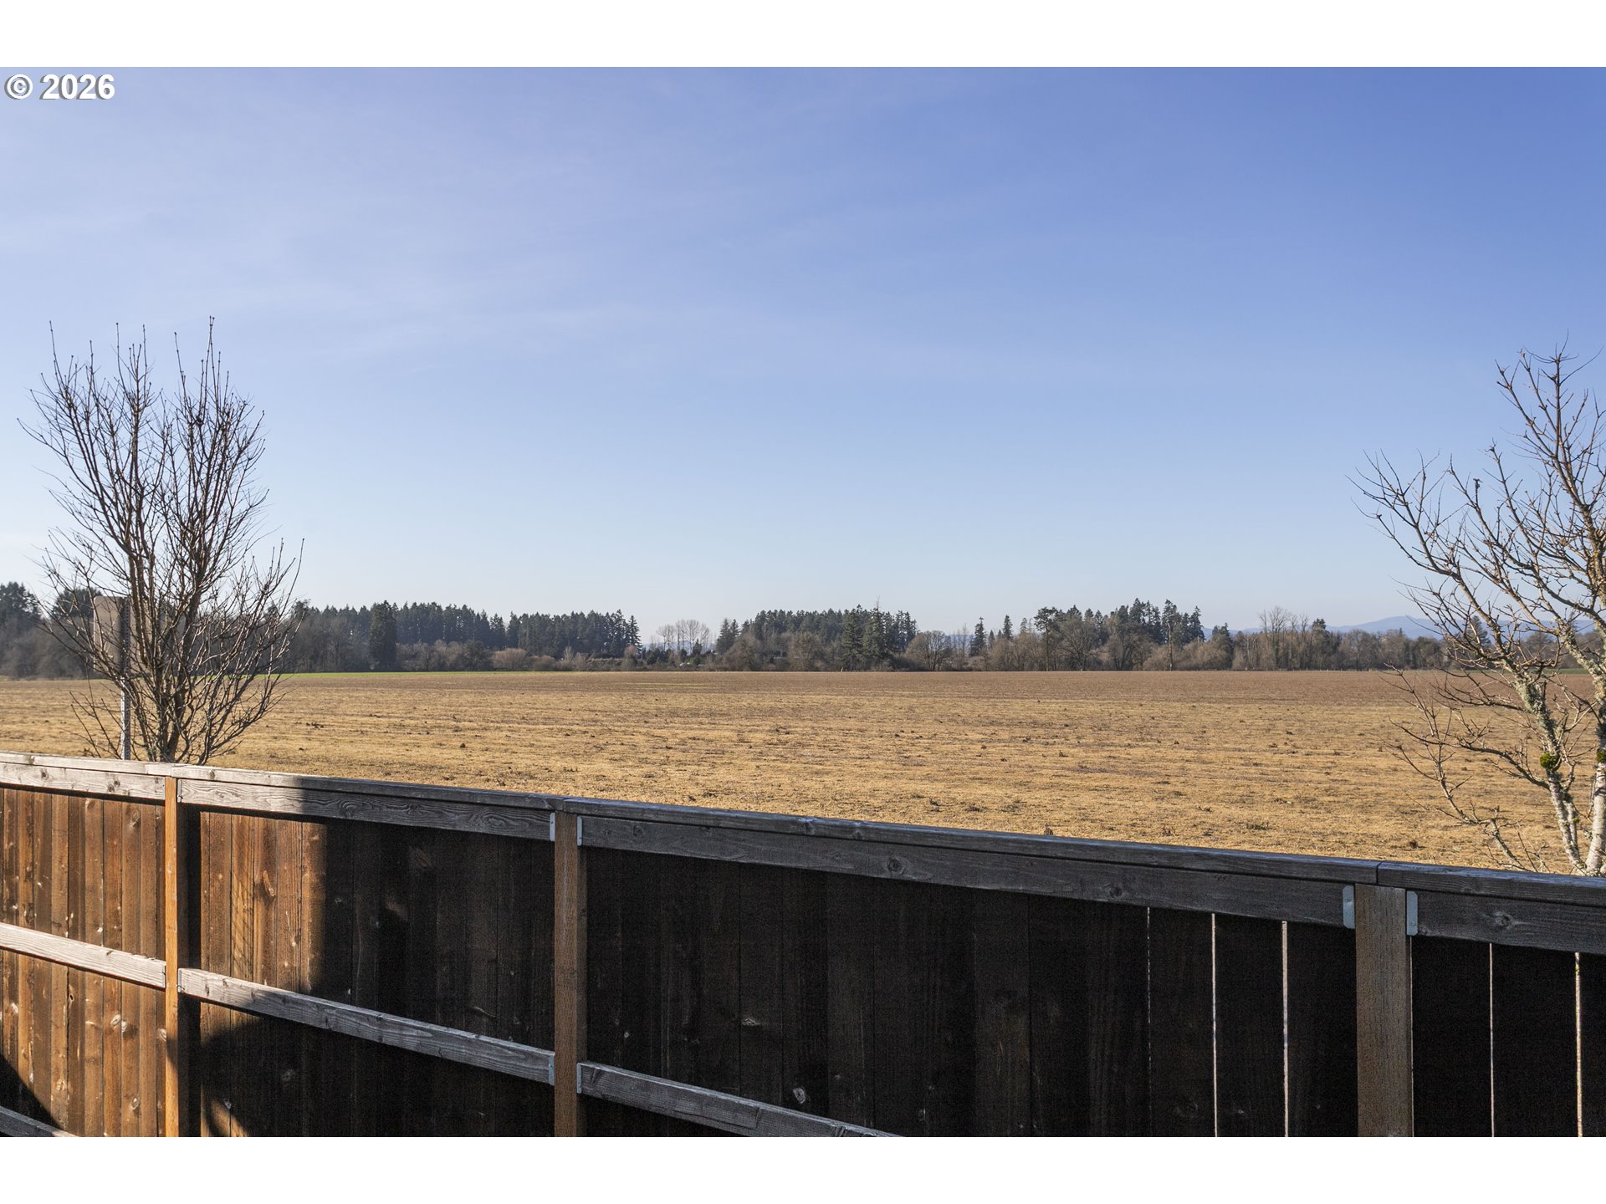
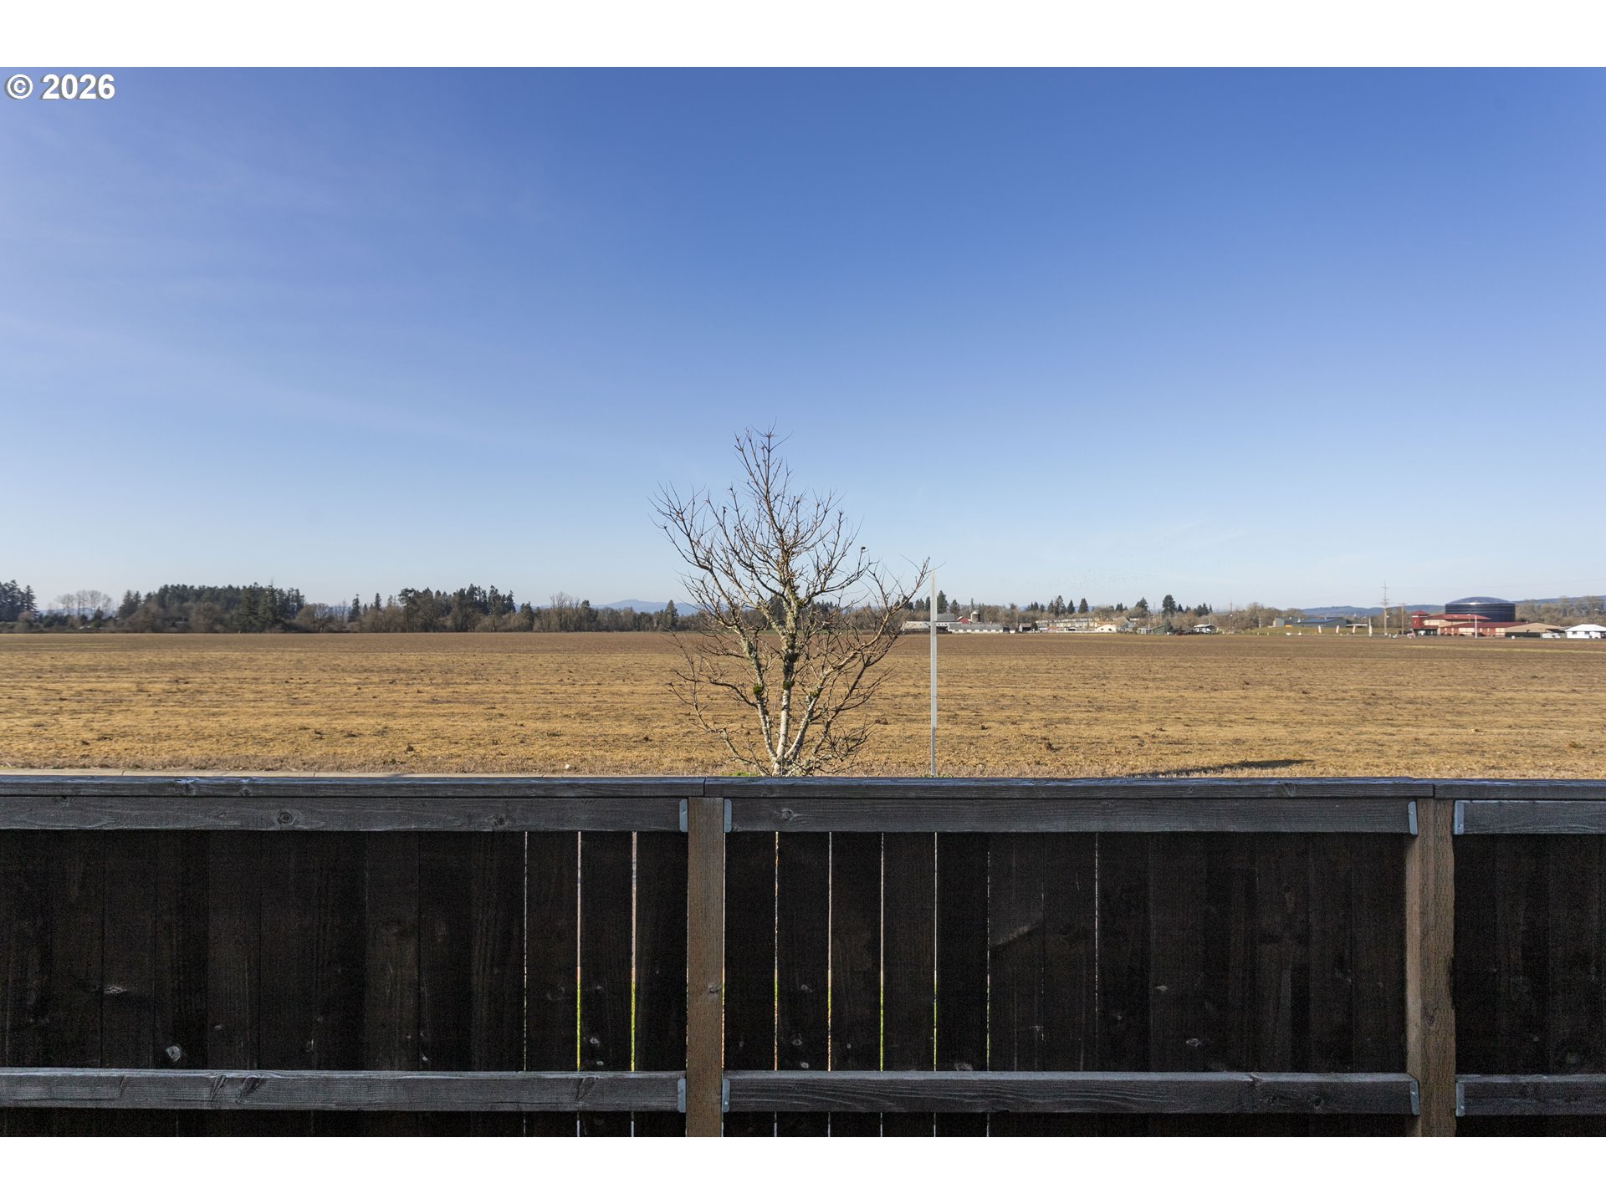
Open field beyond a wooden fence, with leafless trees and a distant tree line.
Open field viewed over a dark wooden railing, with a leafless tree and distant buildings.
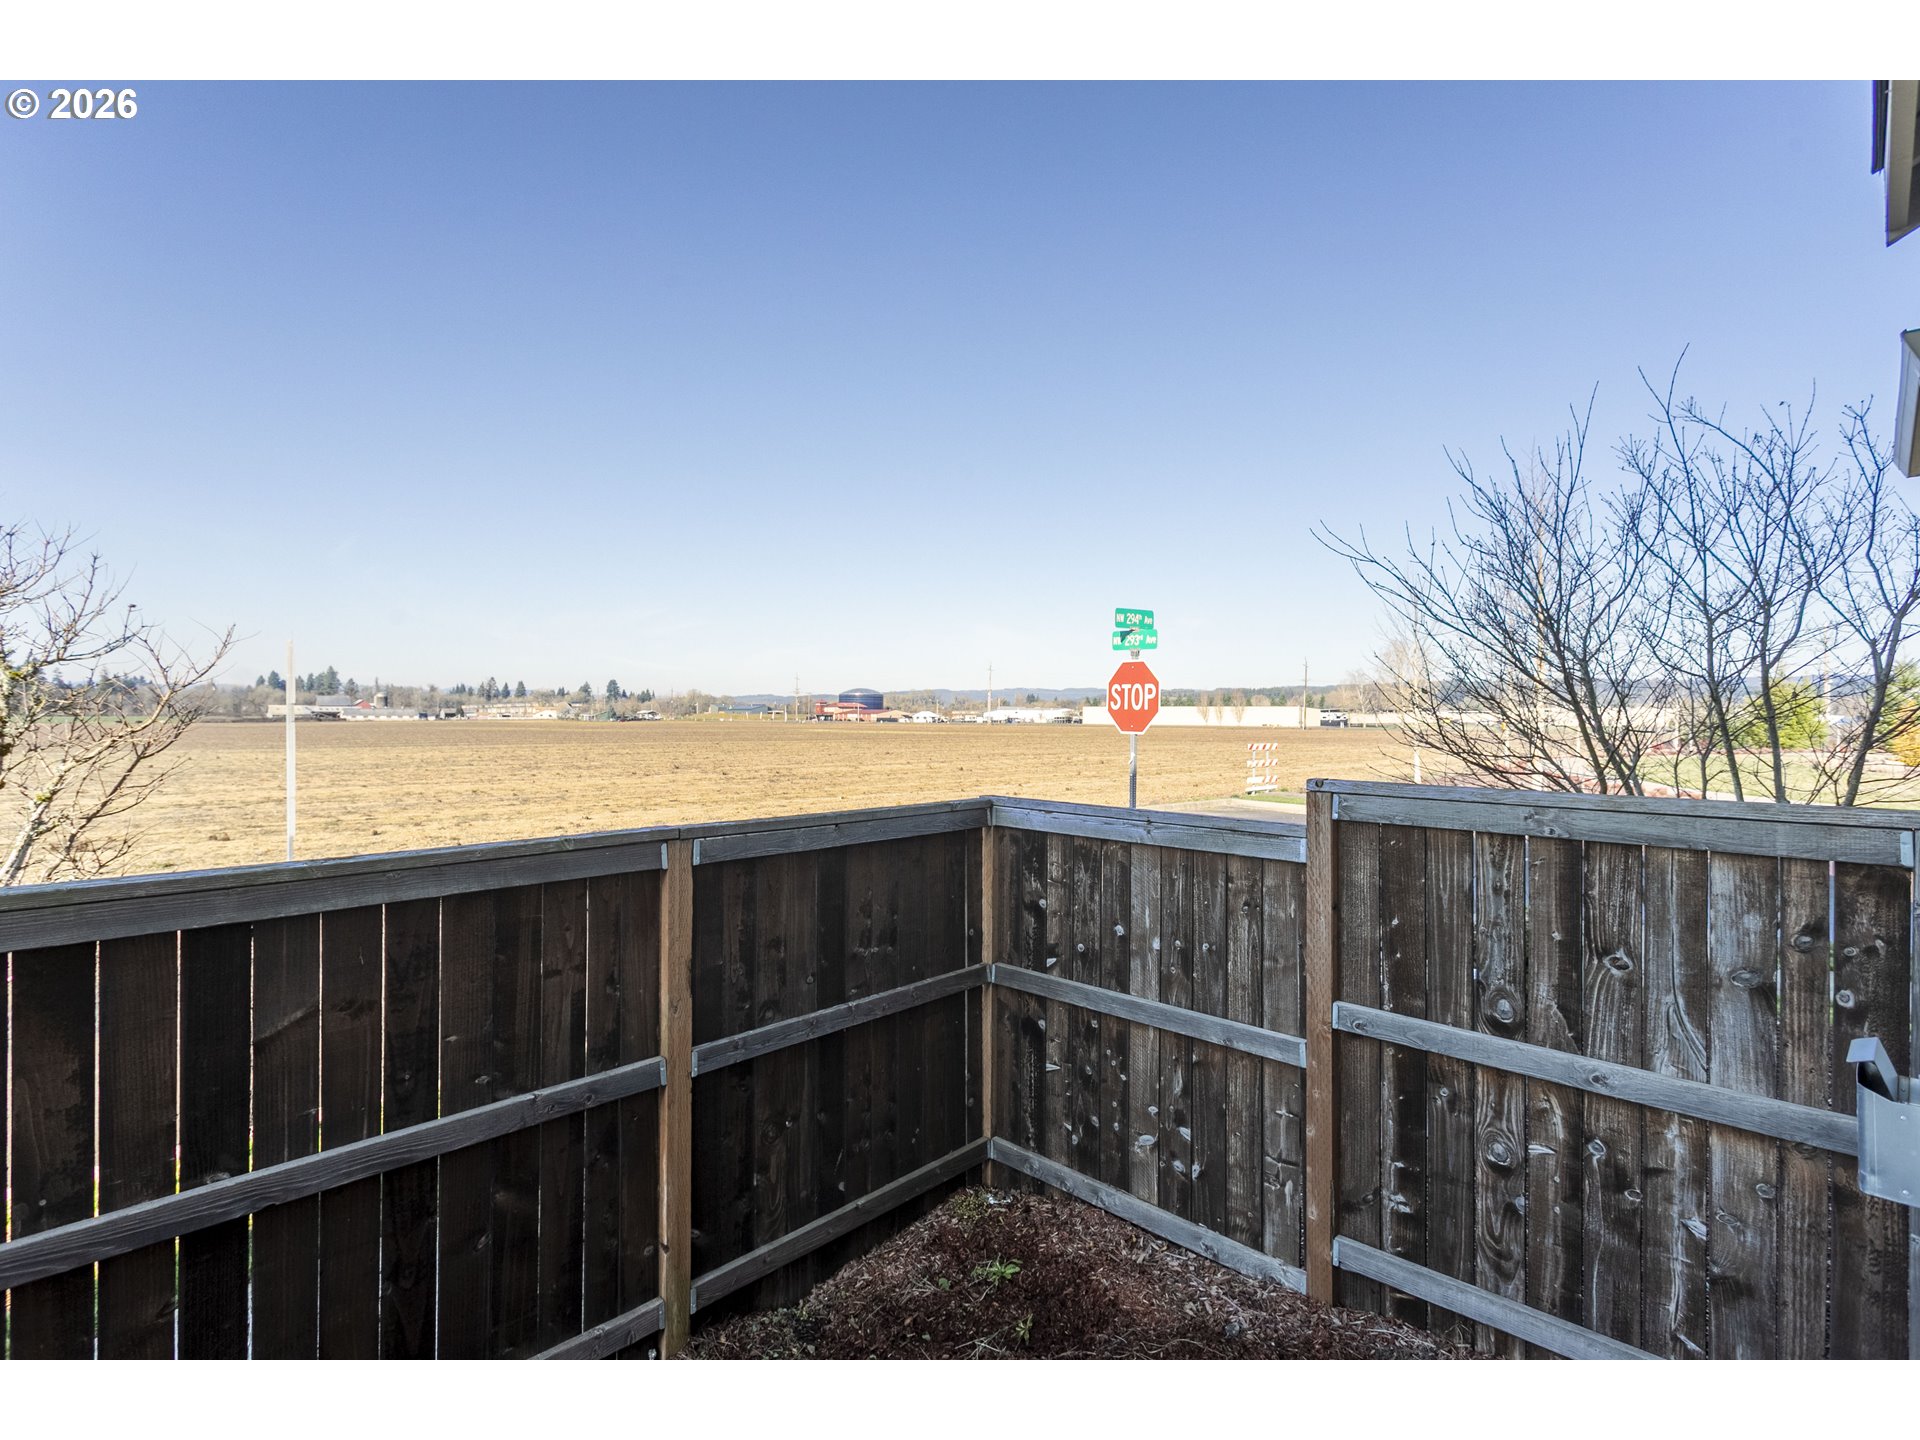
Wooden fenced deck overlooking an open field and a stop sign at a rural intersection.
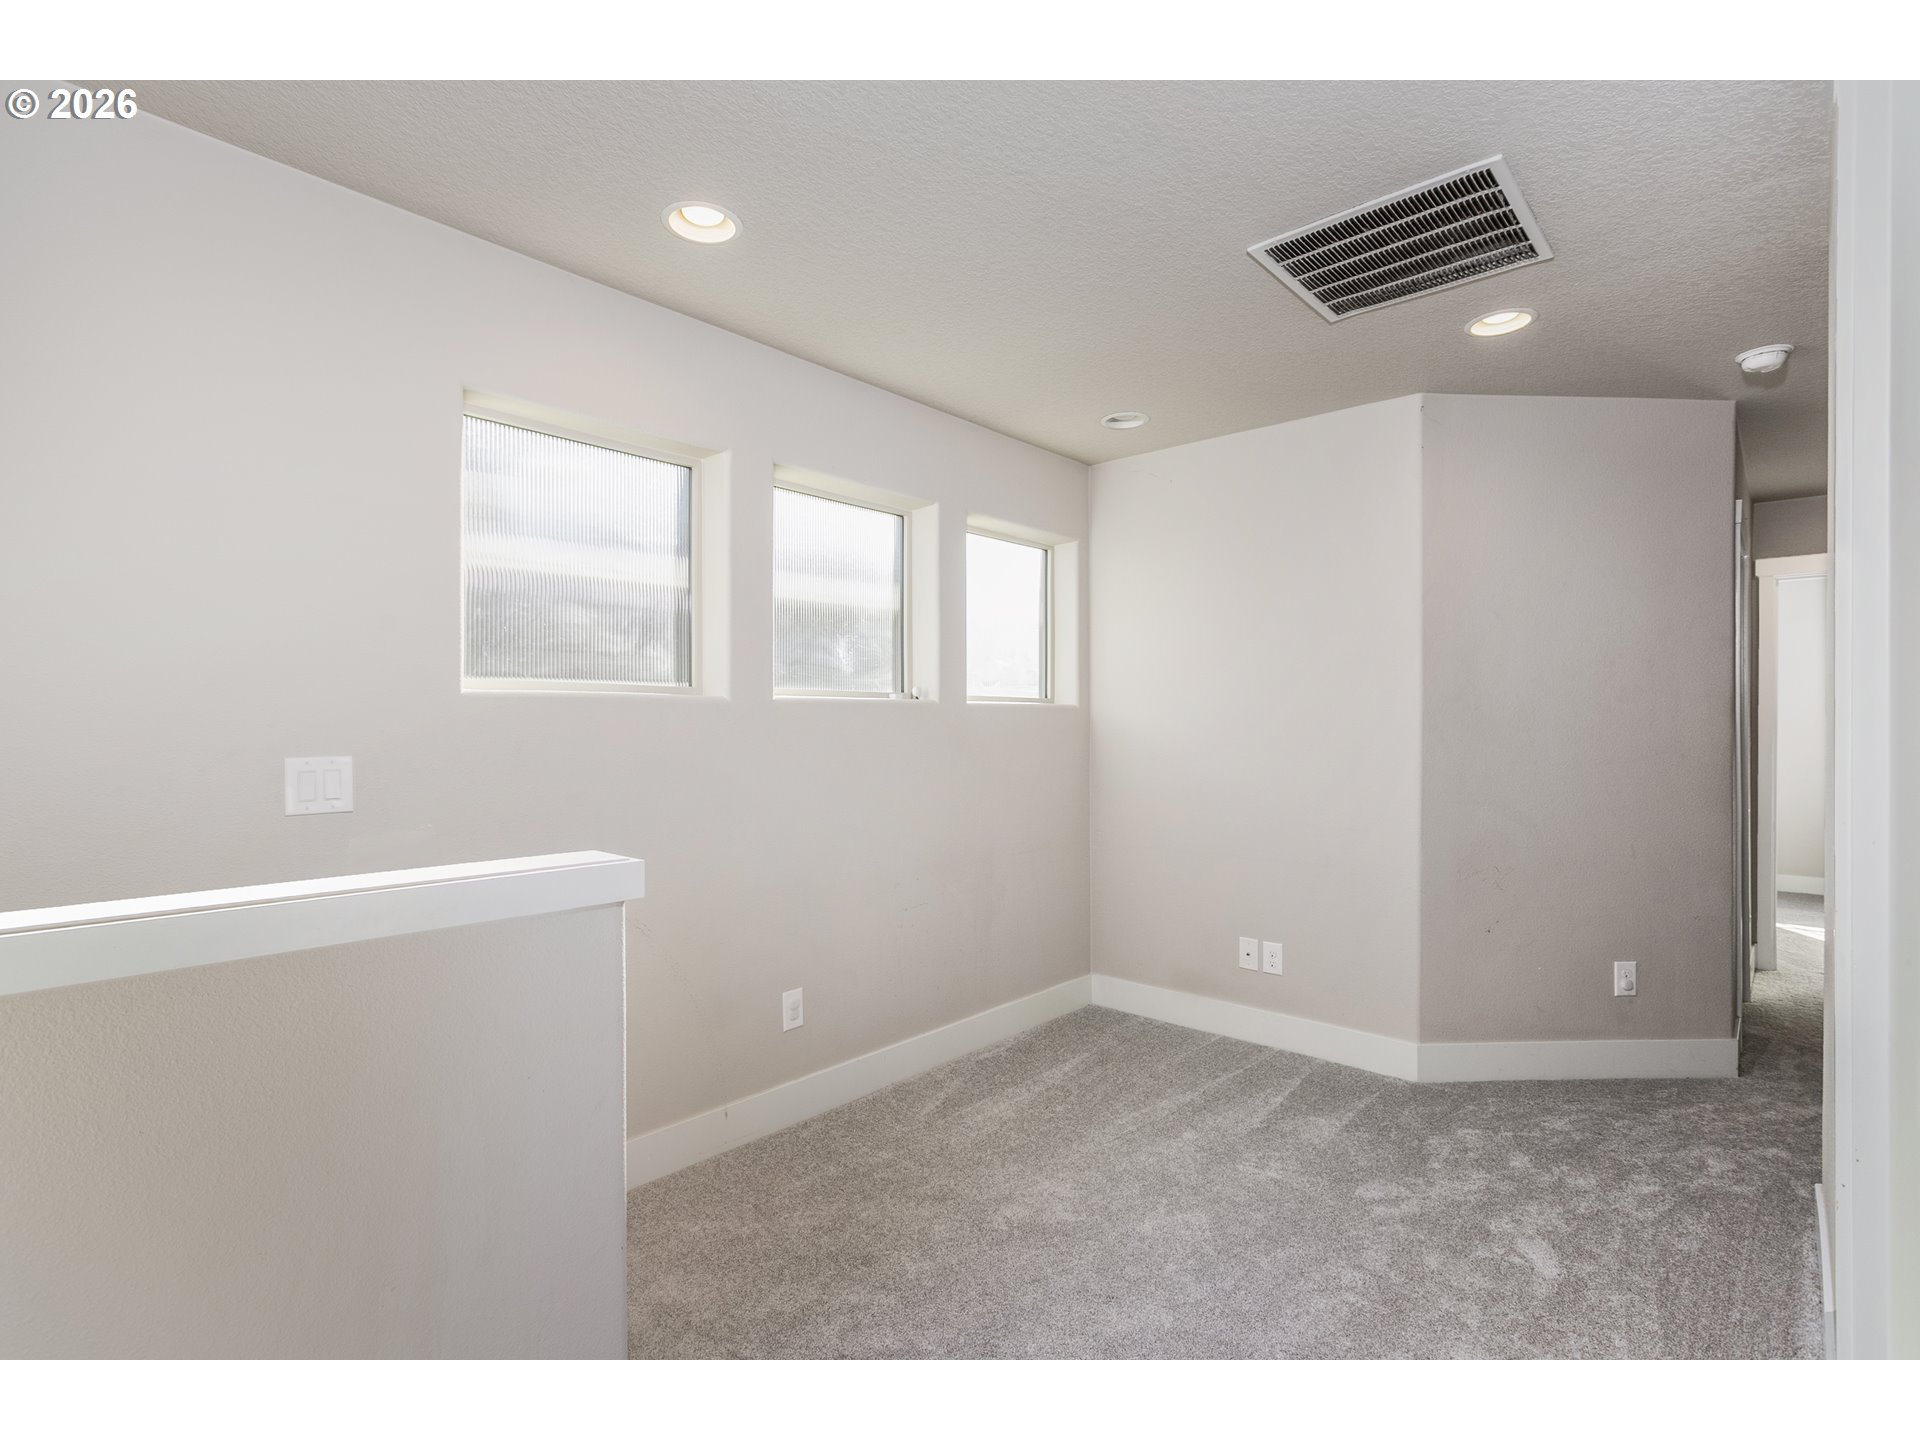
Empty carpeted room with three high windows and a half-height partition.
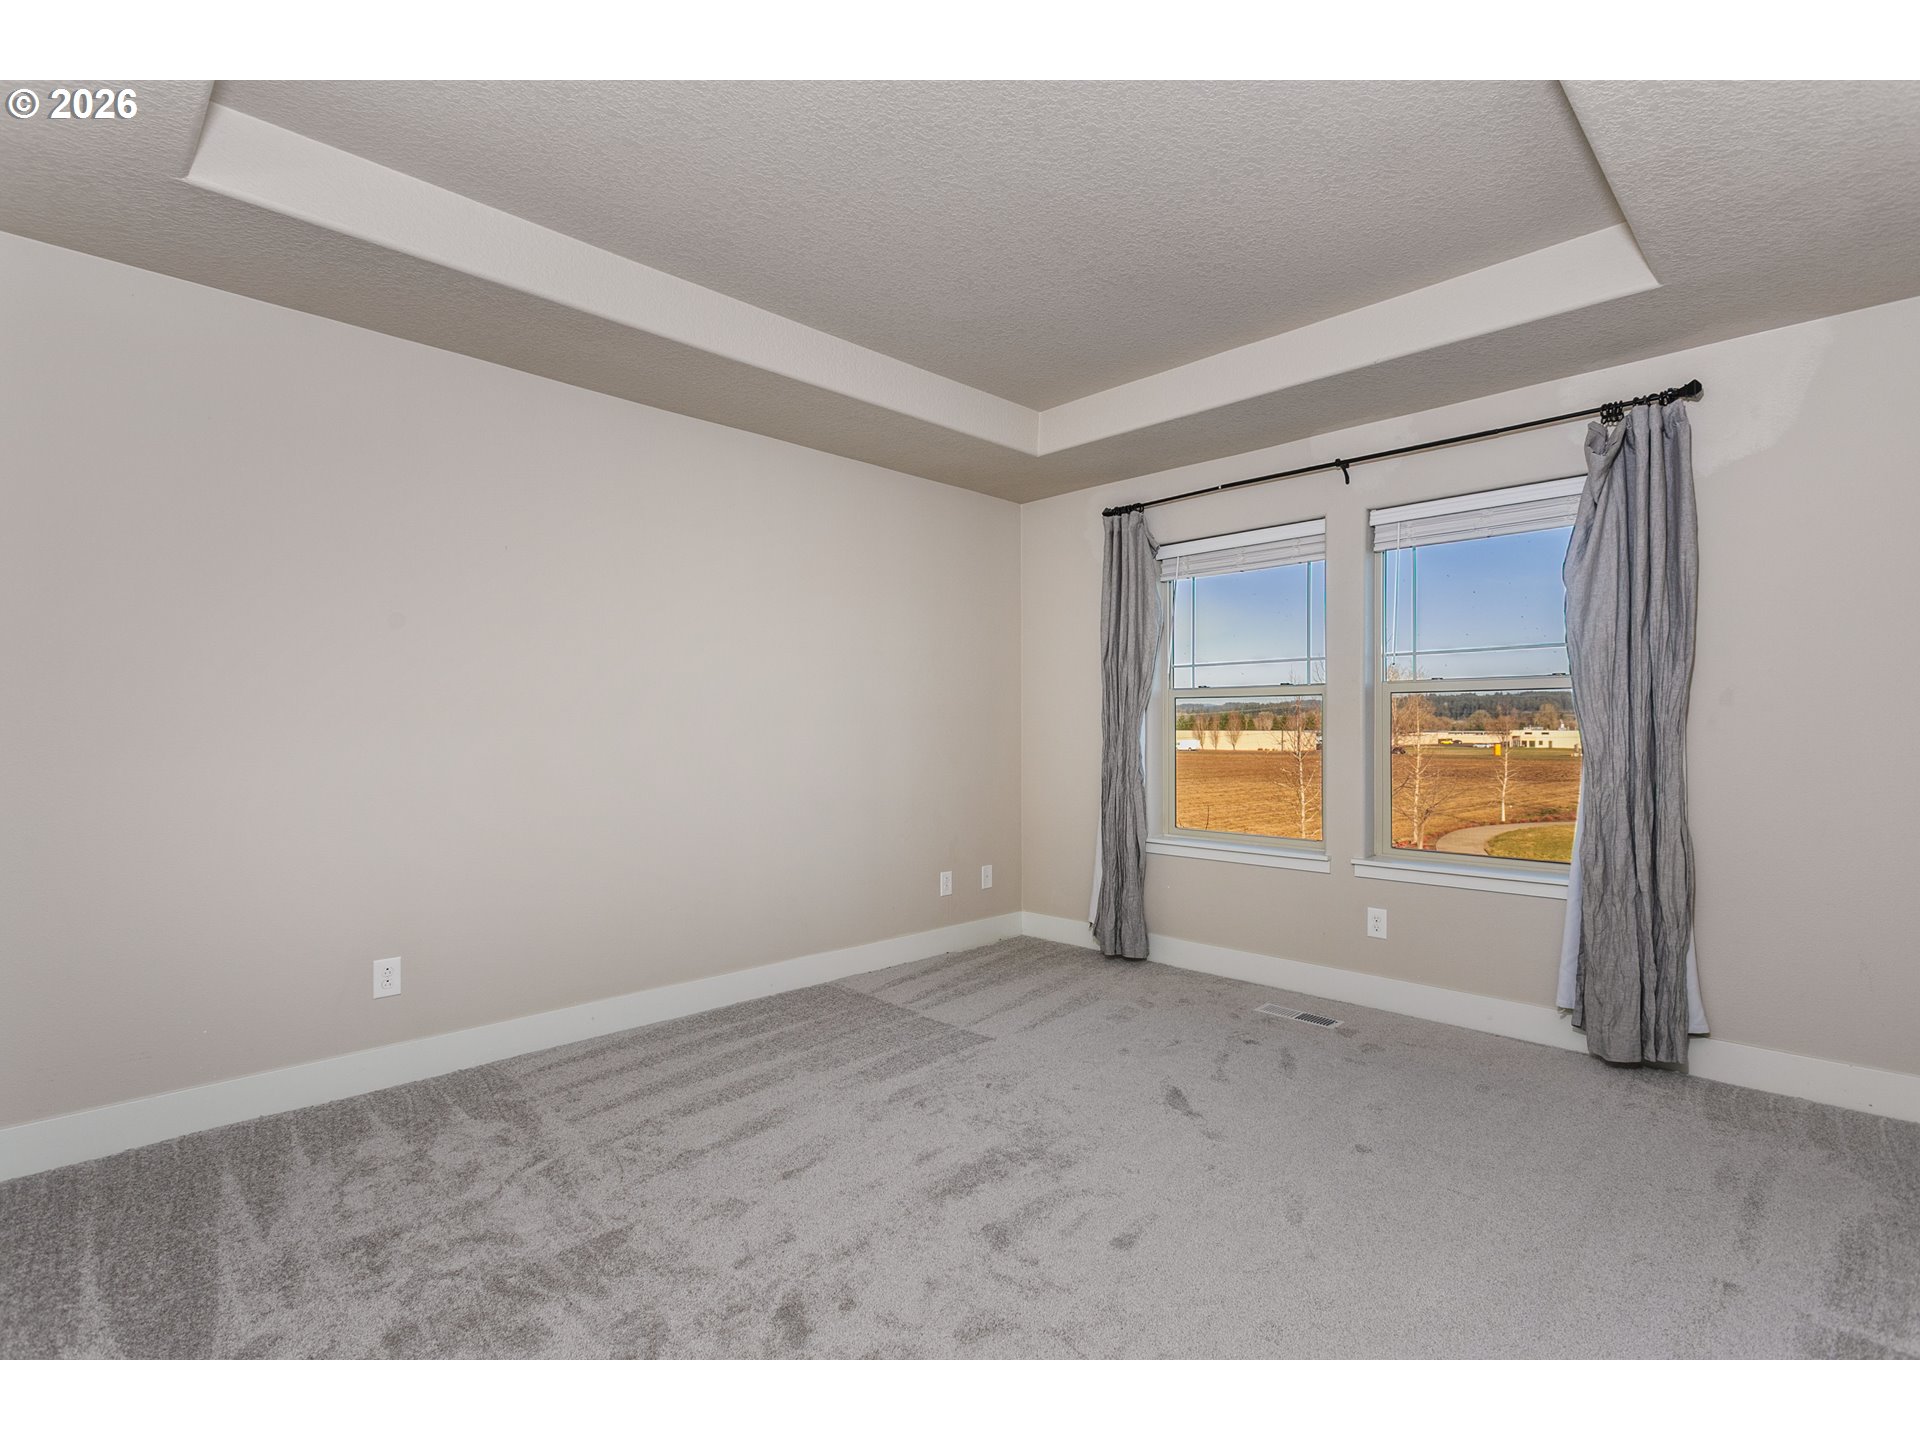
Empty bedroom with gray carpet, a tray ceiling, and two windows overlooking open fields.
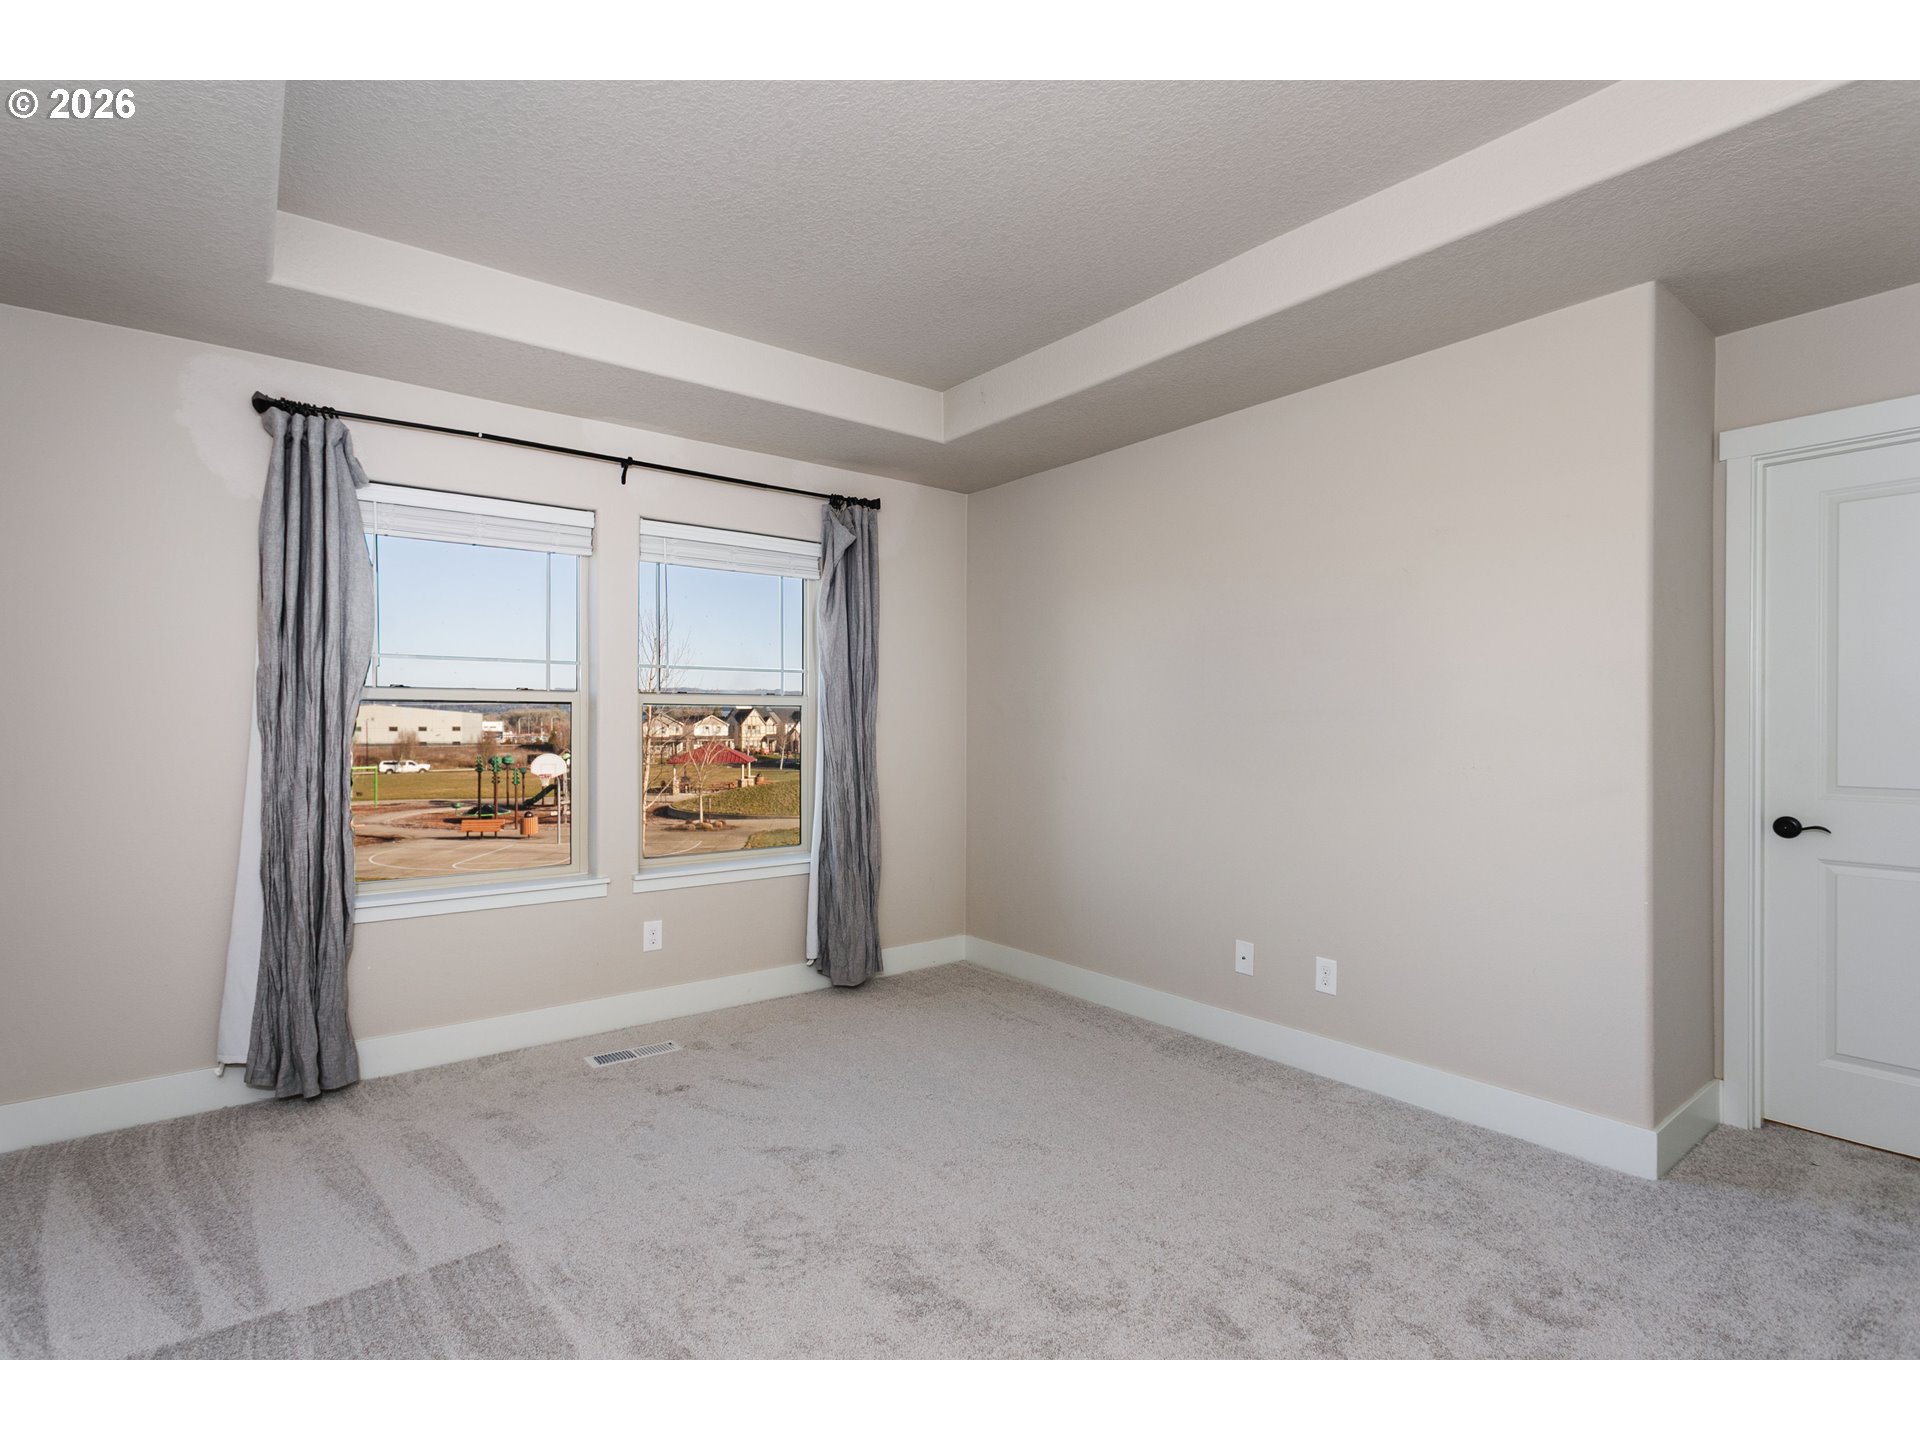
Empty bedroom with gray carpet, two curtained windows overlooking a basketball court, and a white door.
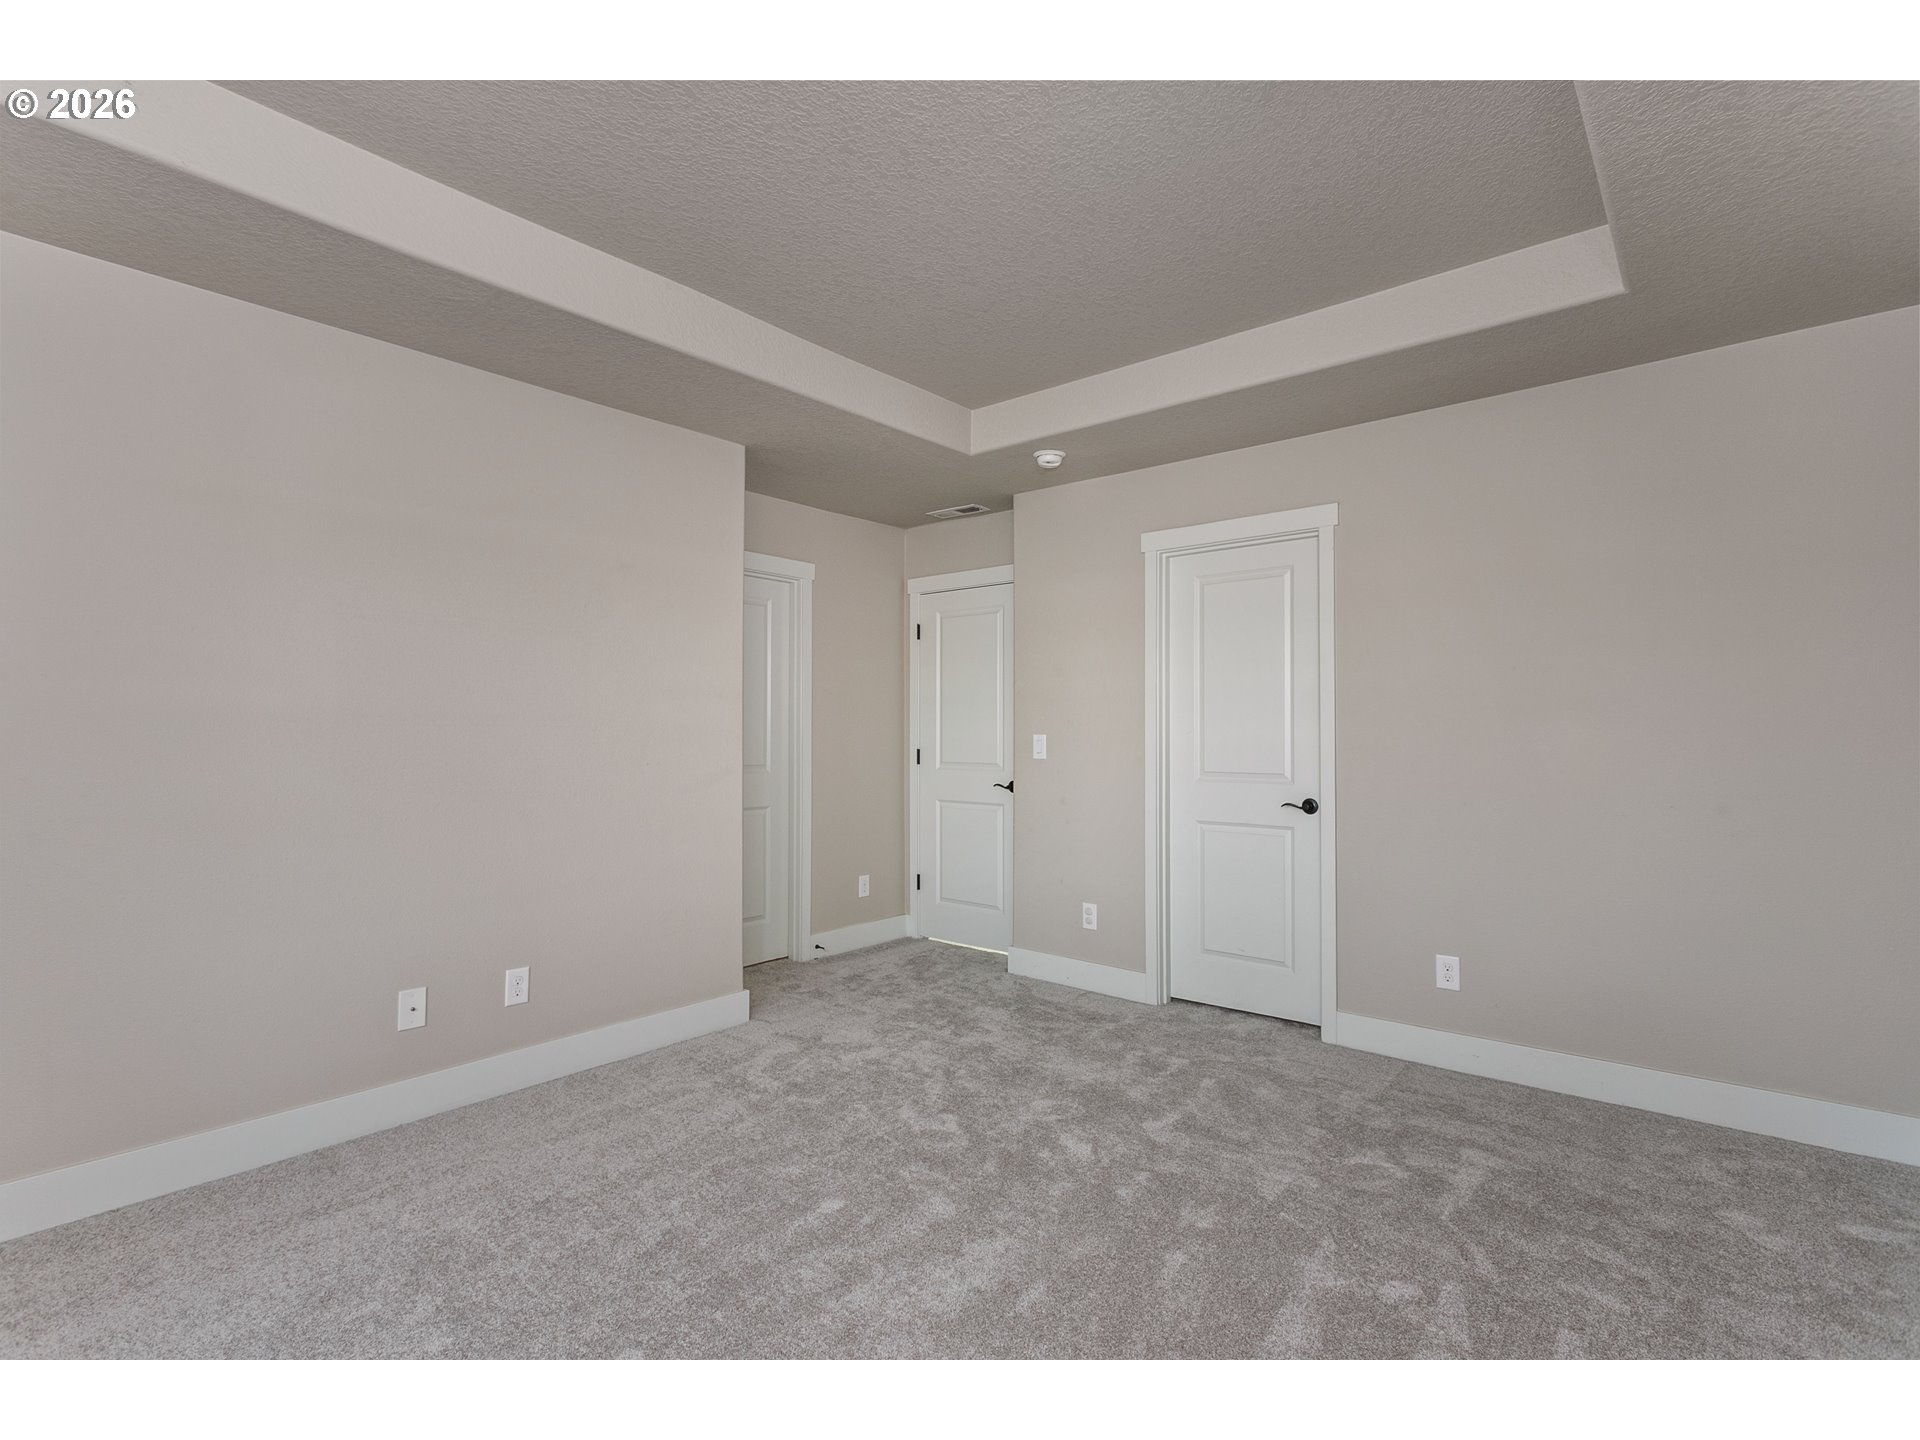
Empty carpeted room with beige walls, three white doors, and a tray ceiling.
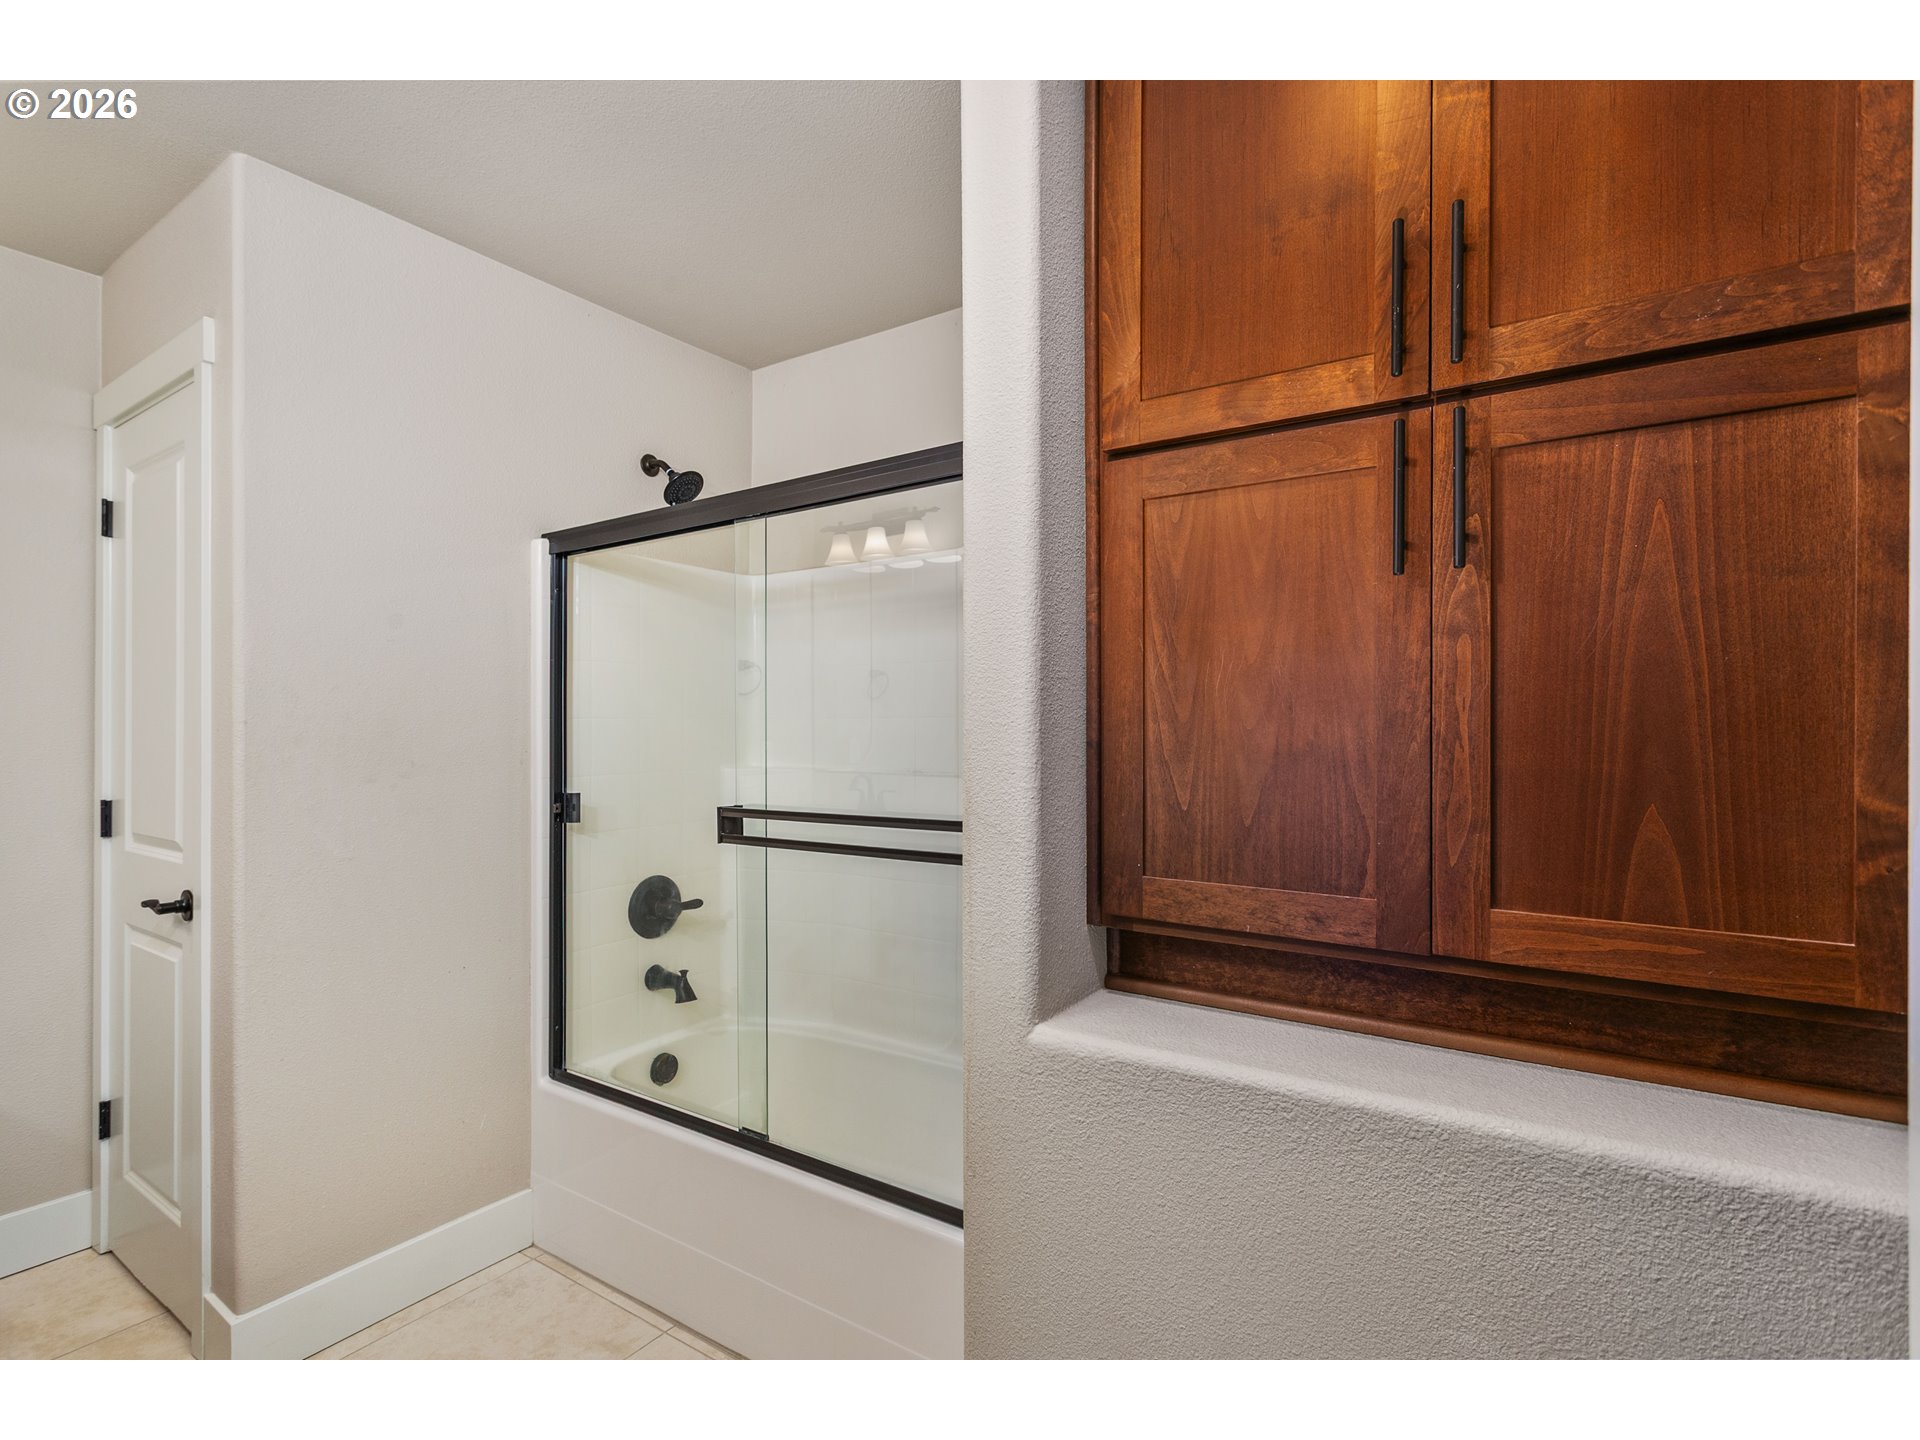
Bathroom with a glass shower enclosure and large dark wood cabinets.
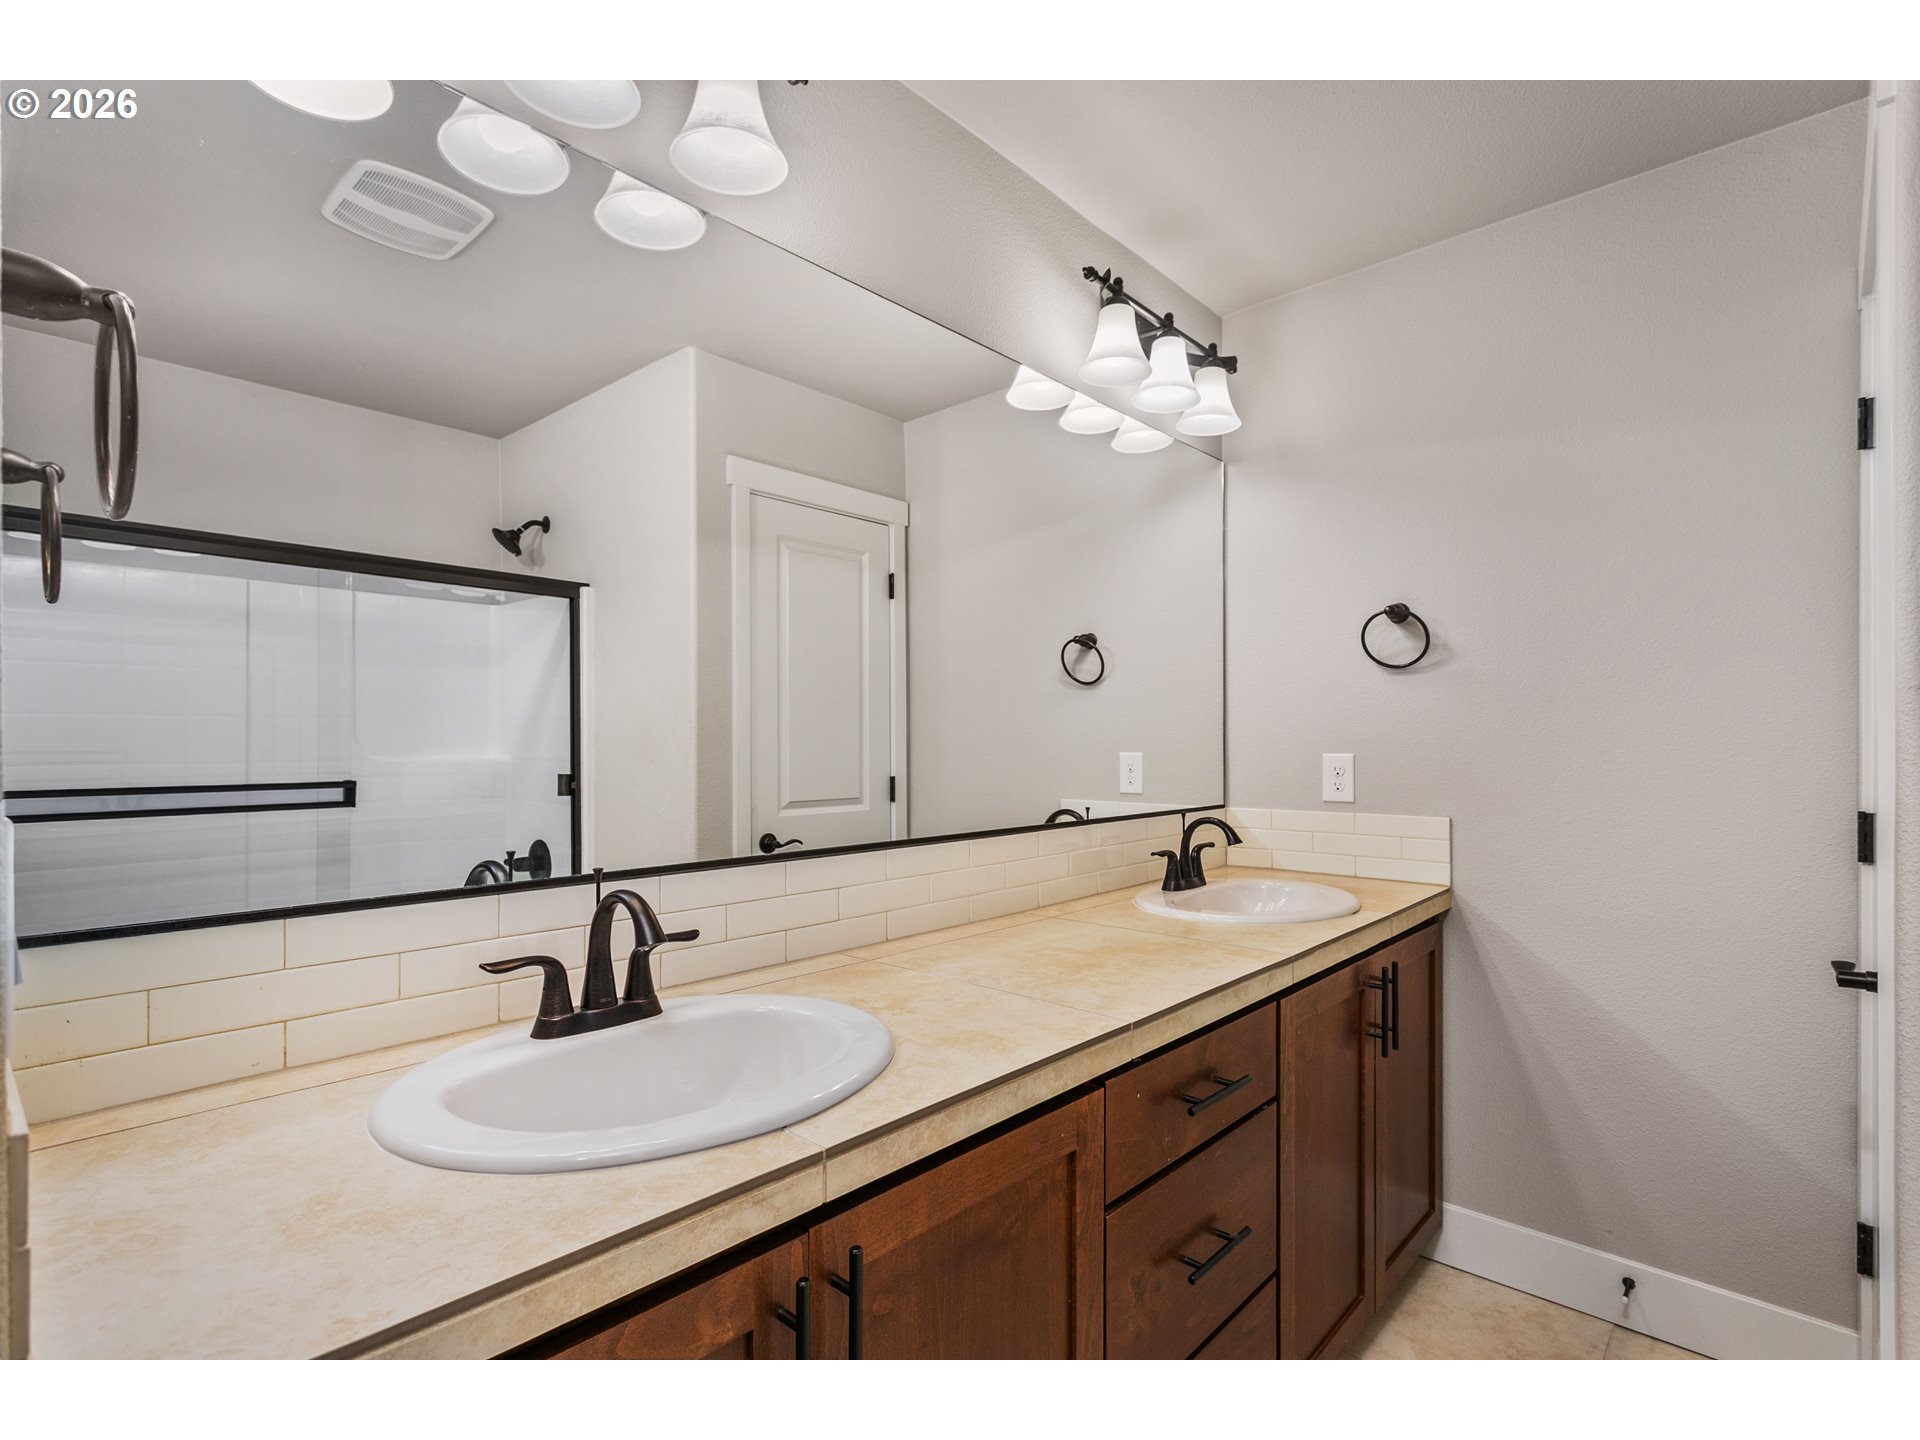
Bathroom with a double-sink vanity, dark wood cabinets, and a large mirror reflecting a glass shower.
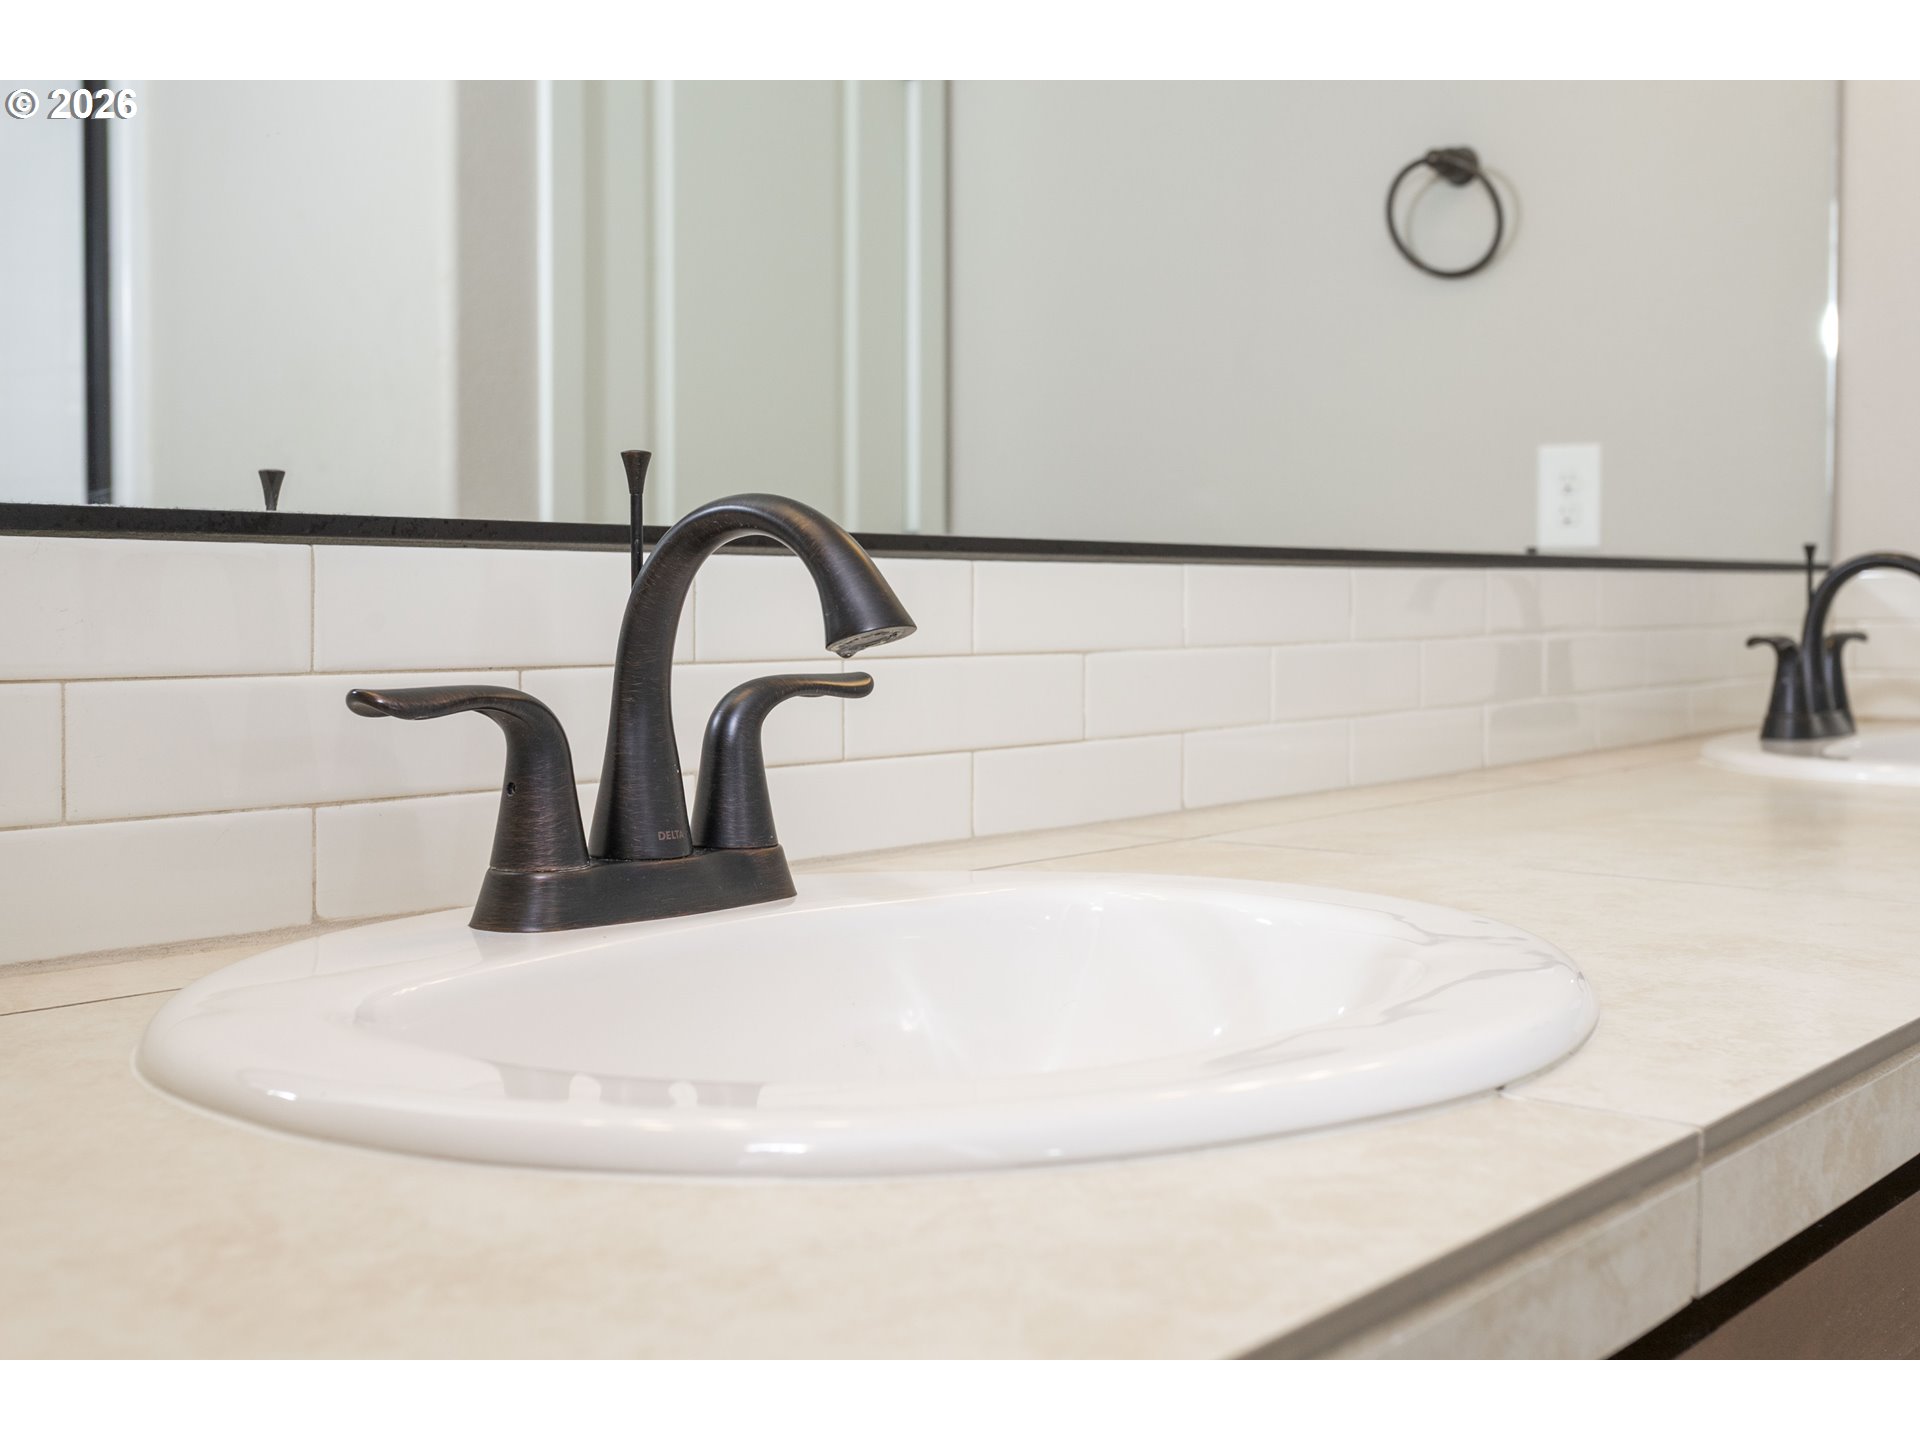
Bathroom vanity with a white oval sink, dark bronze faucet, and white subway-tile backsplash.
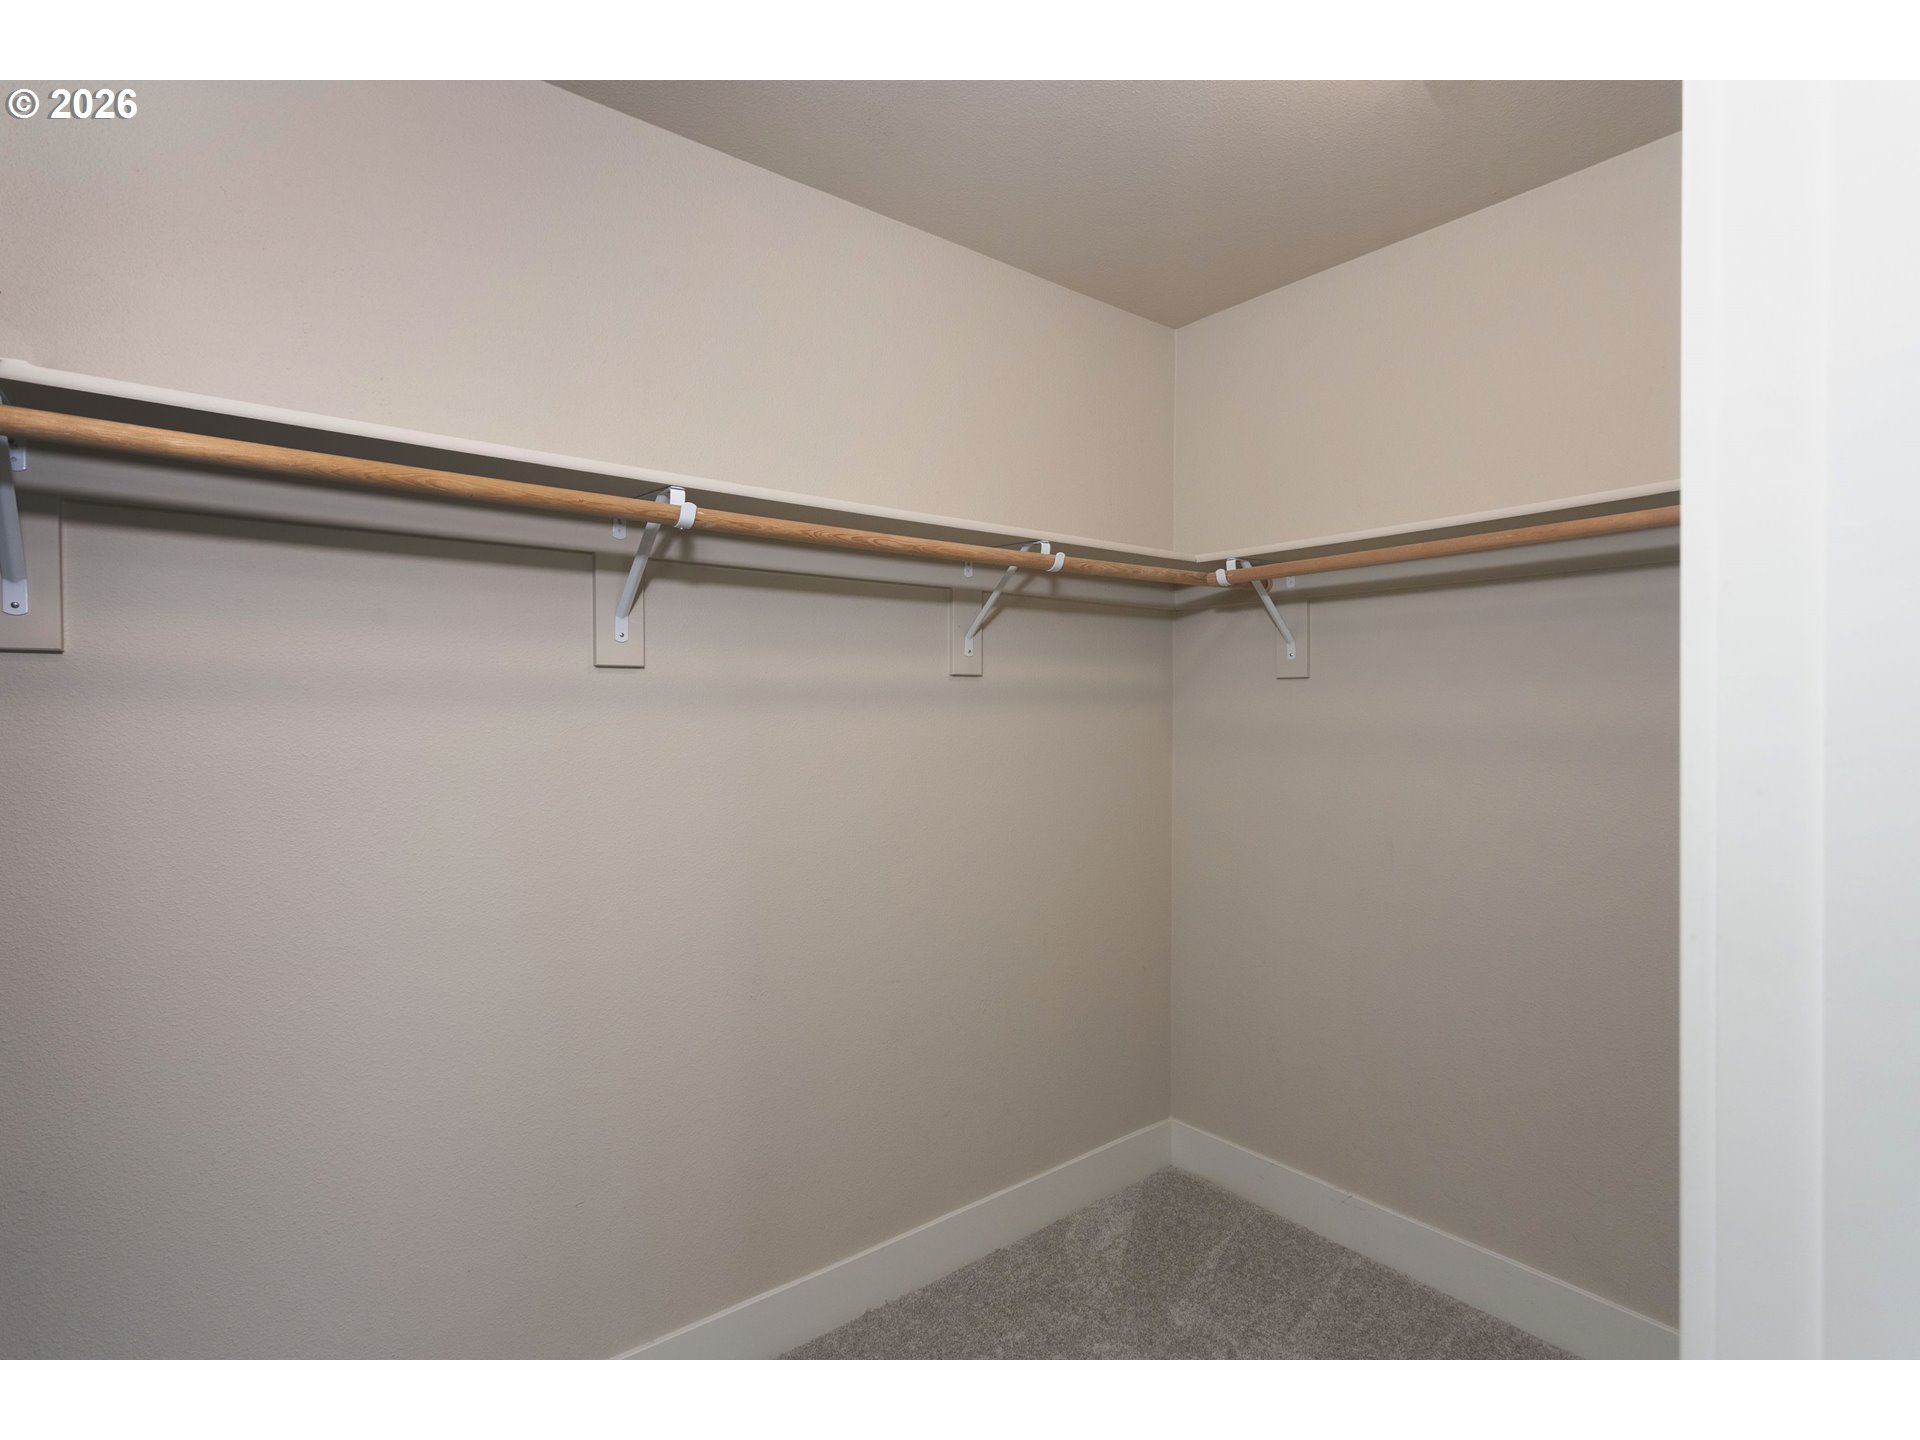
Empty carpeted closet with a wooden hanging rod wrapping around two walls.
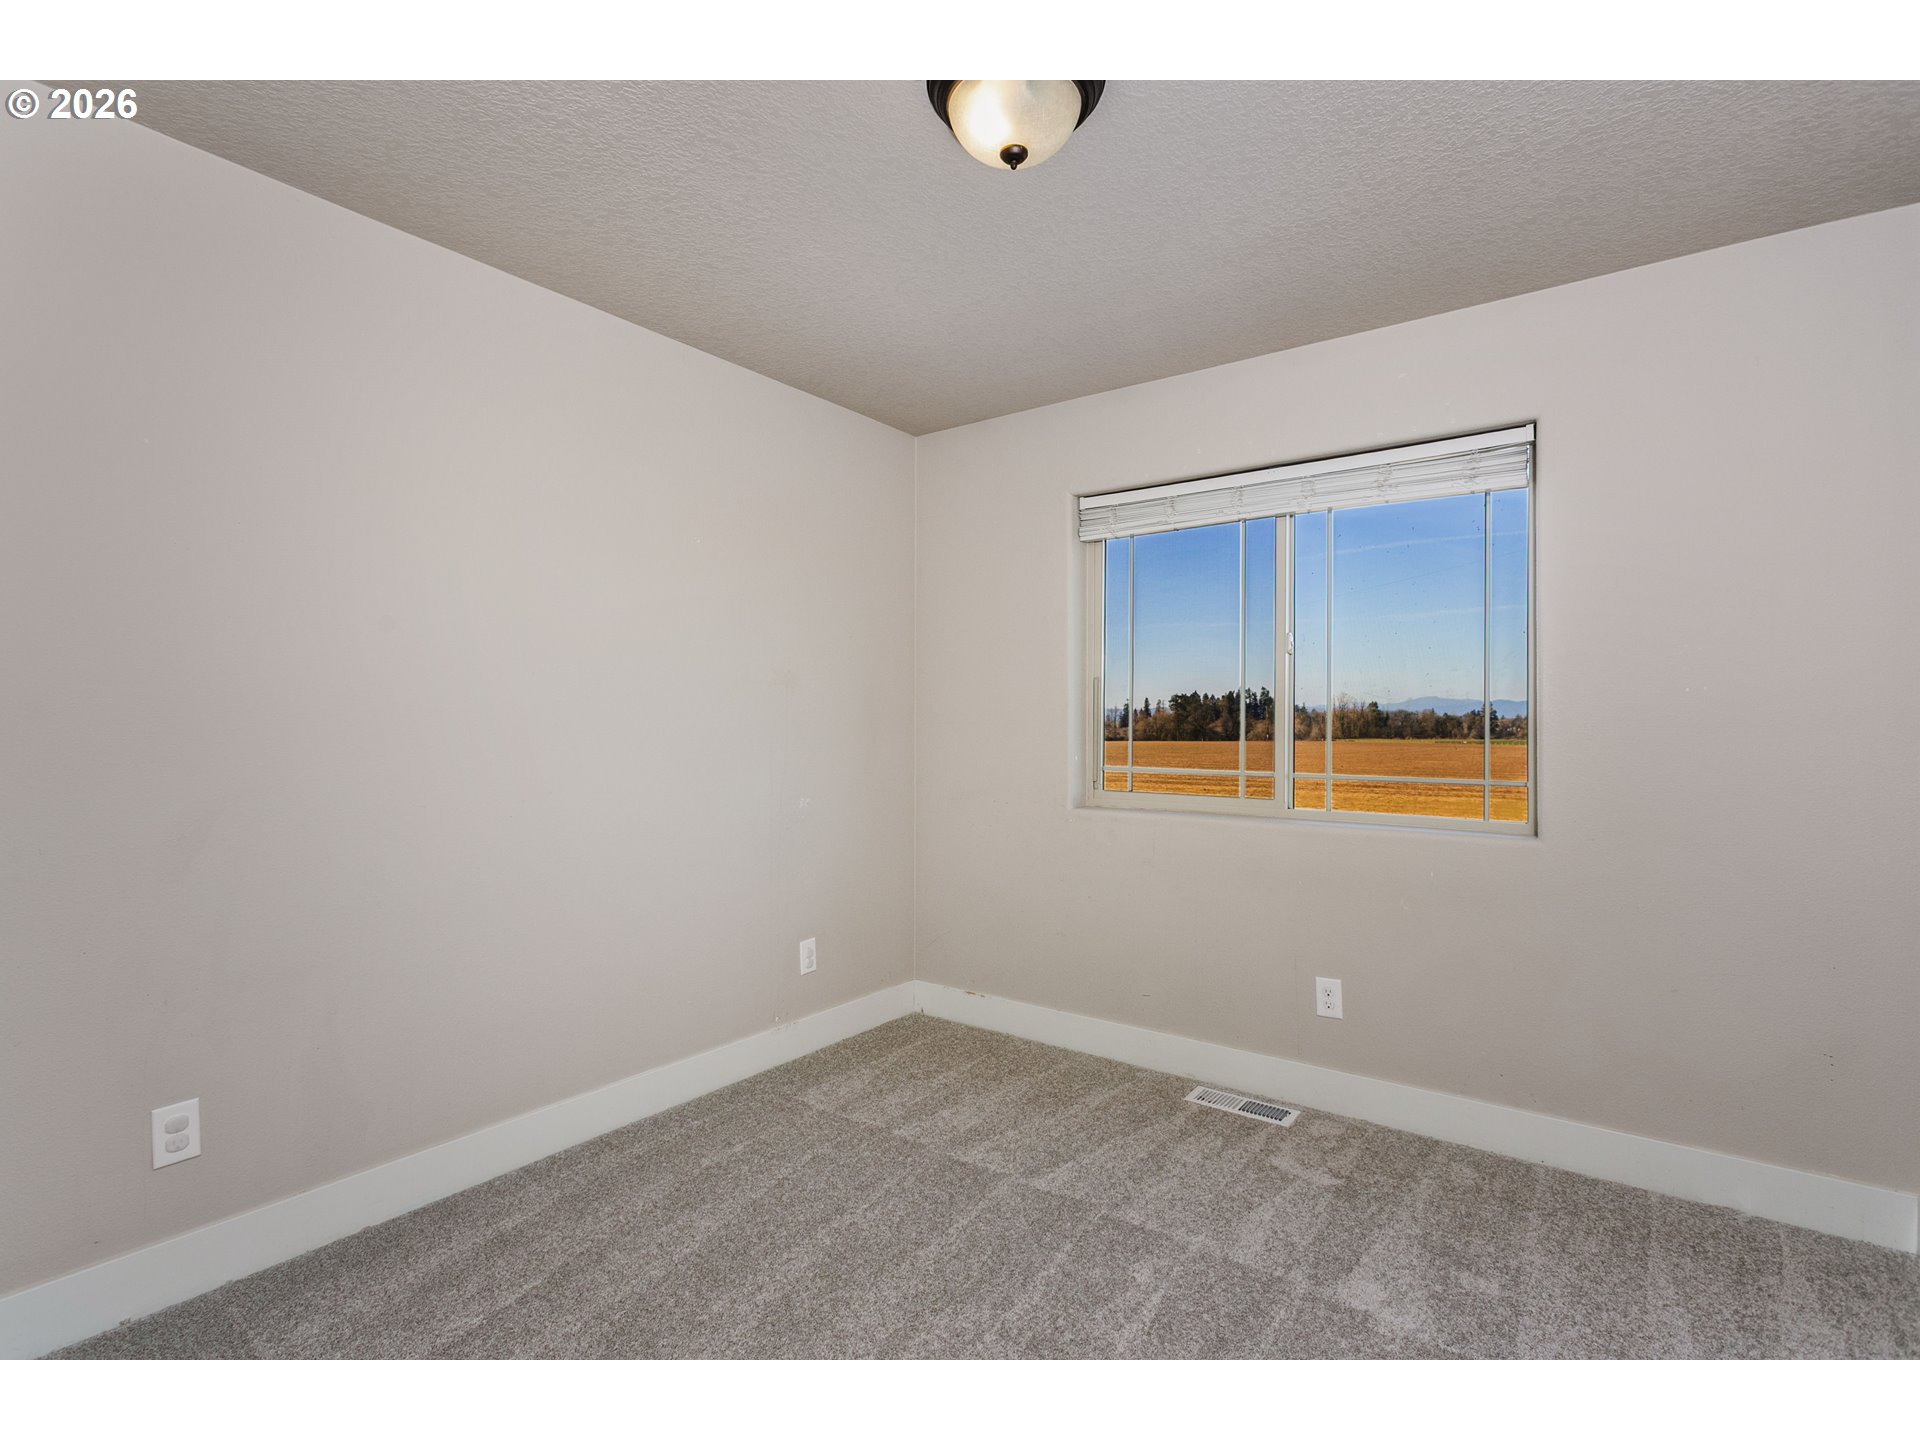
Empty carpeted room with a wide window overlooking a golden field and distant mountains.
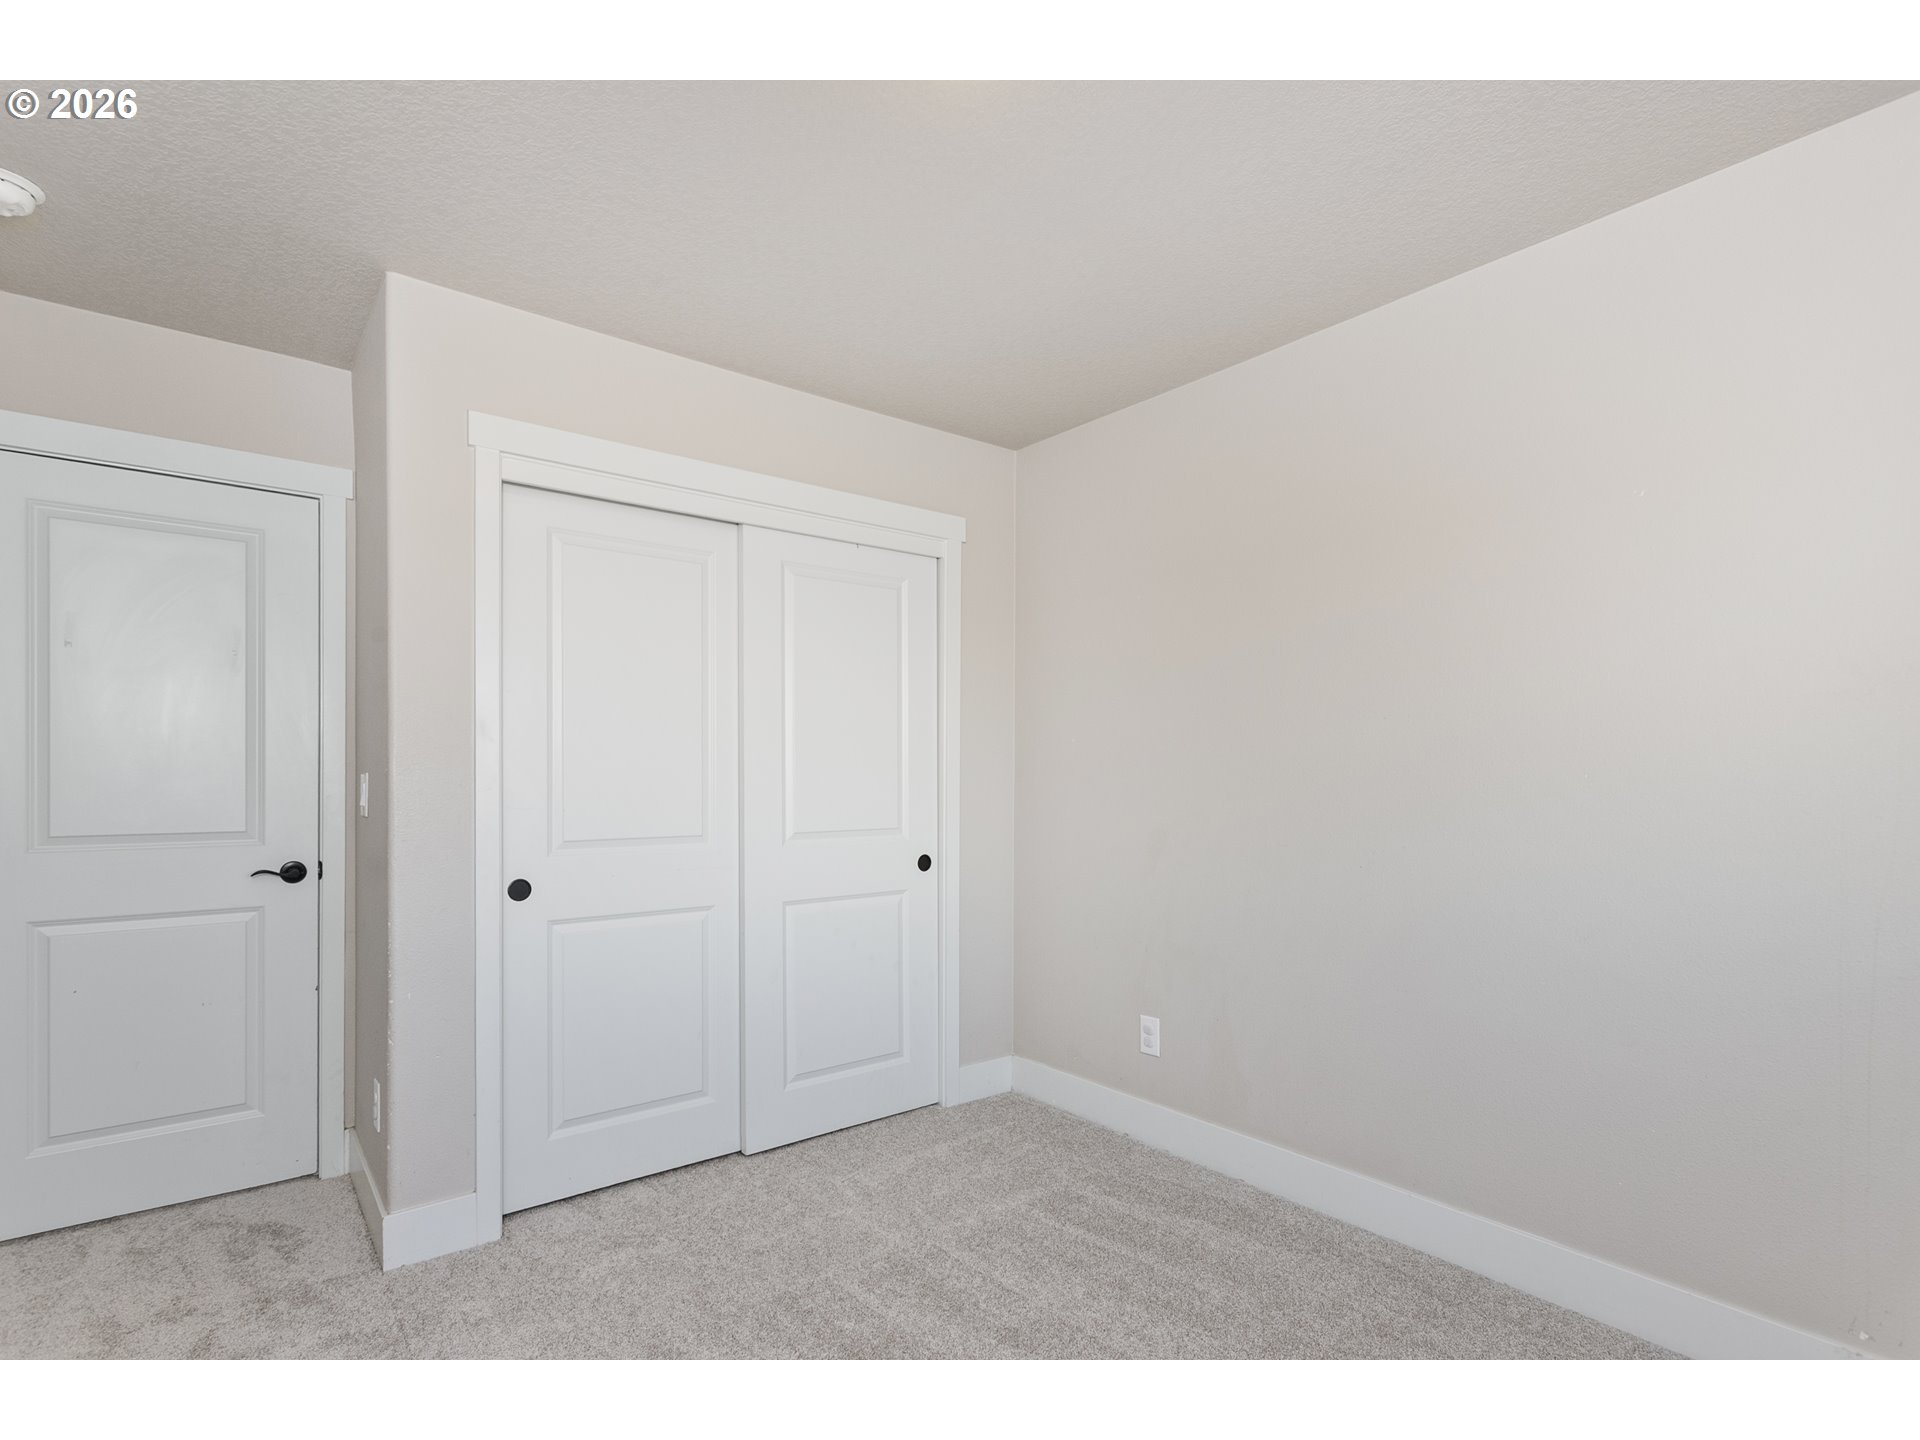
Empty bedroom with beige carpet and white sliding closet doors.
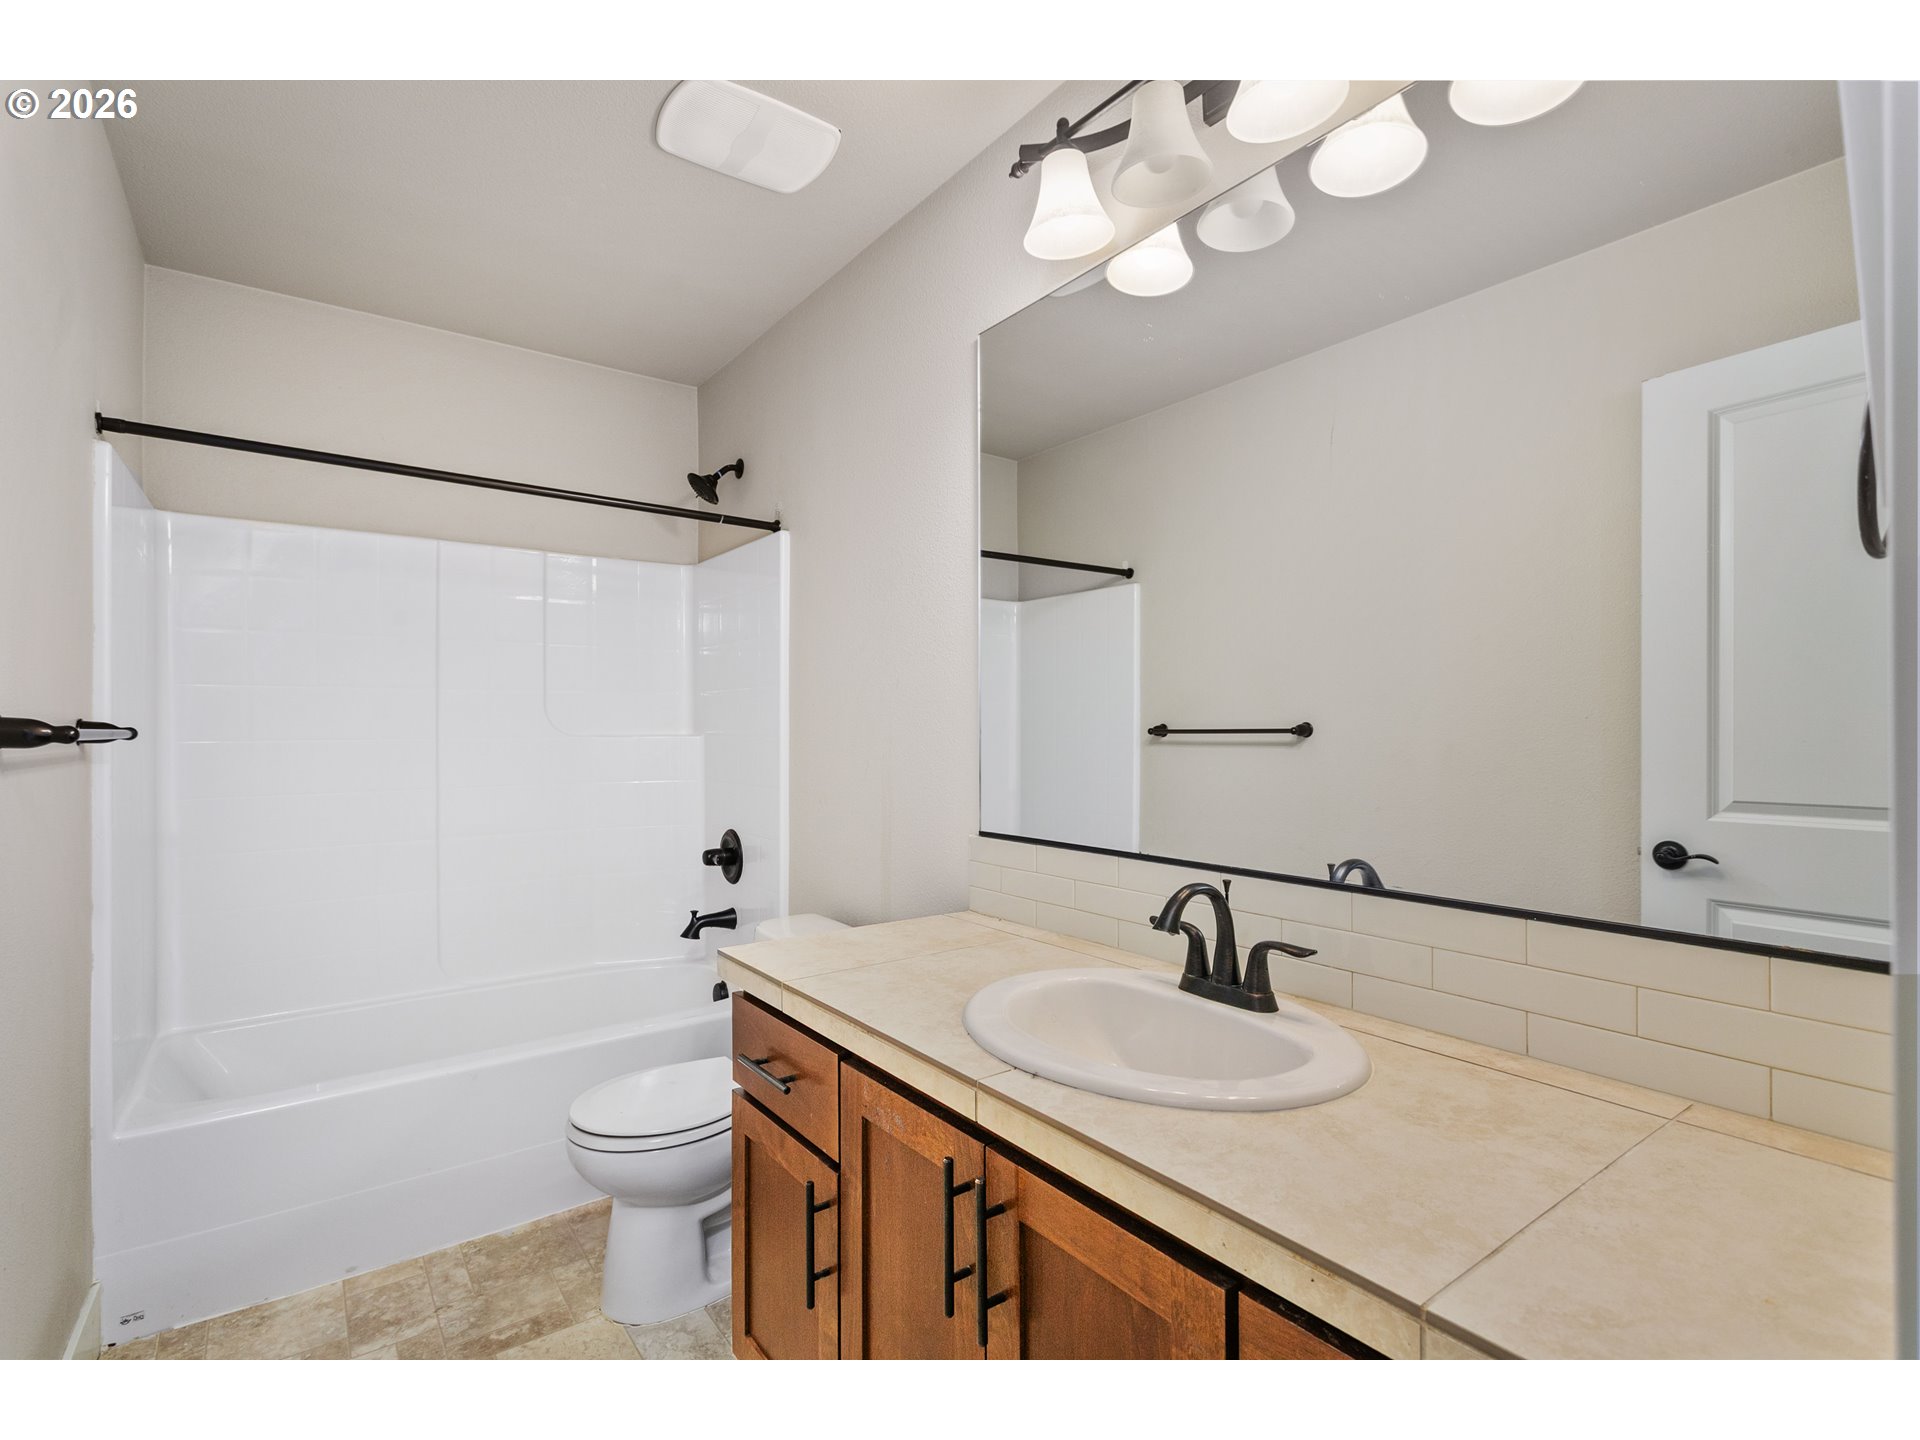
Bathroom with a white tub-shower and toilet beside a wood vanity with a tiled counter.
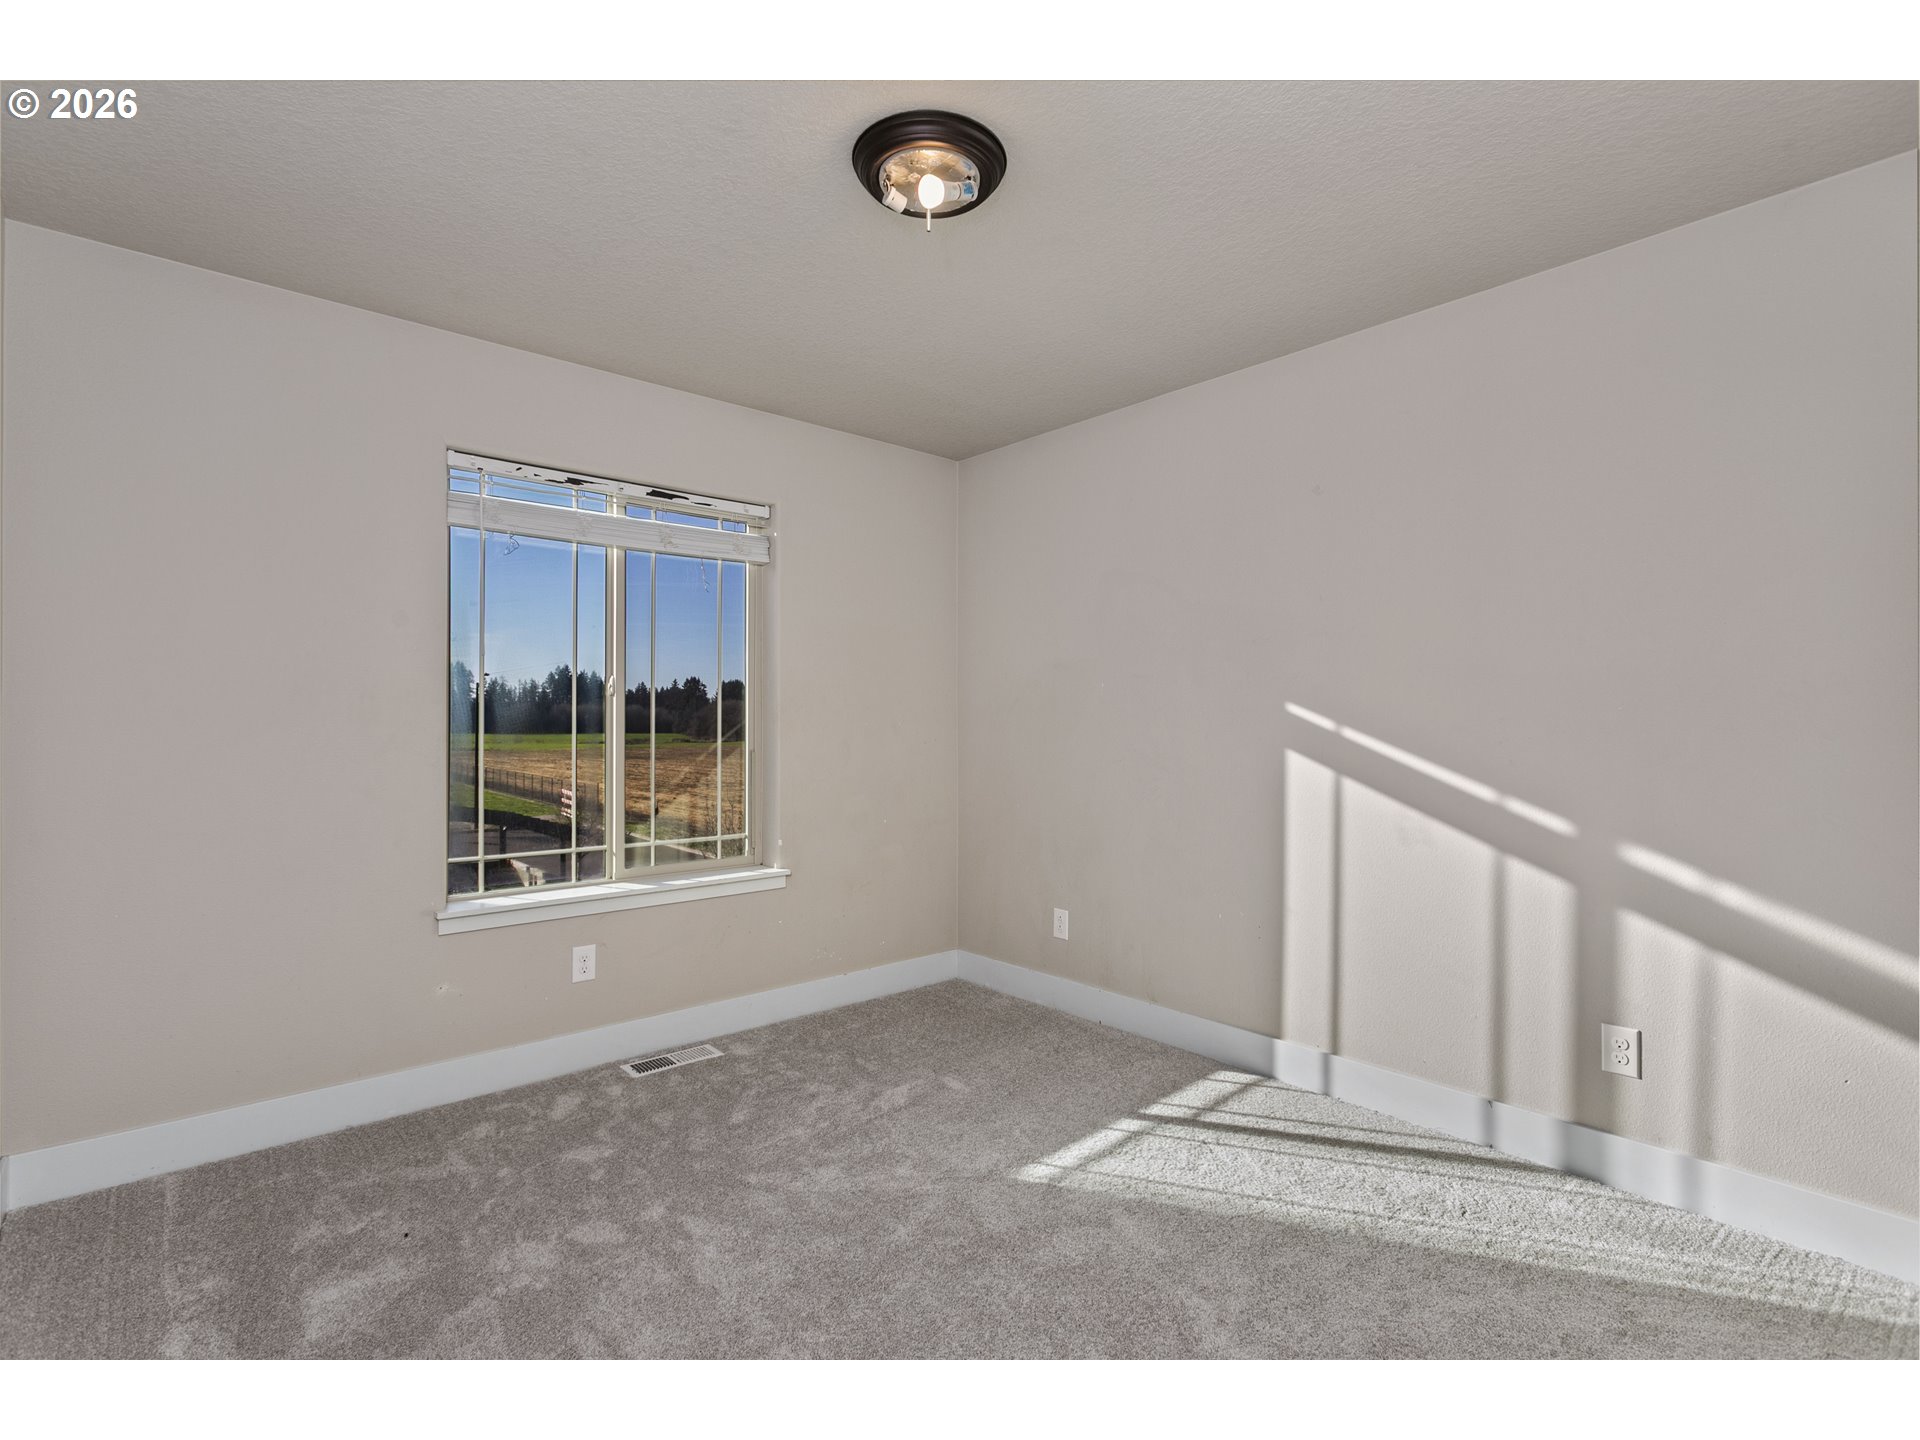
Empty carpeted bedroom with a window overlooking fields and sunlight casting long shadows across the floor.
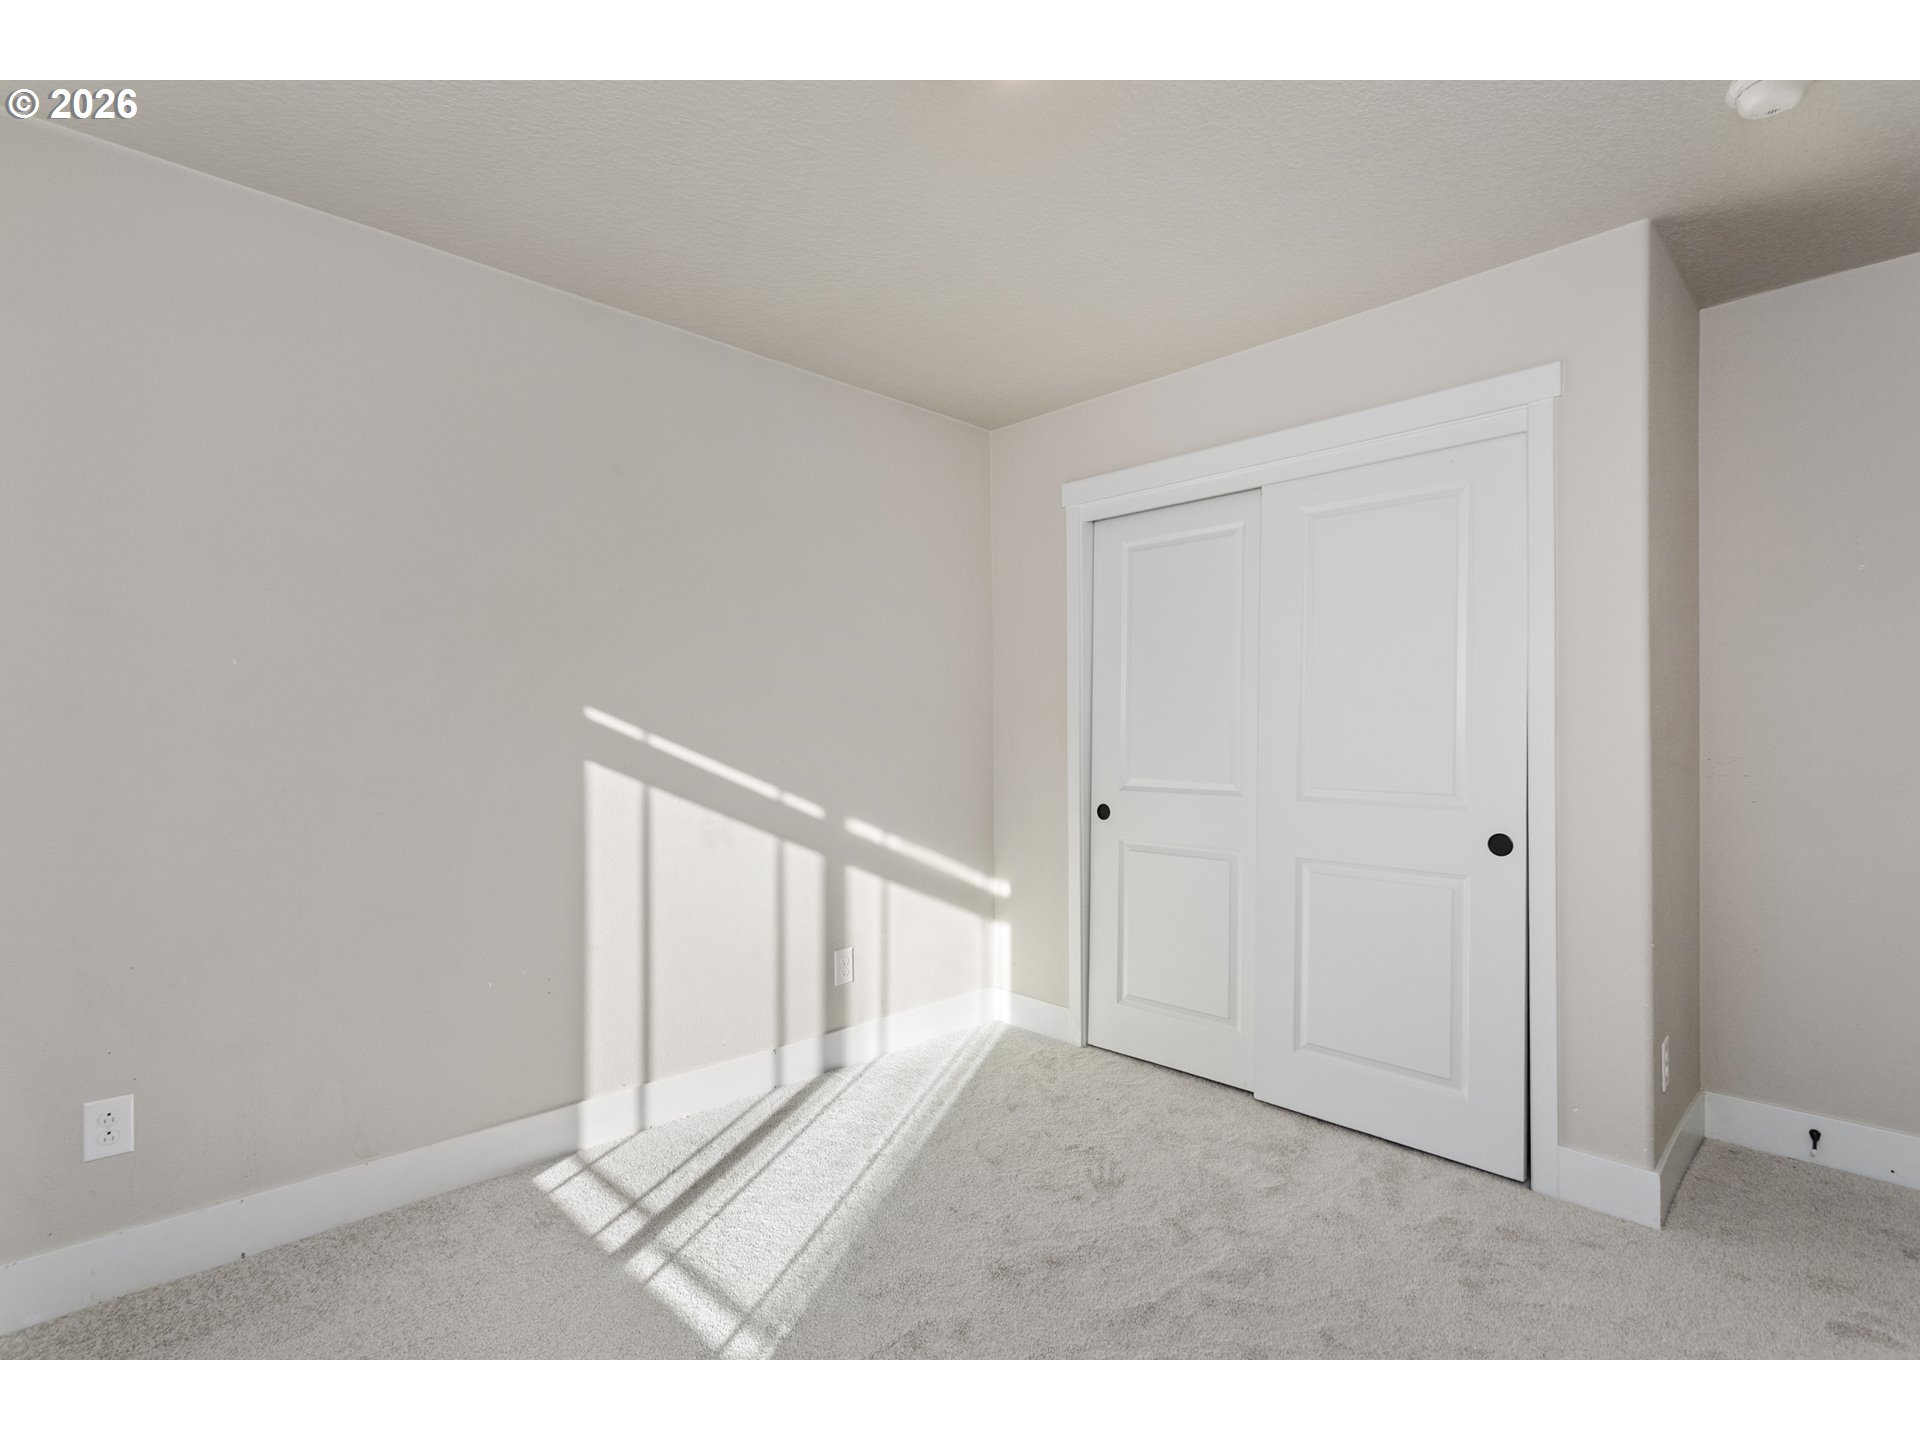
Empty bedroom with white double closet doors and sunlight cast across the carpet.
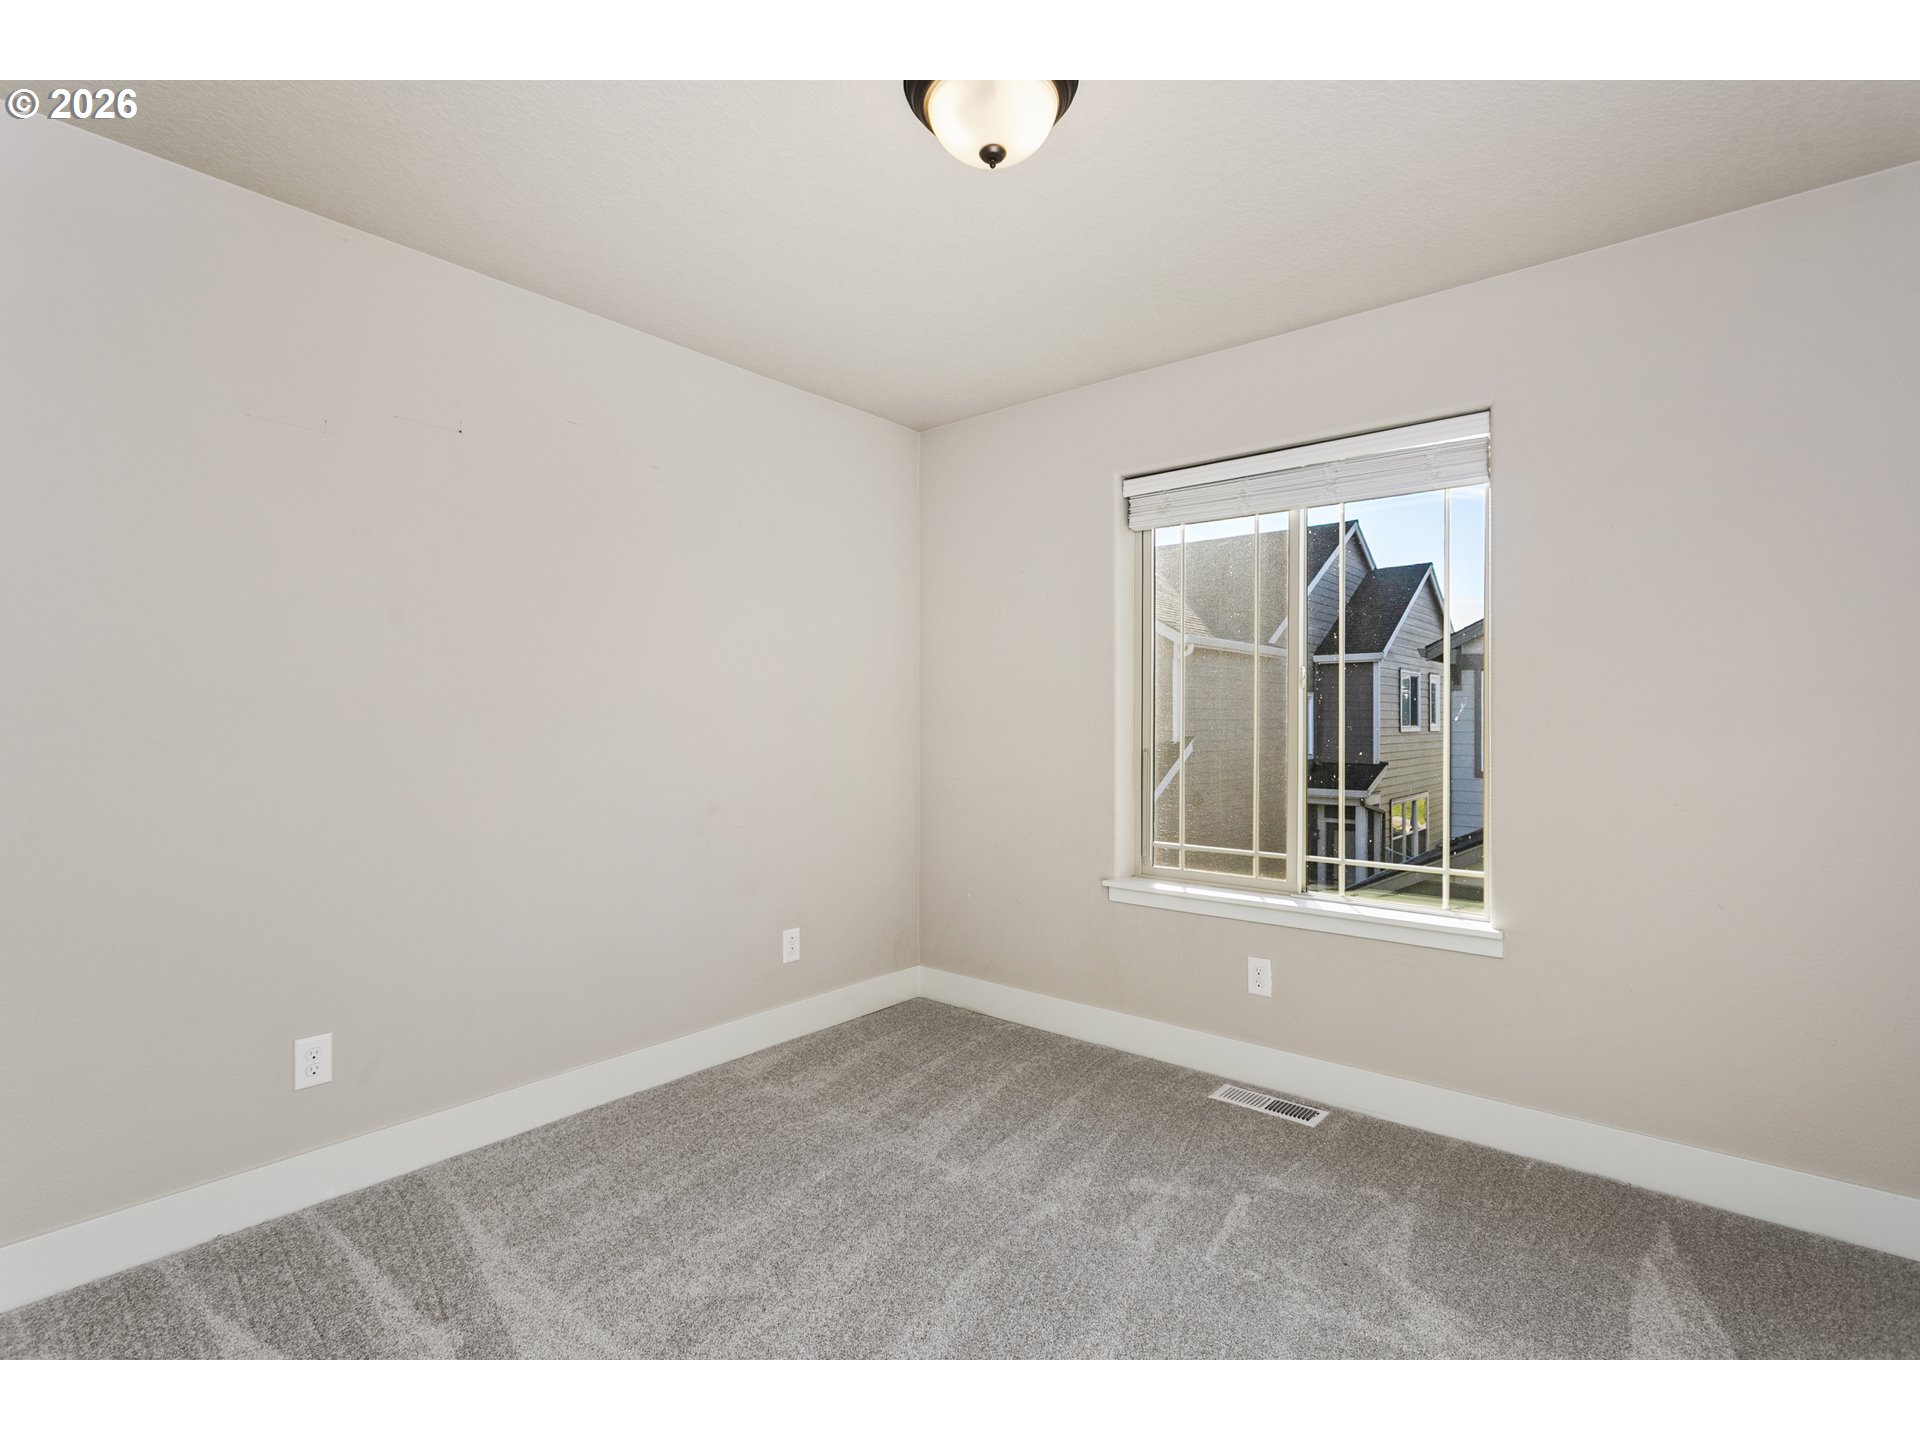
Empty bedroom with gray carpet and a window overlooking neighboring homes.
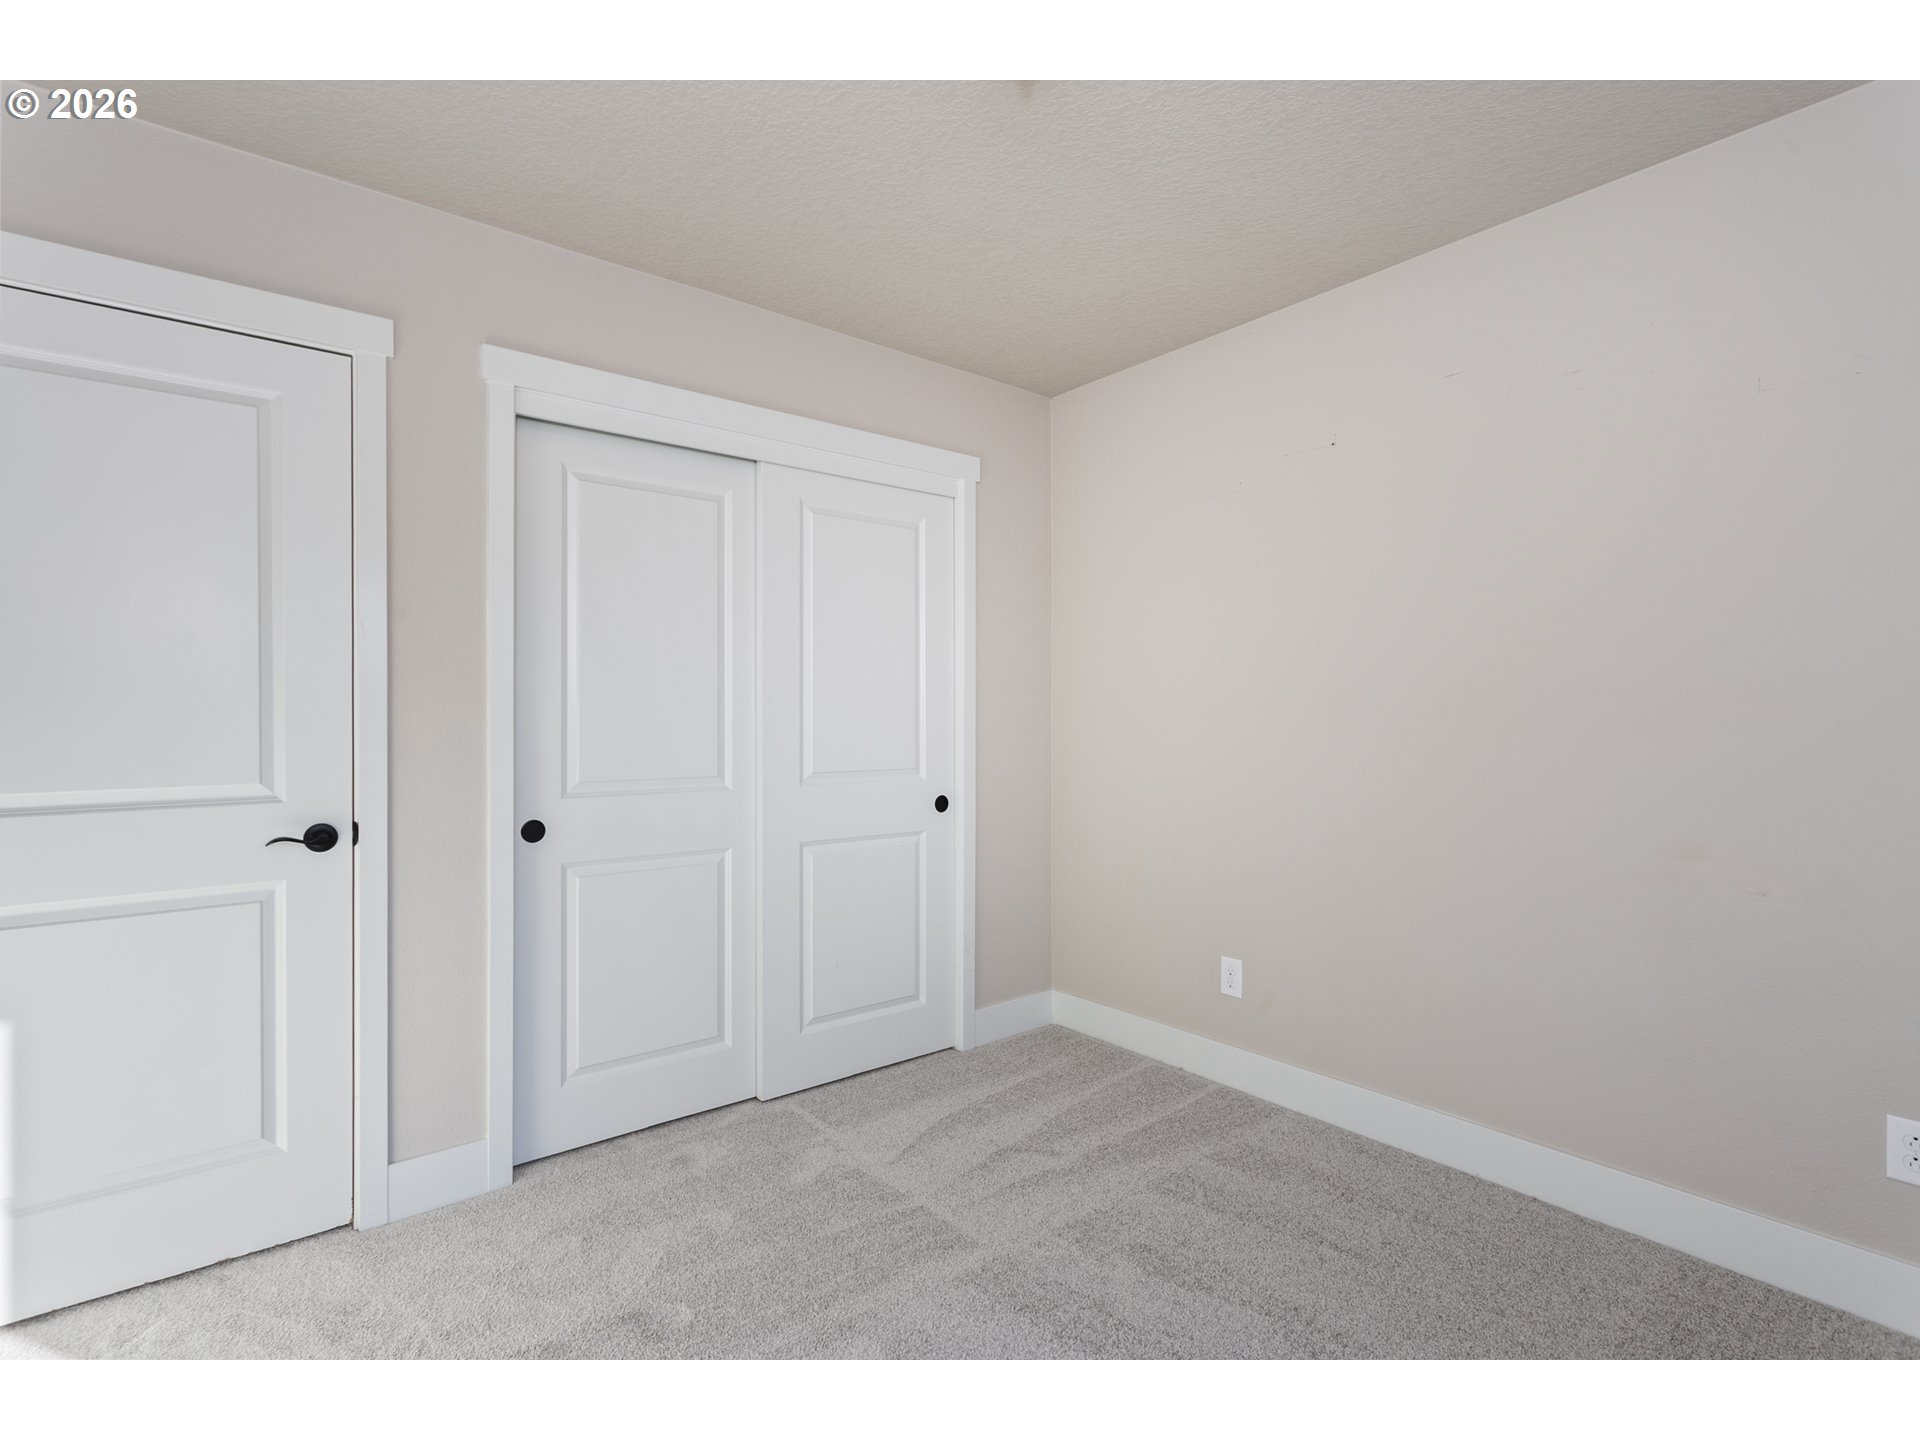
Unfurnished bedroom with gray carpet, a white entry door, and double sliding closet doors.
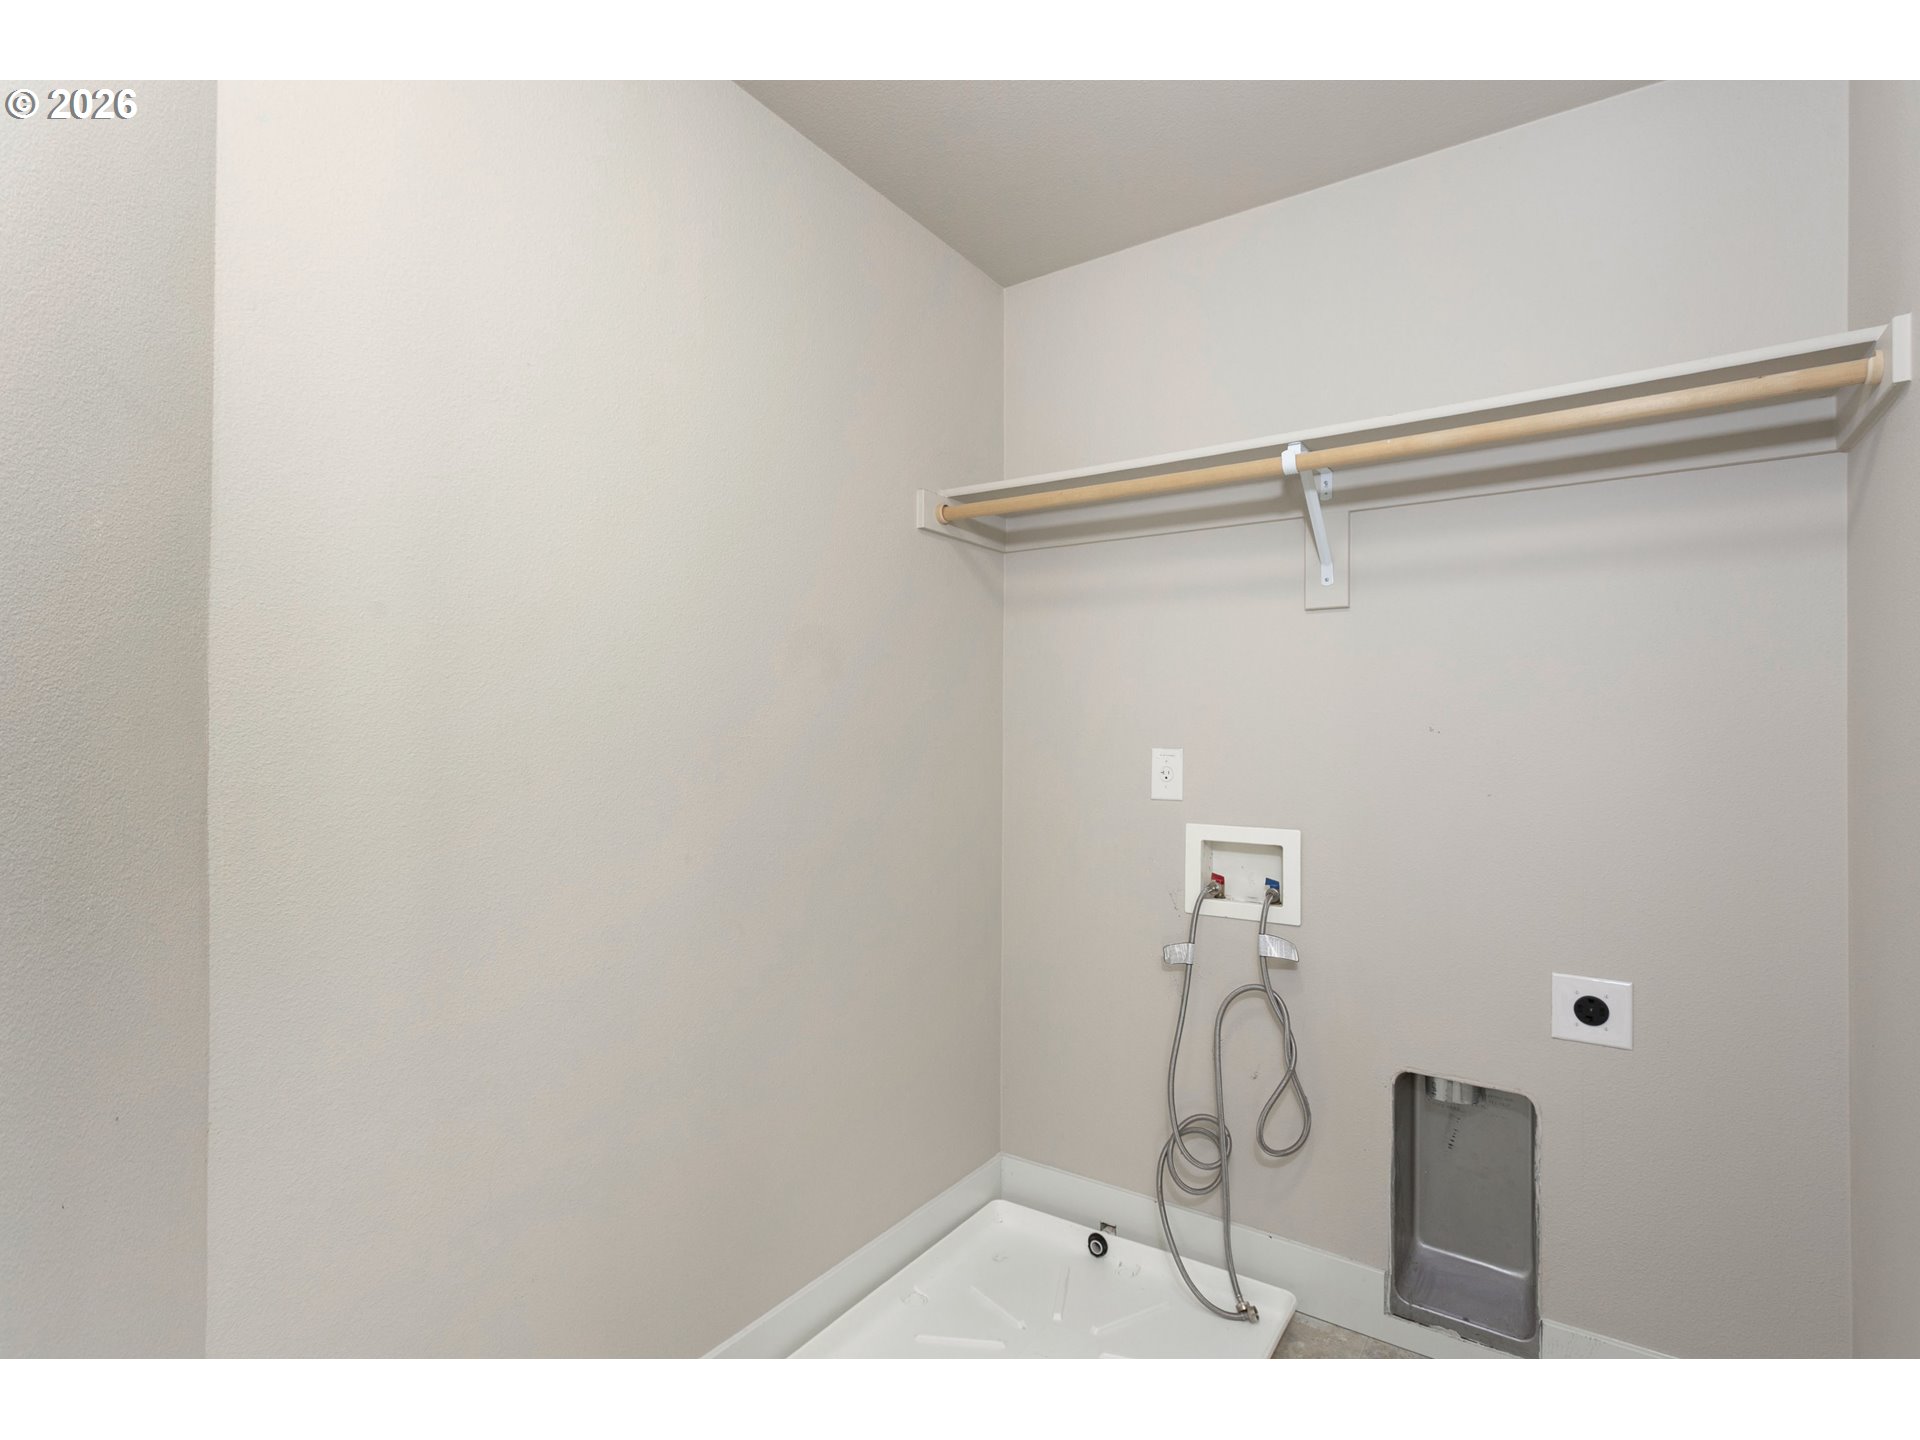
Empty laundry room with washer hookups, a drain pan, and a long shelf with hanging rod.
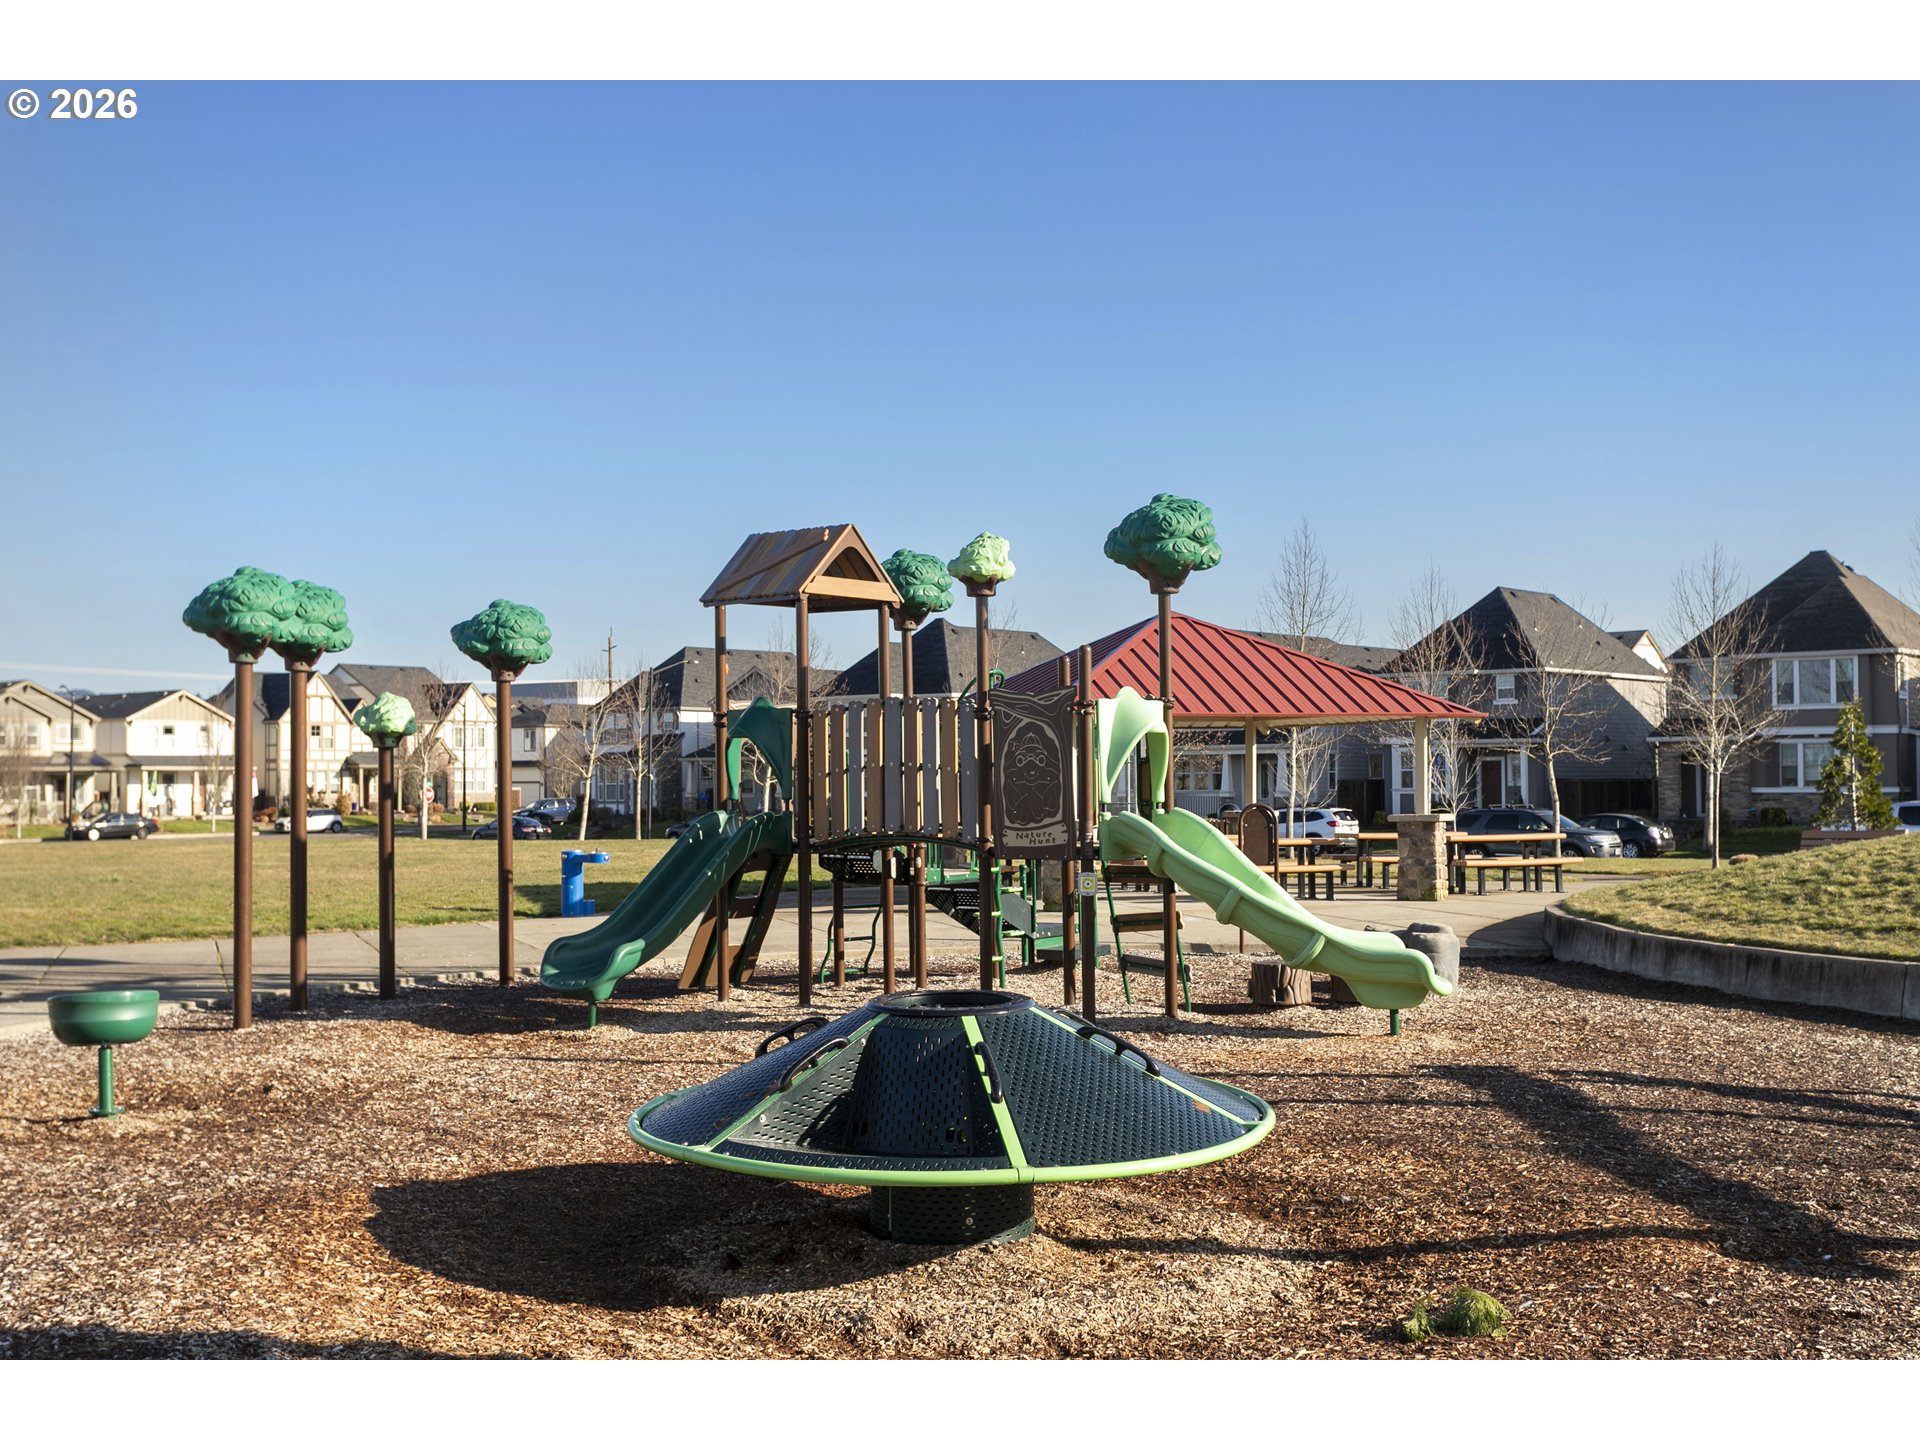
Neighborhood playground with green slides and a circular spinner, with homes and a picnic shelter behind it.
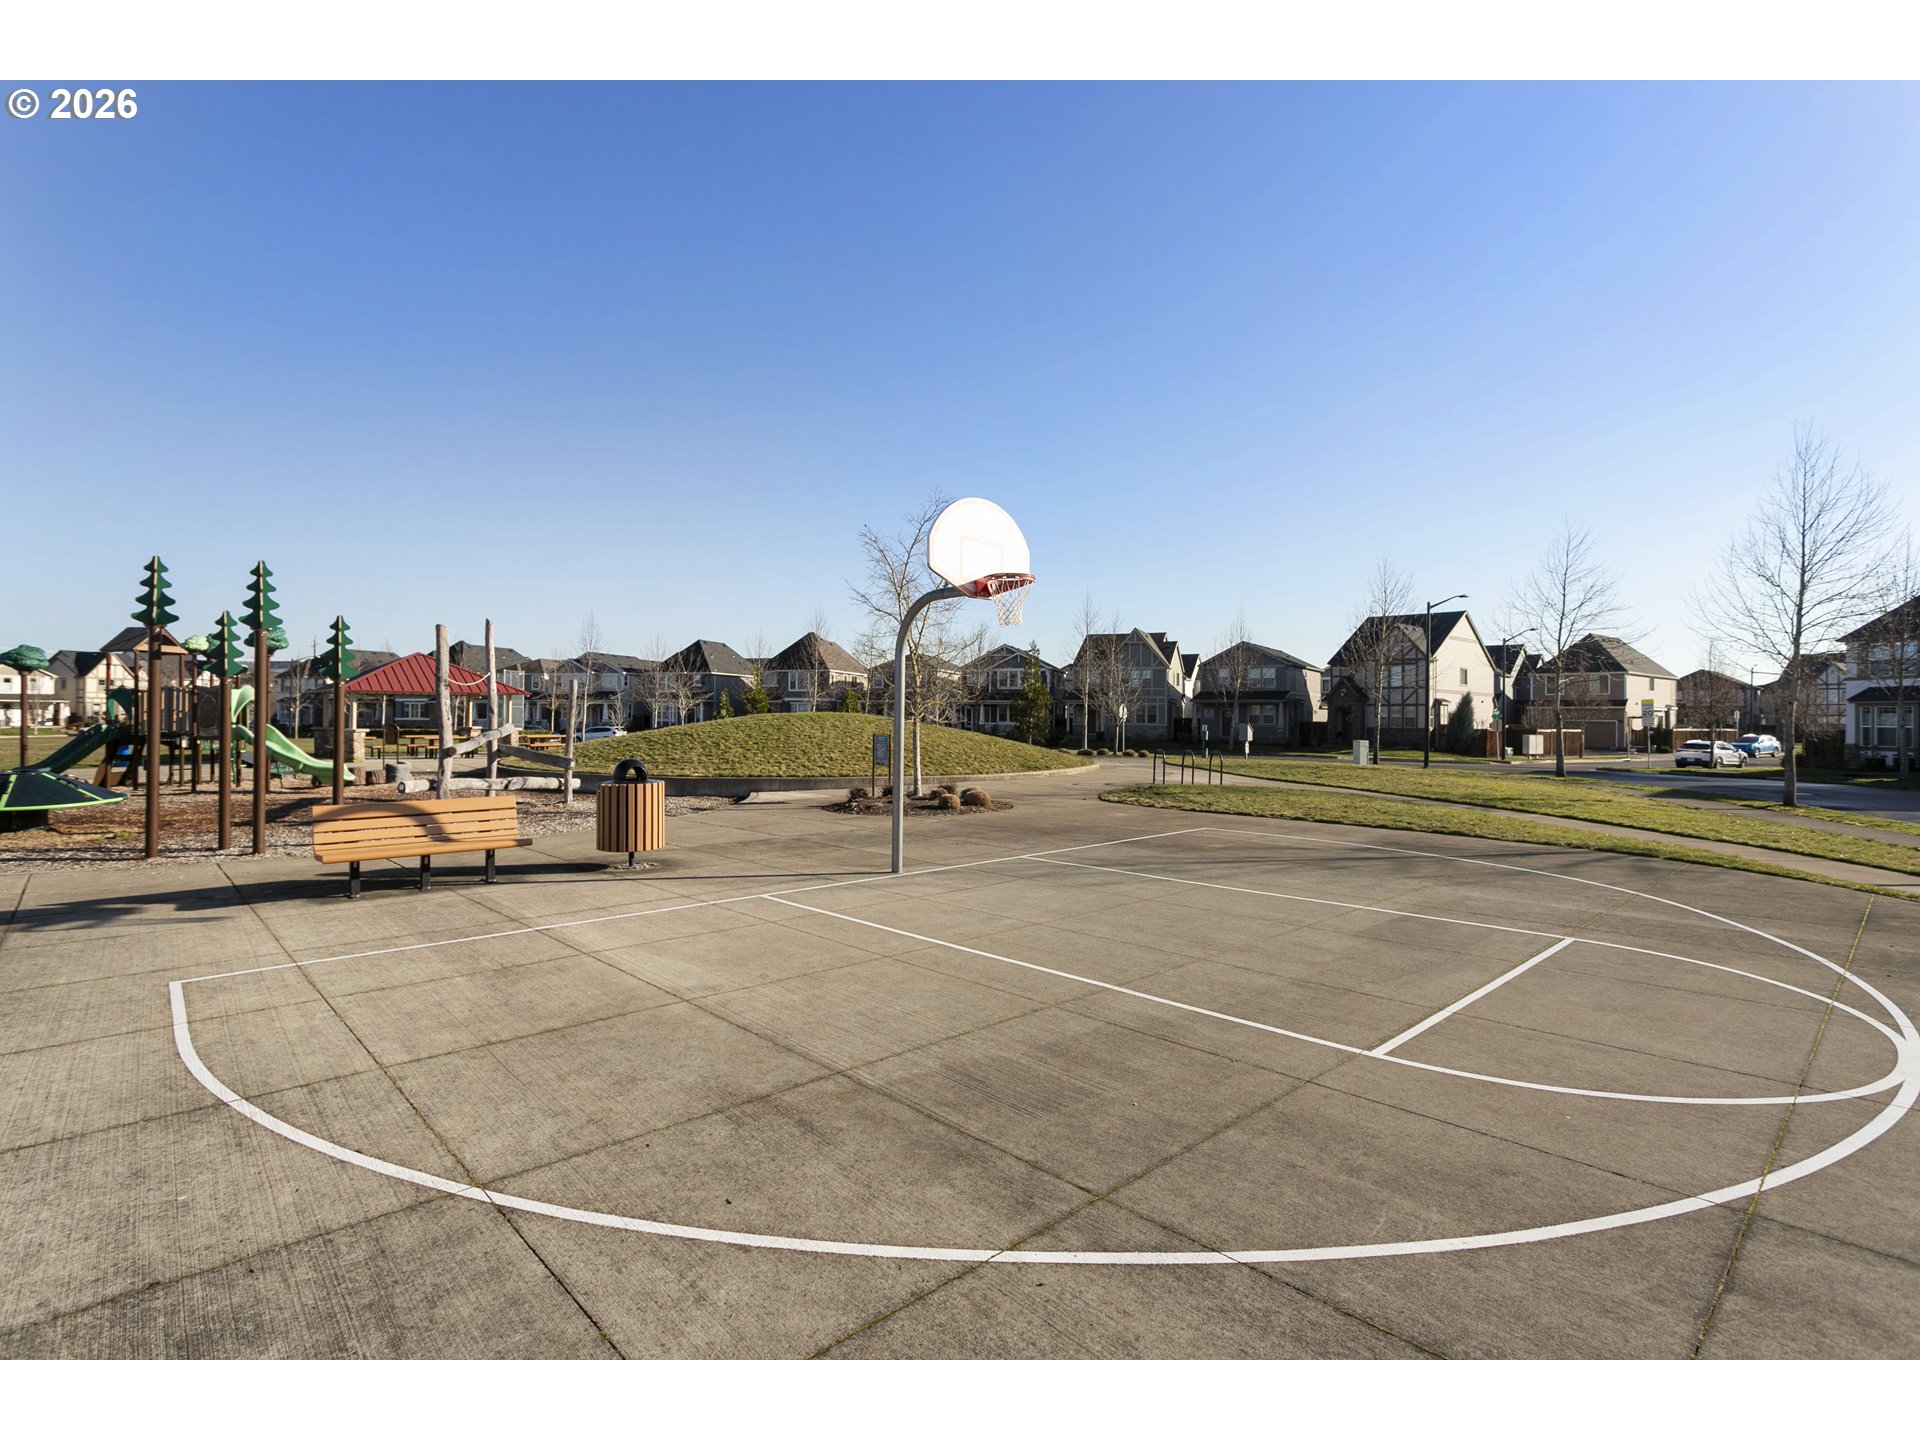
Outdoor basketball court beside a playground, with neighborhood homes in the background.
SEE ALL PHOTOS
Two-story gray and cream house with a covered porch, landscaped garden, and walkway.
Two-story gray house with a covered porch beside an open field.
Aerial view of a two-story gray home with a fenced patio beside a neighborhood park and basketball court.
Aerial view of a residential neighborhood and central park with a playground and walking paths.
Aerial view of a neighborhood park, surrounding homes, school, and adjacent farmland.
Aerial view of a grassy neighborhood park with walking paths and playground equipment beside homes and farm fields.
Covered porch entrance with a brown door marked 29368, pale siding, outdoor seating, and a stone column.
Entry foyer with a dark wood glass-paneled front door, hardwood floors, and a carpeted stair landing.
Empty living room with dark hardwood floors, large windows, a brown front door, and a carpeted stair landing.
Open kitchen and living area with a wood island, stainless appliances, dark floors, and a fireplace.
Unfurnished living room with a lit tiled fireplace, dark wood floors, and windows overlooking open fields.
Empty living room with dark hardwood floors, a lit fireplace, and large windows.
Kitchen with wood cabinets, stainless steel appliances, and an island beside a sliding glass door.
Kitchen with dark wood cabinets, granite island, stainless steel appliances, and two stools.
Kitchen with warm wood cabinets, stainless appliances, and a granite island with two bar stools.
Kitchen with warm wood cabinets, stainless steel appliances, and a granite island with seating.
Pedestal sink and oval mirror in a small bathroom beside an unfurnished living area.
Kitchen with warm wood cabinets, stainless steel appliances, and a granite-topped island.
Fenced backyard overlooking an open field, with a concrete patio and outdoor air-conditioning unit.
Open field beyond a wooden fence, with leafless trees and a distant tree line.
Open field viewed over a dark wooden railing, with a leafless tree and distant buildings.
Wooden fenced deck overlooking an open field and a stop sign at a rural intersection.
Empty carpeted room with three high windows and a half-height partition.
Empty bedroom with gray carpet, a tray ceiling, and two windows overlooking open fields.
Empty bedroom with gray carpet, two curtained windows overlooking a basketball court, and a white door.
Empty carpeted room with beige walls, three white doors, and a tray ceiling.
Bathroom with a glass shower enclosure and large dark wood cabinets.
Bathroom with a double-sink vanity, dark wood cabinets, and a large mirror reflecting a glass shower.
Bathroom vanity with a white oval sink, dark bronze faucet, and white subway-tile backsplash.
Empty carpeted closet with a wooden hanging rod wrapping around two walls.
Empty carpeted room with a wide window overlooking a golden field and distant mountains.
Empty bedroom with beige carpet and white sliding closet doors.
Bathroom with a white tub-shower and toilet beside a wood vanity with a tiled counter.
Empty carpeted bedroom with a window overlooking fields and sunlight casting long shadows across the floor.
Empty bedroom with white double closet doors and sunlight cast across the carpet.
Empty bedroom with gray carpet and a window overlooking neighboring homes.
Unfurnished bedroom with gray carpet, a white entry door, and double sliding closet doors.
Empty laundry room with washer hookups, a drain pan, and a long shelf with hanging rod.
Neighborhood playground with green slides and a circular spinner, with homes and a picnic shelter behind it.
Outdoor basketball court beside a playground, with neighborhood homes in the background.
Listing Courtesy of Peak Realty, Jeffrey Hartley. 503-755-5452
For Sale

29368 NW 293RD AVE

29368 NW 293RD AVE, North Plains, OR 97133

$449,900
Tucked into one of the most peaceful corners of the sought-after Sunset Ridge neighborhood, this Craftsman-style home offers a setting that truly sets it apart. Positioned at the back of the community, the home enjoys a quiet location directly across from the HOA playground and neighborhood amenities, with the elementary school just around the corner--an ideal balance of convenience and calm. Inside, the home features a bright, open-concept layout with soaring ceilings, engineered hardwood floors, and abundant natural light throughout. The kitchen is both stylish and functional, complete with granite countertops, gas cooking, shaker cabinetry, stainless steel appliances, and a large island designed for everyday living and entertaining alike.Upstairs, all four bedrooms are thoughtfully arranged, including a spacious primary suite with a walk-in closet, coffered ceilings, and an ensuite bath. Three additional bedrooms, a full bath, and an upstairs laundry room complete the upper level, offering flexibility for work, guests, or hobbies.What truly makes this home special is its connection to the outdoors. With only one neighboring home and the side of the property opening to a sweeping lavender field, the setting delivers uncommon privacy, open territorial views, and a sense of space rarely found in this neighborhood. It's a refreshing contrast to homes situated mid-block, creating a more open and serene feel both inside and out.Located in the thriving North Plains community--known for its small-town charm, parks, trails, and access to the westside tech corridor--this home pairs lifestyle and location beautifully. Easy access to Hwy 26 makes commuting to Portland, the coast, and major employers a breeze.A rare opportunity to own a home with space, privacy, and a standout lot in one of the westside's fastest-growing communities. This one feels different--in all the right ways.

4
beds

3
baths

1,731 Sq.Ft. LIVING AREA

2,613 Sq.Ft. lot

Jeff Hartley

Jeff Hartley

Features & Amenities

Interior

  • total bedrooms4
  • Total bathrooms3
  • full bathrooms2
  • Fireplace Gas
  • APPLIANCES Dishwasher, Disposal, Free Standing Gas Range, Free Standing Refrigerator, Gas Appliances, Microwave

Area & Lot

  • Status For Sale
  • Living Area1,731 Sq.Ft.
  • Total Area1,731 Sq.Ft.
  • Lot Area2,613 Sq.Ft.
  • MLS® ID303893360
  • TypeResidential
  • YEAR BUILT2018
  • Architecture StylesStories 2
  • View DescriptionTerritorial
  • Elementary SchoolAtfalati
  • Middle SchoolEvergreen
  • High SchoolGlencoe

Exterior

  • STORIES2
  • Garage Space2.0
  • water SourcePublic Water
  • roofComposition
  • lot featuresLevel
  • parkingOn Street
  • HEAT TYPEForced Air
  • AIR CONDITIONINGCentral Air
  • sewerPublic Sewer
  • SubstructureConcrete Perimeter
  • HOA AmenitiesBasketball Court, Commons, Front Yard Landscaping, Insurance, Maintenance Grounds, Management

Financial

  • Sales Price$449,900
  • Real Estate Tax $4,217/yr
  • HOA $118/mo
image

Schedule a Showing

We would love to show you our beautiful property. Please select your preferred date and time below. An agent will be in touch shortly to confirm your appointment.

Schedule a Showing

We would love to show you our beautiful property. Please select your preferred date and time below. An agent will be in touch shortly to confirm your appointment.

Thank you for your interest in 29368 NW 293RD AVE, North Plains, OR 97133. We are reviewing your request and will be in touch shortly!

Mortgage Calculator

Estimate your monthly mortgage payment, including the principal and interest, property taxes, and HOA. Adjust the values to generate a more accurate rate.
All estimates are provided for informational purposes only. Actual amounts may vary.
$0,000 Your Payment 20 15 65
$0,000 Your Payment

Work With Us

Get assistance in determining current property value, crafting a competitive offer, writing and negotiating a contract, and much more. Contact us today.

Follow Us on Instagram