15565 SW BRISTOL LN
15565 SW BRISTOL LN
15565 SW BRISTOL LN
15565 SW BRISTOL LN
15565 SW BRISTOL LN
15565 SW BRISTOL LN
15565 SW BRISTOL LN
15565 SW BRISTOL LN
15565 SW BRISTOL LN
15565 SW BRISTOL LN
15565 SW BRISTOL LN
15565 SW BRISTOL LN
15565 SW BRISTOL LN
15565 SW BRISTOL LN
15565 SW BRISTOL LN
15565 SW BRISTOL LN
15565 SW BRISTOL LN
15565 SW BRISTOL LN
15565 SW BRISTOL LN
15565 SW BRISTOL LN
15565 SW BRISTOL LN
15565 SW BRISTOL LN
15565 SW BRISTOL LN
15565 SW BRISTOL LN
15565 SW BRISTOL LN
15565 SW BRISTOL LN
15565 SW BRISTOL LN
15565 SW BRISTOL LN
15565 SW BRISTOL LN
15565 SW BRISTOL LN
15565 SW BRISTOL LN
15565 SW BRISTOL LN
15565 SW BRISTOL LN
15565 SW BRISTOL LN
15565 SW BRISTOL LN
15565 SW BRISTOL LN
15565 SW BRISTOL LN
SEE ALL PHOTOS
15565 SW BRISTOL LN
15565 SW BRISTOL LN
15565 SW BRISTOL LN
15565 SW BRISTOL LN
15565 SW BRISTOL LN
15565 SW BRISTOL LN
15565 SW BRISTOL LN
15565 SW BRISTOL LN
15565 SW BRISTOL LN
15565 SW BRISTOL LN
15565 SW BRISTOL LN
15565 SW BRISTOL LN
15565 SW BRISTOL LN
15565 SW BRISTOL LN
15565 SW BRISTOL LN
15565 SW BRISTOL LN
15565 SW BRISTOL LN
15565 SW BRISTOL LN
15565 SW BRISTOL LN
15565 SW BRISTOL LN
15565 SW BRISTOL LN
15565 SW BRISTOL LN
15565 SW BRISTOL LN
15565 SW BRISTOL LN
15565 SW BRISTOL LN
15565 SW BRISTOL LN
15565 SW BRISTOL LN
15565 SW BRISTOL LN
15565 SW BRISTOL LN
15565 SW BRISTOL LN
15565 SW BRISTOL LN
15565 SW BRISTOL LN
15565 SW BRISTOL LN
15565 SW BRISTOL LN
15565 SW BRISTOL LN
15565 SW BRISTOL LN
15565 SW BRISTOL LN
Listing Courtesy of Opt, Ben Rezac. 503-559-3041
Sold

15565 SW BRISTOL LN

15565 SW BRISTOL LN, Beaverton, OR 97007

$711,000
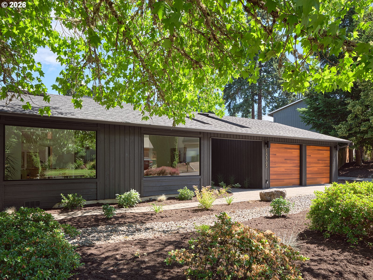
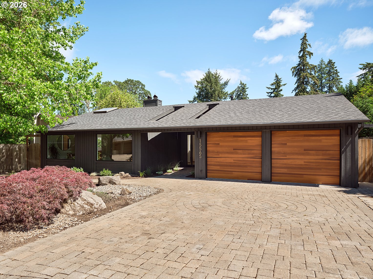
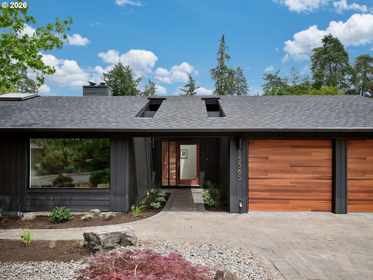
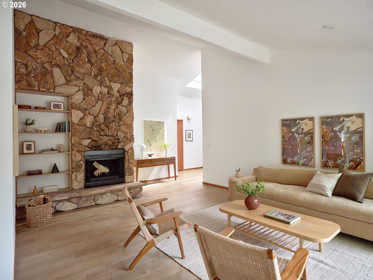
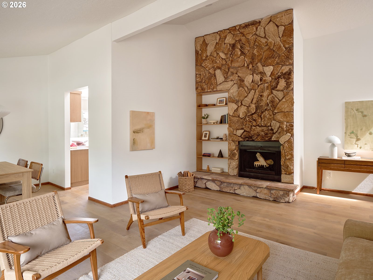
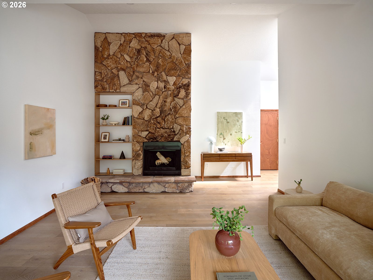
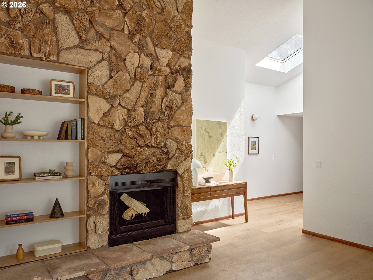
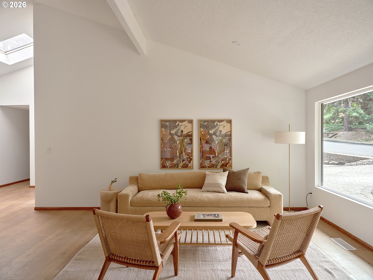
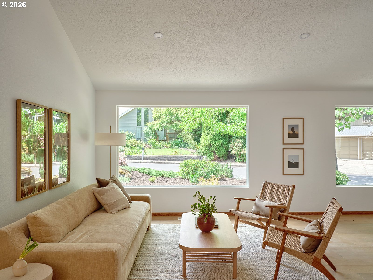
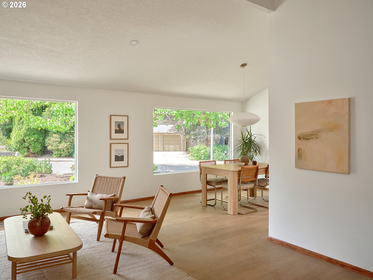
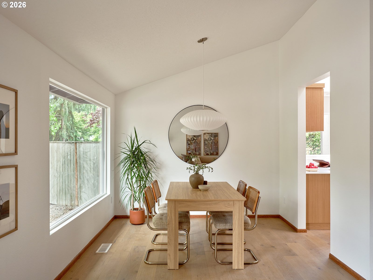
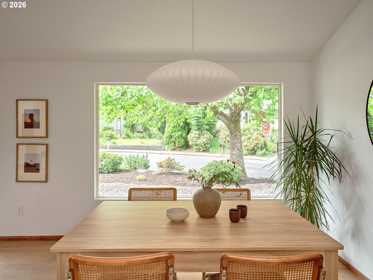
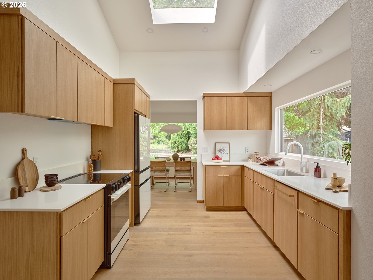
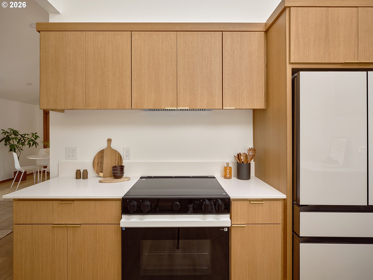
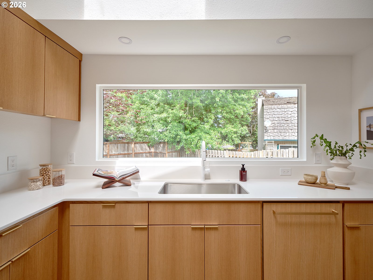
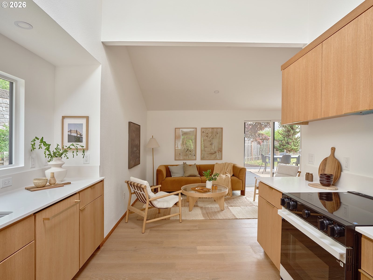
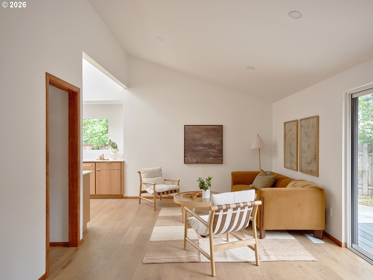
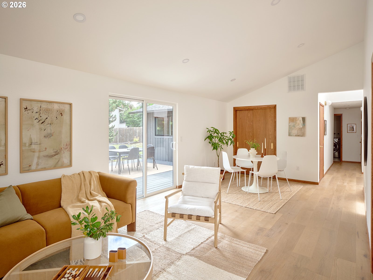
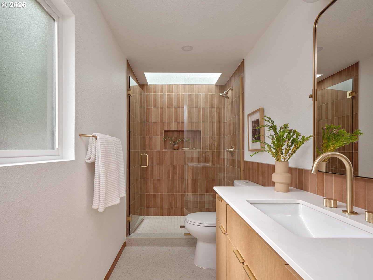
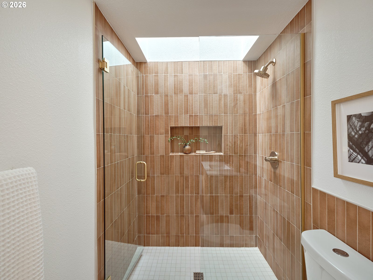
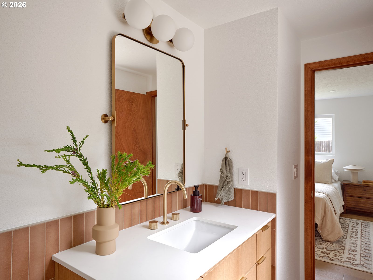
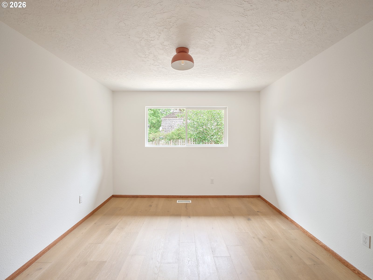
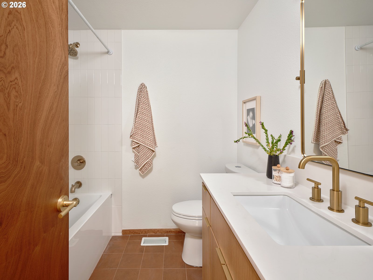
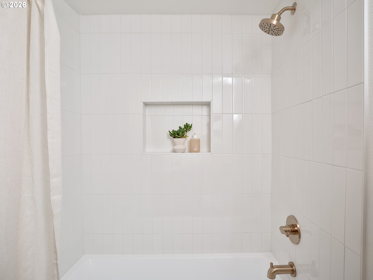
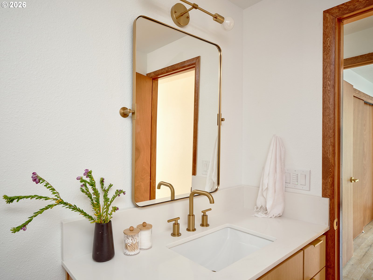
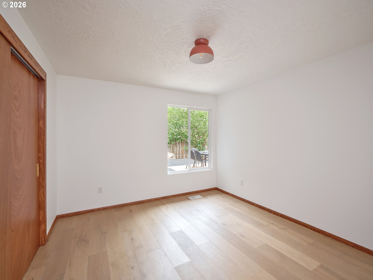
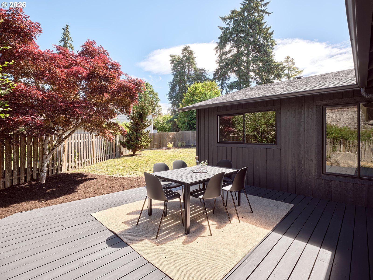
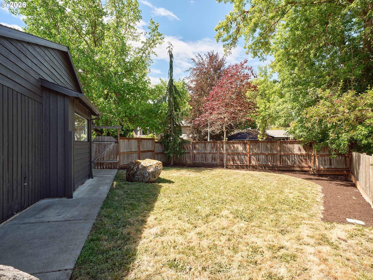
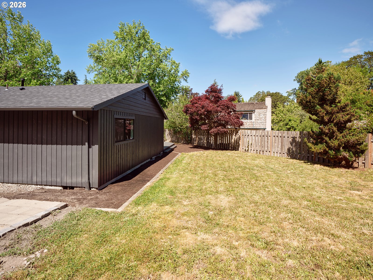
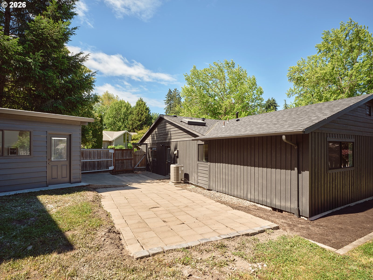
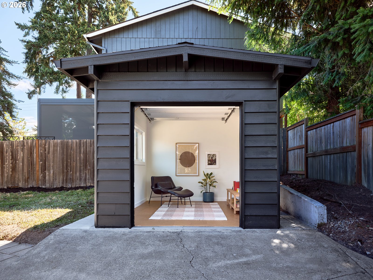
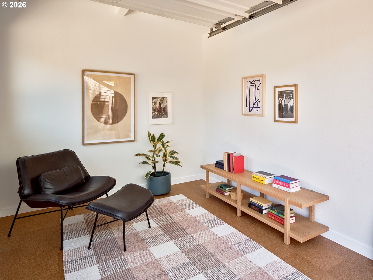
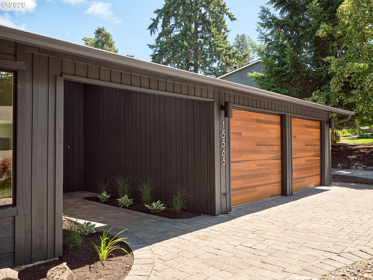
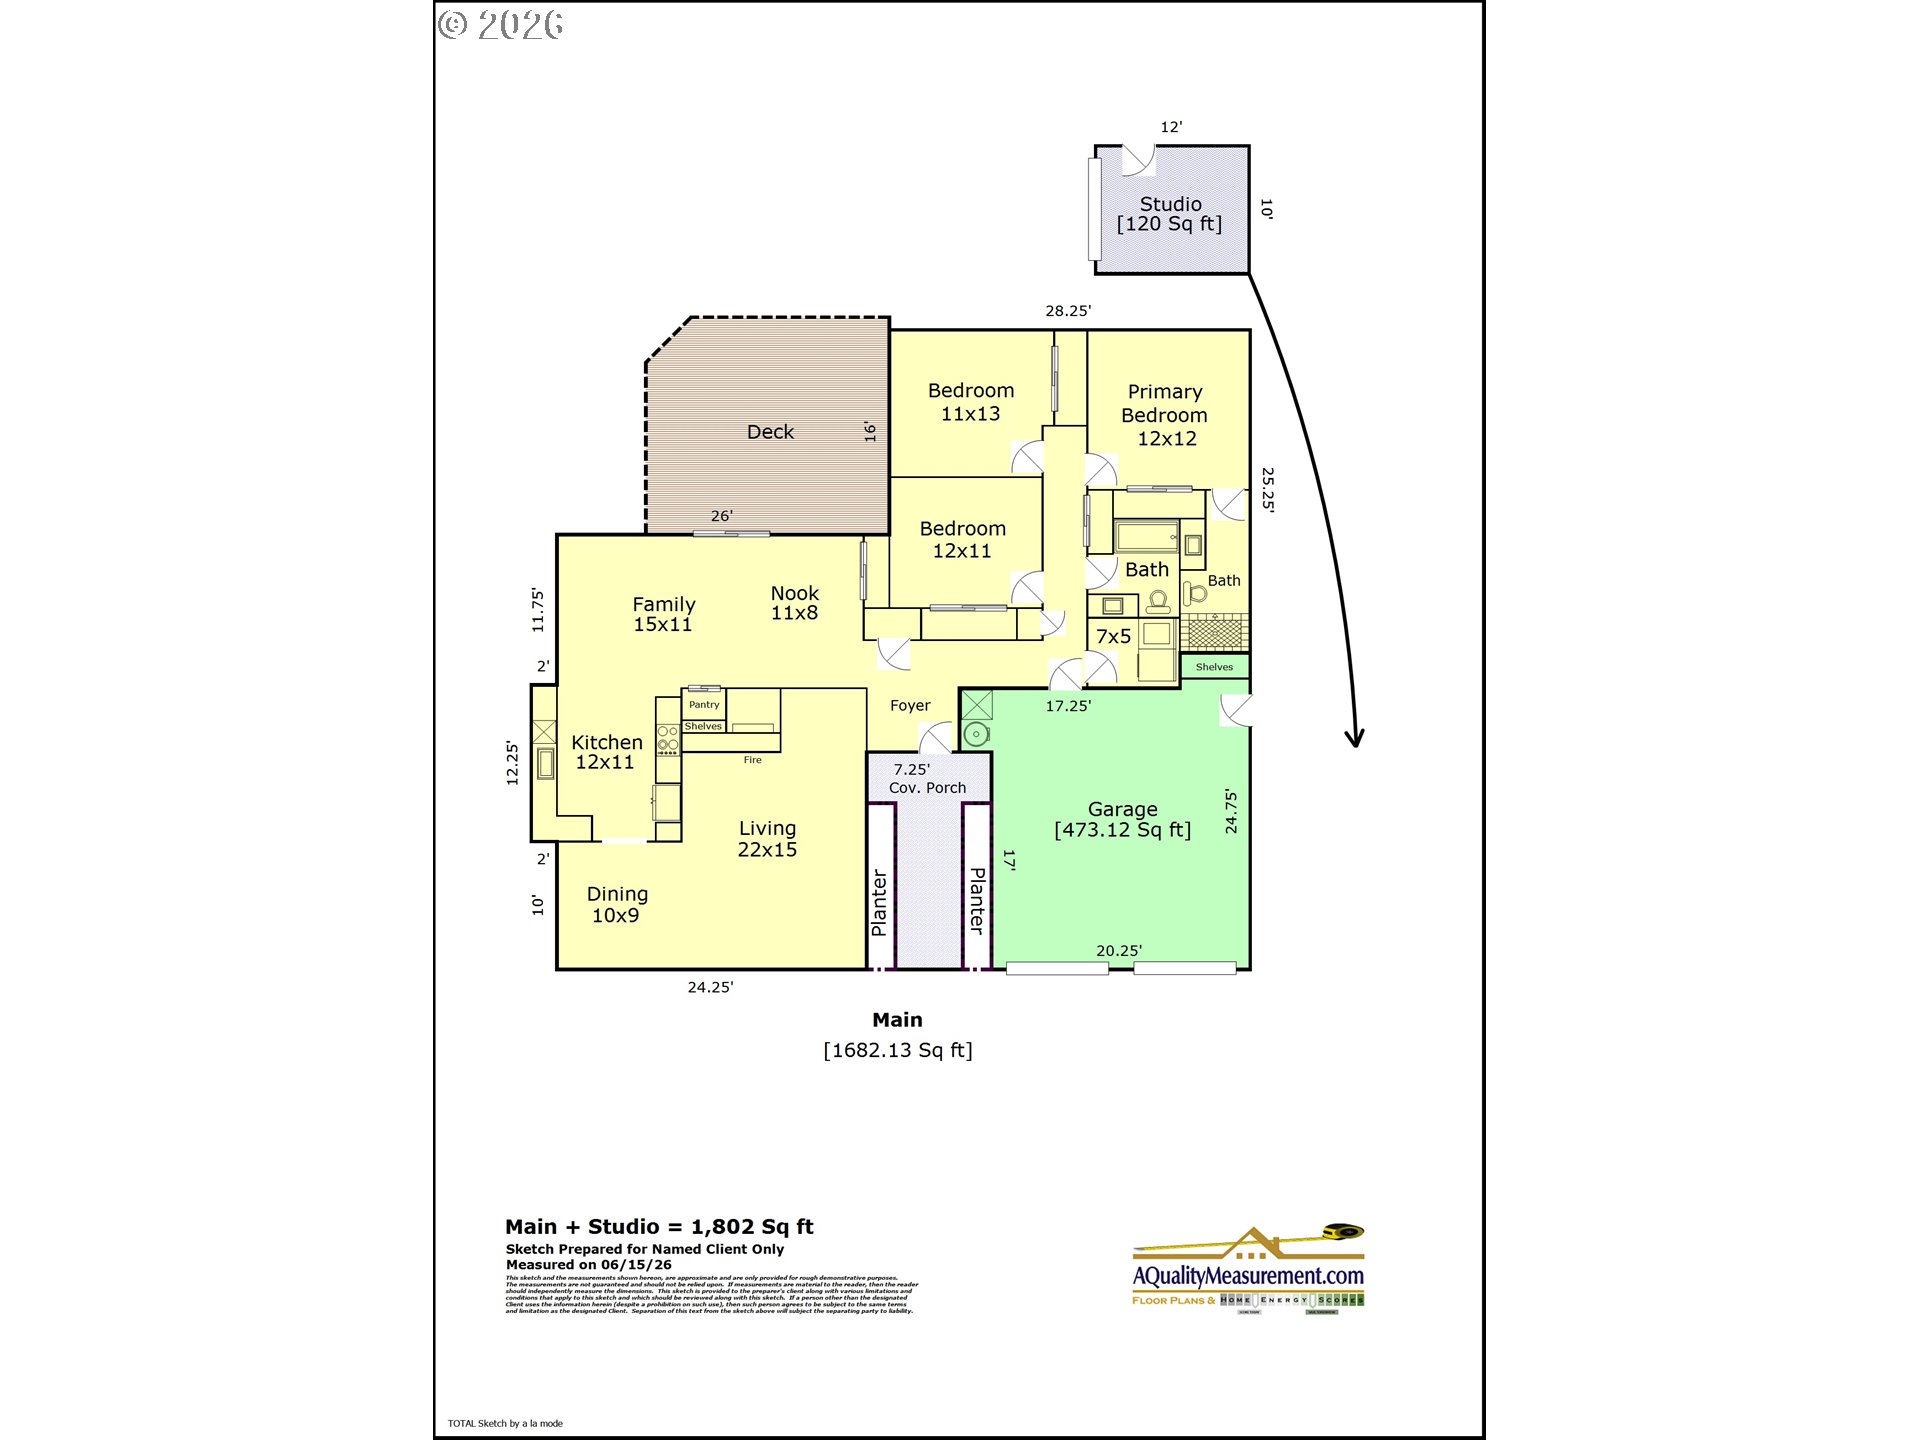
This one is straight out of Dwell. Set on a generous lot in a quiet, tucked-away neighborhood, this fully reimagined residence blends timeless character with elevated modern design. Vaulted ceilings create an airy sense of volume, while the original rock fireplace anchors the living space with warmth and texture. The custom white oak kitchen is a standout, crafted with refined detail and high-end finishes throughout. Nearly every surface has been thoughtfully updated, including new windows and a new roof, delivering both style and peace of mind. Outside, the expansive lot offers room to breathe, while a finished detached studio flexes effortlessly as an office, gym, or creative retreat. This one is truly special.

3
beds

2
baths

1,802 Sq.Ft. LIVING AREA

10,454 Sq.Ft. lot

Brandon Porter

Brandon Porter

Features & Amenities

Interior

  • total bedrooms3
  • Total bathrooms2
  • full bathrooms2
  • Fireplace Wood Burning
  • APPLIANCES Dishwasher, Disposal, Free Standing Range, Free Standing Refrigerator, Pantry, Quartz, Range Hood
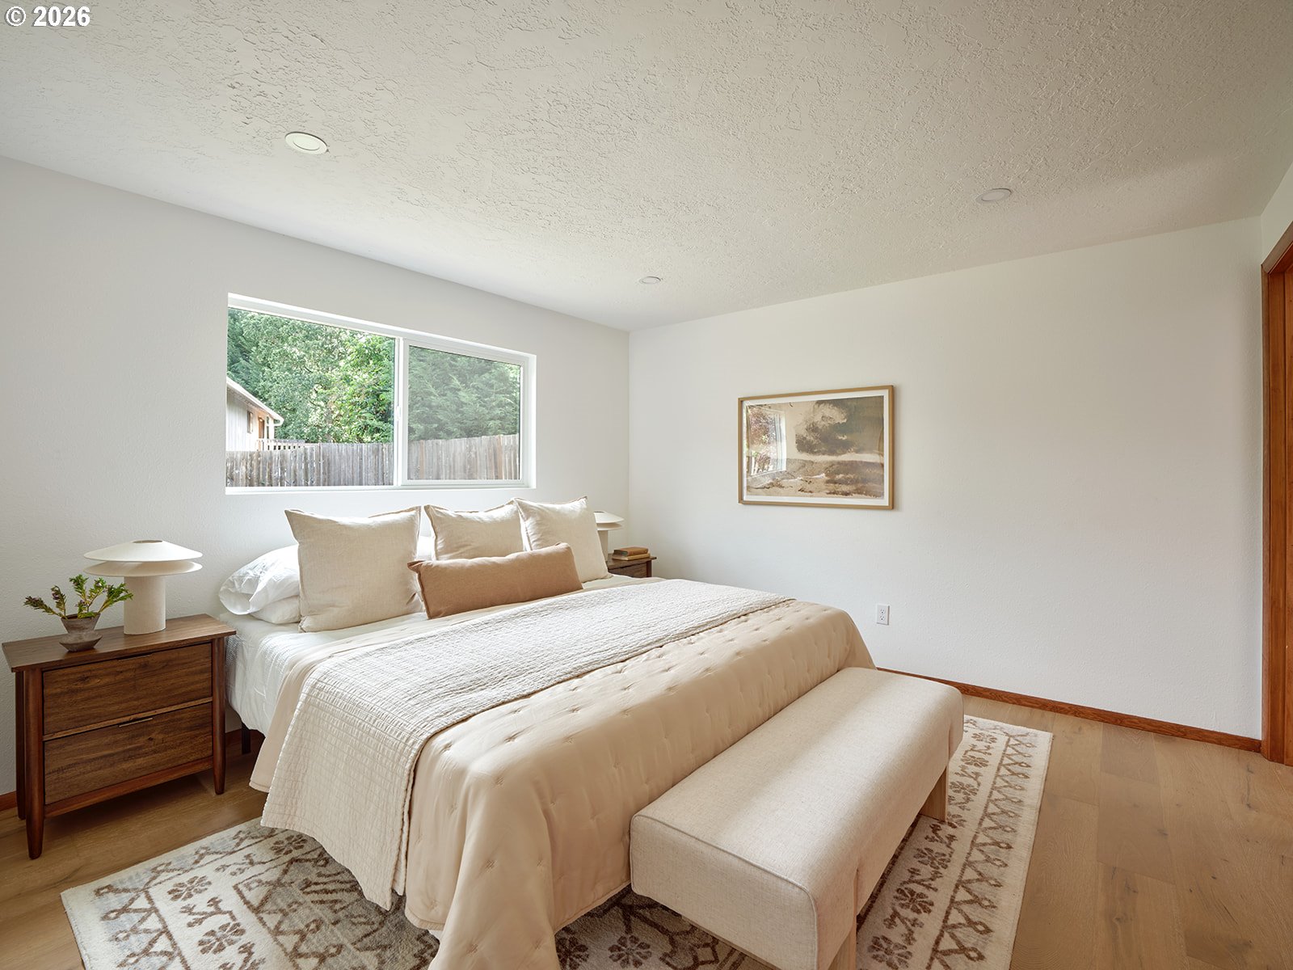
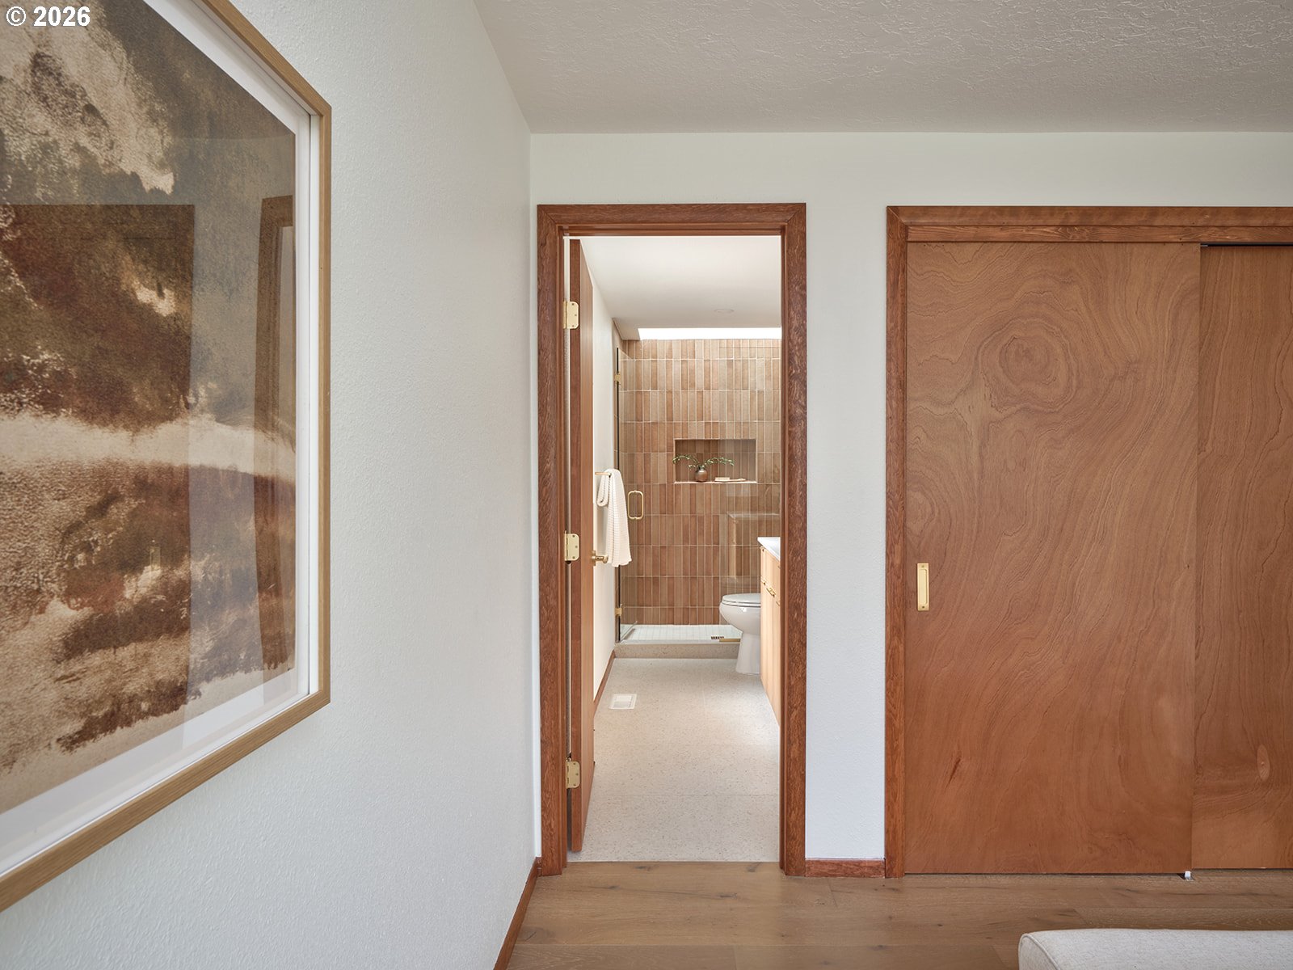
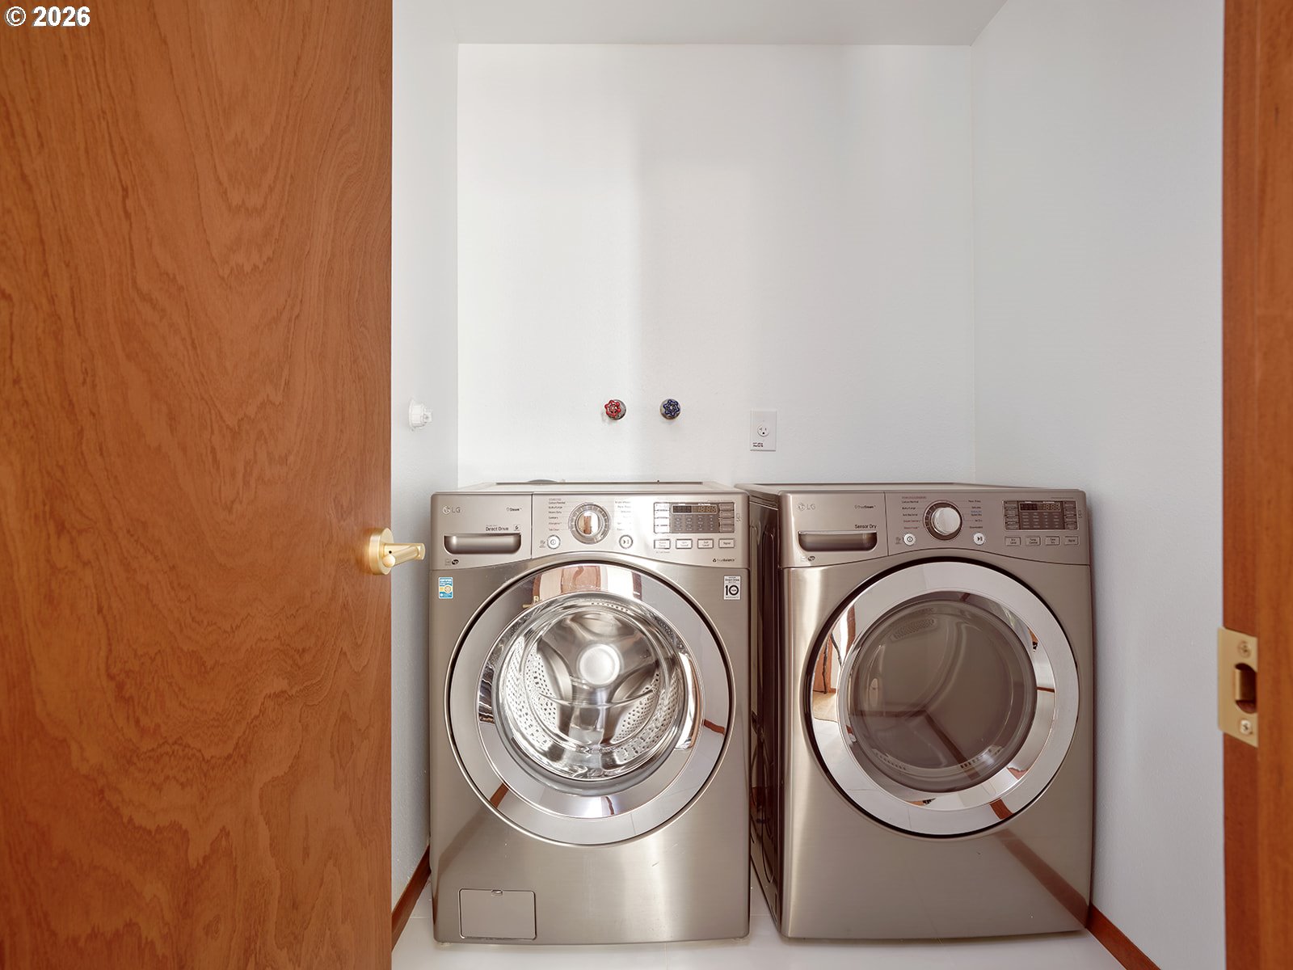
  • other interior Features Cork Floor, Engineered Hardwood, High Ceilings, Laundry, Quartz, Skylight, Tile Floor, Vaulted Ceiling, Washer Dryer

Area & Lot

  • Status Sold
  • Date Sold July 13, 2026
  • Living Area1,802 Sq.Ft.
  • Total Area1,802 Sq.Ft.
  • Lot Area10,454 Sq.Ft.
  • MLS® ID346767874
  • TypeResidential
  • YEAR BUILT1979
  • NeighborhoodBeaverton
  • Architecture StylesMid Century Modern, Ranch
  • Elementary SchoolSexton Mountain
  • Middle SchoolHighland Park
  • High SchoolMountainside

Exterior

  • STORIES1
  • Garage Space2.0
  • water SourcePublic Water
  • roofComposition, Shingle
  • lot featuresLevel
  • parkingDriveway, Off Street
  • HEAT TYPEForced Air
  • AIR CONDITIONINGCentral Air
  • sewerPublic Sewer
  • SubstructureConcrete Perimeter
  • Disability FeaturesGarageon Main, Main Floor Bedroom Bath, Minimal Steps, Natural Lighting, One Level, Utility Room On Main
  • other exterior FeaturesDeck, Fenced, Outbuilding, Yard

Financial

  • Sales Price$711,000
  • Real Estate Tax $6,575/yr

Beaverton

Explore

Work With Us

Get assistance in determining current property value, crafting a competitive offer, writing and negotiating a contract, and much more. Contact us today.

Follow Us on Instagram